Description
Modern loft-style home in Hoegaarden
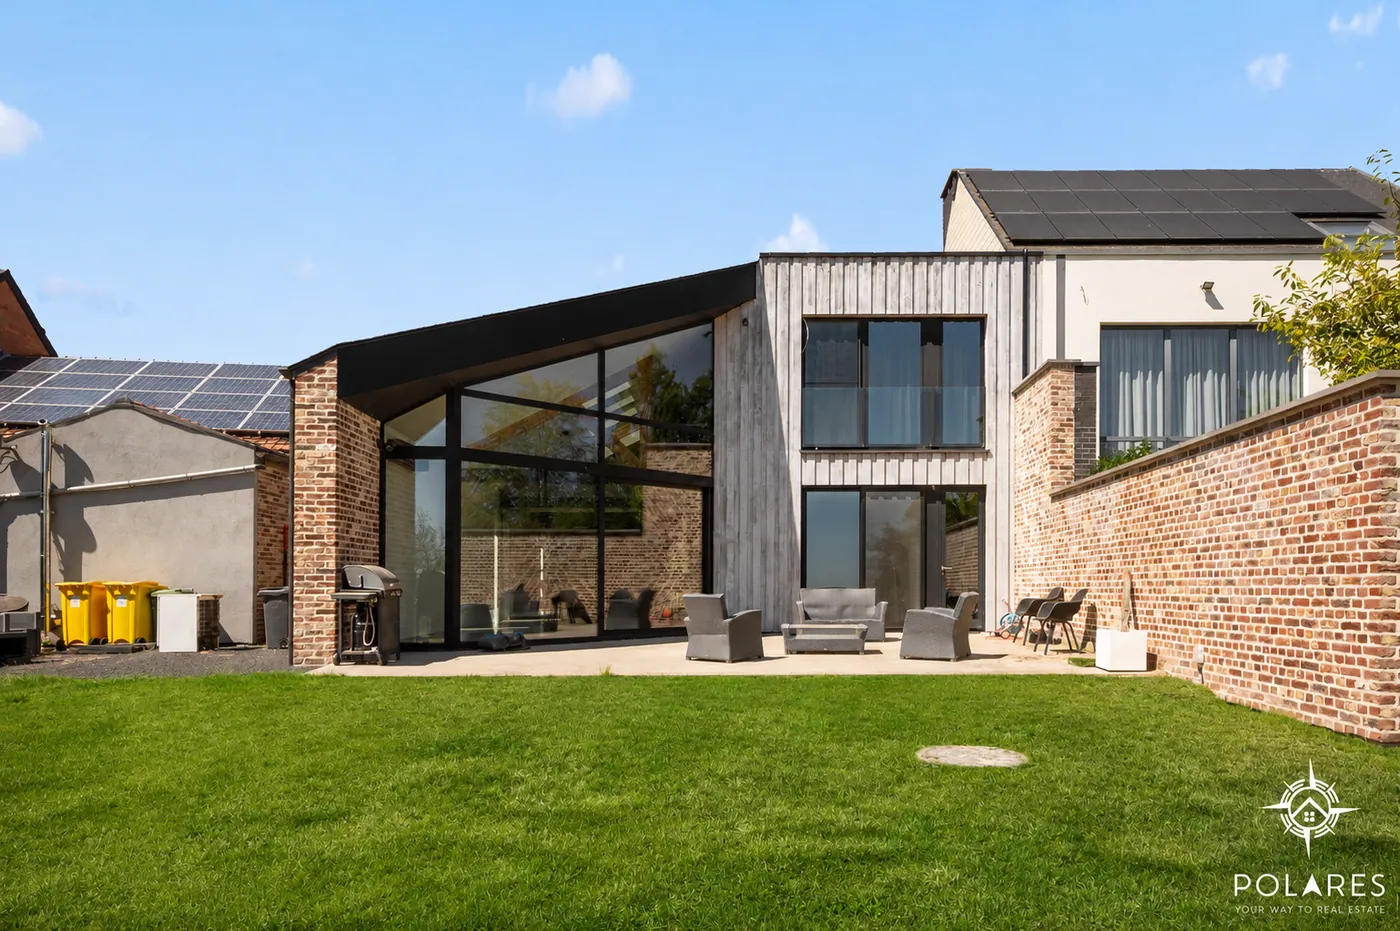
This modern home in the quiet, rural area of Hoegaarden is perfect for families or couples who appreciate space and comfort. Originally a barn, it has been fully renovated into a loft-style residence with an industrial look and high-quality finishes.
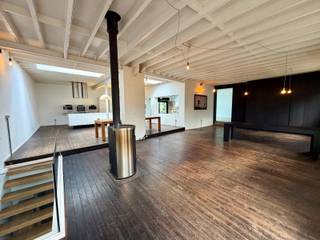
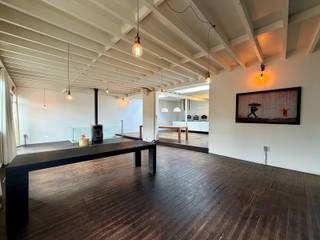
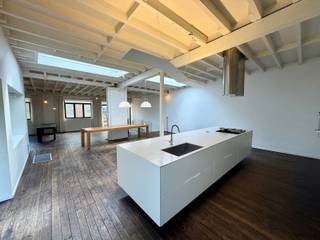
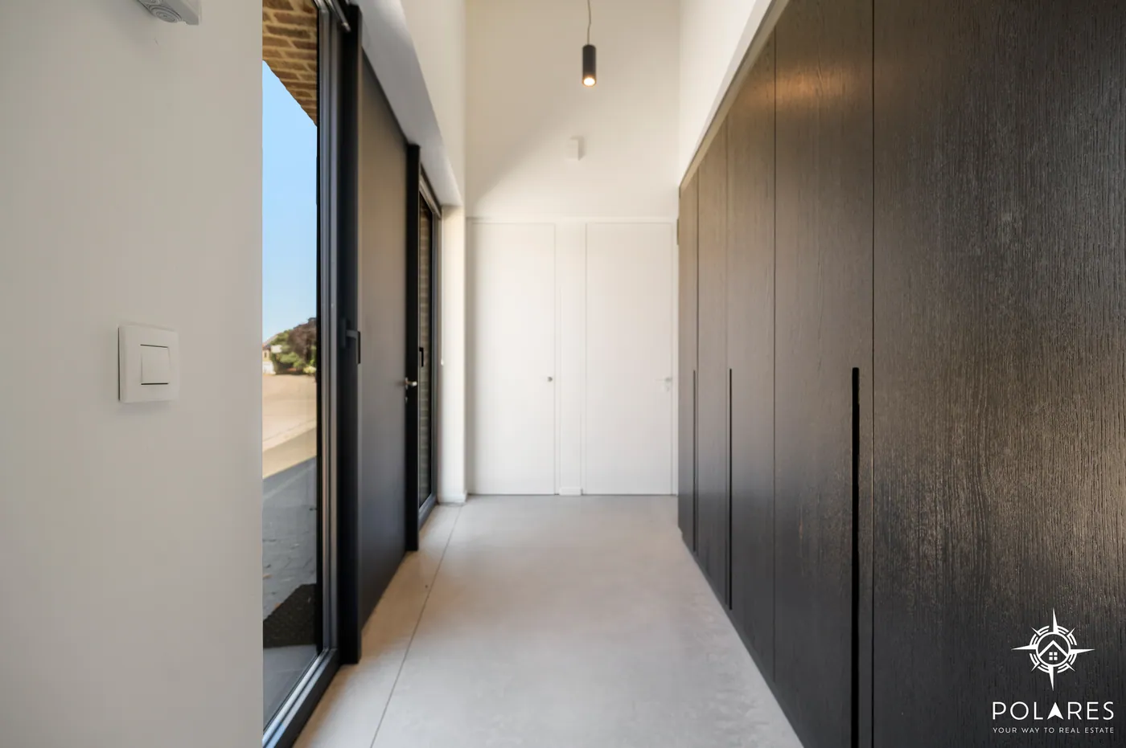
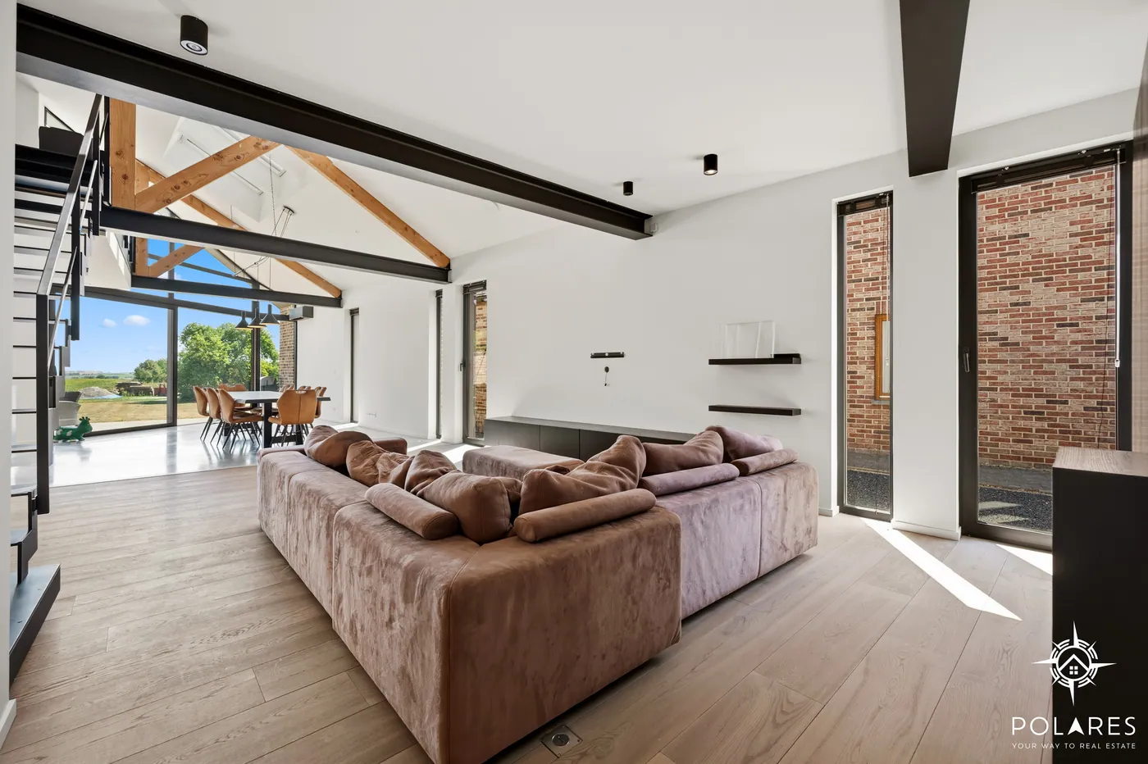
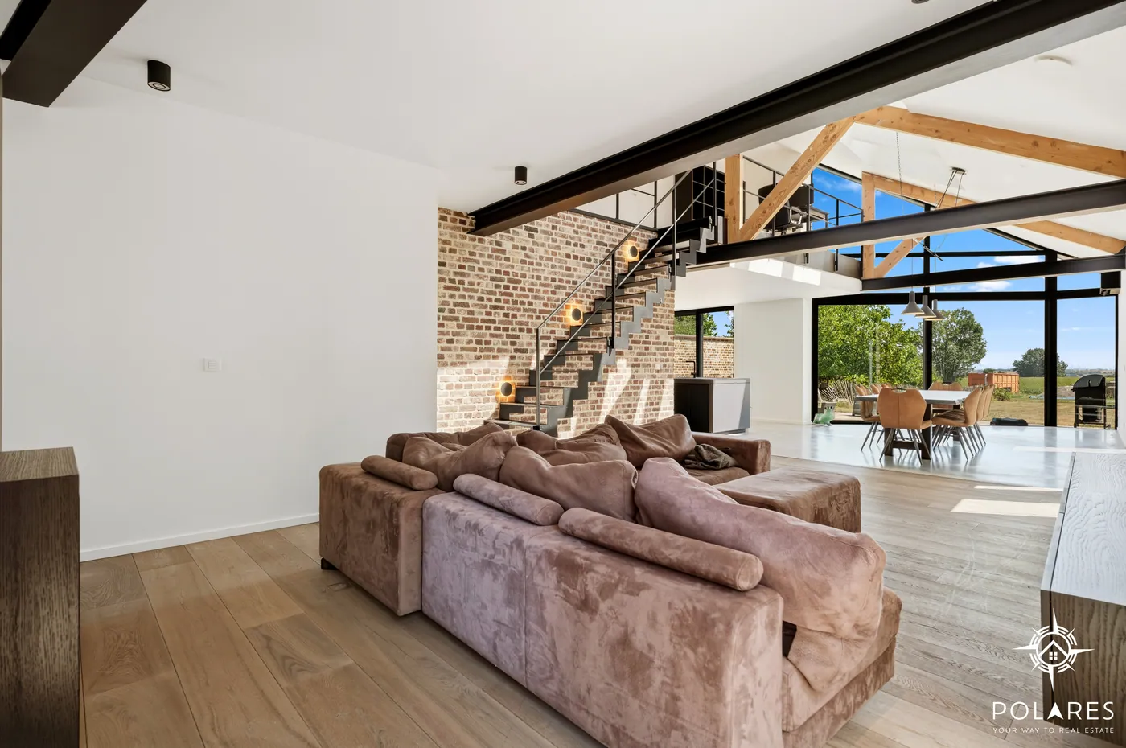
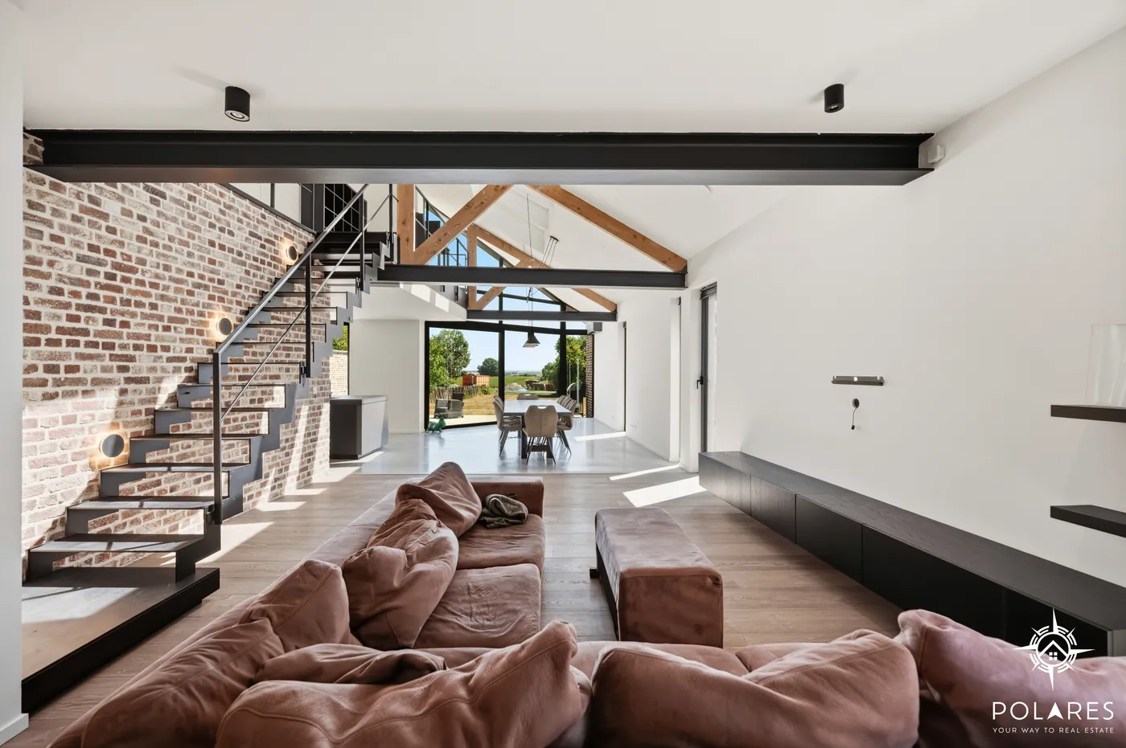
The former barn has been completely transformed into a loft home featuring an industrial design and premium craftsmanship. The neat entrance includes a built-in cloakroom and a guest toilet. The spacious living area boasts a high ceiling and plenty of natural light thanks to large windows overlooking the garden and surrounding landscape. The kitchen is a true highlight with a luxurious island, ideal for those who enjoy cooking in style.
The property offers three spacious bedrooms and a stylish bathroom, perfectly suited to modern living standards. The master bedroom features built-in wardrobes and offers beautiful views. Additionally, there is a mezzanine hallway with an open office space.
Outside, you can enjoy a beautiful garden, perfect for relaxing while taking in the panoramic views.
There is also a garage for secure parking and additional storage. Conveniently, a very spacious storage/laundry room provides direct access to the garden.
The location is ideal: close to the center of Hoegaarden with schools, shops, and amenities, and within 15 minutes of the E40 highway.
This move-in ready home combines tranquility, space, luxury, and comfort in a unique location — the perfect place to call home in Hoegaarden.
The former barn has been completely transformed into a loft home featuring an industrial design and premium craftsmanship. The neat entrance includes a built-in cloakroom and a guest toilet. The spacious living area boasts a high ceiling and plenty of natural light thanks to large windows overlooking the garden and surrounding landscape. The kitchen is a true highlight with a luxurious island, ideal for those who enjoy cooking in style.
The property offers three spacious bedrooms and a stylish bathroom, perfectly suited to modern living standards. The master bedroom features built-in wardrobes and offers beautiful views. Additionally, there is a mezzanine hallway with an open office space.
Outside, you can enjoy a beautiful garden, perfect for relaxing while taking in the panoramic views.
There is also a garage for secure parking and additional storage. Conveniently, a very spacious storage/laundry room provides direct access to the garden.
The location is ideal: close to the center of Hoegaarden with schools, shops, and amenities, and within 15 minutes of the E40 highway.
This move-in ready home combines tranquility, space, luxury, and comfort in a unique location — the perfect place to call home in Hoegaarden.
Financial
Cadastral surface
1.005 m²
Availability
Immediately
Building
Surface
216 m²
Type of roof
mansard roof
Number of facades
3
Terrain
Orientation garden
Southeast
Location
Motorway nearby
Yes
Layout
Number of bedrooms
3
Surface bedrooms
20 m²; 15 m²; 13 m²
Number of bathrooms
1
Comfort
Air conditioning
Yes
Electricity connection
Yes
Gas connection
Yes
Energy
EPC score (kWh/(m² years))
120
EPC label
B
Unique code EPC
24041-G-2016/0020/EP15513/A001/D01/SD001
Urban planning
G-score (building score)
A (no flood modeled)
P-score (parcel score)
A (no flood modeled)