- 175 m² living
- 359 m² plot
- 3 bedrooms
- 1 bathroom
- Parking
- Garden
- Terrace
Description
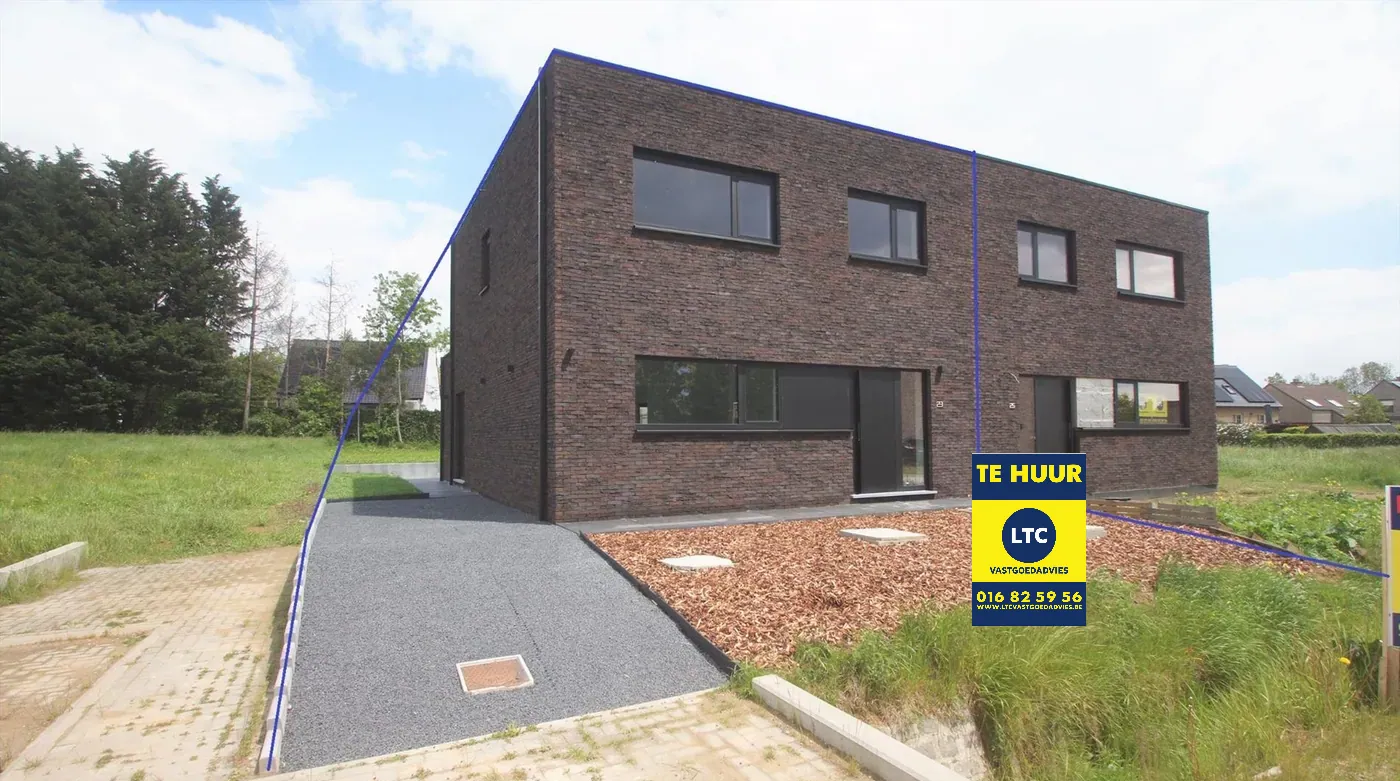
Characterful semi-detached house with 3 bedrooms, garage, garden and terrace
This charming semi-detached house is beautifully situated in the rural village of Linter, right by the renovated village square on a quiet dead-end street. Nearby, you can enjoy the Getevallei nature reserve and the municipality offers wonderful cycling and walking routes. All local amenities are close by, including a supermarket, bank, library, primary school, and bus connections.
The ground floor features an entrance hall, spacious living room, a renovated large kitchen, laundry room, toilet, veranda, and a garage suitable for two small cars or one larger vehicle. Upstairs, you will find three lovely bedrooms and a large bathroom with a bathtub, sink, and toilet. The attic floor is fully insulated, and the house has a cellar.
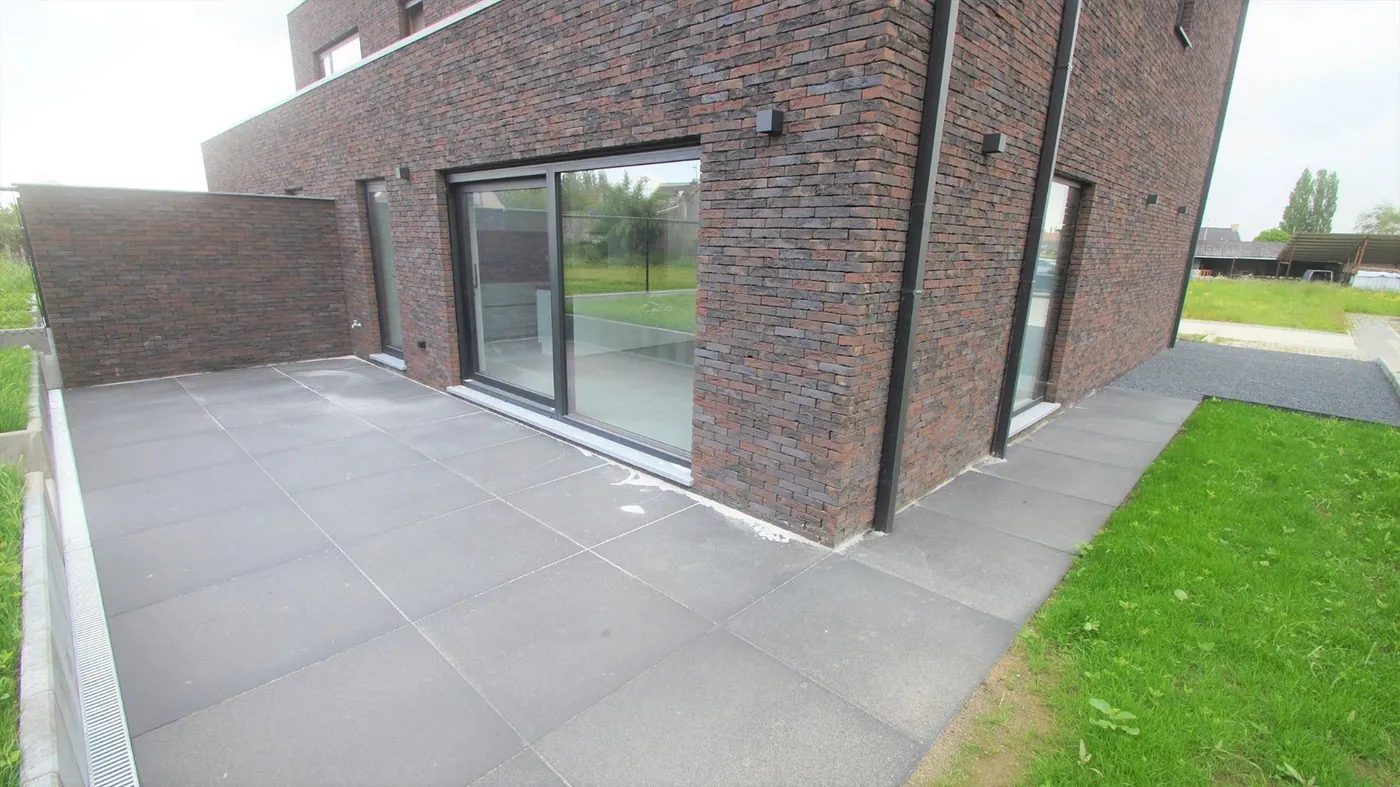
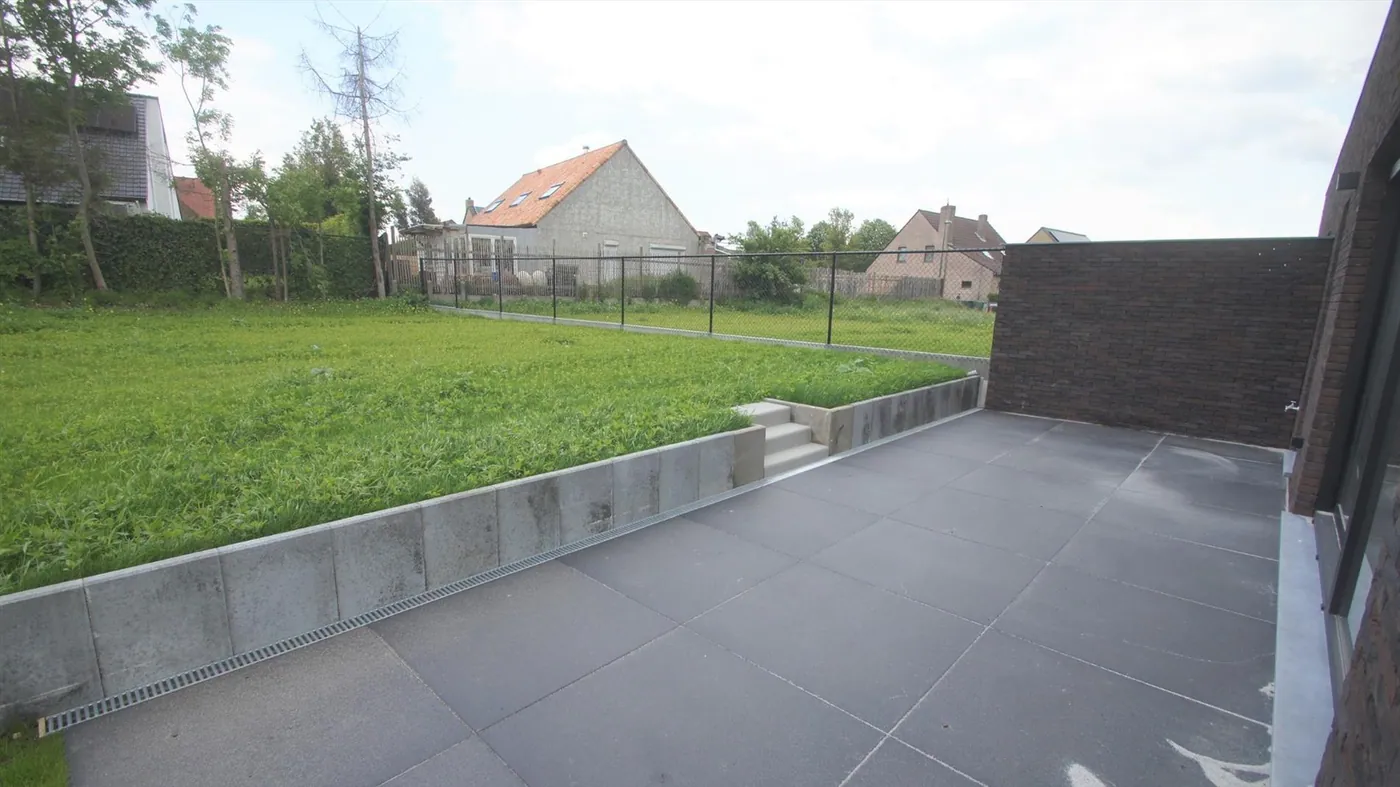
Outside, you can enjoy a beautiful garden with a terrace. The house is heated by an oil-fired central heating system and has double-glazed windows. The property offers a living area of 175 m² on a 359 m² plot, with parking for two vehicles.
The ground floor features an entrance hall, spacious living room, a renovated large kitchen, laundry room, toilet, veranda, and a garage suitable for two small cars or one larger vehicle. Upstairs, you will find three lovely bedrooms and a large bathroom with a bathtub, sink, and toilet. The attic floor is fully insulated, and the house has a cellar.
Outside, you can enjoy a beautiful garden with a terrace. The house is heated by an oil-fired central heating system and has double-glazed windows. The property offers a living area of 175 m² on a 359 m² plot, with parking for two vehicles.
Don't be too late!
Do you have questions or would like to schedule a visit?

LTC VastgoedadviesMenegaard 24, 3300 Tienen
Financial
- Rental guarantee (months)
- 3
- Availability
- To be agreed
Building
- Surface
- 175 m²
- Type of roof
- Gable roof
- Number of facades
- 3
See all featuresShow fewer features
- Number of floors
- 4
- Pets allowed
- Yes
- Fire prevention
- Yes
- Garage
- Yes
- Surface garage
- 32 m²
- Number of garages
- 1
- Number of parking spaces
- 1
- Indoor parking spaces
- 2
Terrain
- Plot size
- 359 m²
- Surface garden
- 112 m²
- Orientation garden
- Southeast
Location
- Public transport nearby
- Yes
- Distance to public transport
- 100 m
- Motorway nearby
- Yes
See all featuresShow fewer features
- School nearby
- Yes
- Distance to school
- 100 m
- Fitness centre nearby
- Yes
- Distance to fitness
- 220 m
- Shops nearby
- Yes
- Distance to shops
- 2.500 m
Layout
- Number of bedrooms
- 3
- Surface bedrooms
- 16,57 m²; 18,65 m²; 9,9 m²
- Number of bathrooms
- 1
See all featuresShow fewer features
- Kitchen
- Yes
- Surface kitchen
- 17,4 m²
- Living room surface
- 37,45 m²
- Toilet
- Yes
- Number of toilets
- 2
- Laundry room
- Yes
- Laundry room surface
- 10,05 m²
- Terrace
- Yes
- Terrace surface
- 39,5 m²
- Attic
- Yes
- Surface attic
- 73,35 m²
- Balcony
- Yes
Comfort
- Shutters
- Yes
- Electricity connection
- Yes
- Gas connection
- Yes
See all featuresShow fewer features
- Water connection
- Yes
- Connection to network
- Yes
Energy
- EPC score (kWh/(m² years))
- 405
- EPC label
- E
- Unique code EPC
- 20170511-0001919981-1
See all featuresShow fewer features
- Double glazing
- Yes
- Type of glazing
- Double glazing
- Window profiles
- Wood
- Insulation
- Yes
- Insulated floors
- Yes
- Heating
- Yes
- Type of heating
- Fuel oil
Location
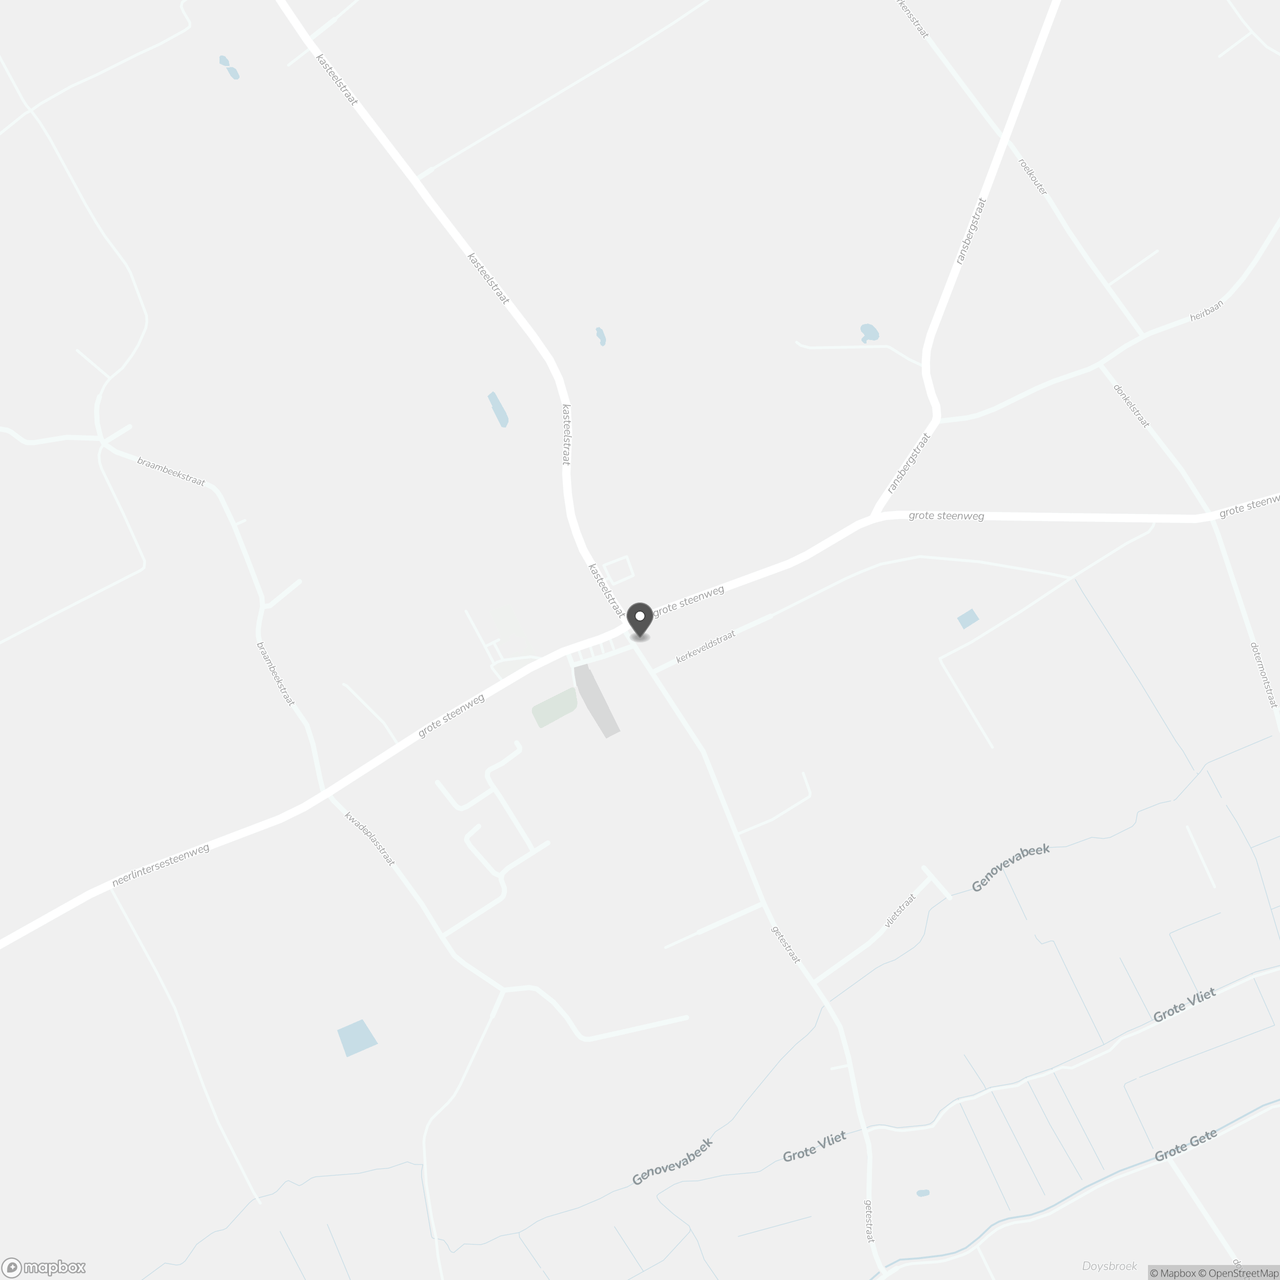
Getestraat 1, 3350 Linter
Show route