Description
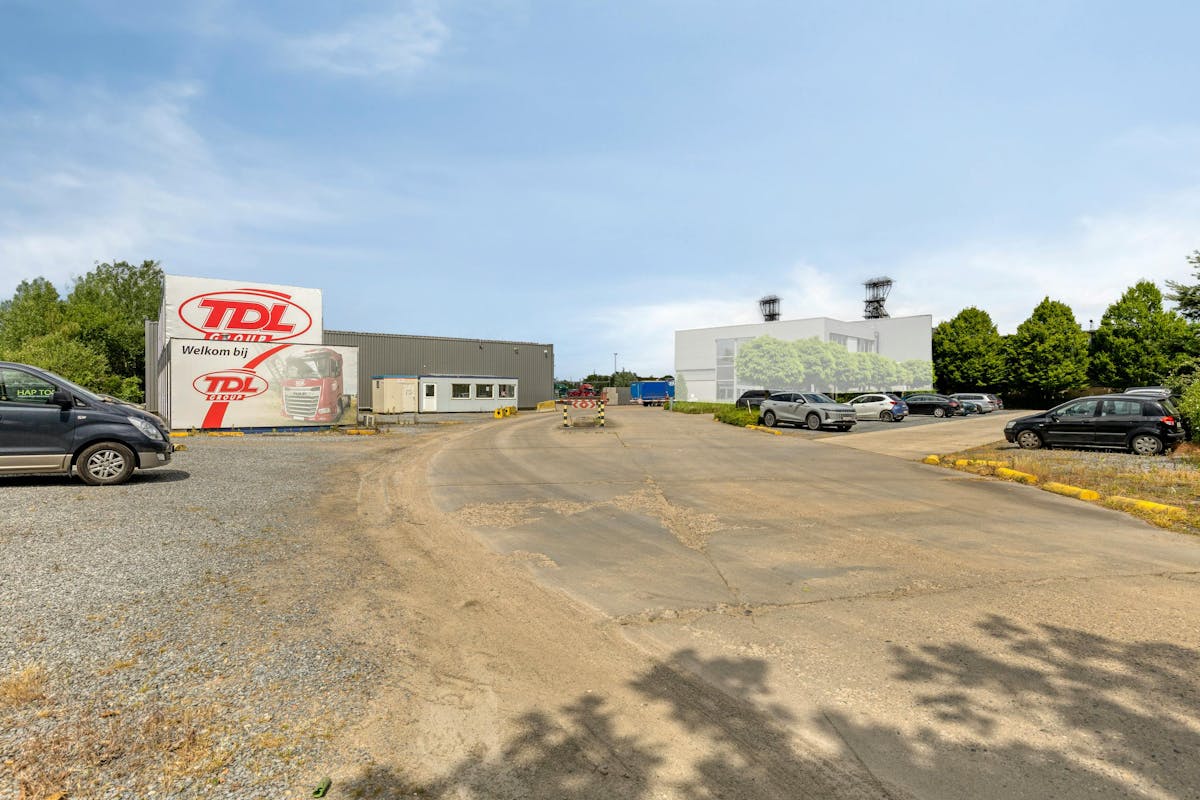
Multifunctional logistics site for rent in Houthalen
Multifunctional business/logistics site for rent — Centrum-Zuid 1410, 3530 Houthalen-Helchteren
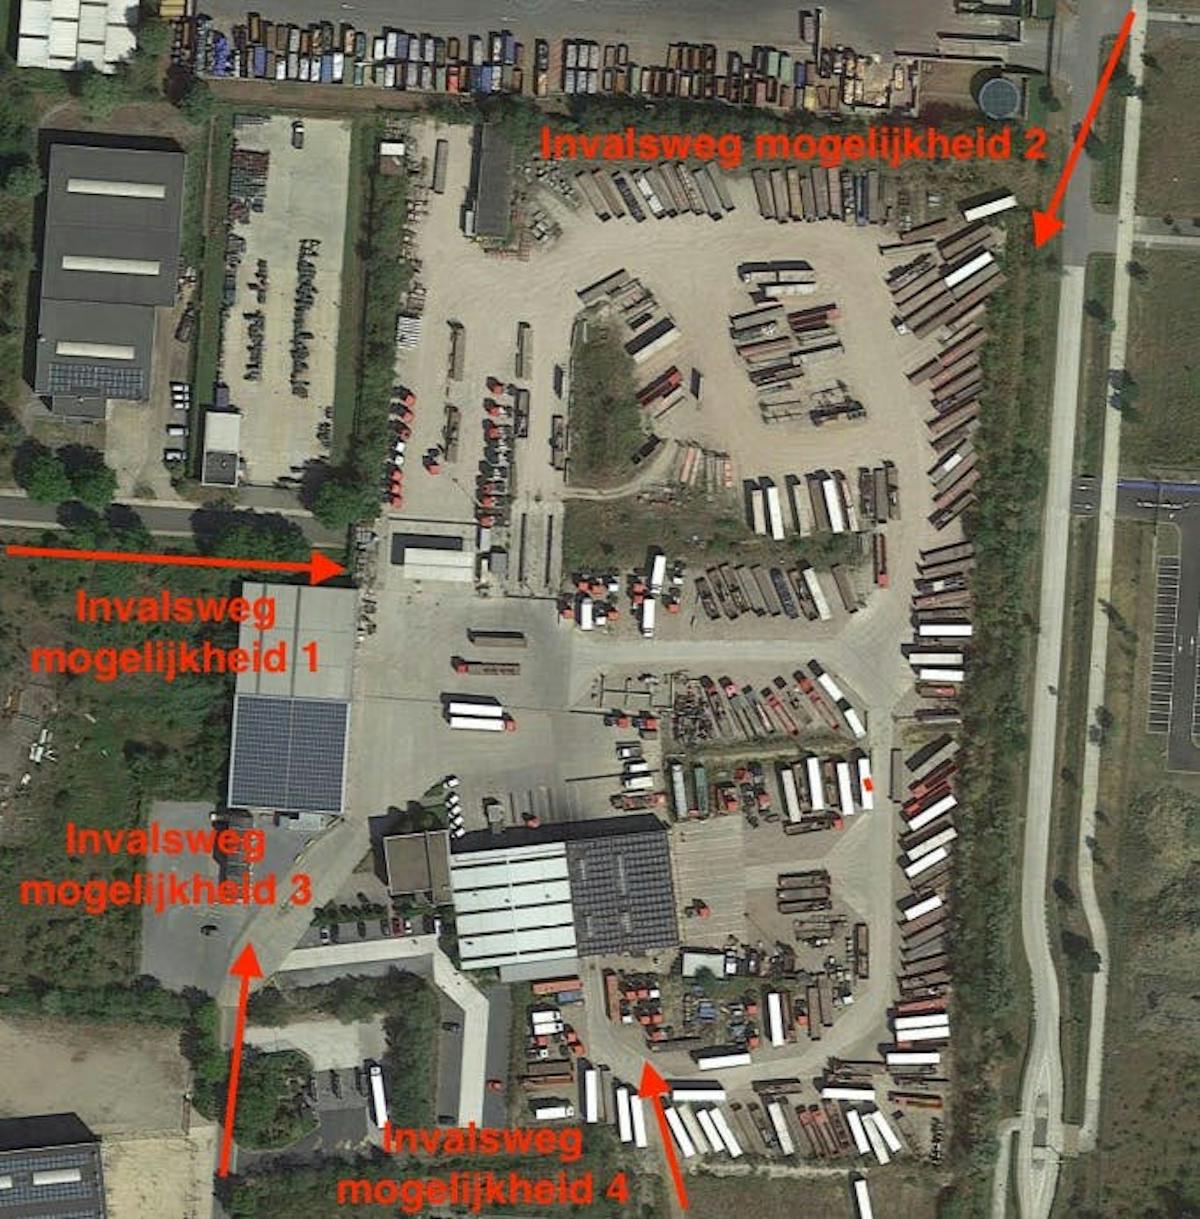
At a strategic top location in the economic heart of Limburg, we offer this versatile business/logistics site for rent. Thanks to its excellent accessibility and flexible layout, this property is ideal for logistics, storage, transport, fleet management, industrial applications and operational hubs.
This site is offered according to the “à la tête du client” principle, where the configuration can be discussed depending on the tenant's activity, space needs and operational requirements.
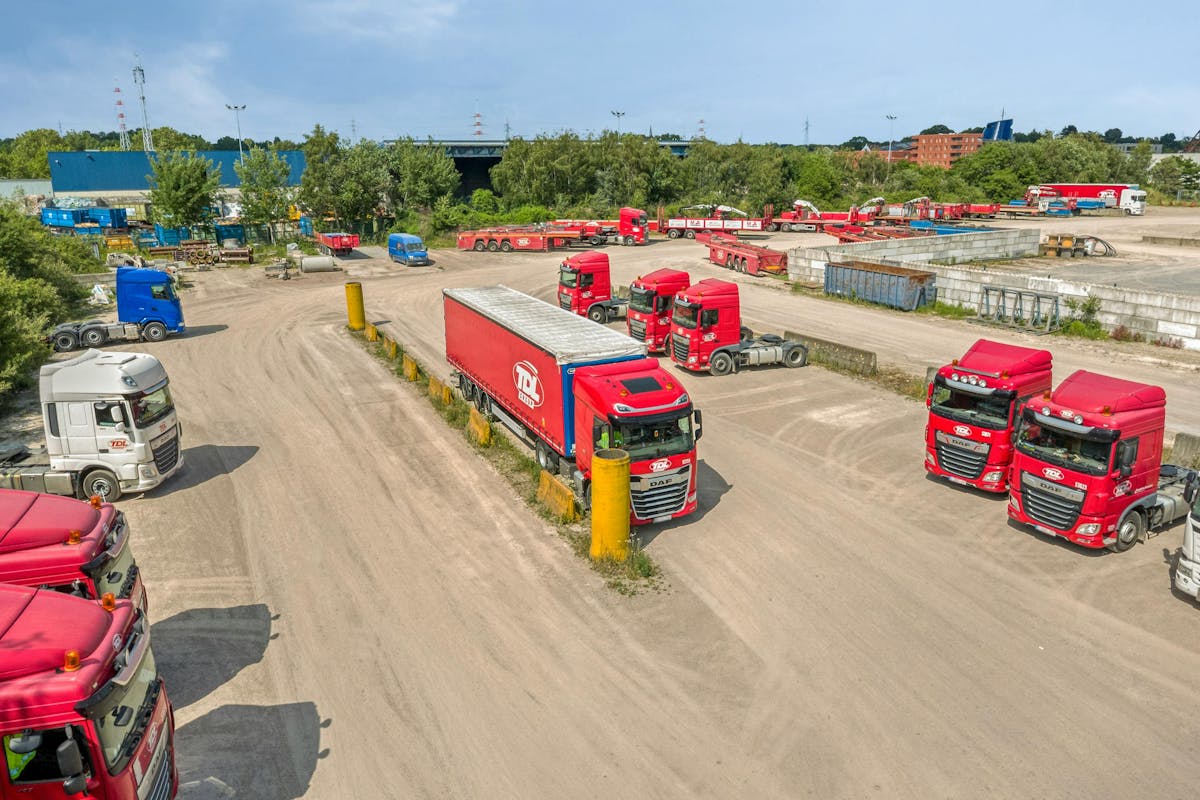
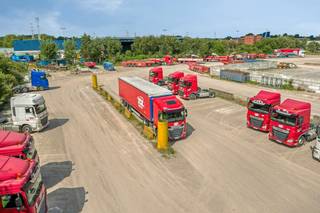
The property includes spacious paved outdoor areas and business spaces/halls that can be rented separately or combined.
Available areas
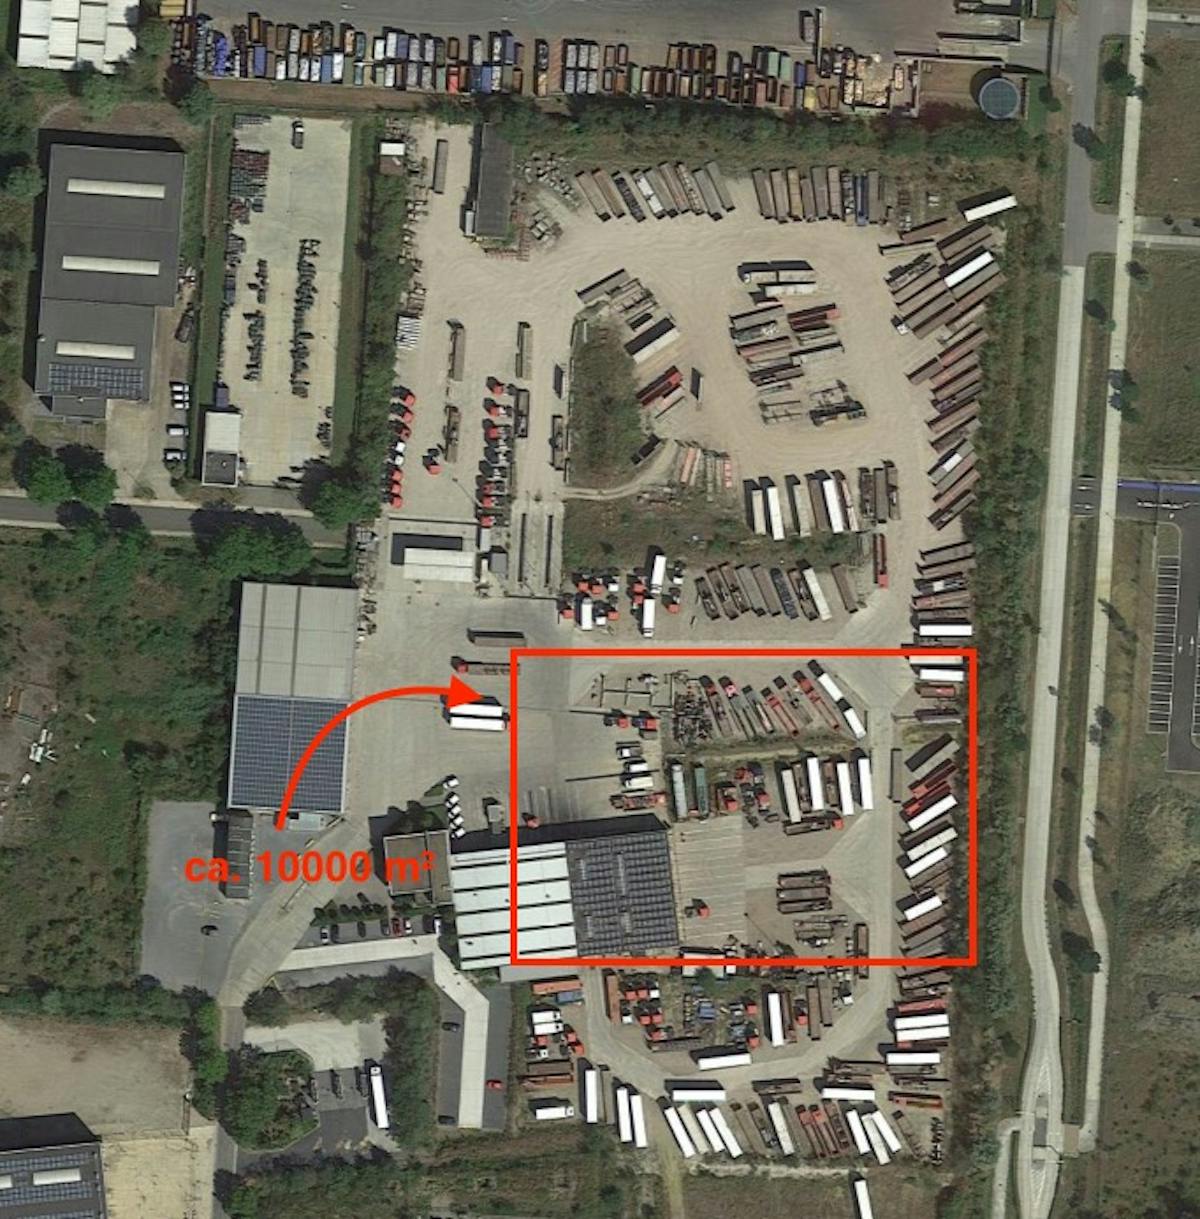
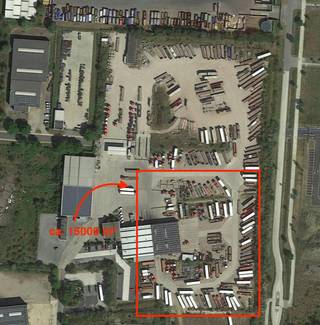
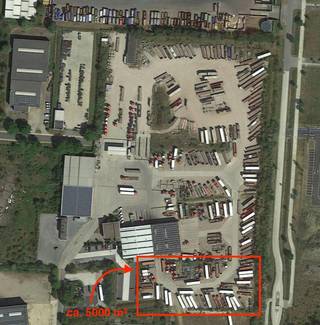
- Front right zone: from approx. 5,000 m² to approx. 13,378 m² available
- Center + left zone: from approx. 10,000 m² to approx. 30,263 m² available
- Combination possible up to approximately 43,641 m²
Business spaces/halls
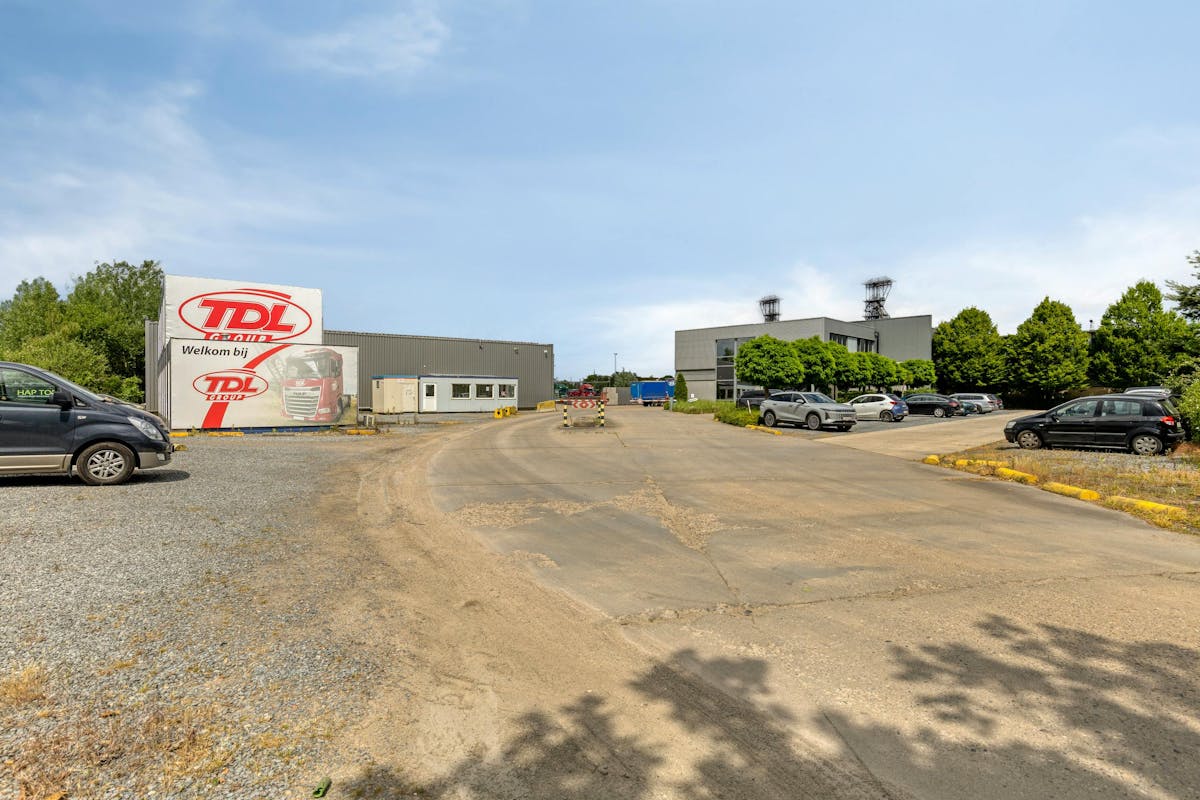
- Hall 1: approx. 923 m²
- Hall 2: approx. 885 m²
- Combined: approx. 1,808 m²
The entire site comprises a total available area of approximately 45,463 m². Flexible rental conditions and customization can be discussed in consultation with the owner.
Advantages:
- Top location at the Centrum-Zuid business park
- Excellent accessibility in Limburg
- Flexible implementation possible
- Sites and halls for rent separately or in combination
- Scalable for various business activities
Available in consultation. Contact us for more information or a site visit.
At a strategic top location in the economic heart of Limburg, we offer this versatile business/logistics site for rent. Thanks to its excellent accessibility and flexible layout, this property is ideal for logistics, storage, transport, fleet management, industrial applications and operational hubs.
This site is offered according to the “à la tête du client” principle, where the configuration can be discussed depending on the tenant's activity, space needs and operational requirements.
The property includes spacious paved outdoor areas and business spaces/halls that can be rented separately or combined.
Available areas
- Front right zone: from approx. 5,000 m² to approx. 13,378 m² available
- Center + left zone: from approx. 10,000 m² to approx. 30,263 m² available
- Combination possible up to approximately 43,641 m²
Business spaces/halls
- Hall 1: approx. 923 m²
- Hall 2: approx. 885 m²
- Combined: approx. 1,808 m²
The entire site comprises a total available area of approximately 45,463 m². Flexible rental conditions and customization can be discussed in consultation with the owner.
Advantages:
- Top location at the Centrum-Zuid business park
- Excellent accessibility in Limburg
- Flexible implementation possible
- Sites and halls for rent separately or in combination
- Scalable for various business activities
Available in consultation. Contact us for more information or a site visit.
Financial
Price
10.835 €
Building
Commercial area
10.000 m²
Terrain
Plot size
60.691 m²
Orientation garden
North
Location
Surroundings / neighbourhood
Industrial location
Location
Centrum-Zuid 1410, 3530 HouthalenAlso interesting for you
Land for rent
€ 16.250
Centrum-Zuid 1410
3530 Houthalen
60.691
Land for rent
€ 5.415
Centrum-Zuid 1410
3530 Houthalen
60.691