Description
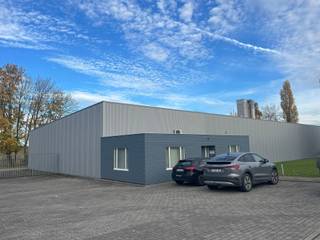
Ideally located in the Hauts-Sarts industrial zone, offering great visibility and immediate access to major motorways. The property includes:



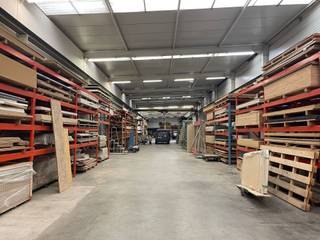
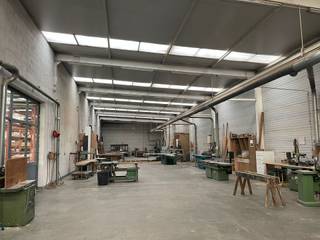
🏭 Warehouse – 1,910 m²
-
Polished concrete floor
-
Clear height min. 7 m
-
LED lighting + natural daylight
-
3 motorised sectional doors
-
Workshop
-
Three-phase power 3x400V – Water

🏢 Offices – 440 m²
-
2 levels of 220 m²
-
Tiled floors, double glazing
-
IT precabling
-
Underfloor heating (gas)
-
Integrated lighting
-

Kitchenette & sanitary facilities
Building
Type of property
Commercial
Subtype
Warehouse without office
Surface
2.350 m²
Terrain
Plot size
2.350 m²
Most recent urban destination
Industrial area
Location
Motorway nearby
Yes
Layout
Toilet
Yes
Number of toilets
4
Comfort
Lift
No
Alarm
Yes
Gas connection
Yes
Energy
Double glazing
Yes
Type of heating
Gas
Also interesting for you
Commercial for rent
€ 16.250
Rue de l'Abbaye 10
4040 Herstal
3.250
3.250
Commercial for rent
€ 10.000
4040 Herstal
1.914
5.000

Commercial for rent
€ 7.364
Rue Arnold Delsupexhe 66
4040 Herstal