Description
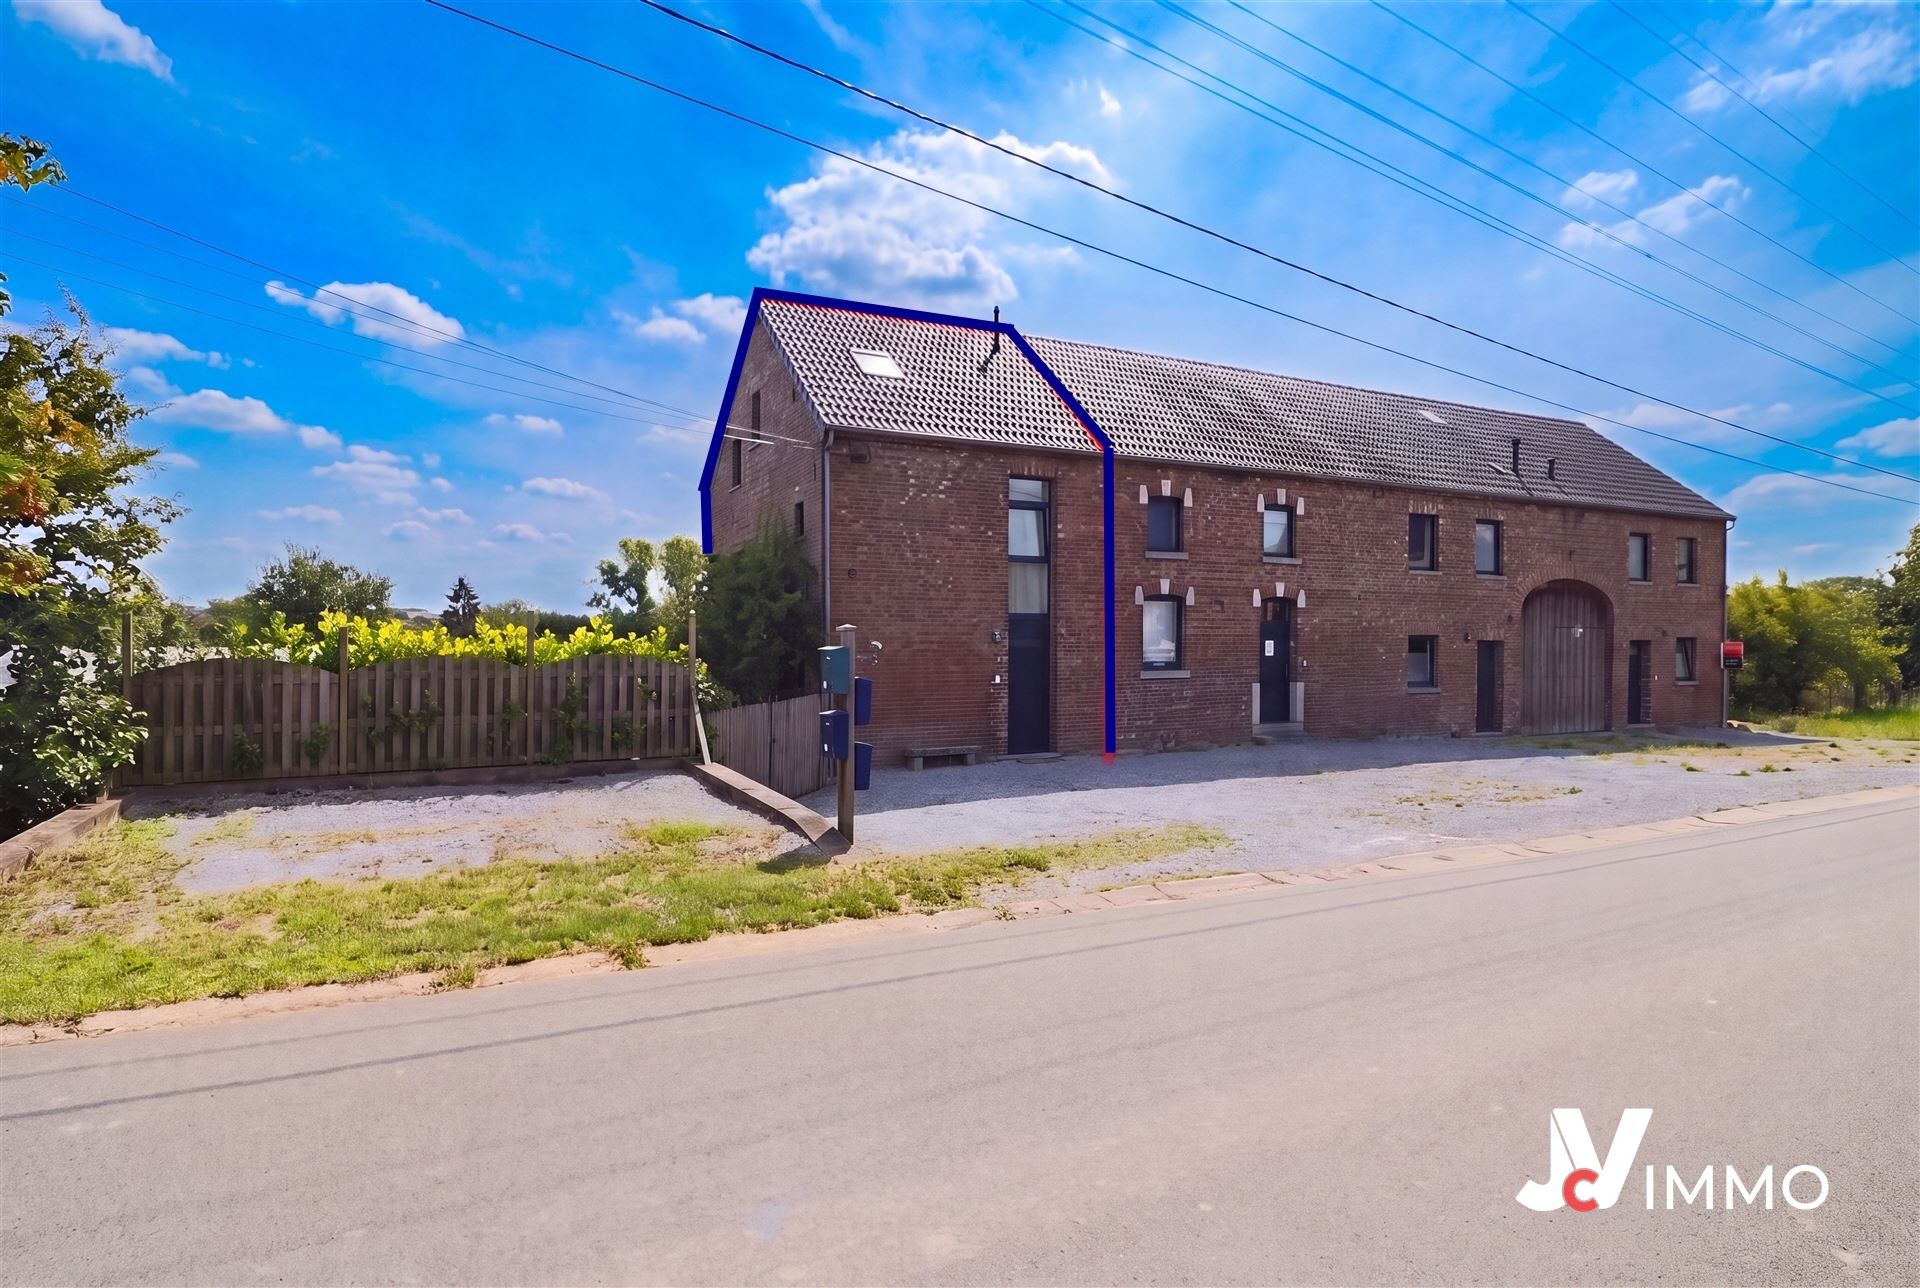
House
Composition:
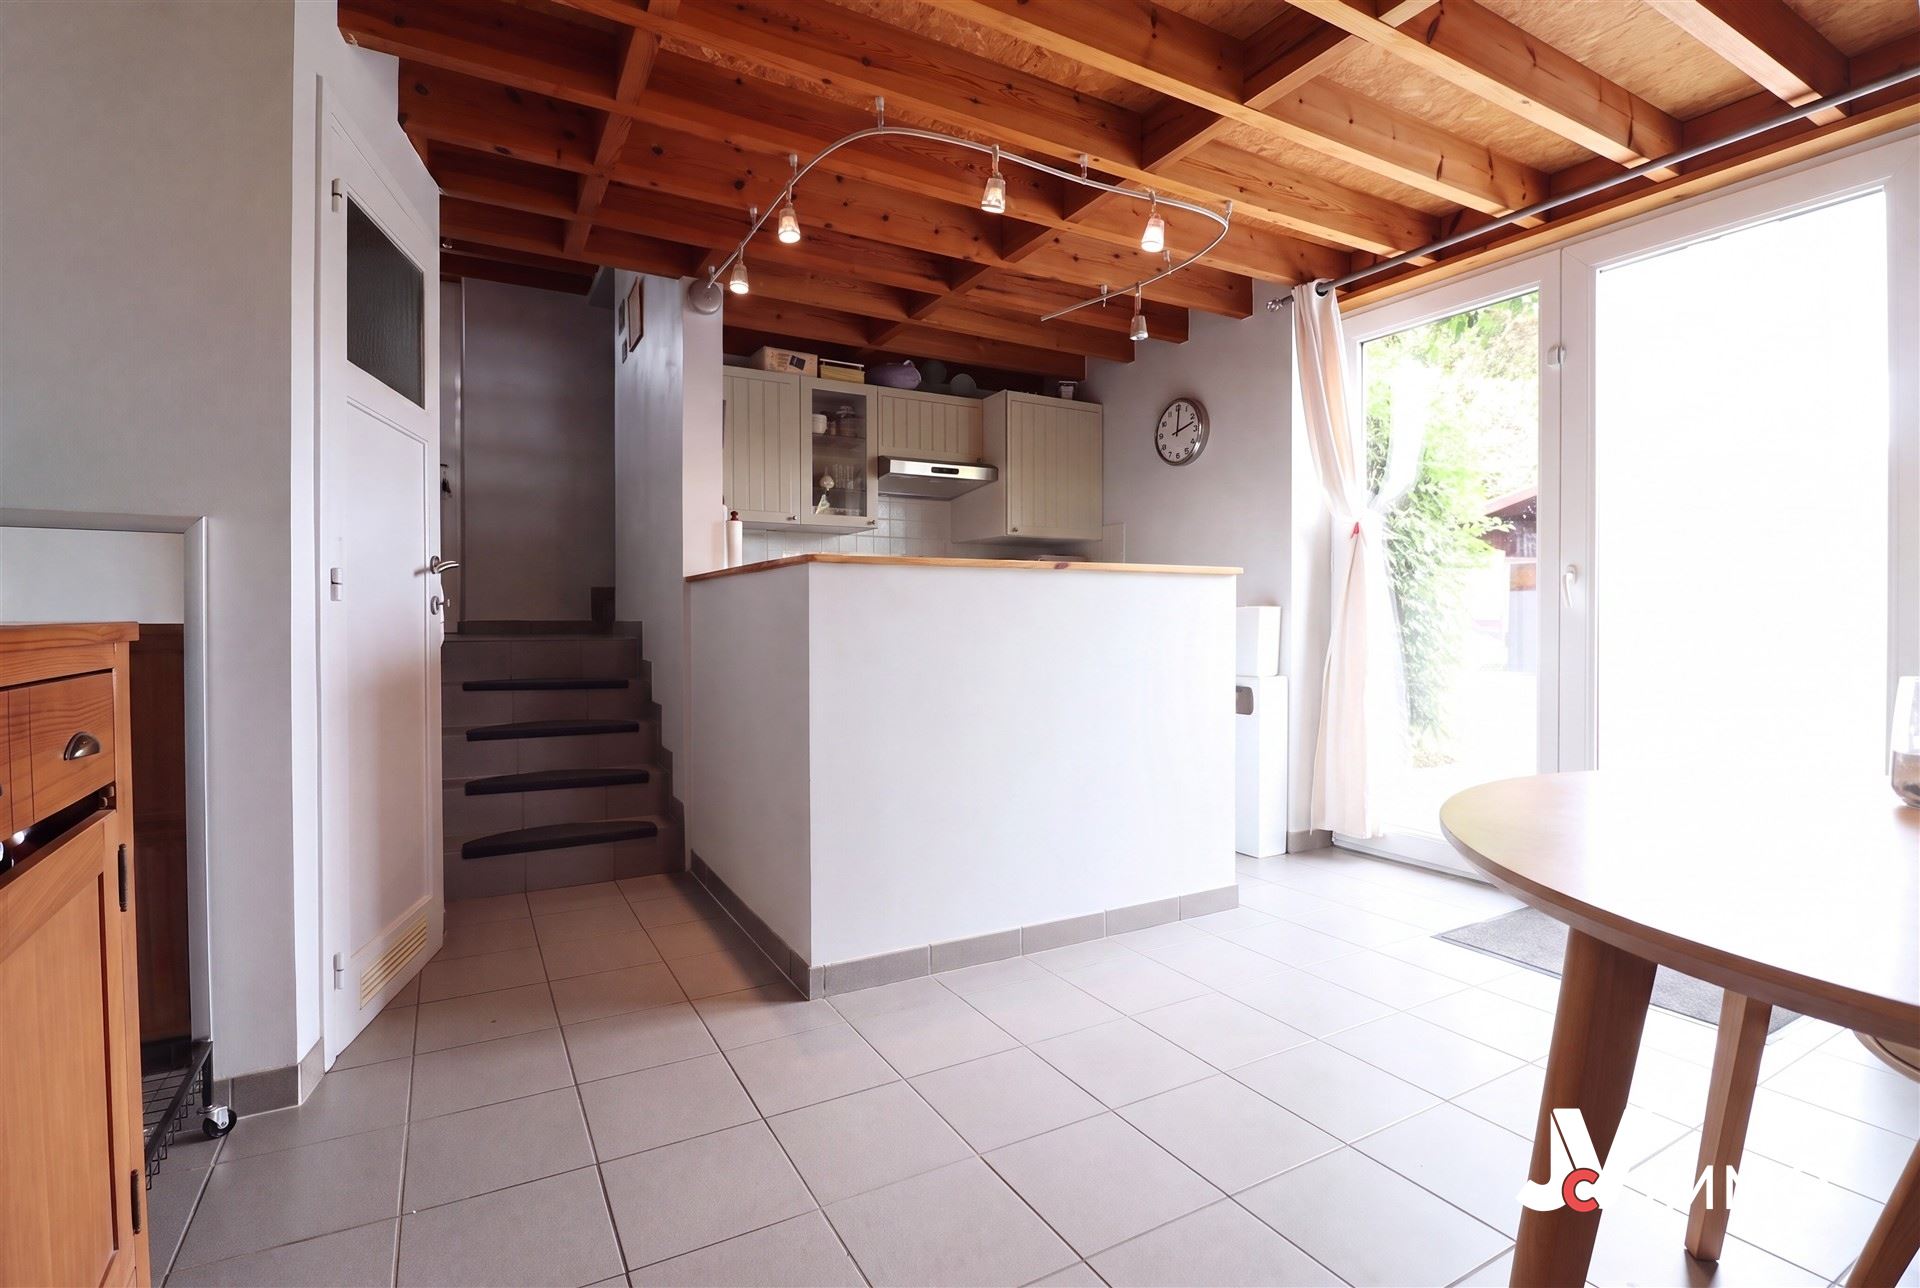
Living Room-Dining Room-Kitchen
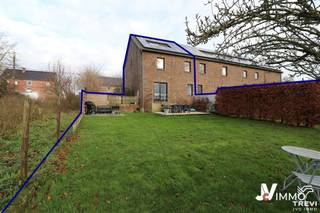
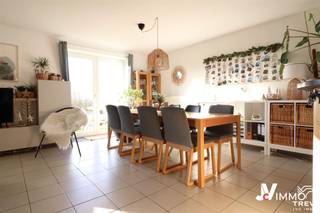
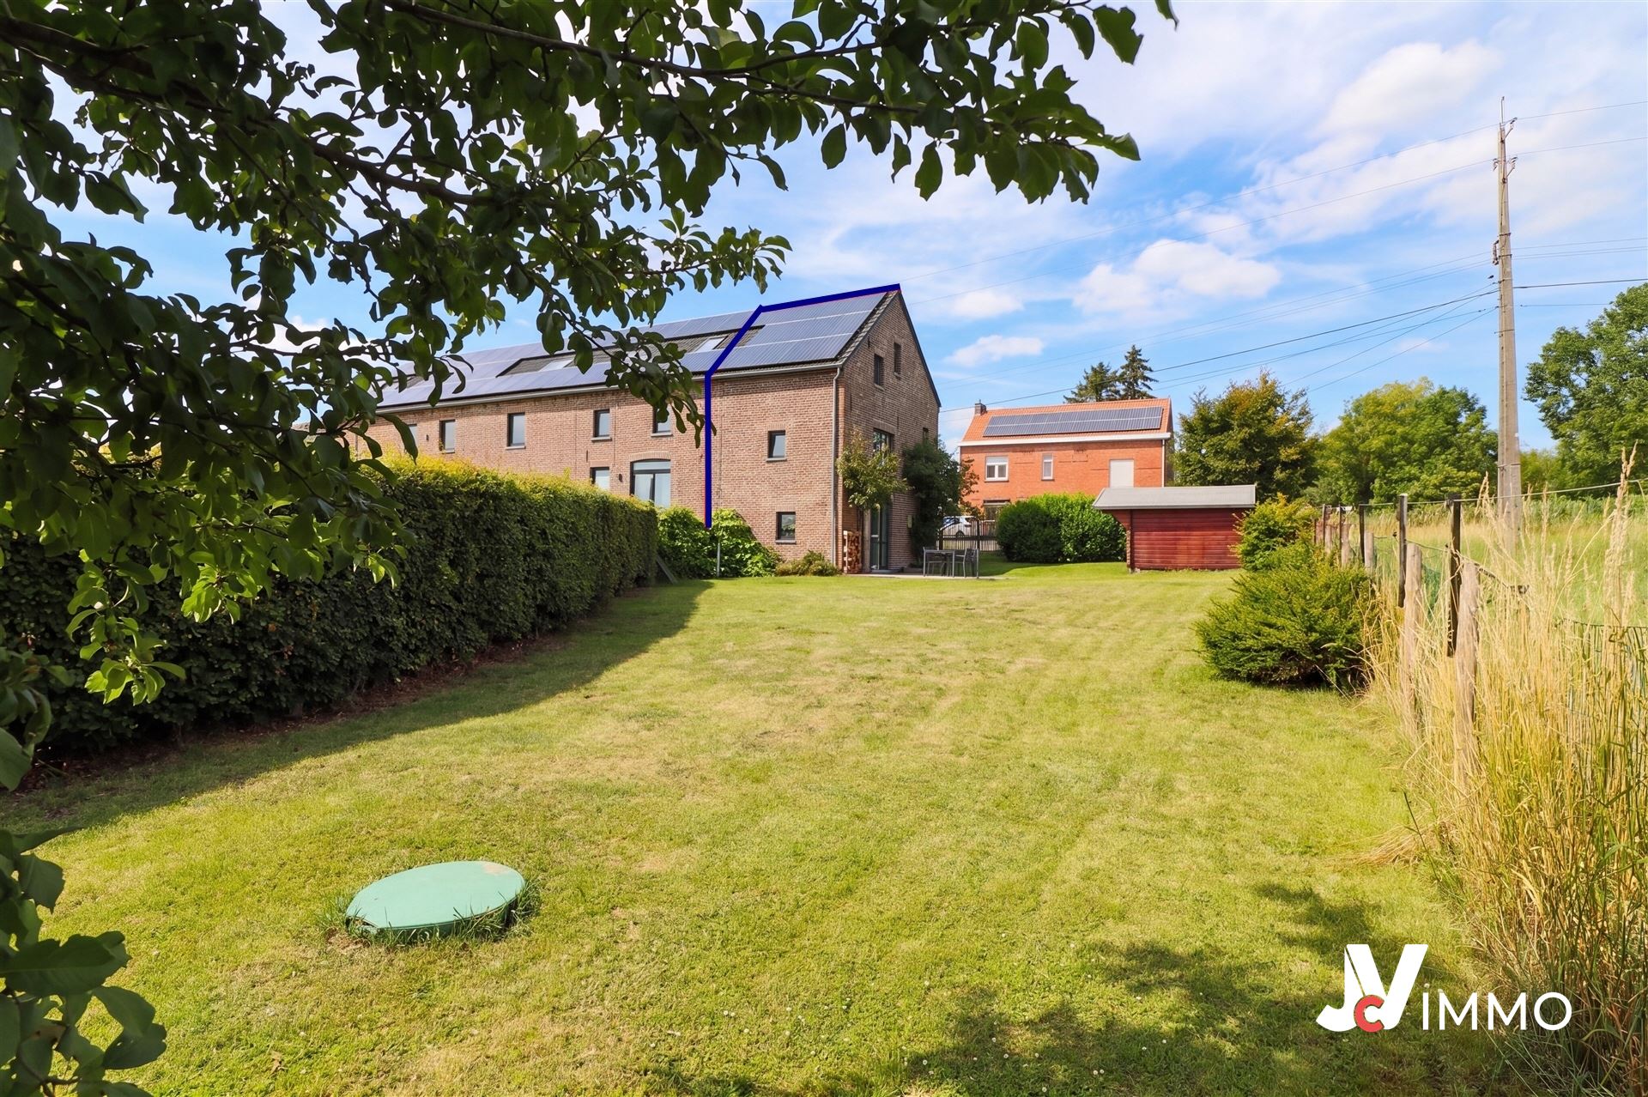
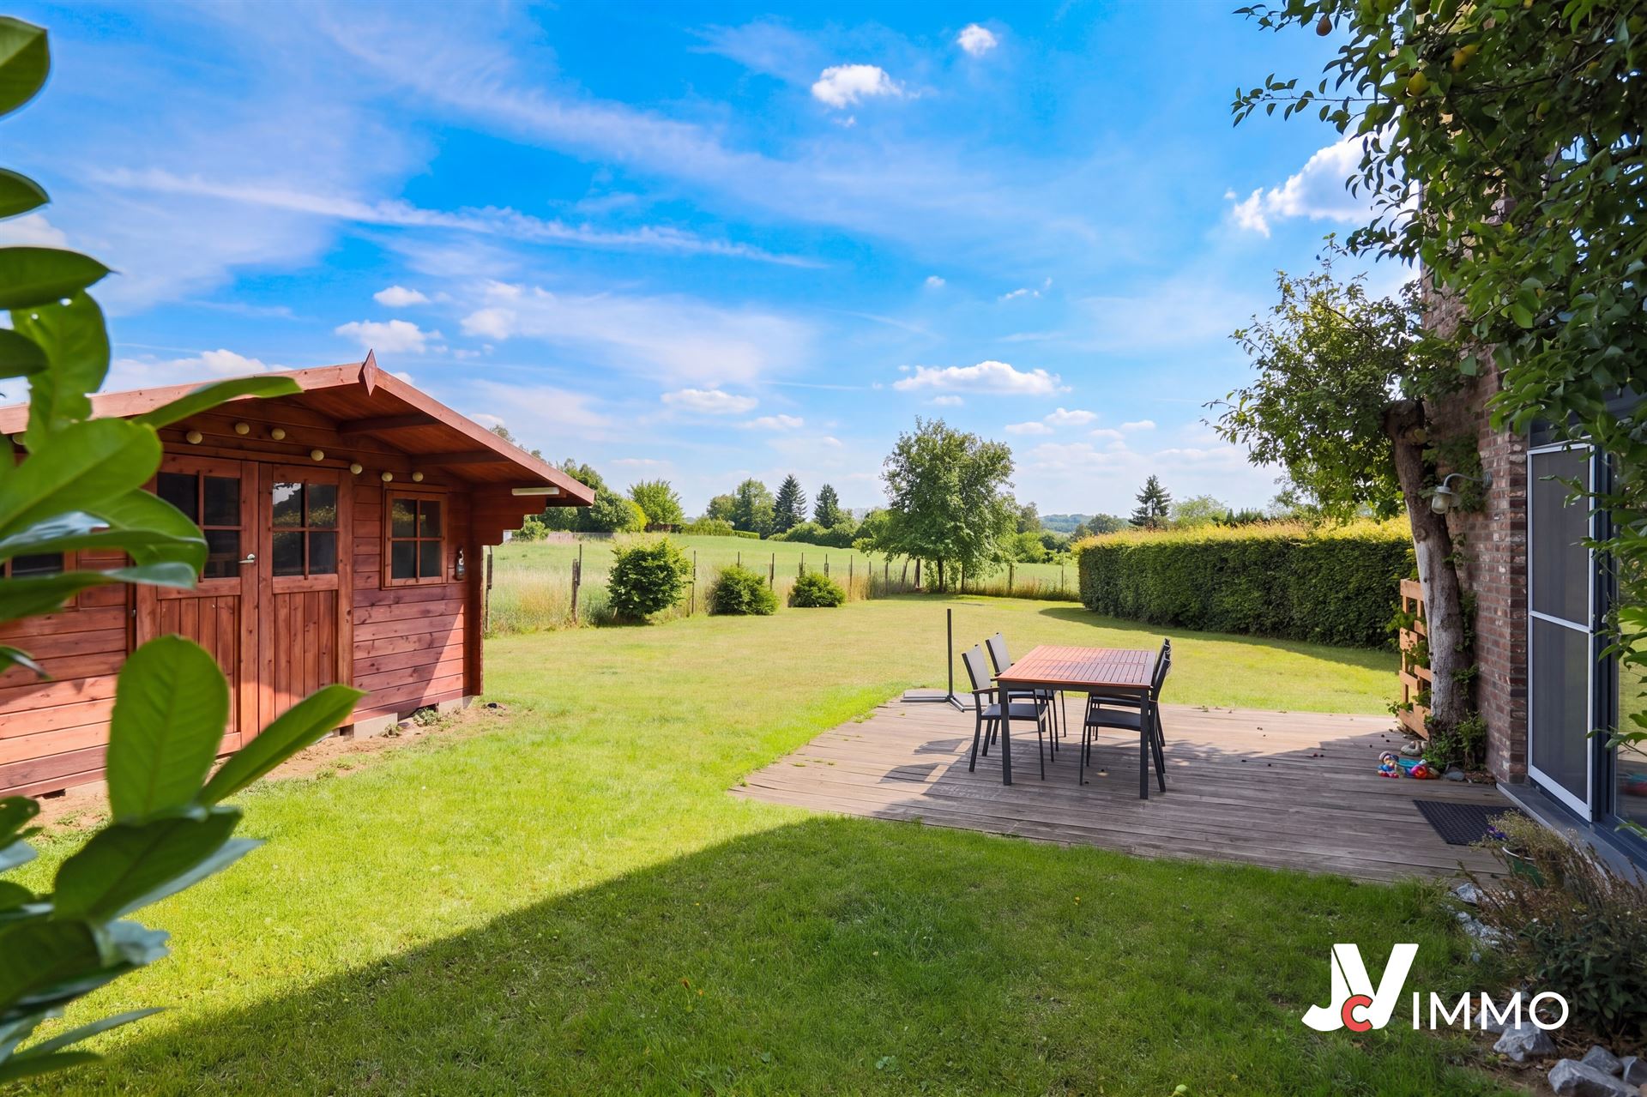
'Hallway: 7.5 m², separate toilet: 1.5 m², semi-equipped kitchen open to the dining area with a glass door leading to the terrace: 21.5 m², garden: +/- 3 ares, 2 outdoor parking spaces.
First Floor
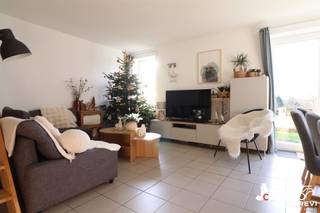
Hallway leading to the floor: 3.5 m²; shower room: 4.5 m²; living room: 19 m²
Second Floor
2 bedrooms with hardwood floors, 11 and 12 m²
Amenities:
Heating: Individual gas boiler with separate storage tank
Electricity: Two-rate meter, 220 V + solar panels
Roof: Tiles + insulation
Windows: PVC double-glazed
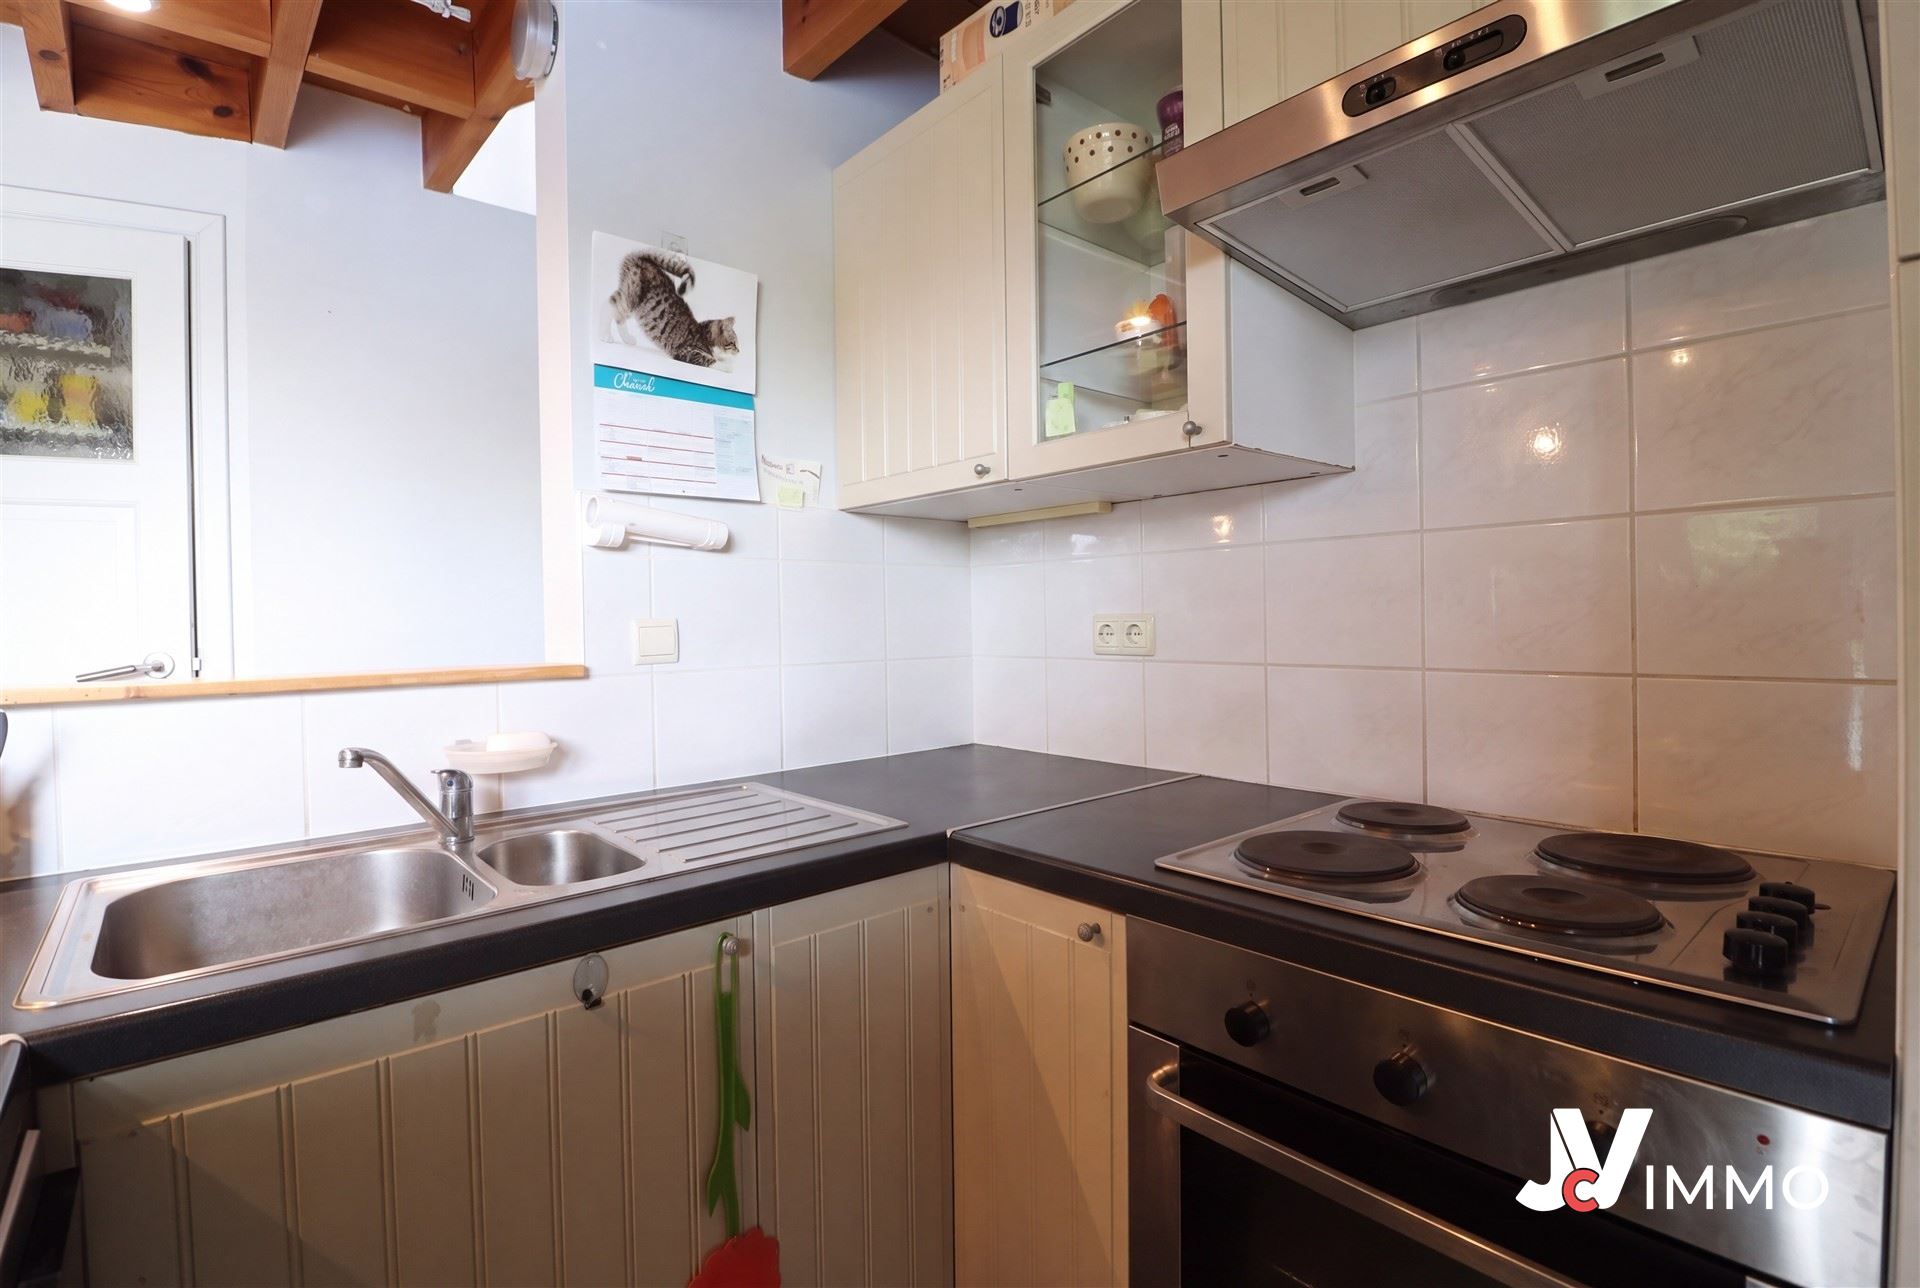
Kitchen: Furnished and partially equipped: double sink, electric stovetop, oven, and range hood
Bathroom: , 2 toilets, a sink with mirror and lighting, shower
Utilities:
Sewer: Septic tank
Water: yes (separate meter)
Gas: separate underground tank
Electricity: yes (separate meter)
Phone: yes
Cable TV: yes
This document is provided for informational purposes only and is not binding; subject to change