Description
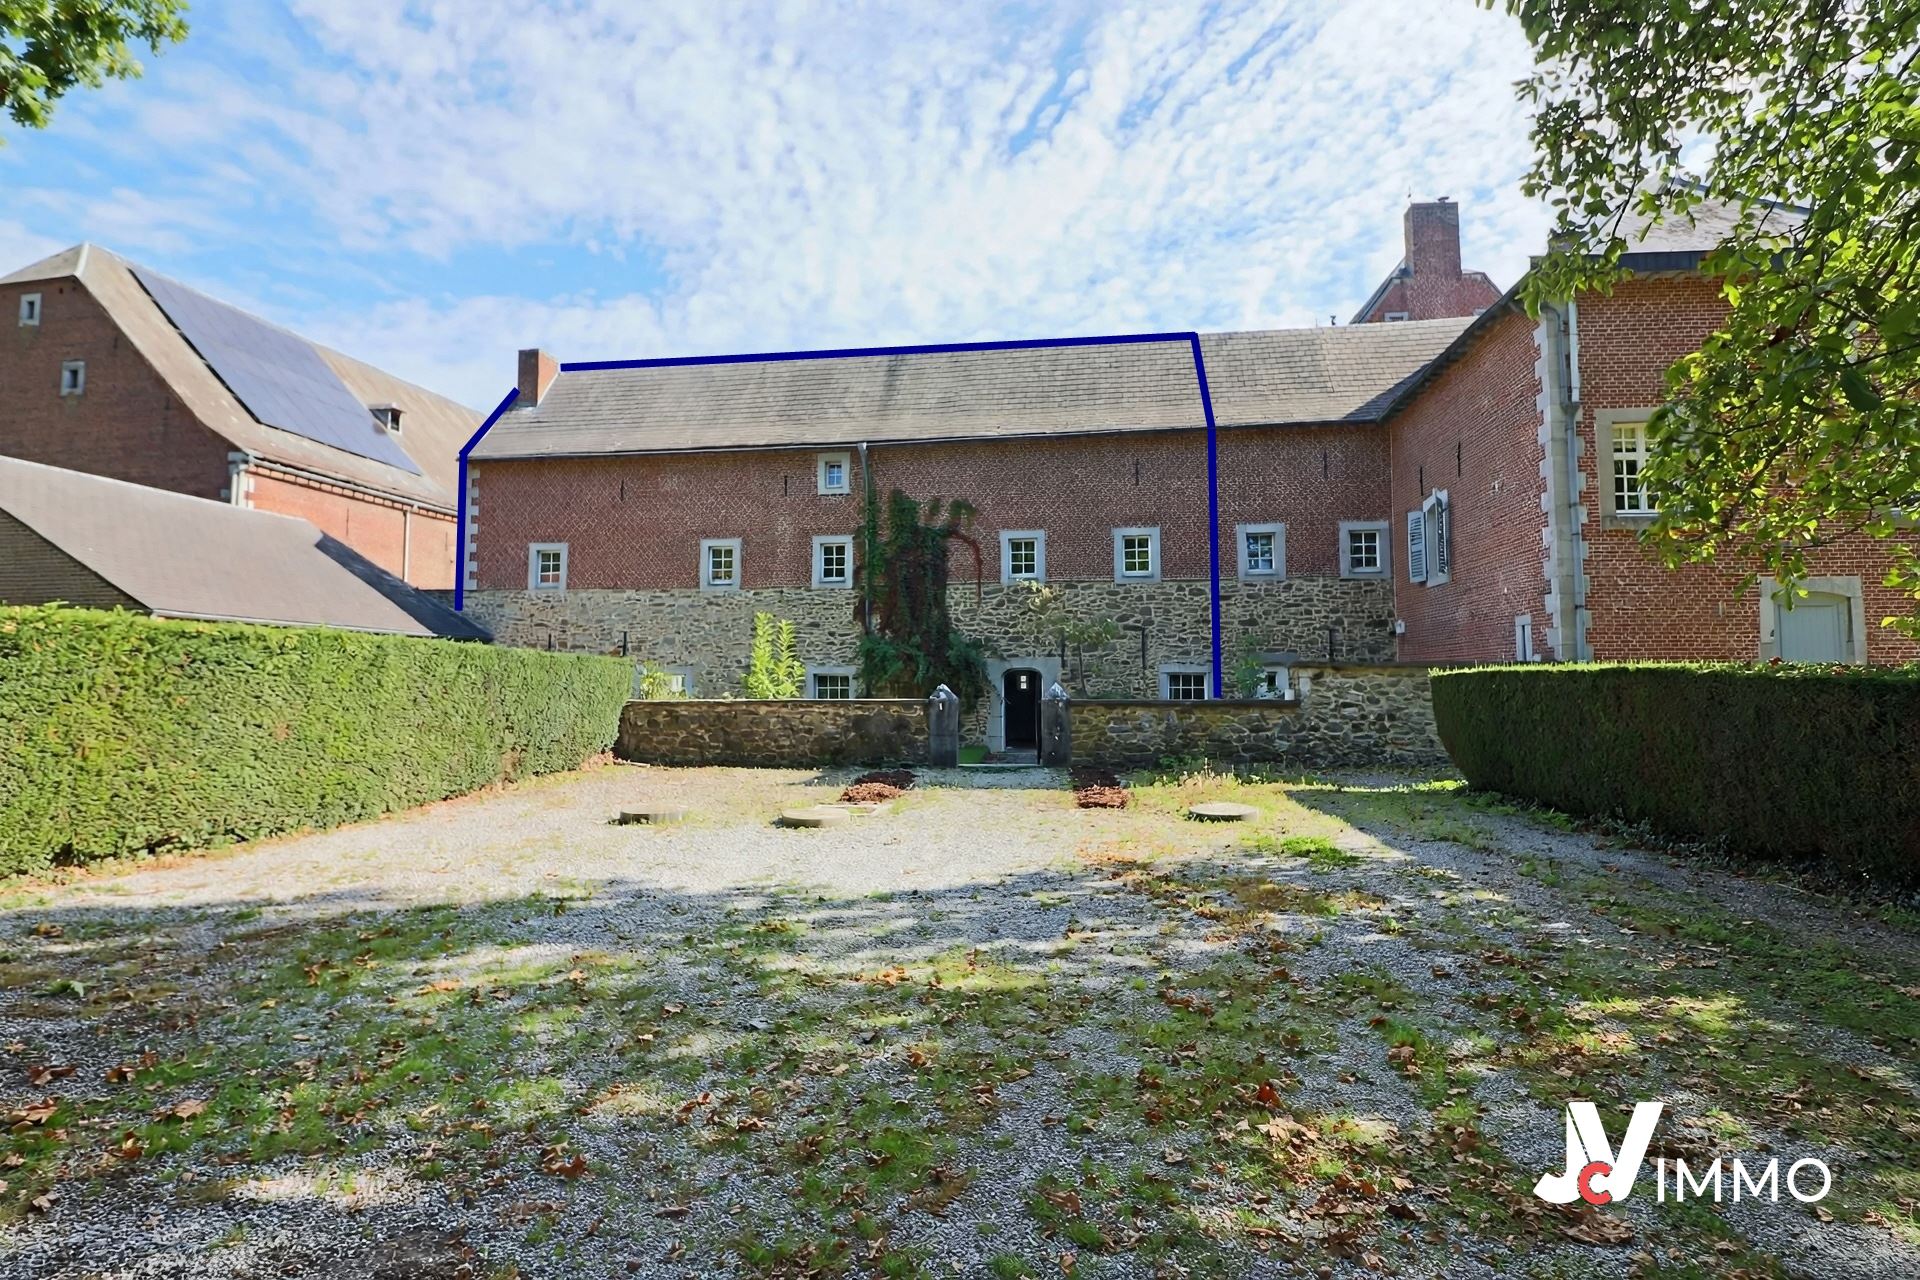
Appearance property
Layout:
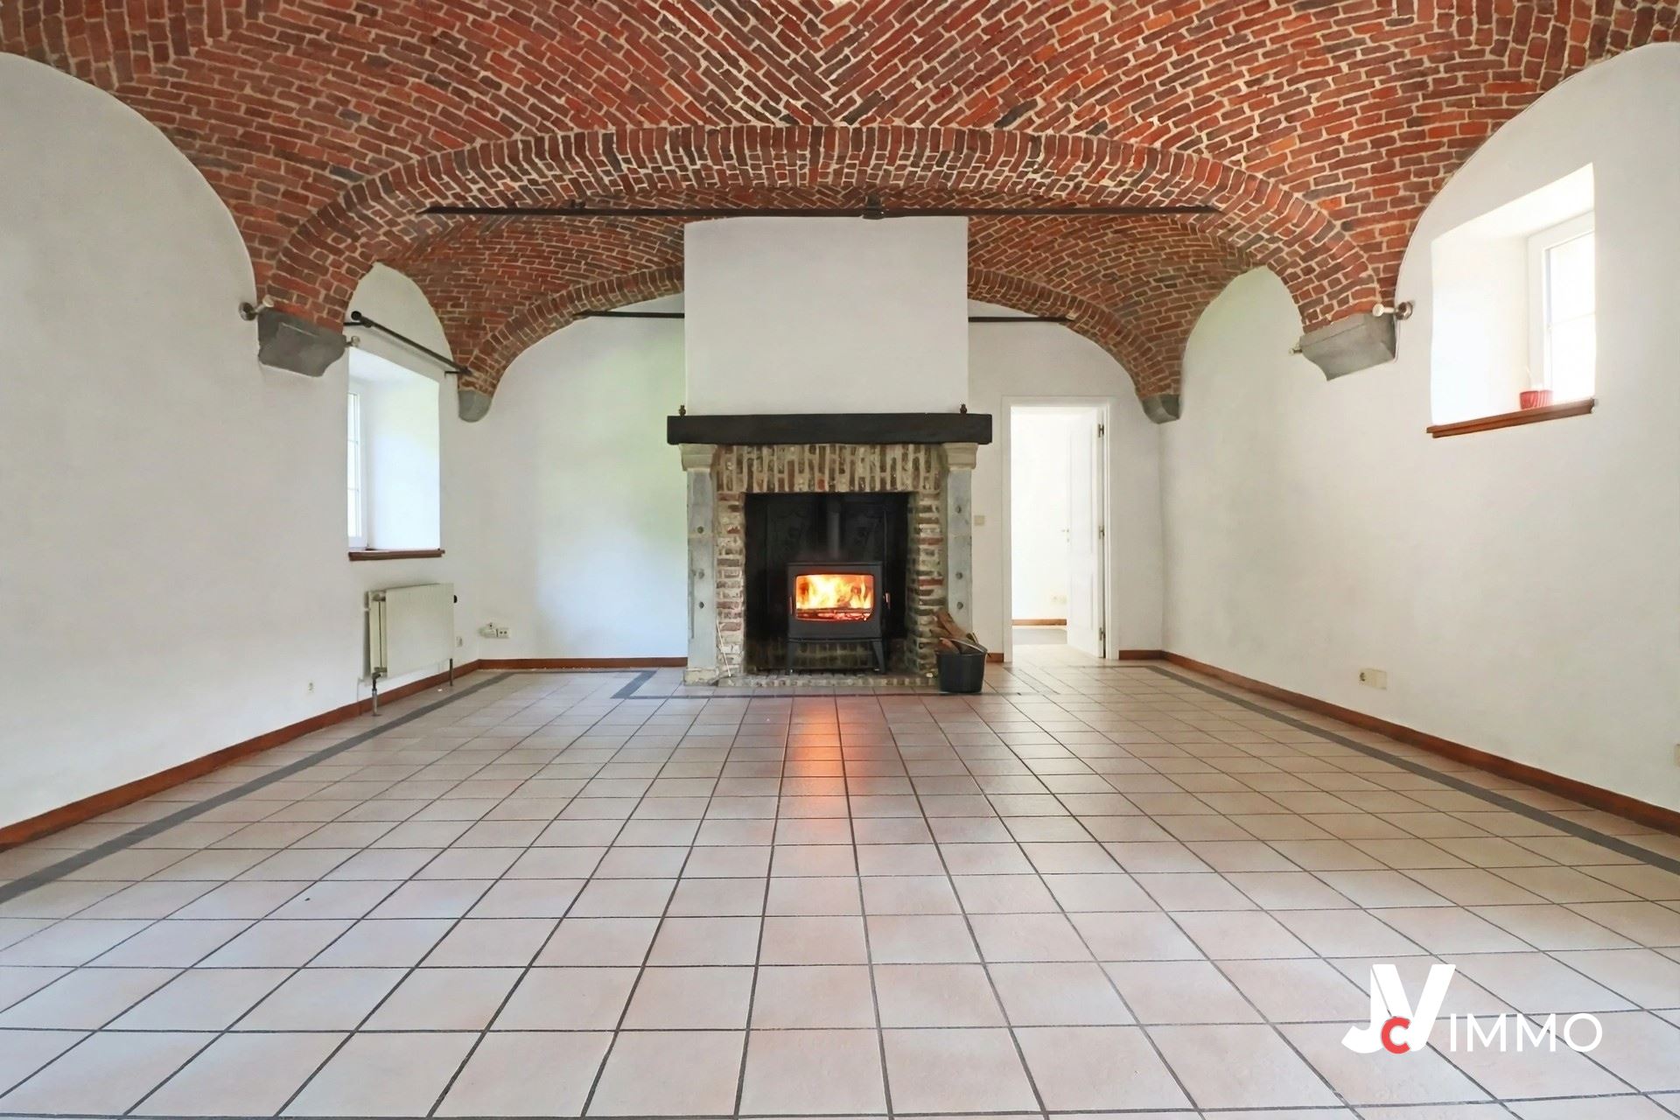
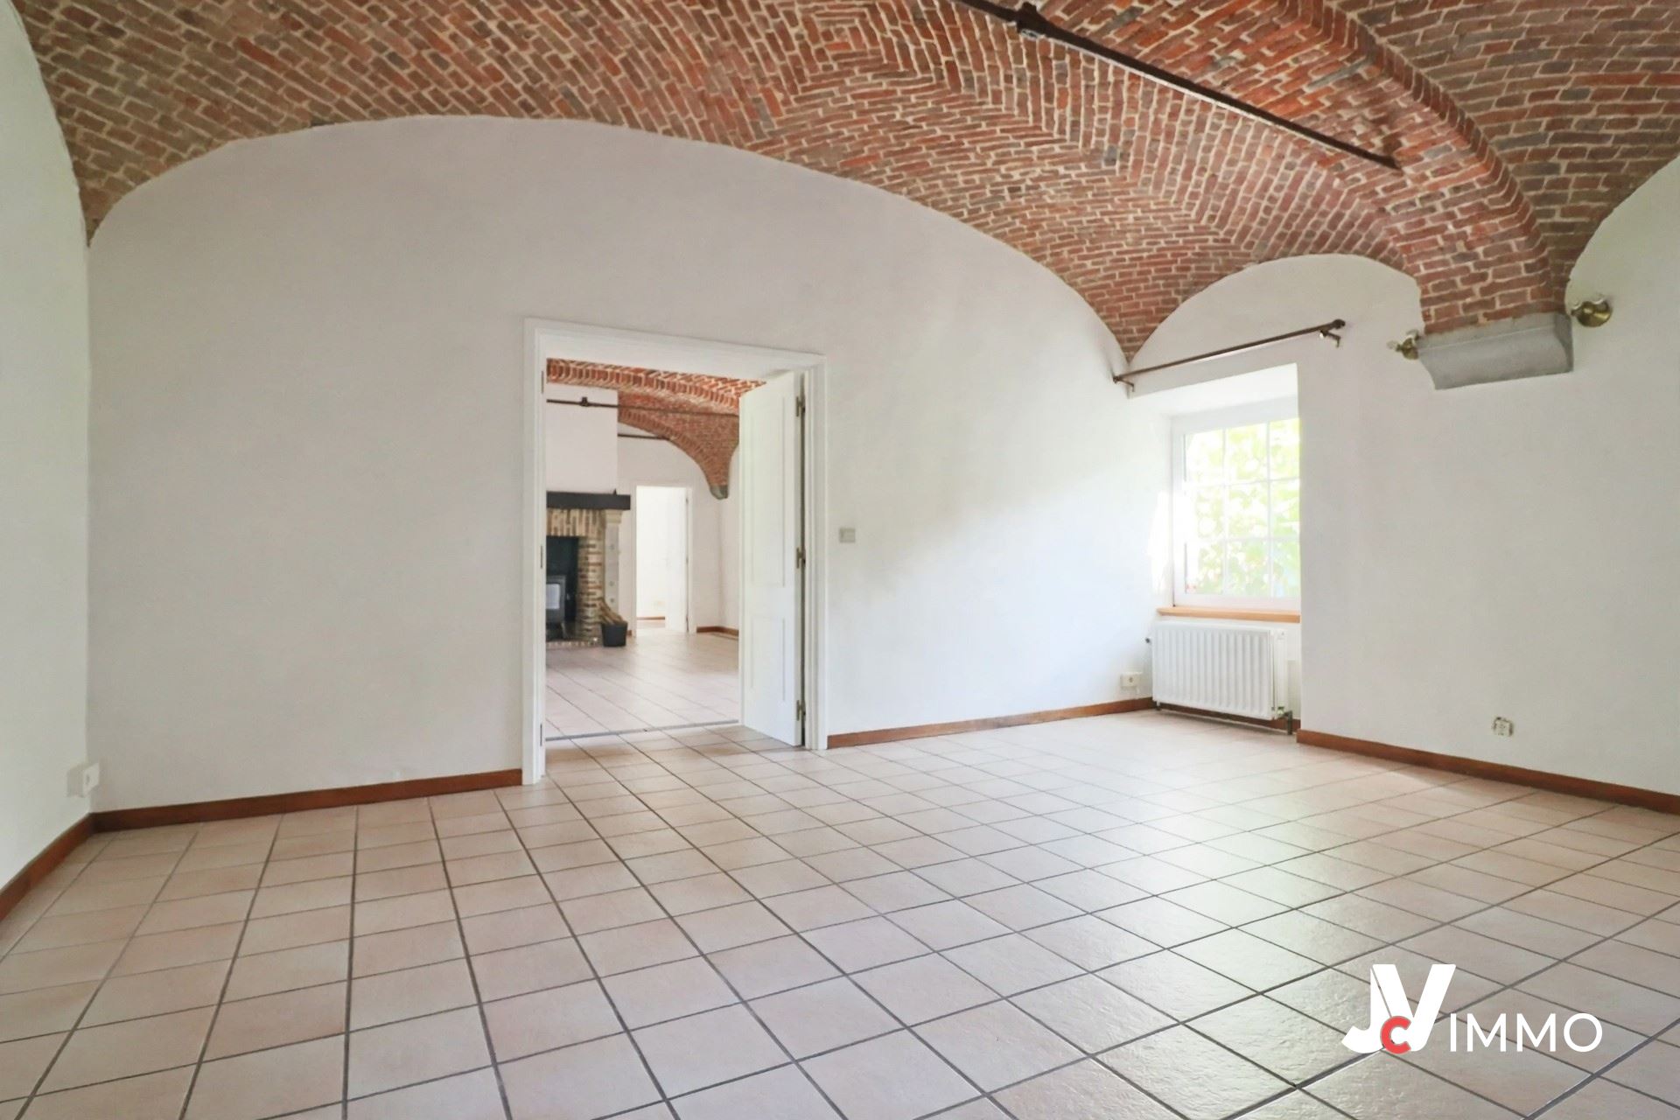
Ground Floor: Entrance hall', entryway with toilet and sink: 10.5 m², fully equipped kitchen: 19 m², spacious living room with vaulted ceilings: 35 m², dining room: 24 m², office: 6.5 m²
30 m² two-car garage.
First Floor : Landing: 25 m² with built-in storage, 3 bedrooms measuring 15, 20, and 24 m²—one with a private en-'-shower and walk-in closet—and a bathroom with vanity: 6 m²
Second Floor: Bedroom: 18 m²
Outdoors: Private garden, 43 m² terrace; outdoor parking for 3 cars.
Amenities:
Heating: Oil-fired central heating, individually controlled.
Electricity: two-rate, 220 V + alarm
Roof: Slate + insulation.
Windows: PVC double-glazed.
Kitchen: furnished and equipped with sink, glass-ceramic cooktop, range hood, and oven.
Bathroom fixtures: toilets, vanity units, bathtubs.
Utilities:
Sewer: no
Water: yes
Gas: no
Electricity: yes
Phone: yes
Cable TV: yes
This document is provided for informational purposes only and is not binding; subject to change