- 103 m² living
- 2 bedrooms
- 1 bathroom
- Parking
- Terrace
Description
Maison Plain-Pied
Composition :
Sous-sol : garage : 39,96 m², cave : 12,95 m², local chaufferie/buanderie : 10,90 m².
Rez-de-Chaussée : hall d'entré : 9,03 m², living : 35,88 m², cuisine : 14,43 m², hall secondaire : 3,45 m², 2 chambres : 14,44 m² / 14,43 m², hall de nuit : 3,45 m², salle de bain : 6,50 m².
Grenier : grenier aménagé (possibilité bureau) : 14,44 m²
Équipements :
Chauffage : Central mazout < 3000 L.
Électricité : Bi-Horaire, 220 V .
Châssis : PVC O/B .
Toiture : Tuile , double versant.
Cuisine : simple évier, plaque vitrocéramique, hotte, four, lave-vaisselle et frigo.
Sanitaires : 1 douche, 2 lavabos, 1 WC et 1 adoucisseur.
Matériaux : parquet flottant, carrelage.
Raccordements :
Égout : Non, fosse septique.
Eau : Oui.
Gaz : Non.
Électricité : Oui.
Téléphone : Oui.
Télédistribution : Oui.
Document remis à titre indicatif et non contractuel sous réserve de modifications
Don't be too late!
Do you have questions or would like to schedule a visit?

Building
- Type of property
- House
- Subtype
- Bungalow
- Surface
- 103 m²
See all featuresShow fewer features
- Type of buildings
- Open
- Orientation rear facade
- West
- Number of garages
- 2
- Outdoor parking spaces
- 2
Layout
- Number of bedrooms
- 2
- Surface bedrooms
- 14,44 m²; 14,43 m²
- Number of bathrooms
- 1
See all featuresShow fewer features
- Surface area bathroom
- 6,5 m²
- Surface kitchen
- 14,43 m²
- Living room surface
- 35,88 m²
- Number of toilets
- 1
- Terrace
- Yes
- Terrace surface
- 12 m²
- Attic
- Yes
- Cellar
- Yes
Energy
- EPC score (kWh/(m² years))
- 339
- EPC label
- D
- Unique code EPC
- 20.241.022.027.688
See all featuresShow fewer features
- Type of glazing
- Double glazing
- Window profiles
- PVC
- Type of heating
- Fuel oil
- Heating source
- Fuel oil
Location
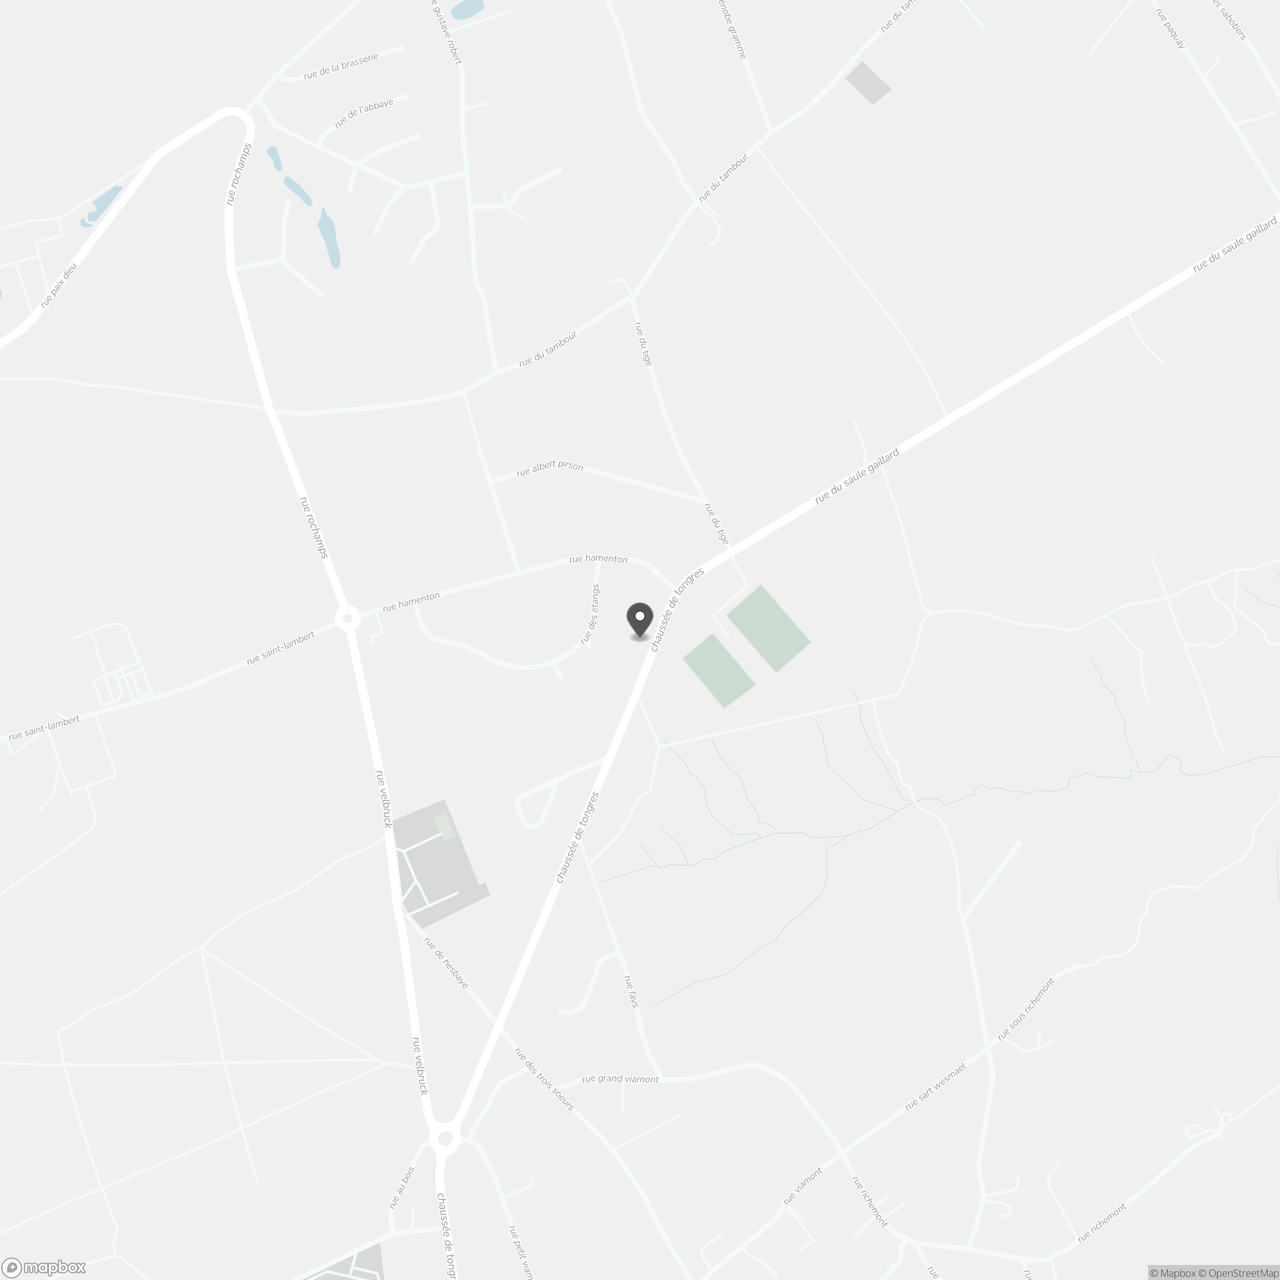
Chaussée de Tongres 325, 4540 Amay
Show route