Description
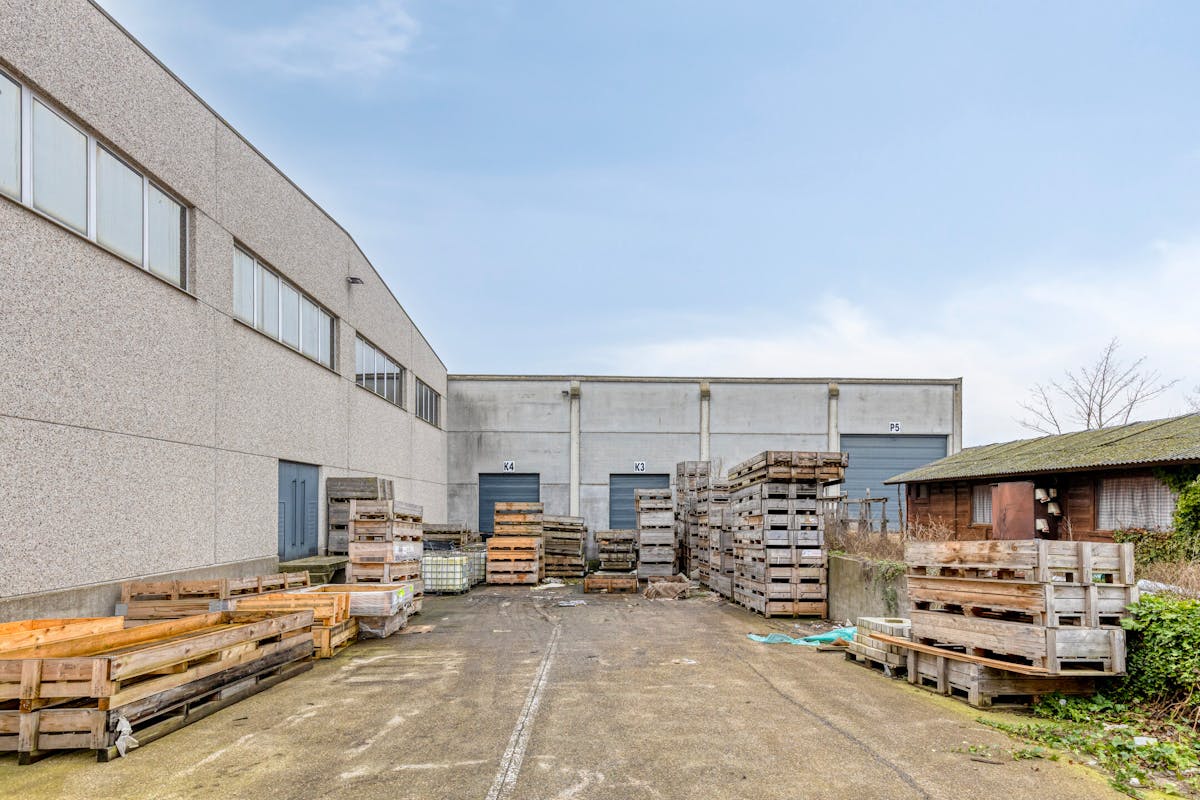
Strategically located warehouse (2,850 m²)
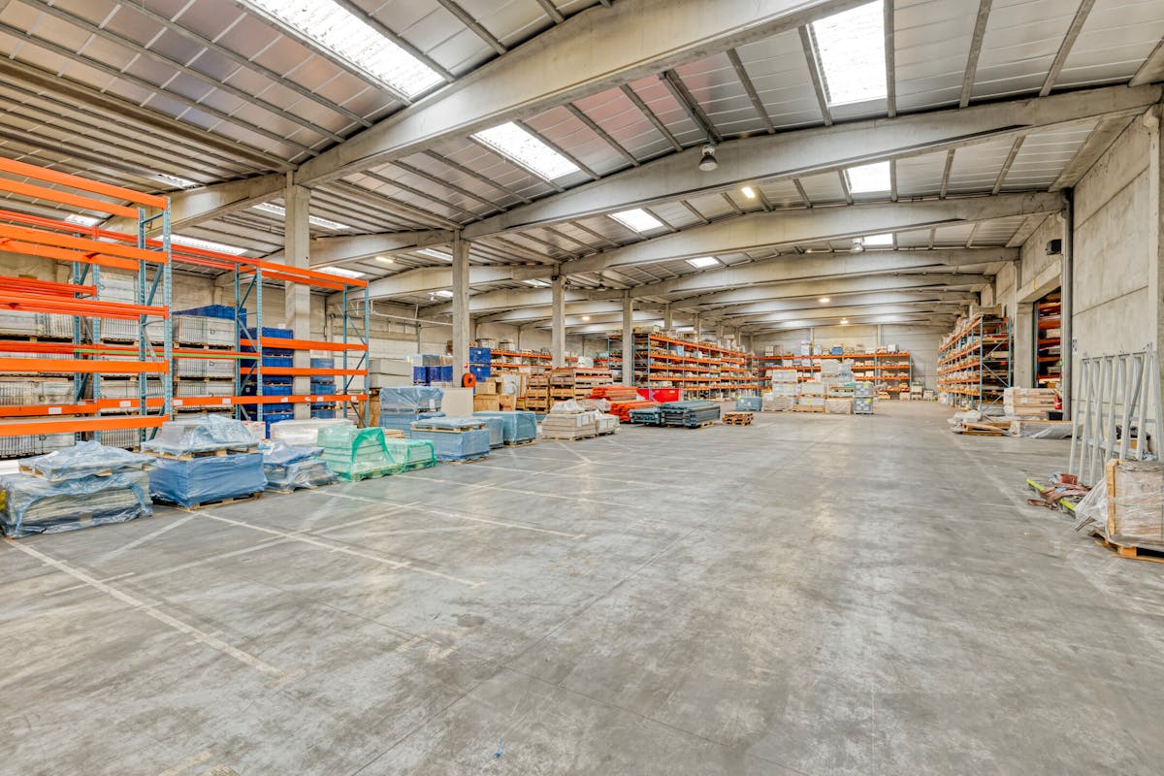
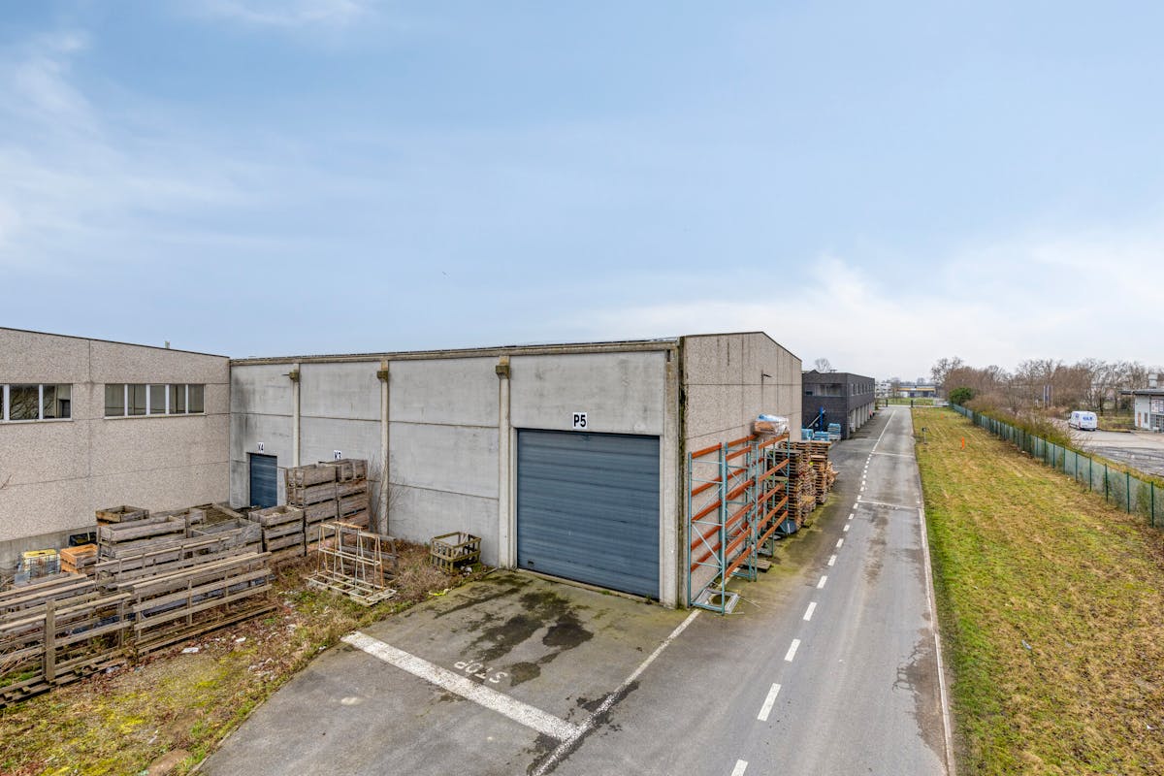
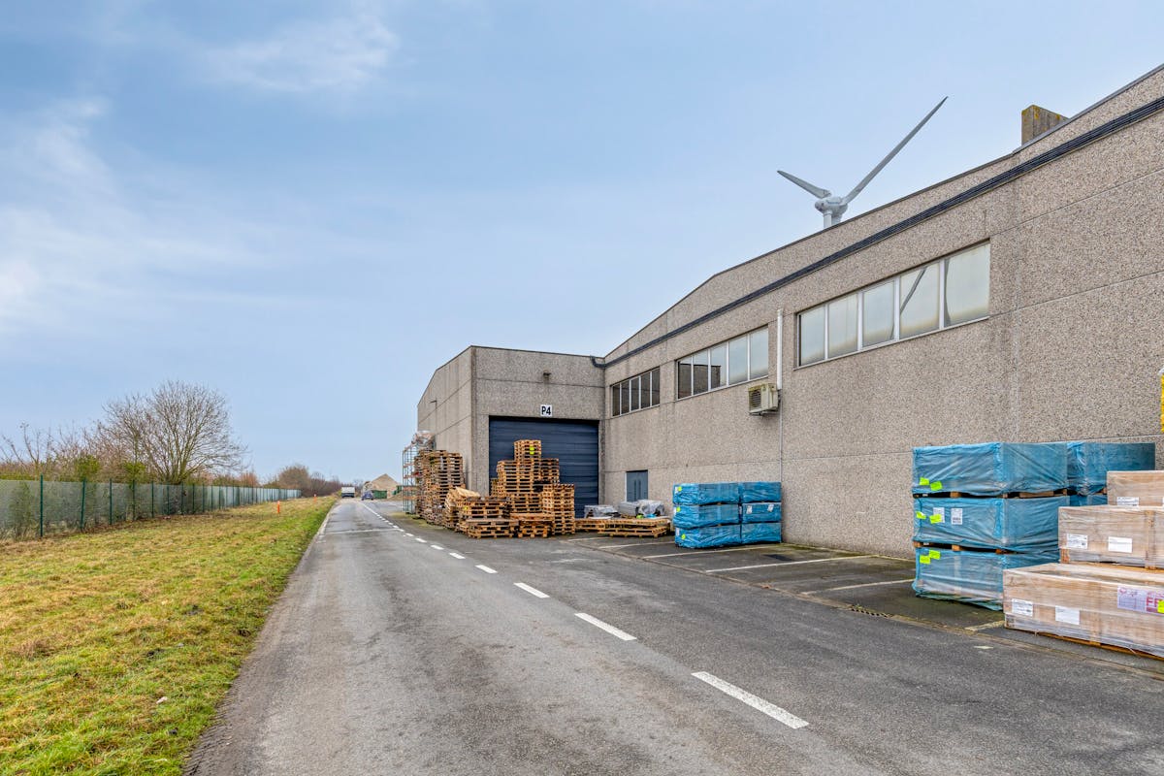
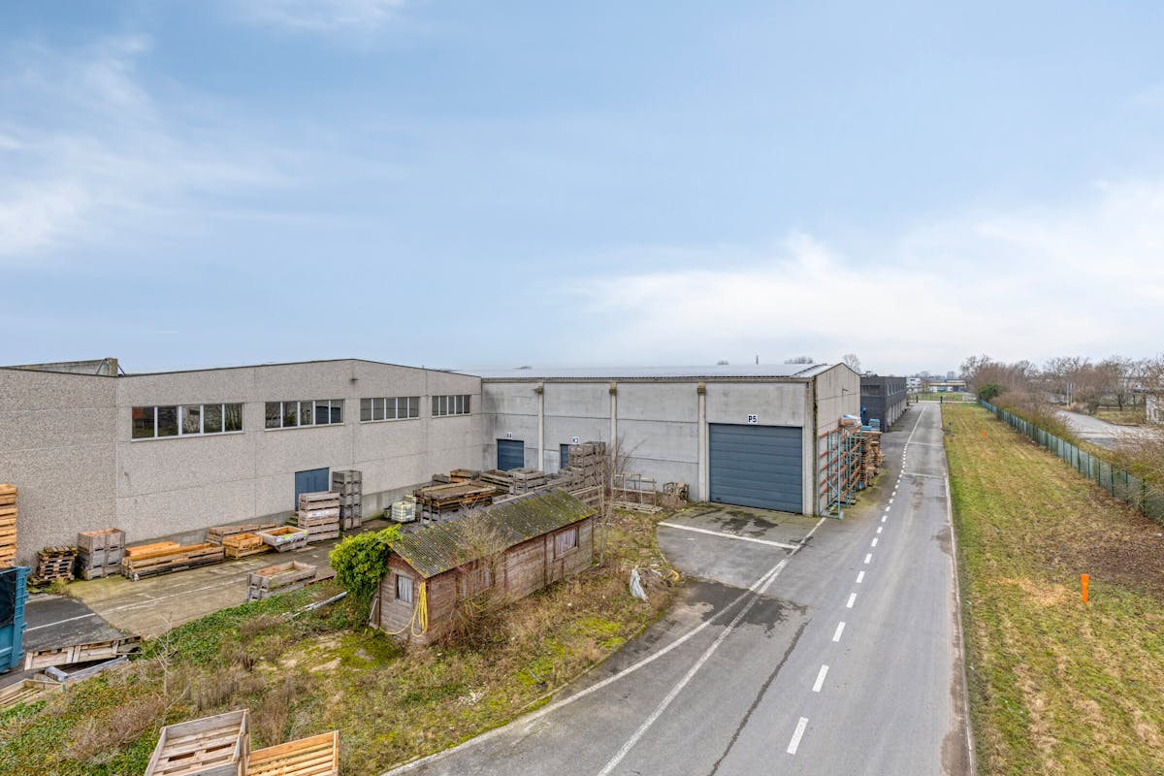
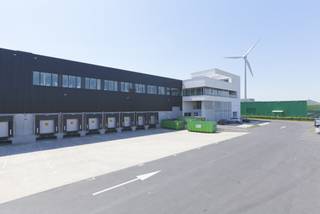
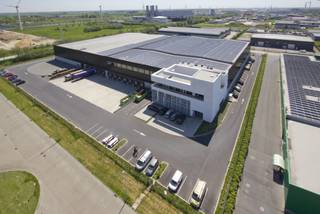
Centrally located warehouse space with an area of approximately 2,850 m², located in the Herdersbrug industrial zone.
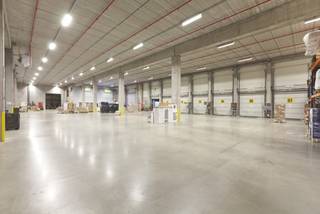
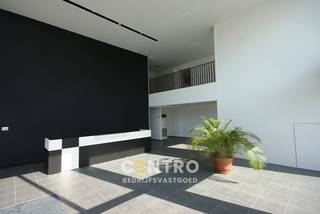
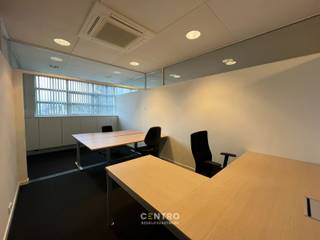
The warehouse with a clear height of +/- 6.60 m free height is accessible via 2 loading docks and two automatic sectional doors (5.10 W x 4.70 H). In addition, the space has sanitary facilities, the necessary electrical facilities, lighting, a skylight and a polyconcrete floor in good condition. Via a staircase, there is direct access to an office space of +/- 105 m².
Strategically located just 2.6 km from the Expressway (N31), with easy connections to both the A11 and E40.
It is also possible to rent extra office space. Available immediately. Spacious parking and maneuvering space provided on the site.
The warehouse with a clear height of +/- 6.60 m free height is accessible via 2 loading docks and two automatic sectional doors (5.10 W x 4.70 H). In addition, the space has sanitary facilities, the necessary electrical facilities, lighting, a skylight and a polyconcrete floor in good condition. Via a staircase, there is direct access to an office space of +/- 105 m².
Strategically located just 2.6 km from the Expressway (N31), with easy connections to both the A11 and E40.
It is also possible to rent extra office space. Available immediately. Spacious parking and maneuvering space provided on the site.
Financial
Price
12.000 €
Building
Surface
2.950 m²
Constructed area
2.850 m²
State building
Good
Urban planning
Destination building
Storage
Location
Pathoekeweg 150, 8000 BrugesAlso interesting for you
Commercial for rent
Contact us
Sint-Annarei 19
8000 Bruges

Commercial for rent
Contact us
Gotevlietstraat 86
8000 Bruges
14.135 m²
34.360 m²

Commercial for rent
€ 265
Pathoekeweg 9
8000 Bruges
80 m²
80 m²