Description
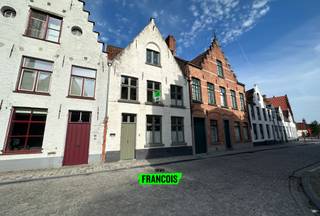
Unique 4 bedroom house for rent in the center of Bruges
Layout:
Underground floor:
- Enclosed garage box (GK6)
Ground floor:
entrance hall (4 m²) with elevator access
First floor:
- Bedroom 1 (9 m²) with sink
- Bedroom 2 (16 m²) with walk-in shower
- Separate toilet
- Terrace (3 m²)
Second floor:
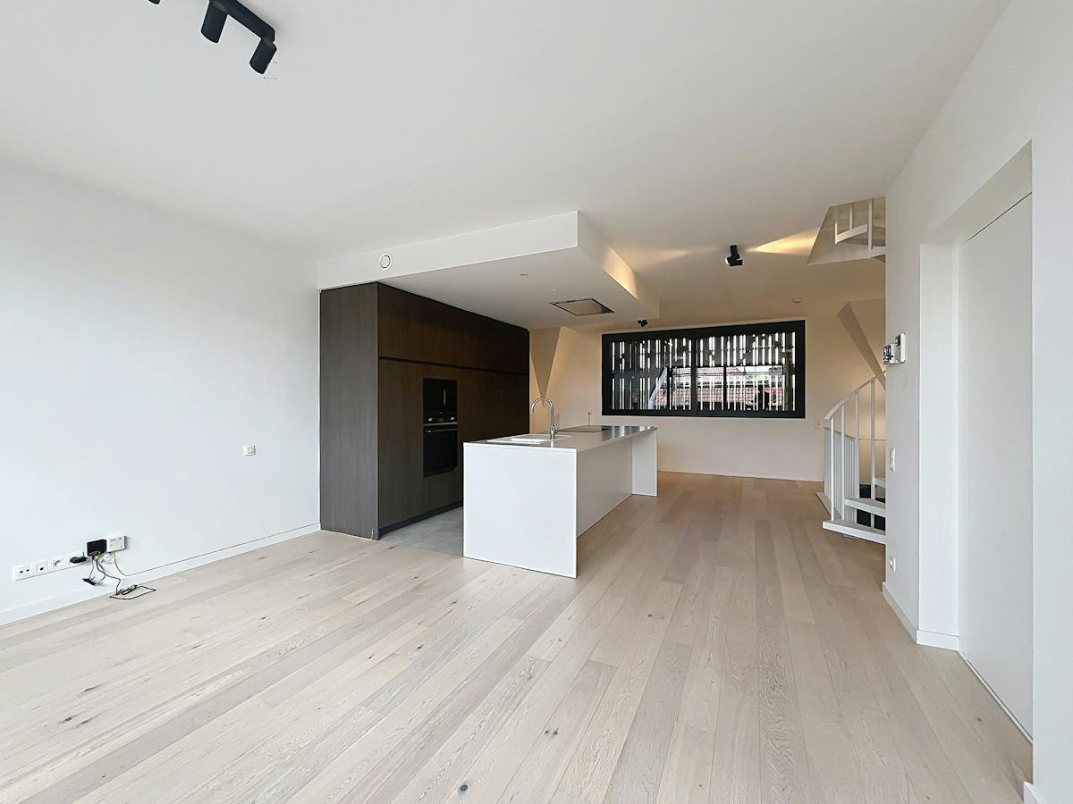
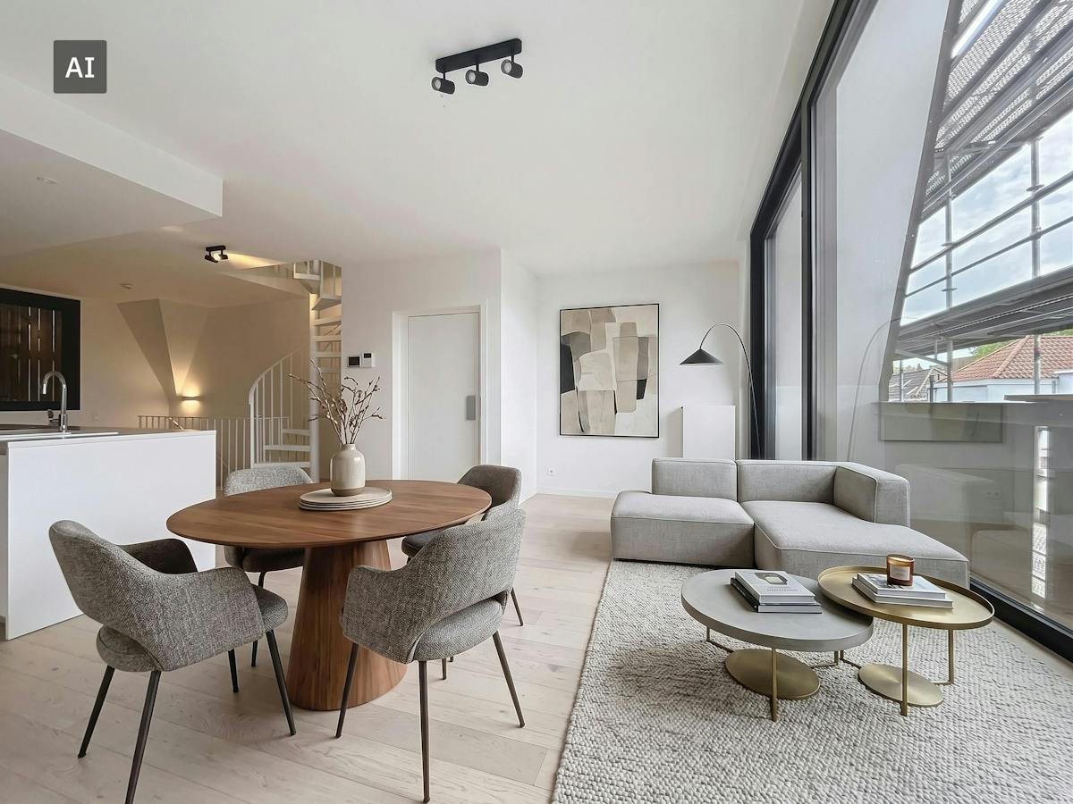
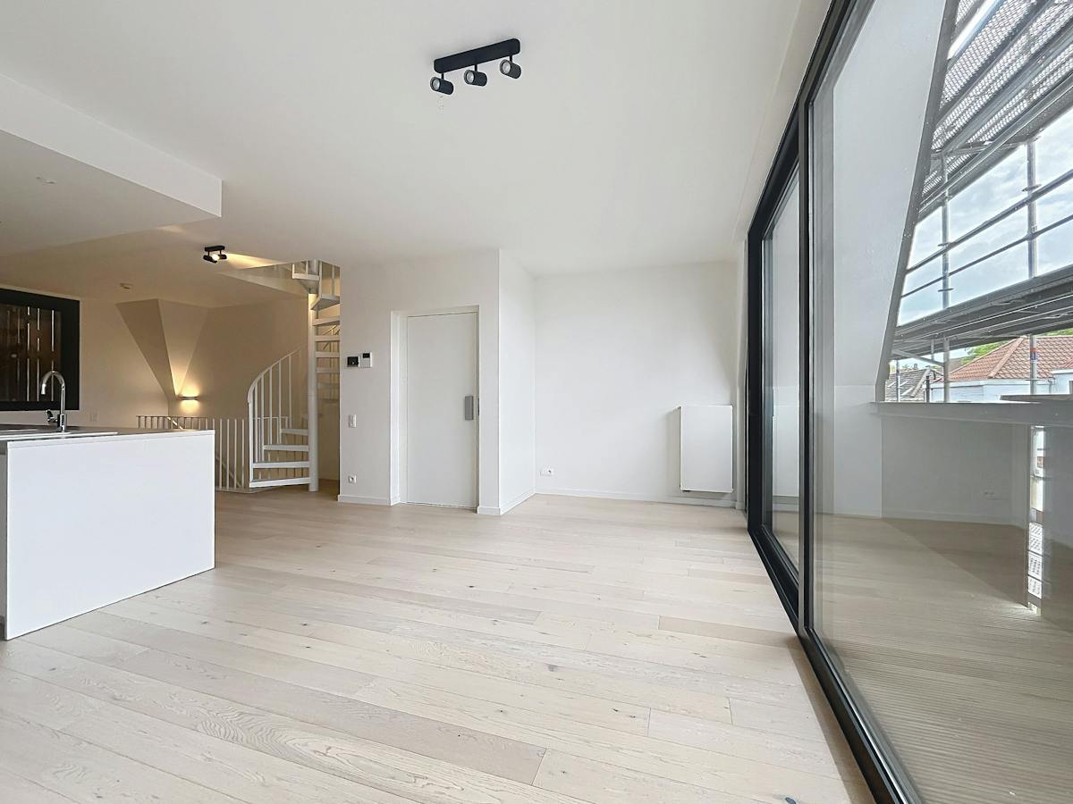
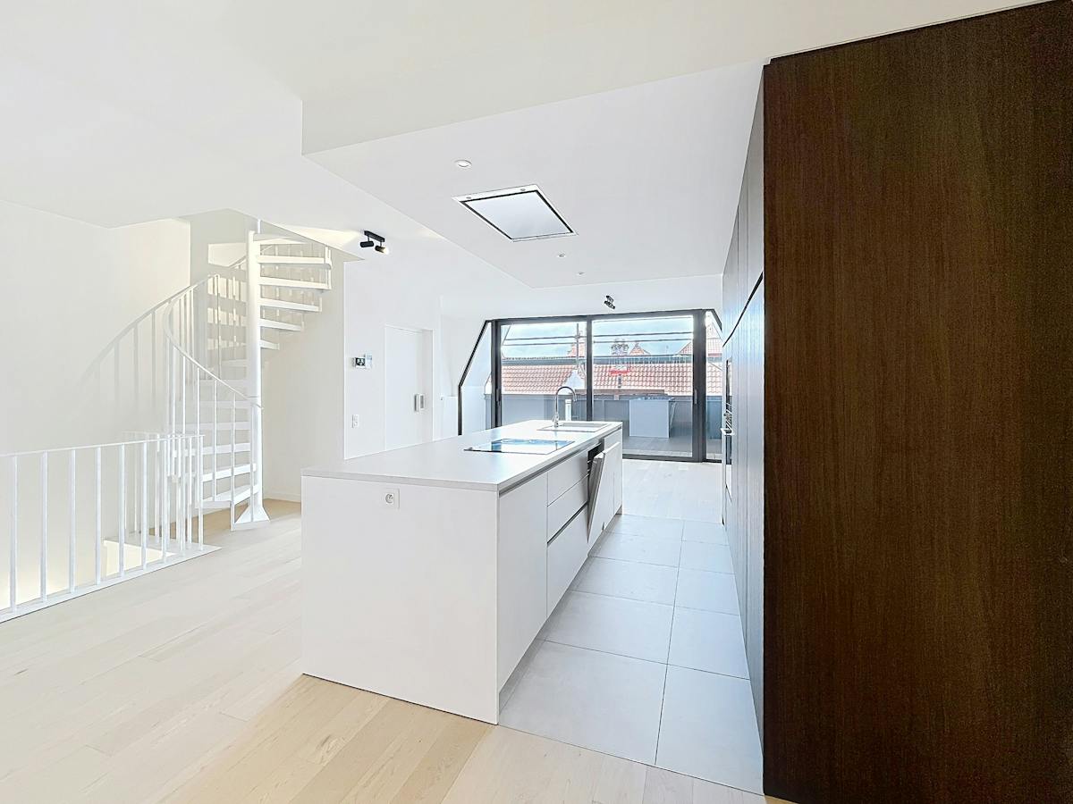
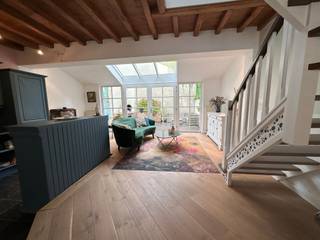
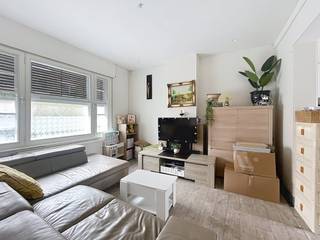
- Living room (30 m²)
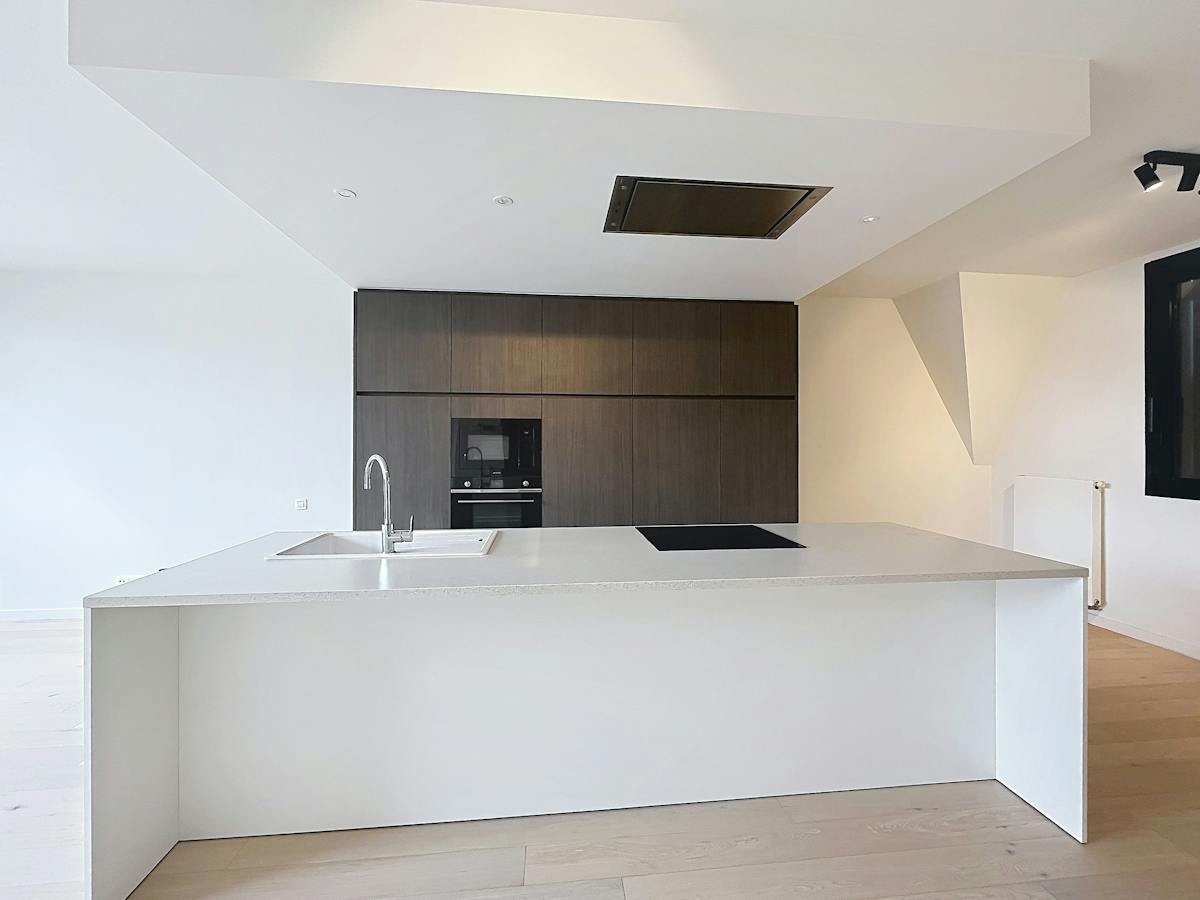
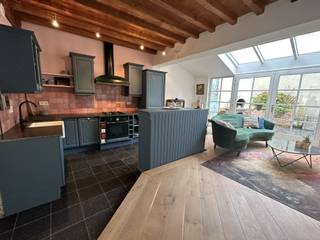
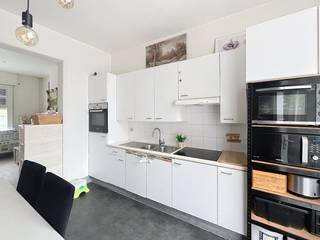
- Open kitchen (20 m²) with ceramic hob, combi oven, fridge with freezer, dishwasher and single sink
- Terrace (11 m²)
Third floor:
- Bathroom (6 m²) with bath, double sink and washing machine connection
- Bedroom 3 (13 m²)
- Bedroom 4 (15 m²)
- Separate toilet
Overall:
- Rental price: € 1,250.00/month
- Immediately available
These AI visualizations are intended as inspiration. No technical specifications, urban planning regulations, or concrete realization possibilities were taken into account.
Underground floor:
- Enclosed garage box (GK6)
Ground floor:
entrance hall (4 m²) with elevator access
First floor:
- Bedroom 1 (9 m²) with sink
- Bedroom 2 (16 m²) with walk-in shower
- Separate toilet
- Terrace (3 m²)
Second floor:
- Living room (30 m²)
- Open kitchen (20 m²) with ceramic hob, combi oven, fridge with freezer, dishwasher and single sink
- Terrace (11 m²)
Third floor:
- Bathroom (6 m²) with bath, double sink and washing machine connection
- Bedroom 3 (13 m²)
- Bedroom 4 (15 m²)
- Separate toilet
Overall:
- Rental price: € 1,250.00/month
- Immediately available
These AI visualizations are intended as inspiration. No technical specifications, urban planning regulations, or concrete realization possibilities were taken into account.
Financial
Price
1.250 €
Vacant
Yes
Building
Surface
149 m²
State building
Very good condition
Type of buildings
Closed
Location
Surroundings / neighbourhood
Town
Layout
Number of rooms
12
Number of bedrooms
4
Number of bathrooms
2
Comfort
Home automation
Yes
Videophone
Yes
Lift
Yes
Energy
EPC score (kWh/(m² years))
141
EPC label
B
Unique code EPC
31005-G-20115573/EP14854/A001/D01/SD002
Urban planning
Destination building
Private - house
Location
Rodenonnenstraat 9, 8000 BrugesAlso interesting for you

House for rent
€ 1.250
Calvariebergstraat 62
8000 Bruges
4
1
B
House for rent
€ 1.295
Jeruzalemstraat 49
8000 Bruges
201
90
3
1
C

House for rent
€ 1.100
Bilkske 85
8000 Bruges
202
3
2
C