- 200 m² living
- 3 bedrooms
- 1 bathroom
- Parking
- Garden
- Terrace
Description
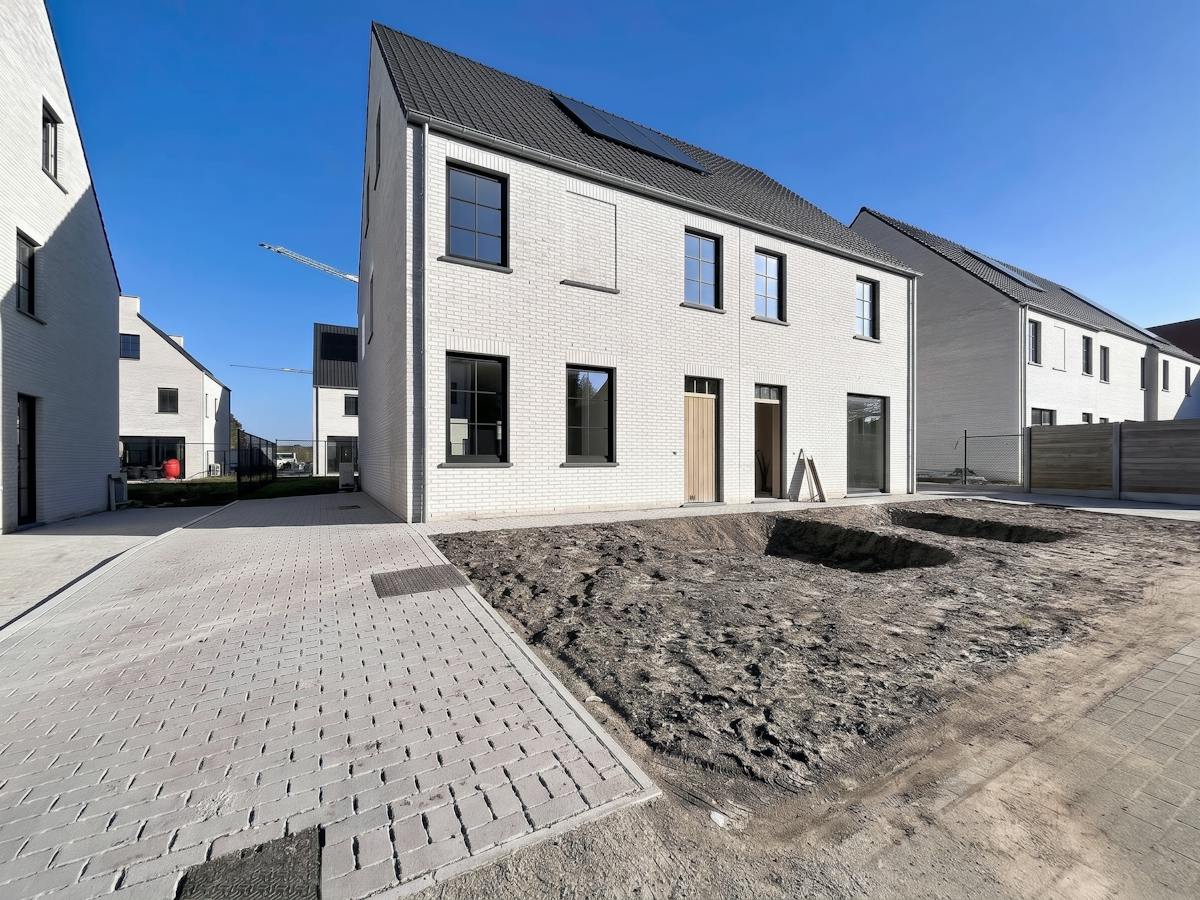
Newly built house with 3 bedrooms for rent in Oostkamp
This spacious family home with 3 bedrooms and garden is for rent in Hertsberge, located in the Lodistraat.
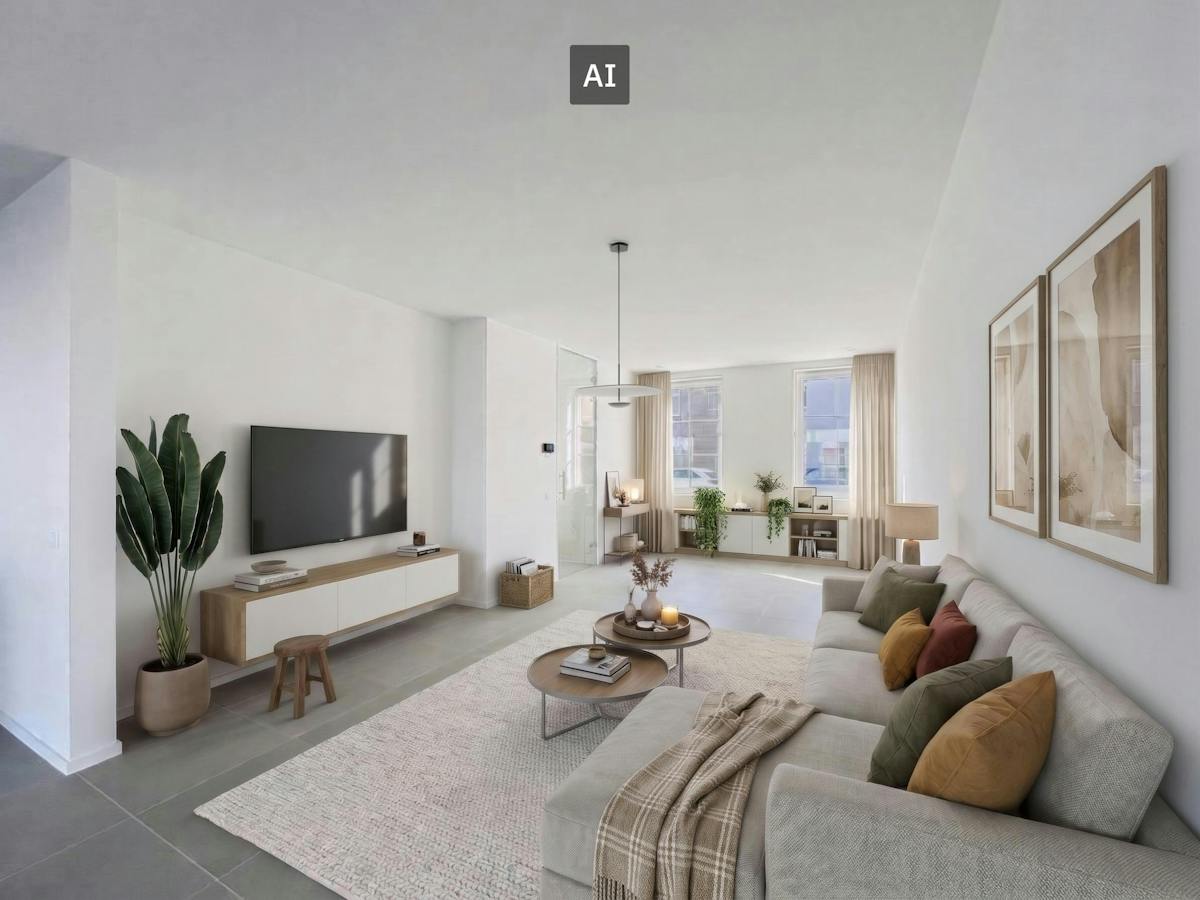
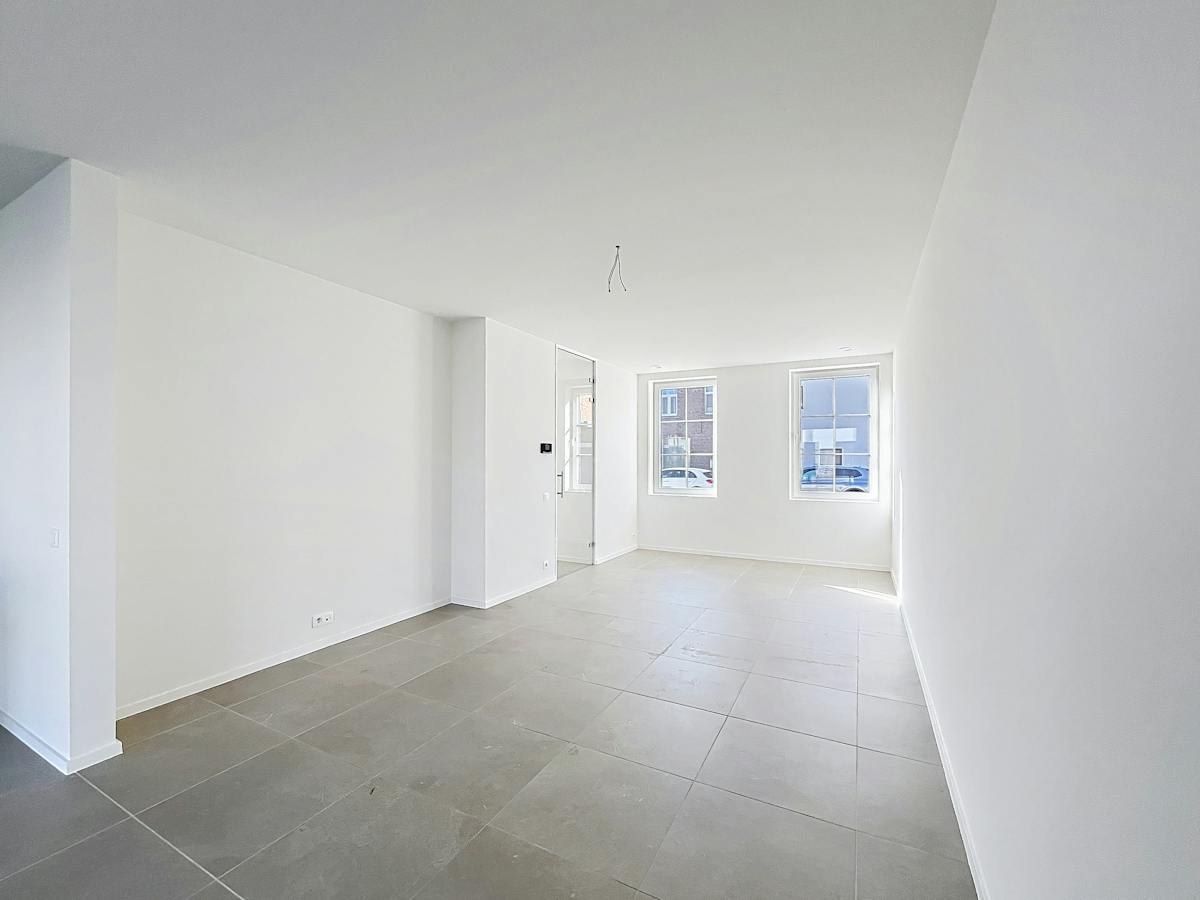
The bright living room is all about peace and conviviality. You relax in a spacious sitting area where sunlight comes in. From the living space, you can seamlessly walk over to the open kitchen. In addition, you have direct access to the sunny terrace and garden, a nice and maintenance-friendly place to spend time outside all year round.
The bathroom is fully equipped, with a spacious bath, a walk-in shower and a two-person washbasin with storage cupboards. In addition, the house has three full bedrooms and the possibility of a 4th in the finished attic.
Layout:
- Entrance hall - Living room - Dining room - Kitchen - 1st bedroom - 2nd bedroom - 3rd bedroom - Bathroom with shower and bath and 2 sinks - attic (possibility of 4th bedroom) - Sunny garden with terrace
Overall:
- Rental price: € 1100.00/month
- Available from...
The quickest way to visit this property? Request your visit via the pink button on our website (www.dewaele.com) and you will be contacted by our rental expert Steffi.
Appointments cannot be made by phone. For other questions, you can contact us by phone at 050 444 999.
These AI visualizations are intended as inspiration. No technical specifications, urban planning regulations, or concrete realization possibilities were taken into account.
The bright living room is all about peace and conviviality. You relax in a spacious sitting area where sunlight comes in. From the living space, you can seamlessly walk over to the open kitchen. In addition, you have direct access to the sunny terrace and garden, a nice and maintenance-friendly place to spend time outside all year round.
The bathroom is fully equipped, with a spacious bath, a walk-in shower and a two-person washbasin with storage cupboards. In addition, the house has three full bedrooms and the possibility of a 4th in the finished attic.
Layout:
- Entrance hall - Living room - Dining room - Kitchen - 1st bedroom - 2nd bedroom - 3rd bedroom - Bathroom with shower and bath and 2 sinks - attic (possibility of 4th bedroom) - Sunny garden with terrace
Overall:
- Rental price: € 1100.00/month
- Available from...
The quickest way to visit this property? Request your visit via the pink button on our website (www.dewaele.com) and you will be contacted by our rental expert Steffi.
Appointments cannot be made by phone. For other questions, you can contact us by phone at 050 444 999.
These AI visualizations are intended as inspiration. No technical specifications, urban planning regulations, or concrete realization possibilities were taken into account.
Don't be too late!
Do you have questions or would like to schedule a visit?

Dewaele BruggeVlamingstraat 62, 8000 Brugge
Financial
- Price
- 1.250 €
- Available from
- 01-11-2026
Building
- Surface
- 200 m²
- Passive dwelling
- Yes
- State building
- Good
See all featuresShow fewer features
- Type of roof
- Gable roof
- Type of buildings
- Semi-open
- Number of facades
- 3
- Construction year
- 2023
- Number of floors
- 3
- Pets allowed
- Yes
- Garage
- Yes
- Number of garages
- 1
- Number of parking spaces
- 3
Terrain
- Surface garden
- 60 m²
- Orientation garden
- East
Location
- Surroundings / neighbourhood
- Residential area
Layout
- Number of rooms
- 13
- Number of bedrooms
- 3
- Surface bedrooms
- 29 m²; 16 m²; 11 m²
See all featuresShow fewer features
- Number of bathrooms
- 1
- Surface area bathroom
- 13 m²
- Bathroom type
- All comfort available
- Kitchen
- Yes
- Surface kitchen
- 13 m²
- Type of kitchen
- Finished kitchen
- Number of kitchens
- 1
- Number of living rooms
- 1
- Living room surface
- 42 m²
- Entrance hall
- Yes
- Surface entrance hall
- 5 m²
- Toilet
- Yes
- Number of toilets
- 2
- Salvage
- Yes
- Terrace
- Yes
- Number of terraces
- 1
Comfort
- Electricity connection
- Yes
- Gas connection
- Yes
- Connection sewerage
- Yes
See all featuresShow fewer features
- Water connection
- Yes
- Connection to network
- Yes
Energy
- EPC score (kWh/(m² years))
- 11
- EPC label
- A
- Unique code EPC
- 31022-G-OMV_2021109064
See all featuresShow fewer features
- EPC expiry date
- 23-11-2033
- Solar panels
- Yes
- Double glazing
- Yes
- Type of glazing
- Double glazing
- Window profiles
- PVC
- Electricity inspection certificate
- No
- Heating
- Yes
- Type of heating
- Gas
- Heating source
- Gas
- Rainwater well
- Yes
Urban planning
- Destination building
- Private - house
Location
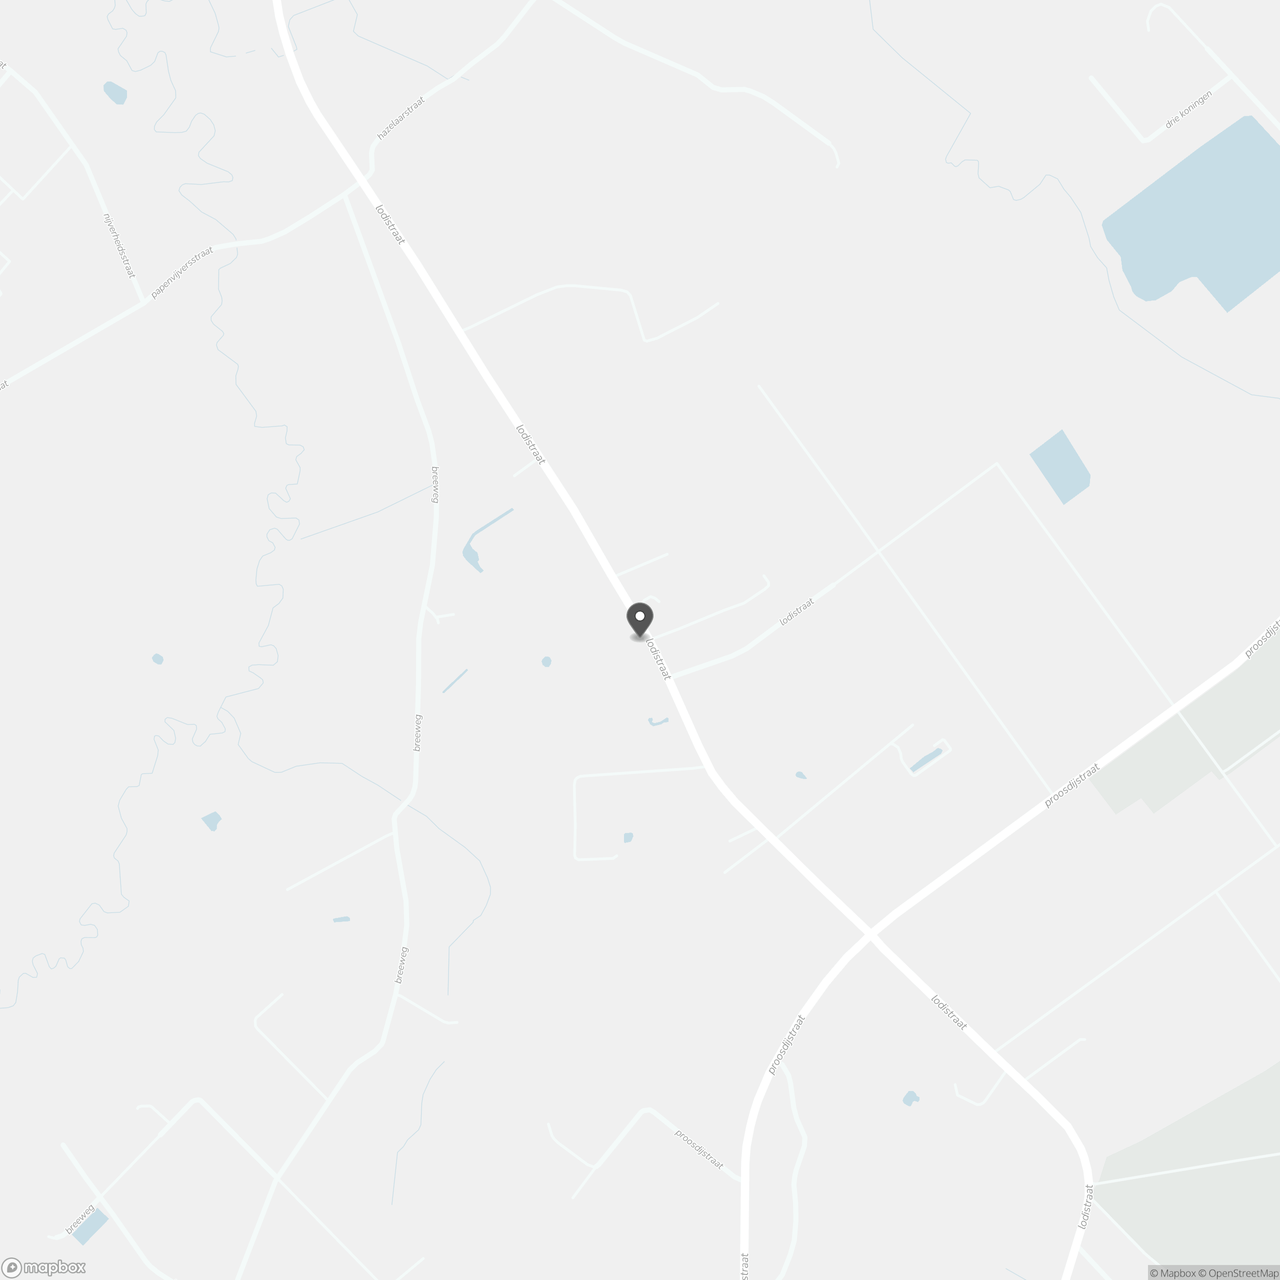
Lodistraat 101, 8020 Hertsberge
Show route