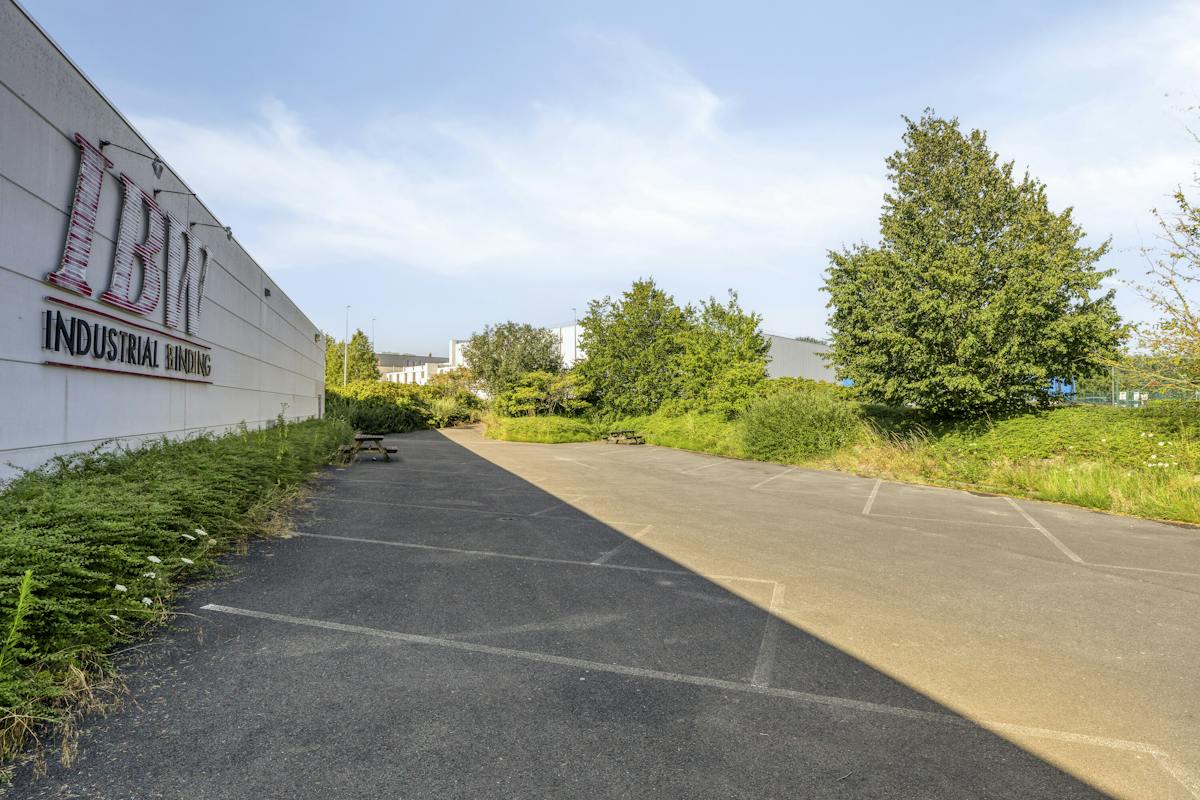
Garage / Parking space
Description
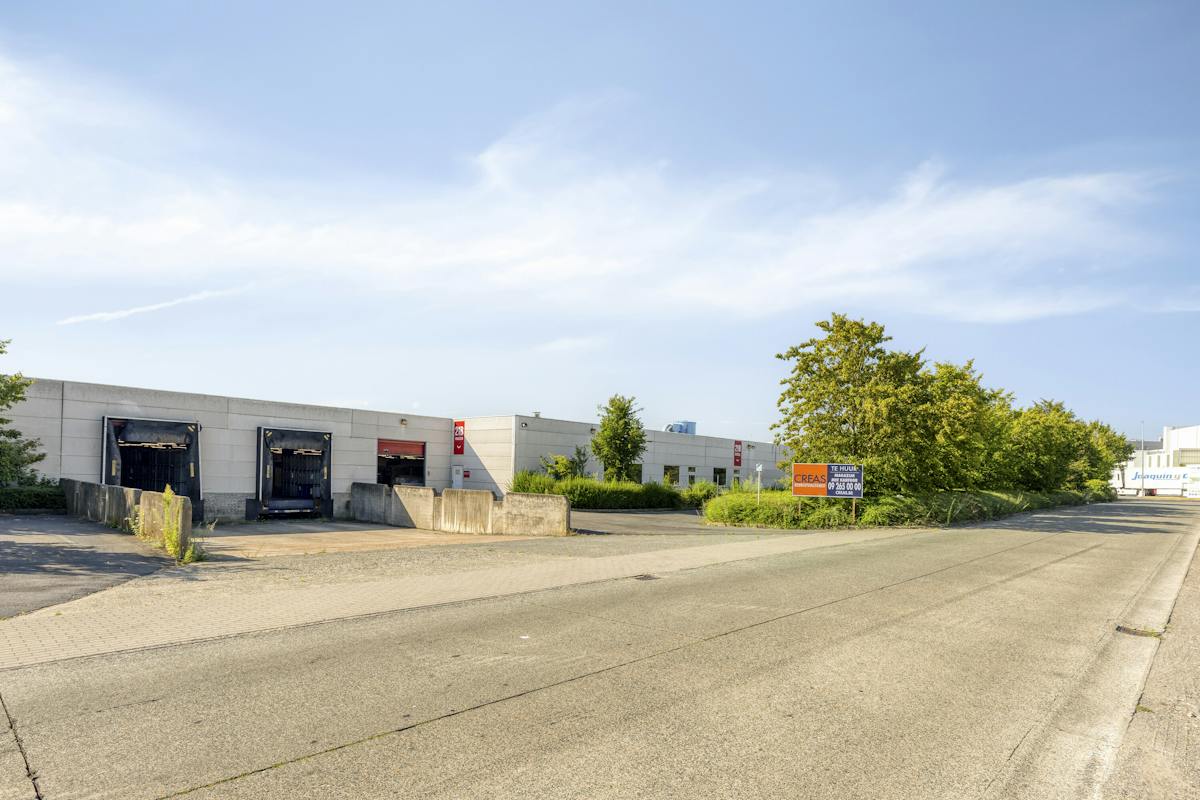
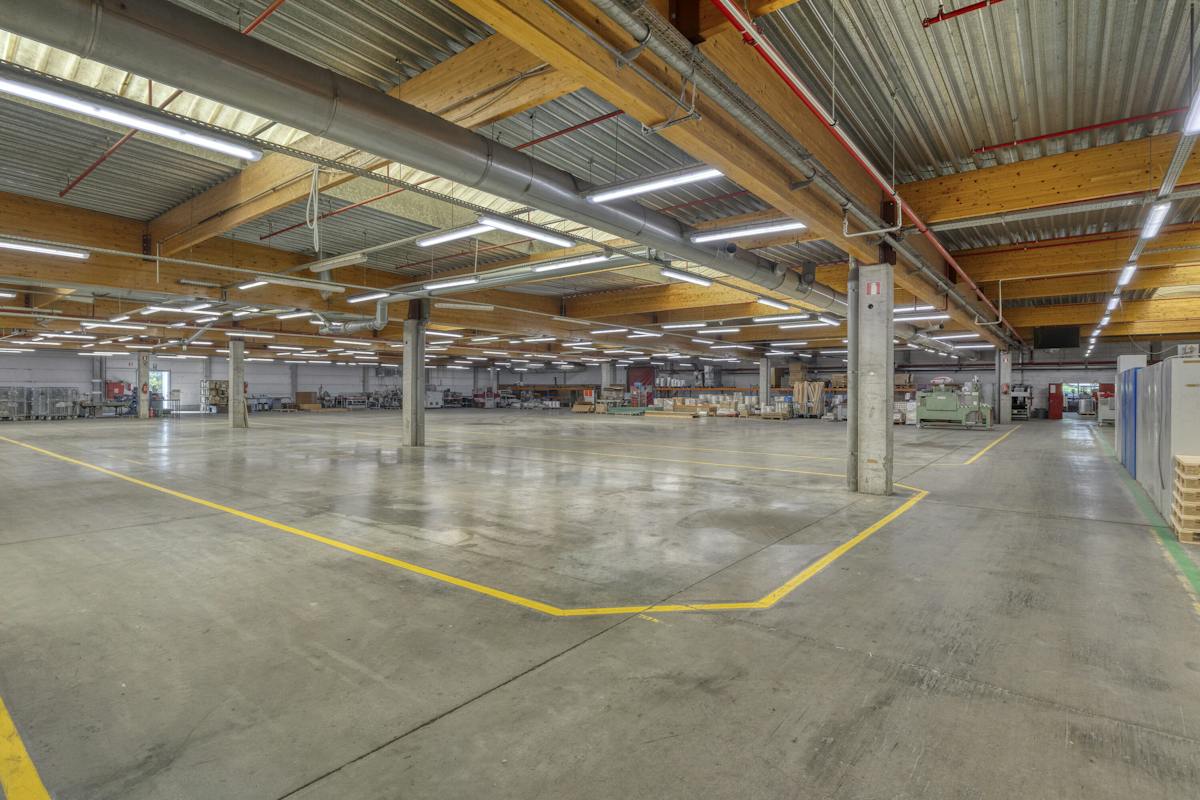
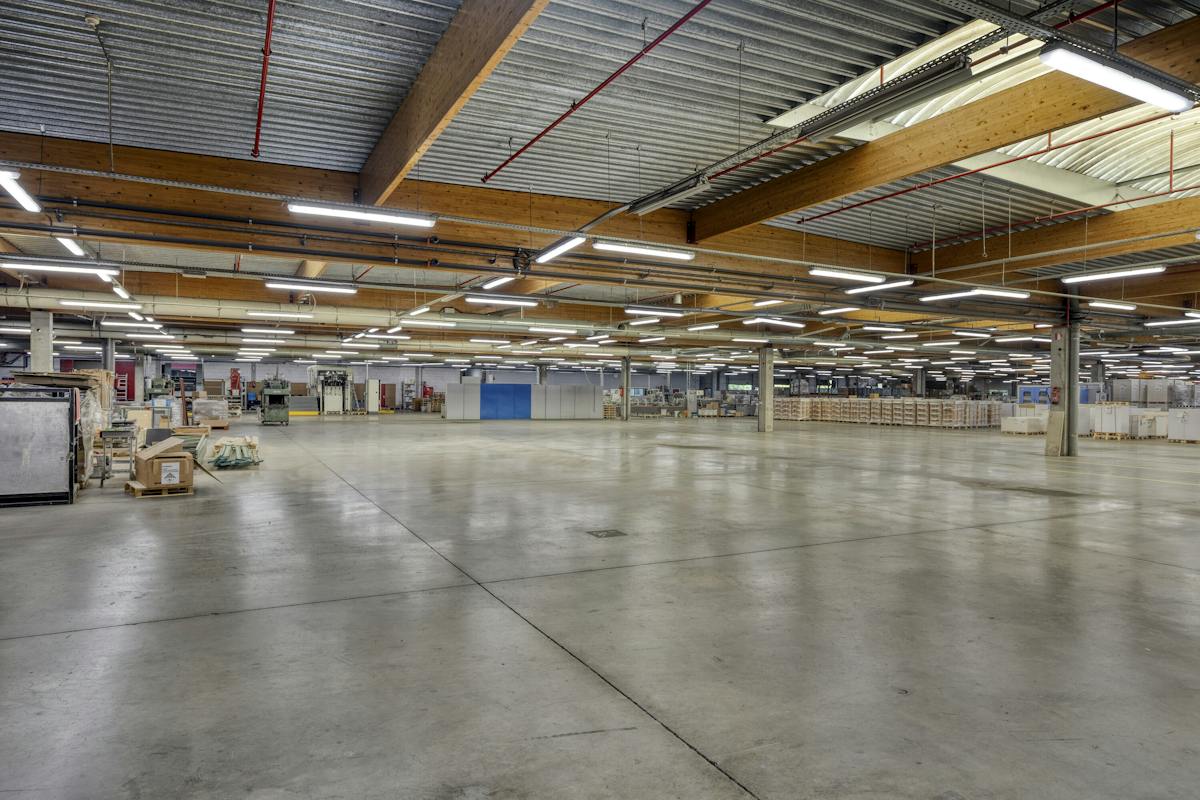
Logistics warehouse with 6,300 m² office for rent in Oostkamp.
Logistics building with 2 loading docks for rent with a very strategic location at Kampveld in Oostkamp, a stone's throw from the E40
Surfaces:
- Warehouse: 6,177 m²
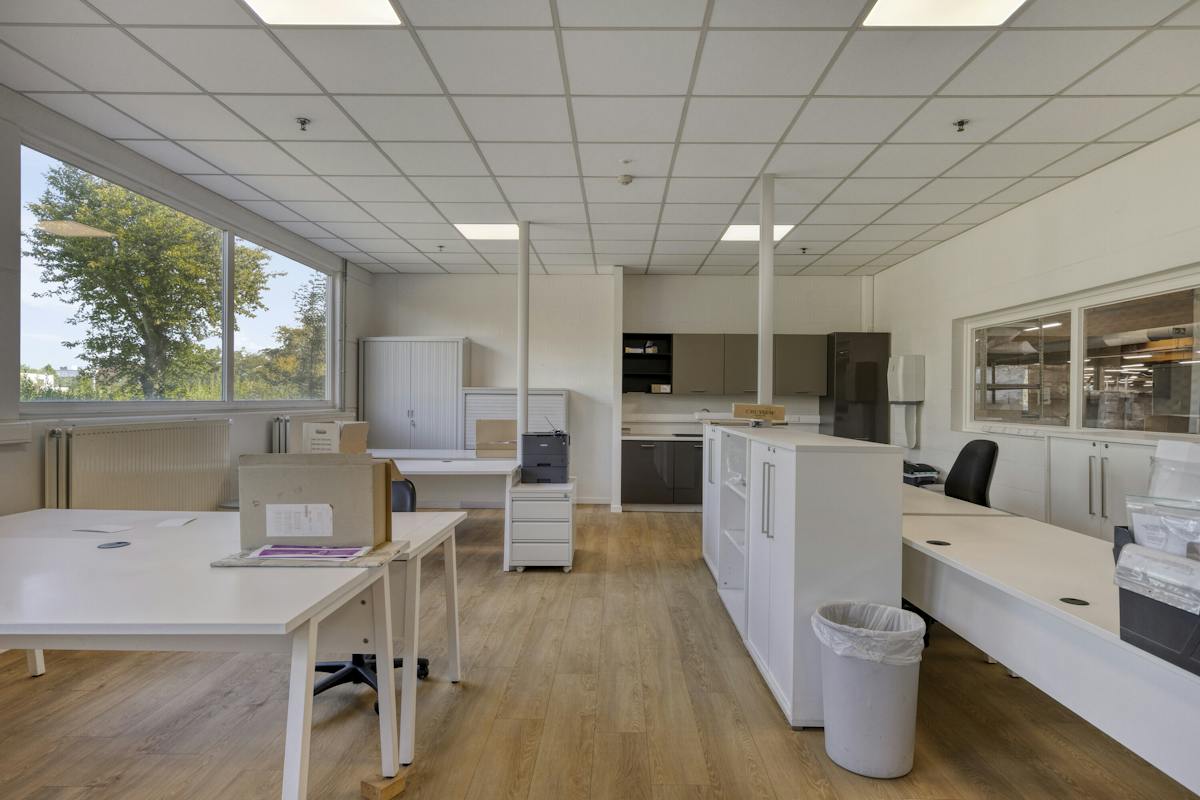
- Office: 123m²
- Spacious parking
Features:
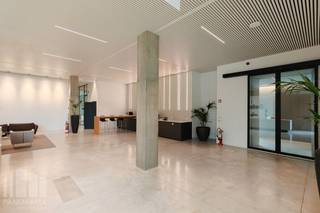
- Recently renovated offices
- Clear height of 4.5 m, maximum height of 6 m
- sanitary H/D
- Gas warehouse heating
- 2 loading and unloading docks
- 2 sectional doors
- High-voltage cabin
Surfaces:
- Warehouse: 6,177 m²
- Office: 123m²
- Spacious parking
Features:
- Recently renovated offices
- Clear height of 4.5 m, maximum height of 6 m
- sanitary H/D
- Gas warehouse heating
- 2 loading and unloading docks
- 2 sectional doors
- High-voltage cabin
Financial
Price
19.974 €
Building
State building
Good
Type of buildings
Closed
Number of facades
2
Location
Surroundings / neighbourhood
SME Zone
Comfort
Gas connection
Yes
Energy
Double glazing
Yes
Type of glazing
Double glazing
Heating
Yes
Urban planning
Destination building
Storage
Location
Handelsstraat 21, 8020 OostkampAlso interesting for you
Commercial for rent
€ 10.688
Legeweg 157
8020 Oostkamp
1.350 m²
1.350 m²
A

Commercial for rent
Contact us
Kapellestraat 132
8020 Oostkamp
B
Commercial for rent
€ 9.495
Kapellestraat 130
8020 Oostkamp
633 m²
633 m²