- 3 bedrooms
- 1 bathroom
- Parking
Description
Bright house with indoor garage
This spacious and bright home enjoys a quiet yet central location within walking distance of various shops, services, and public transportation.
The layout of the house is as follows:
An entrance hall with guest toilet (including sink), a large garage with laundry area and sectional door, a spacious living room, and an open kitchen equipped with a convection oven, microwave, extractor hood, refrigerator, dishwasher, and a 1.5 bowl sink.
On the second floor, you will find the night hall, three double bedrooms, a large bathroom with a bathtub and shower screen, double sinks, and a separate toilet.
The attic is accessible via a retractable ladder.
At the rear of the house is a pleasant, low-maintenance garden with a terrace and garden shed.
Finally, a private parking space is available in front of the garage door.
You can easily schedule a visit via our website meuleman-loeters.be or by phone at 050 82 37 71.
The layout of the house is as follows:
An entrance hall with guest toilet (including sink), a large garage with laundry area and sectional door, a spacious living room, and an open kitchen equipped with a convection oven, microwave, extractor hood, refrigerator, dishwasher, and a 1.5 bowl sink.
On the second floor, you will find the night hall, three double bedrooms, a large bathroom with a bathtub and shower screen, double sinks, and a separate toilet.
The attic is accessible via a retractable ladder.
At the rear of the house is a pleasant, low-maintenance garden with a terrace and garden shed.
Finally, a private parking space is available in front of the garage door.
You can easily schedule a visit via our website meuleman-loeters.be or by phone at 050 82 37 71.
Don't be too late!
Do you have questions or would like to schedule a visit?

Meuleman- LoetersBrugsestraat 1, 8020 Oostkamp
Building
- Number of facades
- 2
- Façade width street side
- 8,5 m
- Construction year
- 2009
See all featuresShow fewer features
- Number of floors
- 3
- Fire prevention
- Yes
- Garage
- Yes
- Number of garages
- 1
- Number of parking spaces
- 1
Terrain
- Plot width
- 8,5 m
- Plot depth
- 28 m
Location
- Motorway nearby
- Yes
- Distance to motorway
- 2000 m
Layout
- Number of bedrooms
- 3
- Number of bathrooms
- 1
- Toilet
- Yes
See all featuresShow fewer features
- Number of toilets
- 2
- Laundry room
- Yes
- Salvage
- Yes
- Attic
- Yes
Comfort
- Electricity connection
- Yes
- Gas connection
- Yes
- Water connection
- Yes
See all featuresShow fewer features
- Connection to network
- Yes
Energy
- EPC label
- B
- Double glazing
- Yes
- Type of glazing
- Double glazing
See all featuresShow fewer features
- Heating
- Yes
- Type of heating
- Condensation
Urban planning
- G-score (building score)
- C (small risk of flooding under current climate)
- P-score (parcel score)
- D (medium flood risk under current climate)
- Protected heritage
- No
See all featuresShow fewer features
- Inventoried heritage
- No
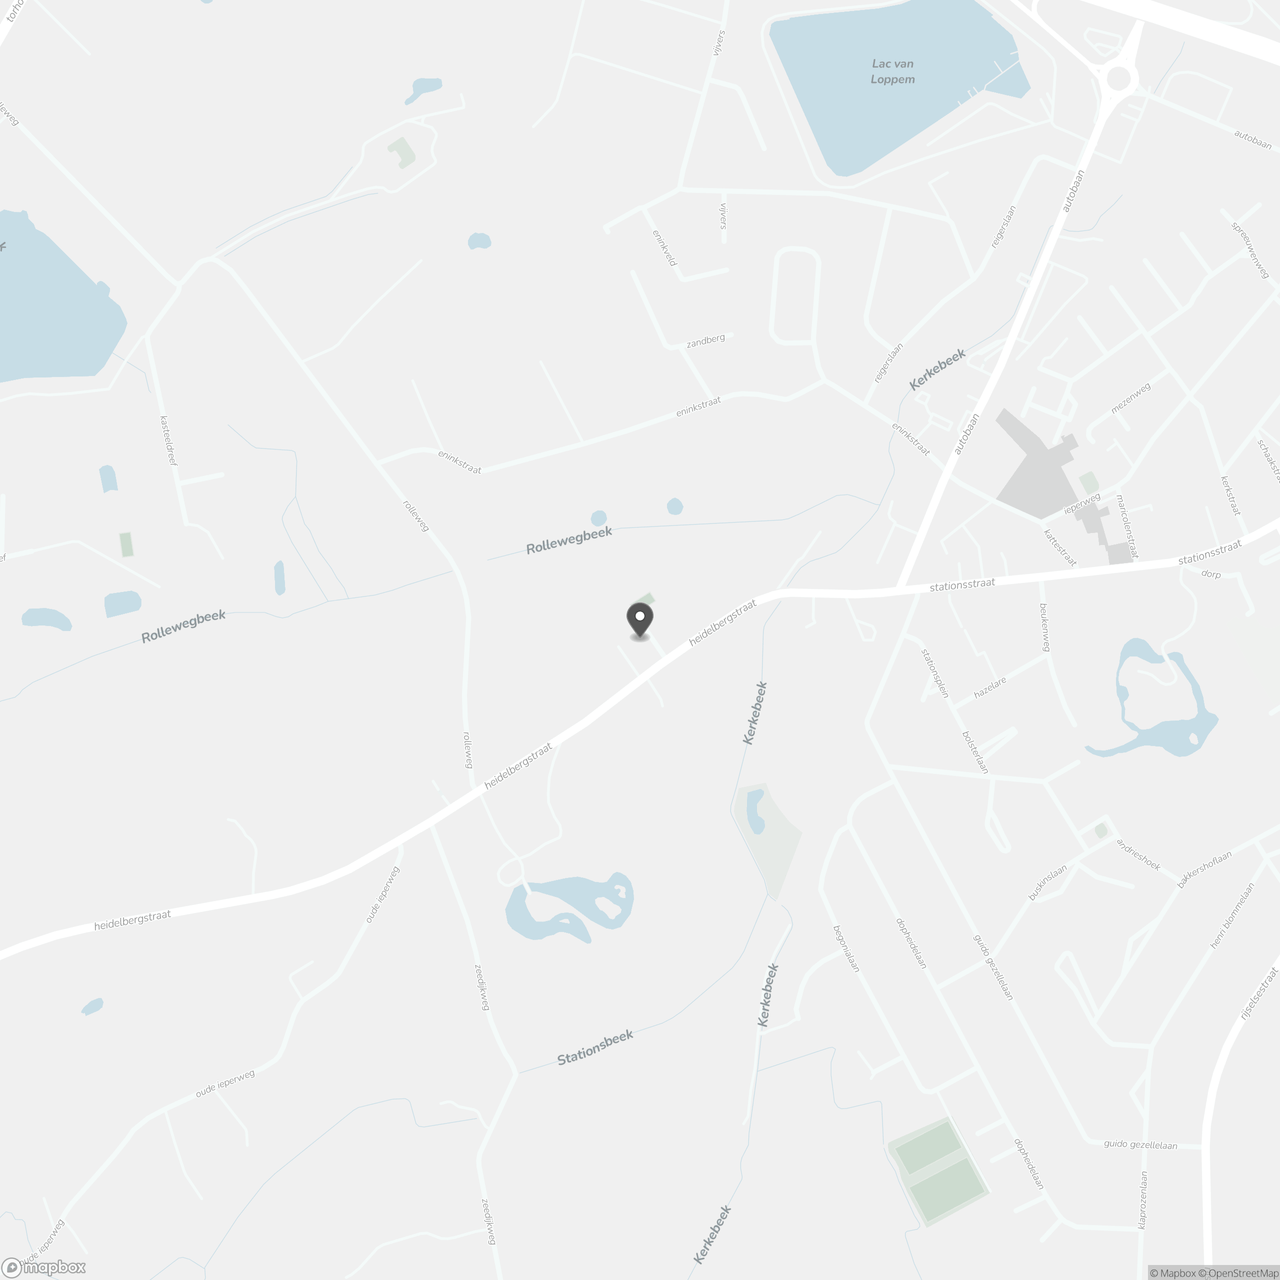
Location
Boomzagerijstraat 7, 8210 Loppem
Show route