1.000 m²
Garage / Parking space
Description
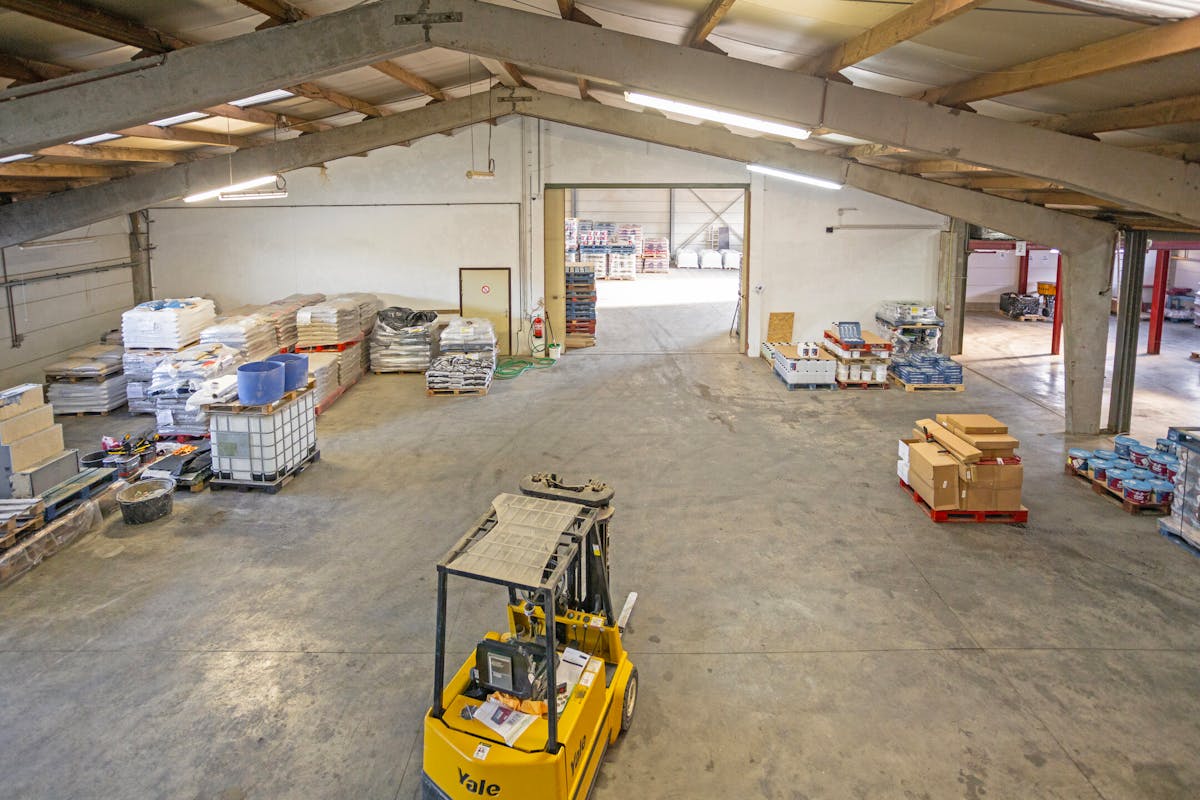
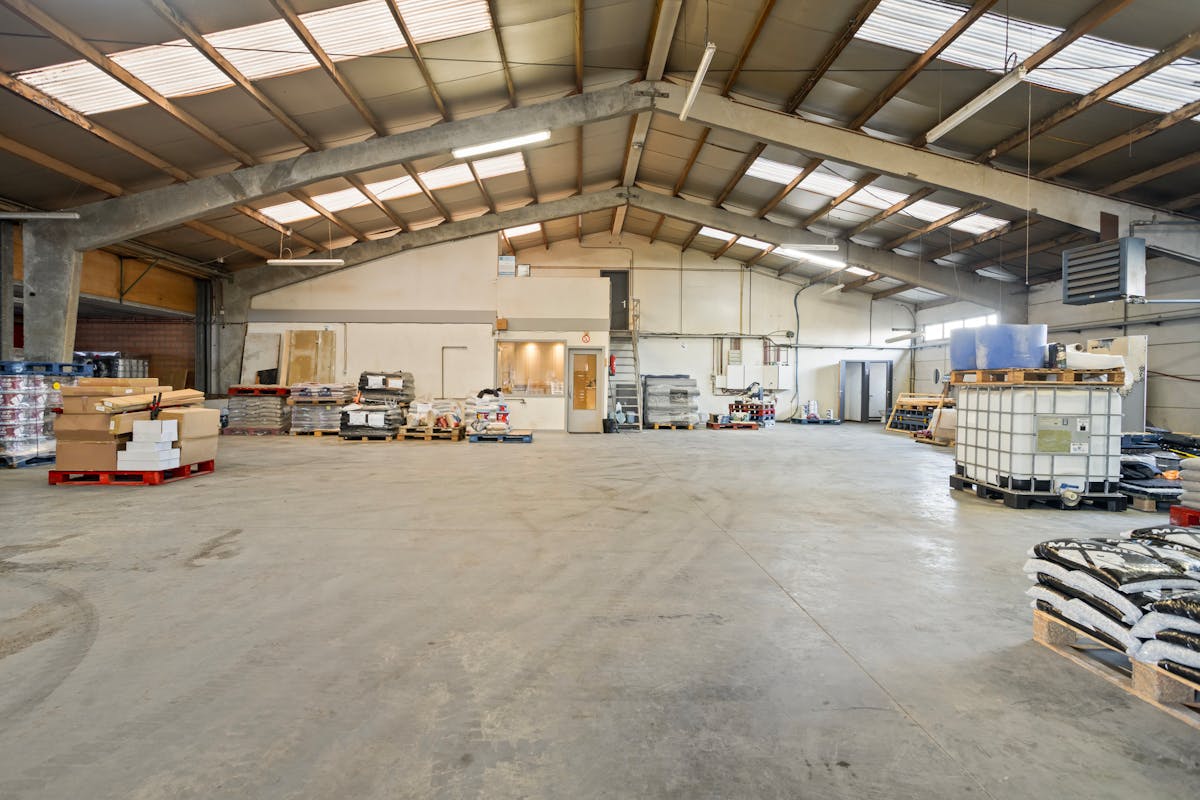
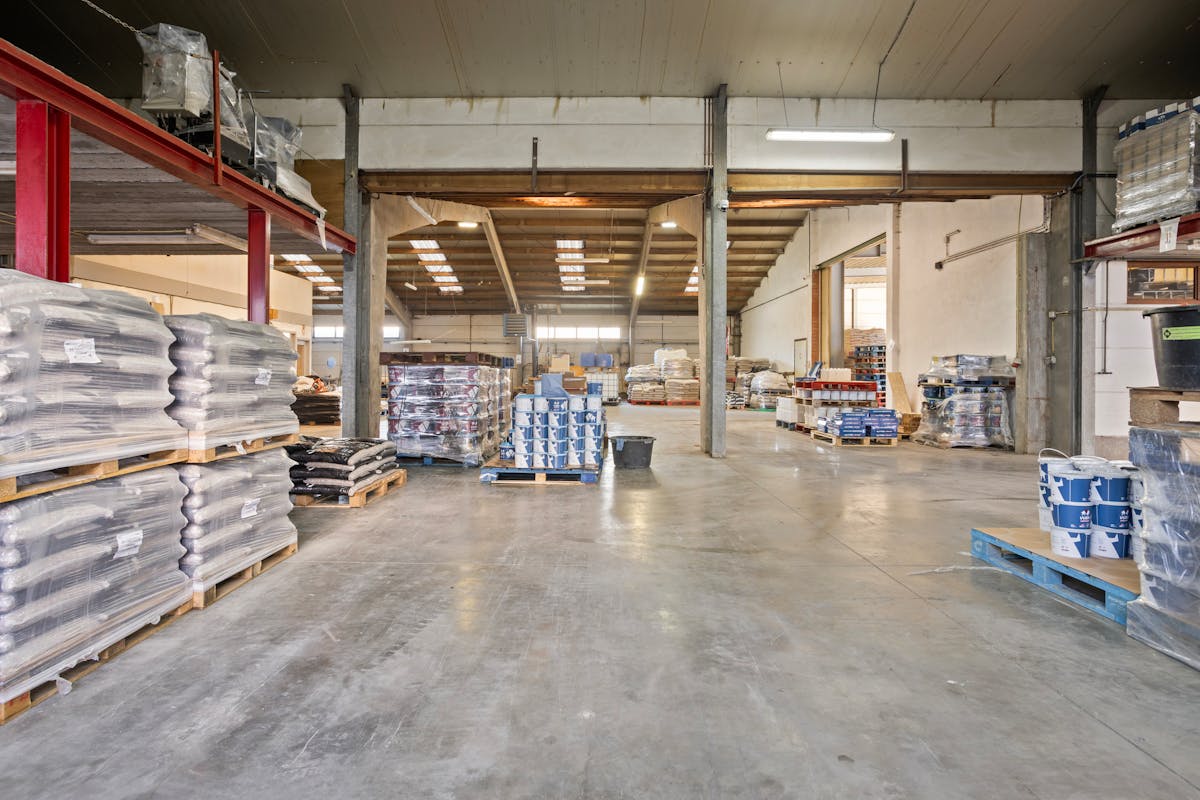
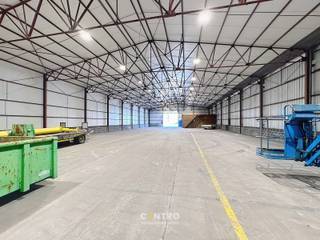
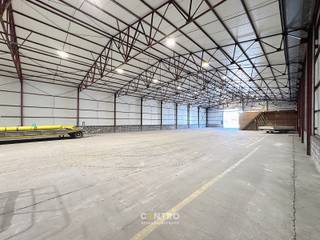
1,000 m² warehouse on Remi Claeysstraat in Zedelgem
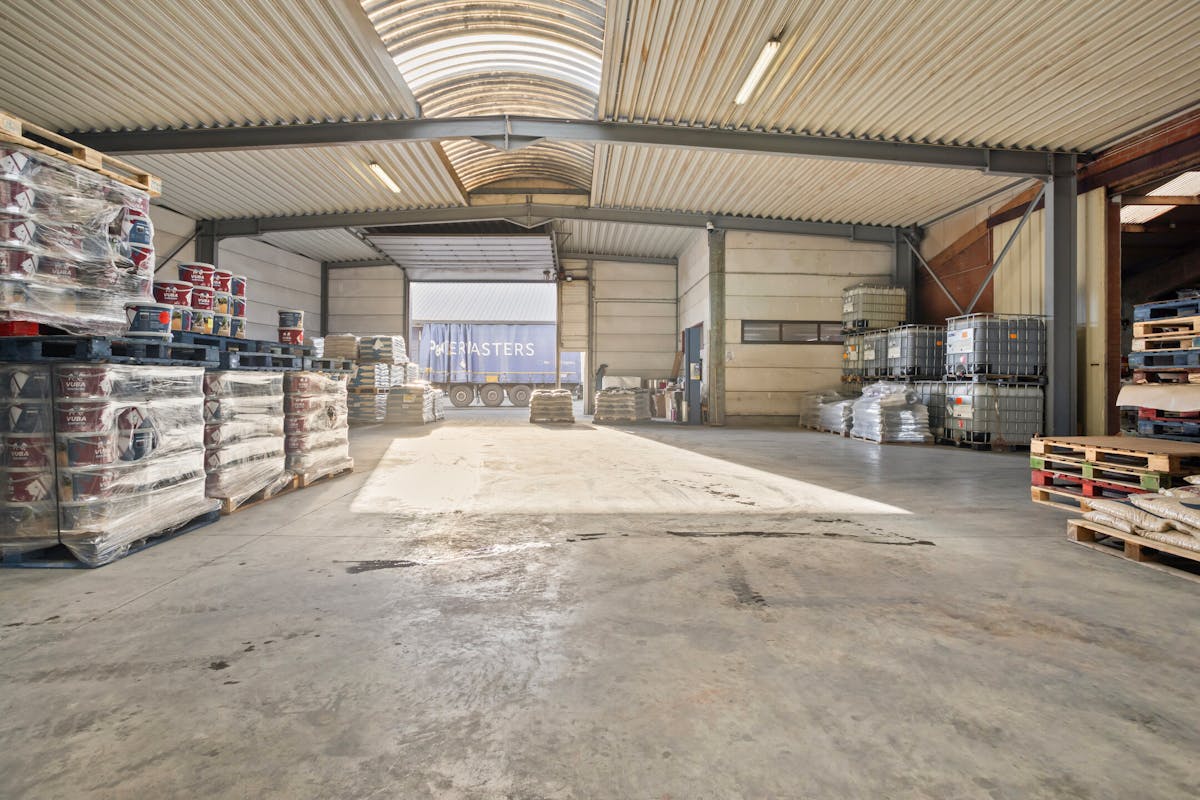
This commercial building is located on Remi Claeysstraat in Zedelgem and offers a functional space for various industrial purposes. The building consists of cellular concrete façade panels. Logistical accessibility is guaranteed by a sectional gate with a clear height of 4.5 meters. The ridge height of the building is 5.90 meters.
The roof has a central skylight for natural light.
Internal heating is provided by an industrial wood stove.
The floor is made of a polished concrete floor.
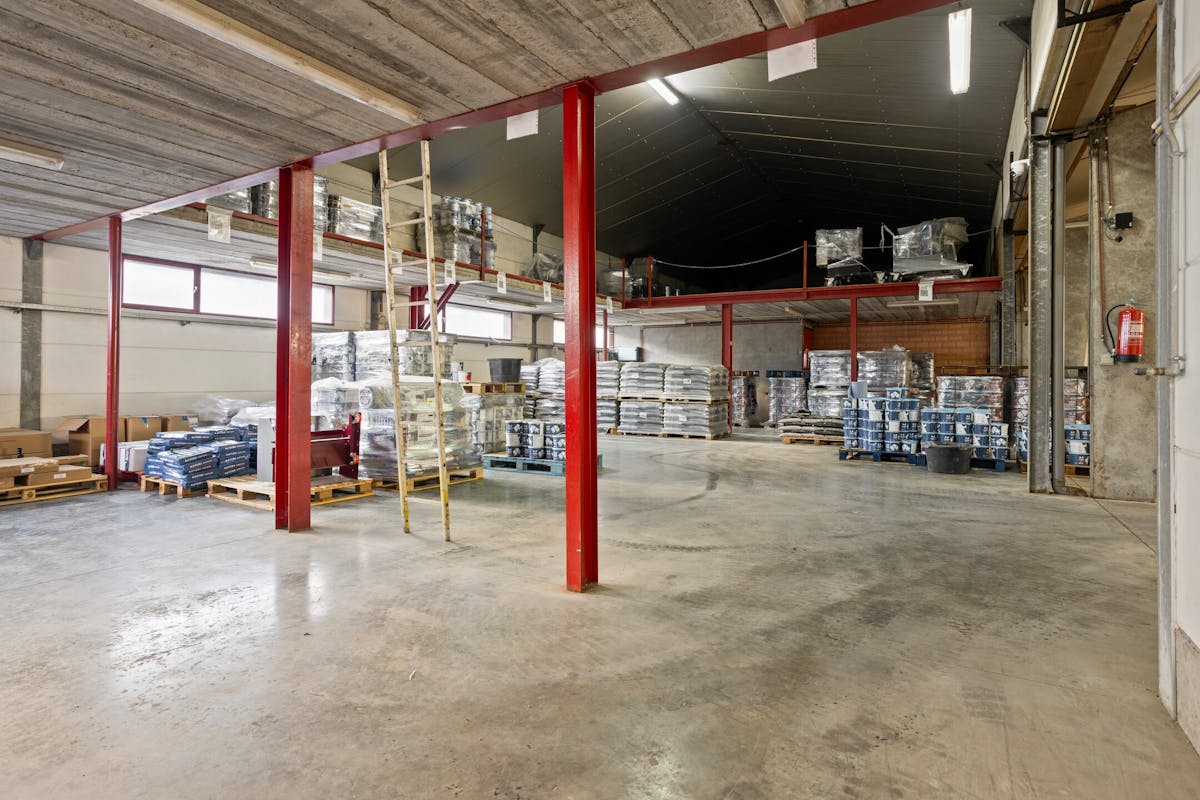
The warehouse has various compartments and is equipped with several wooden and metal floors (mezzanines) that offer extra storage capacity on a second level.
The warehouse is located in the industrial zone of Zedelgem, which guarantees a smooth connection to the surrounding traffic axes and the E40/E403 motorways.
The roof has a central skylight for natural light.
Internal heating is provided by an industrial wood stove.
The floor is made of a polished concrete floor.
The warehouse has various compartments and is equipped with several wooden and metal floors (mezzanines) that offer extra storage capacity on a second level.
The warehouse is located in the industrial zone of Zedelgem, which guarantees a smooth connection to the surrounding traffic axes and the E40/E403 motorways.
Financial
Price
3.250 €
Building
Constructed area
1.000 m²
State building
Good
Type of roof
Flat roof
Terrain
Plot size
1.000 m²
Most recent urban destination
Industrial area
Location
Surroundings / neighbourhood
Industrial location
Energy
Heating
Yes
Type of heating
Wood stove
Heating source
Wood
Urban planning
Destination building
Storage
P-score (parcel score)
A (no flood modeled)
Location
Remi Claeysstraat 46, 8210 ZedelgemAlso interesting for you
Commercial for rent
€ 3.000
Torhoutsesteenweg 383
8210 Zedelgem
300 m²
300 m²
Commercial for rent
€ 3.000
Torhoutsesteenweg 383
8210 Zedelgem
300 m²
300 m²

Commercial for rent
€ 2.969
Torhoutsesteenweg 154
8210 Zedelgem
1.000 m²
1.000 m²