- 231 m² living
- 212 m² plot
- 3 bedrooms
- 2 bathrooms
- Garden
- Terrace
Description
Bright and extremely spacious house with 3 bedrooms, 2 bathrooms and garden
This spacious and bright building is for rent in an excellent location. Behind the façade lies a very surprising home, where space, appearance and a high-quality finish come together in a unique way. With a spacious layout, this ready-to-move-in home offers an exceptional combination of comfort, character and abundant light. The building is well maintained down to the last detail. Thanks to the many storage options, the two bathrooms, the furnished desk and the high-quality outdoor area, you will enjoy a very pleasant and comfortable living environment here. Those who dream of a spacious, stylish and carefree home are sure to find something here.
Layout:
Ground floor:
- Inviting entrance hall with separate toilet
- Very spacious and bright living space
- Equipped open kitchen
- Practical desk/home office
- Functional laundry room/laundry room
- 2 spacious and convenient storage spaces
First floor:
- Night hall
- 1 full and spacious bedroom
- Exclusive, large dressing
- Finished bathroom with bath and shower
Second floor:
- Night hall
- 2 full bedrooms
- 2nd bathroom
- Fully finished attic space, directly connected to one of the bedrooms (ideal as extra storage, play area or hobby room)
Outdoor space:
- Beautiful, well-kept garden with a cozy terrace to relax in peace
- Large and practical garden house with numerous storage options
General info:
- Immediately available
- Rental price: €1390,00/month
- EPC A
Benefits and comfort:
In addition to the top condition and the high-quality finish of the building, the abundance of space and light is an absolute asset. With 3 bedrooms, 2 bathrooms, a separate desk and a surprising amount of storage space, this home offers maximum living pleasure. Whether you are looking for a ready-to-move-in home with plenty of living space or want to enjoy a well-kept garden with a terrace and a large garden house, renting this property is a wise choice. Don't miss out on this unique opportunity and discover the many qualities of this home for yourself.
Layout:
Ground floor:
- Inviting entrance hall with separate toilet
- Very spacious and bright living space
- Equipped open kitchen
- Practical desk/home office
- Functional laundry room/laundry room
- 2 spacious and convenient storage spaces
First floor:
- Night hall
- 1 full and spacious bedroom
- Exclusive, large dressing
- Finished bathroom with bath and shower
Second floor:
- Night hall
- 2 full bedrooms
- 2nd bathroom
- Fully finished attic space, directly connected to one of the bedrooms (ideal as extra storage, play area or hobby room)
Outdoor space:
- Beautiful, well-kept garden with a cozy terrace to relax in peace
- Large and practical garden house with numerous storage options
General info:
- Immediately available
- Rental price: €1390,00/month
- EPC A
Benefits and comfort:
In addition to the top condition and the high-quality finish of the building, the abundance of space and light is an absolute asset. With 3 bedrooms, 2 bathrooms, a separate desk and a surprising amount of storage space, this home offers maximum living pleasure. Whether you are looking for a ready-to-move-in home with plenty of living space or want to enjoy a well-kept garden with a terrace and a large garden house, renting this property is a wise choice. Don't miss out on this unique opportunity and discover the many qualities of this home for yourself.
Don't be too late!
Do you have questions or would like to schedule a visit?

Dewaele BruggeVlamingstraat 62, 8000 Brugge
Financial
- Price
- 1.390 €
- Vacant
- Yes
Building
- Surface
- 231 m²
- State building
- Good
- Type of roof
- Gable roof
See all featuresShow fewer features
- Type of buildings
- Closed
- Number of facades
- 2
- Construction year
- 1930
- Renovation year
- 2013
- Number of floors
- 3
- Bicycle storage
- Yes
Terrain
- Plot size
- 212 m²
- Most recent urban destination
- Residential area
- Surface garden
- 58 m²
Location
- Surroundings / neighbourhood
- City edge
Layout
- Number of rooms
- 16
- Number of bedrooms
- 3
- Surface bedrooms
- 13 m²; 13 m²; 12 m²
See all featuresShow fewer features
- Dressing
- Yes
- Number of dressings
- 1
- Surface dressing
- 20 m²
- Number of bathrooms
- 2
- Surface bathrooms
- 5 m²; 9 m²
- Bathroom type
- All comfort available
- Kitchen
- Yes
- Surface kitchen
- 14 m²
- Type of kitchen
- Finished kitchen
- Number of kitchens
- 1
- Number of living rooms
- 1
- Living room surface
- 41 m²
- Entrance hall
- Yes
- Surface entrance hall
- 6 m²
- Toilet
- Yes
- Number of toilets
- 1
- Salvage
- Yes
- Surface storage room
- 4 m²
- Terrace
- Yes
- Number of terraces
- 1
- Terrace surface
- 26 m²
- Night hall
- Yes
- Surface night hall
- 9 m²
- Attic
- Yes
- Surface attic
- 20 m²
- Number of attics
- 1
Comfort
- Electricity connection
- Yes
- Gas connection
- Yes
- Connection sewerage
- Yes
See all featuresShow fewer features
- Water connection
- Yes
- Connection to network
- Yes
Energy
- EPC score (kWh/(m² years))
- 95
- EPC label
- A
- Unique code EPC
- 20261110-0003991512-RES1
See all featuresShow fewer features
- EPC expiry date
- 10-11-2036
- Double glazing
- Yes
- Type of glazing
- Double glazing
- Heating
- Yes
- Type of heating
- Gas
- Central heating
- Yes
- Heating source
- Gas
- Rainwater well
- Yes
- Septic tank
- Yes
Urban planning
- Destination building
- Private - house
- G-score (building score)
- C (small risk of flooding under current climate)
- P-score (parcel score)
- C (small risk of flooding under current climate)
Location
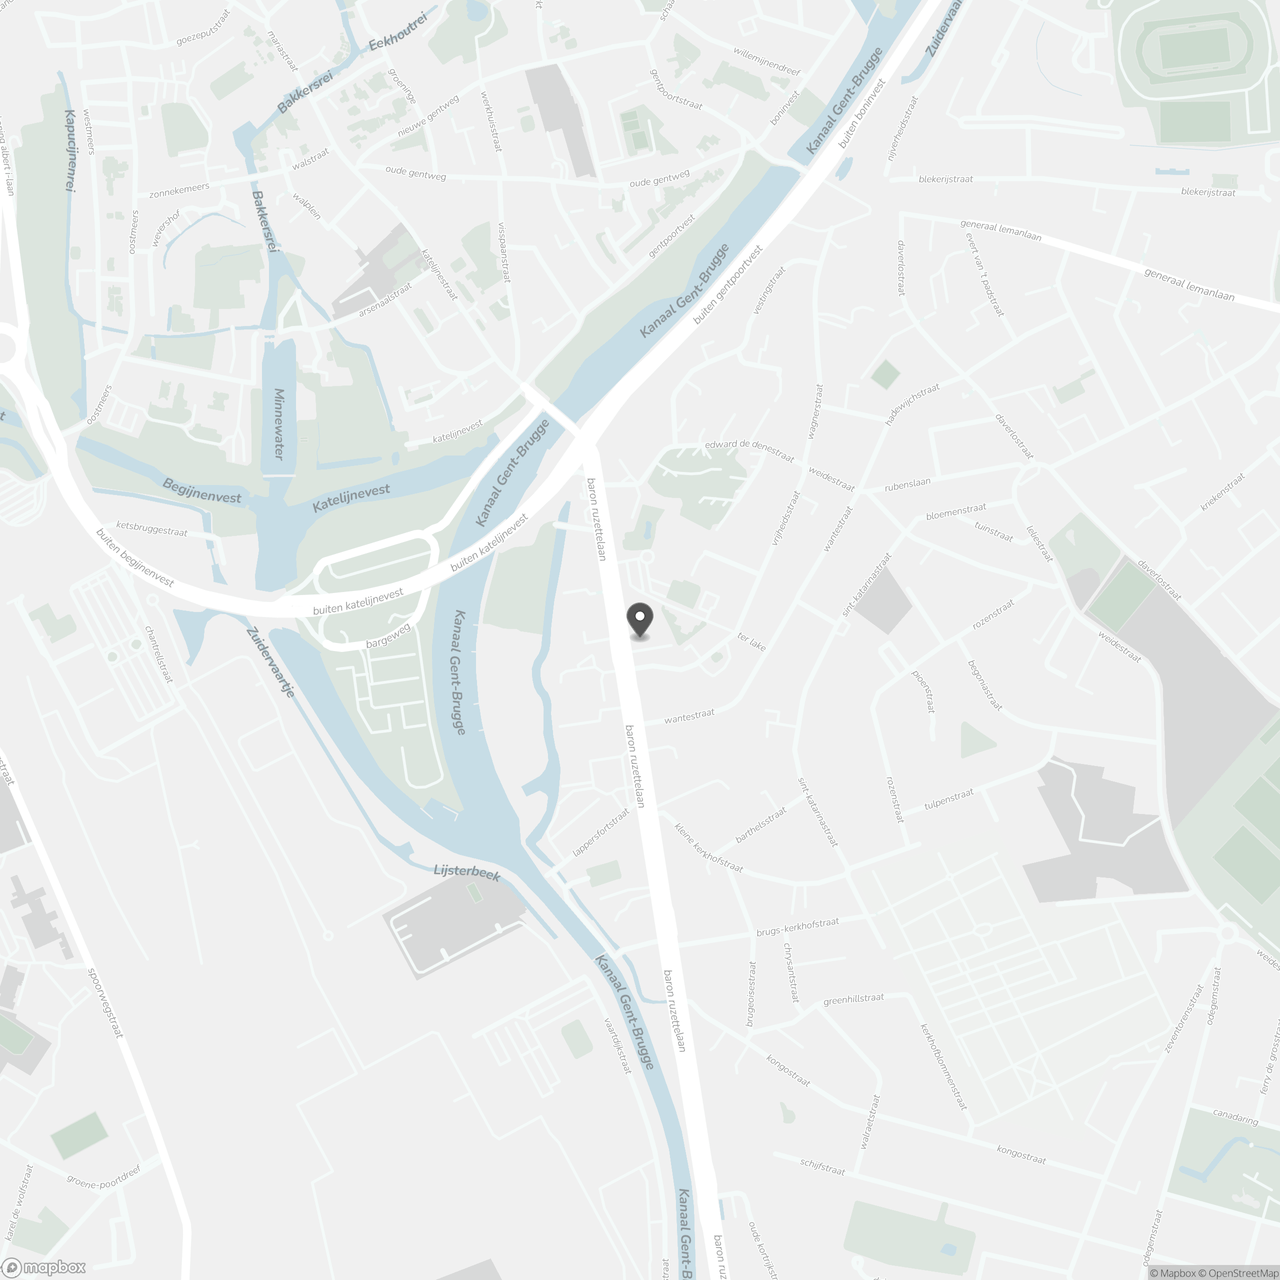
Baron Ruzettelaan 65, 8310 Assebroek
Show route