House for rent in Kortrijk with 5 bedrooms
€1,750
332
320
5
1
Description
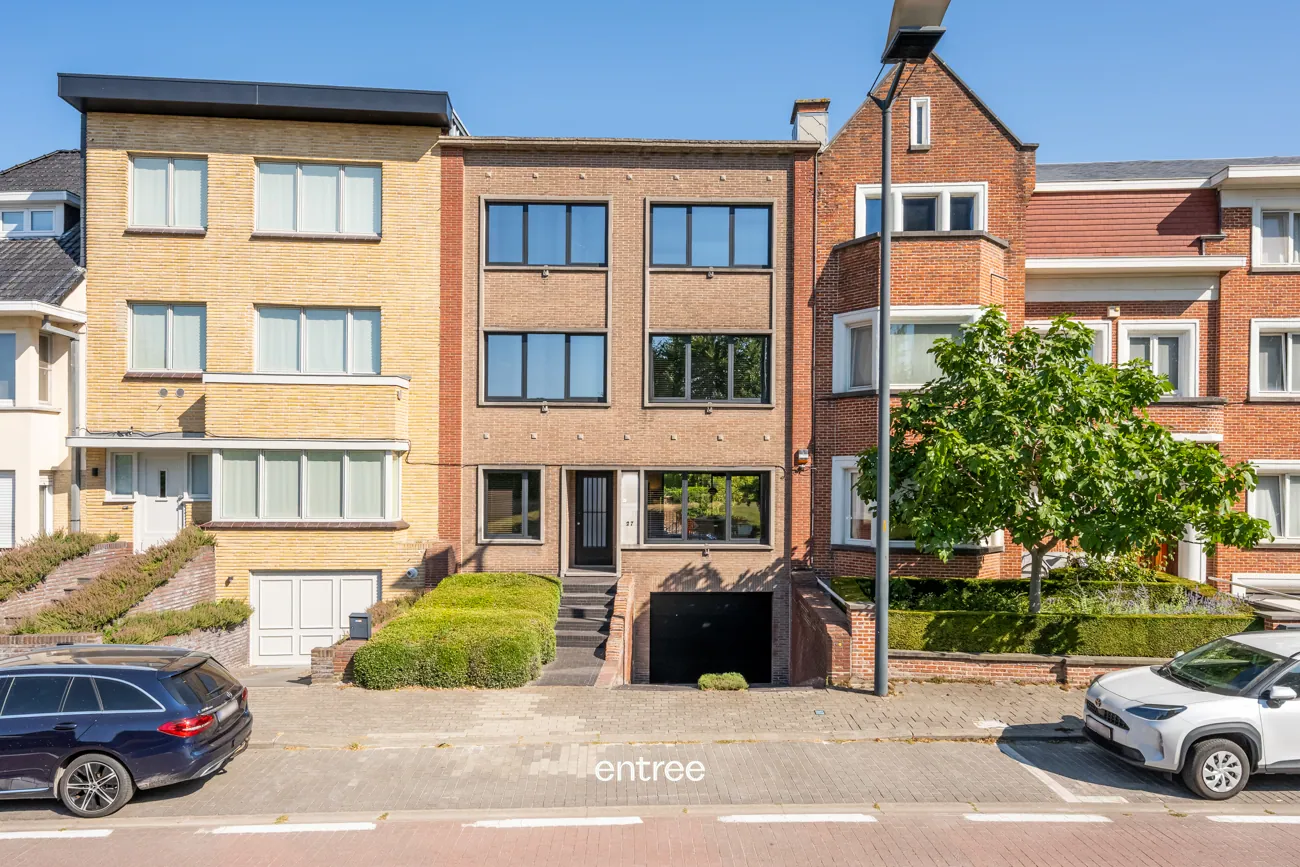
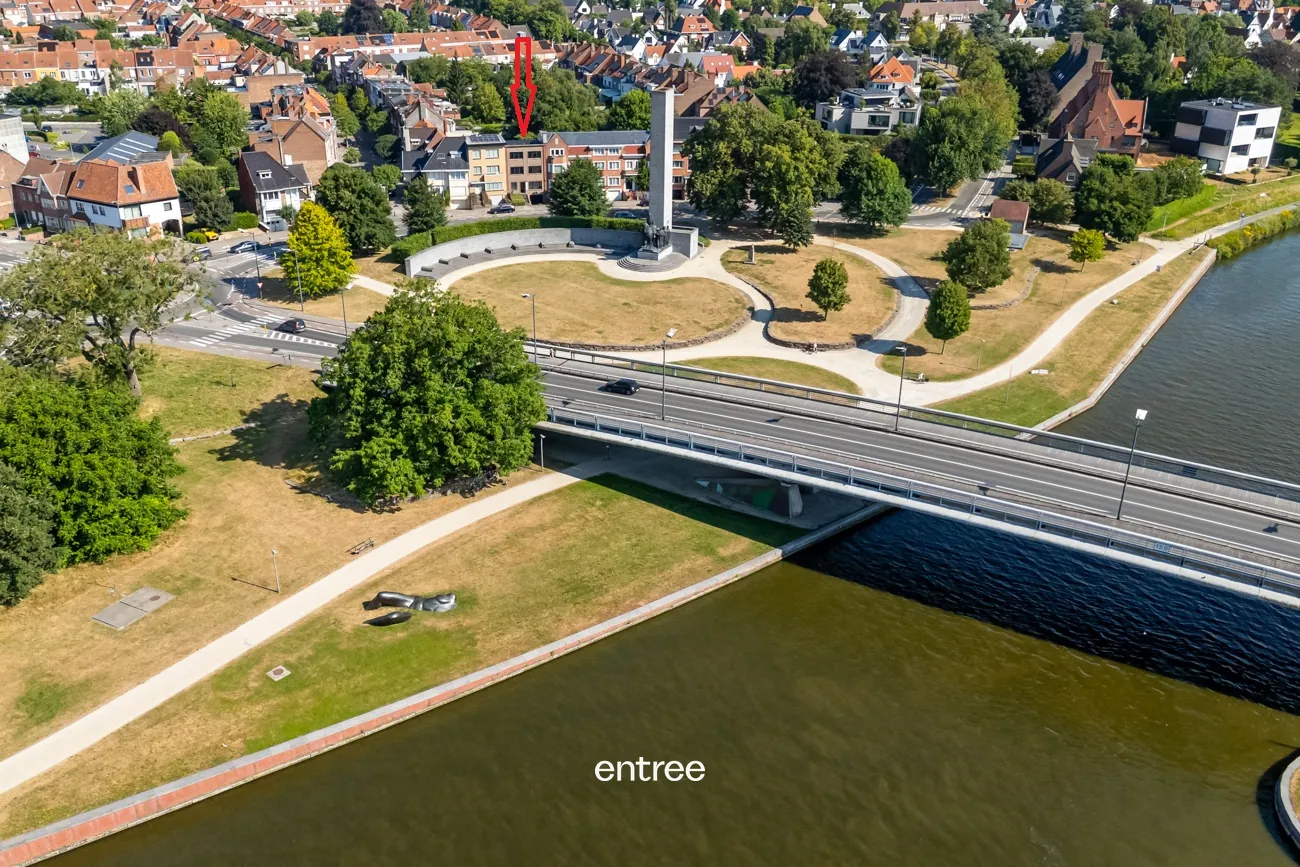
Stately house (5 bedrooms) with frontal park and Leie view
This move-in ready home (renovated in 2018) offers a living area of 332 m² on a 320 m² plot. It is located in one of the most well-known cityscapes of Kortrijk, right by Koning Albertpark and the nearby Leie river.
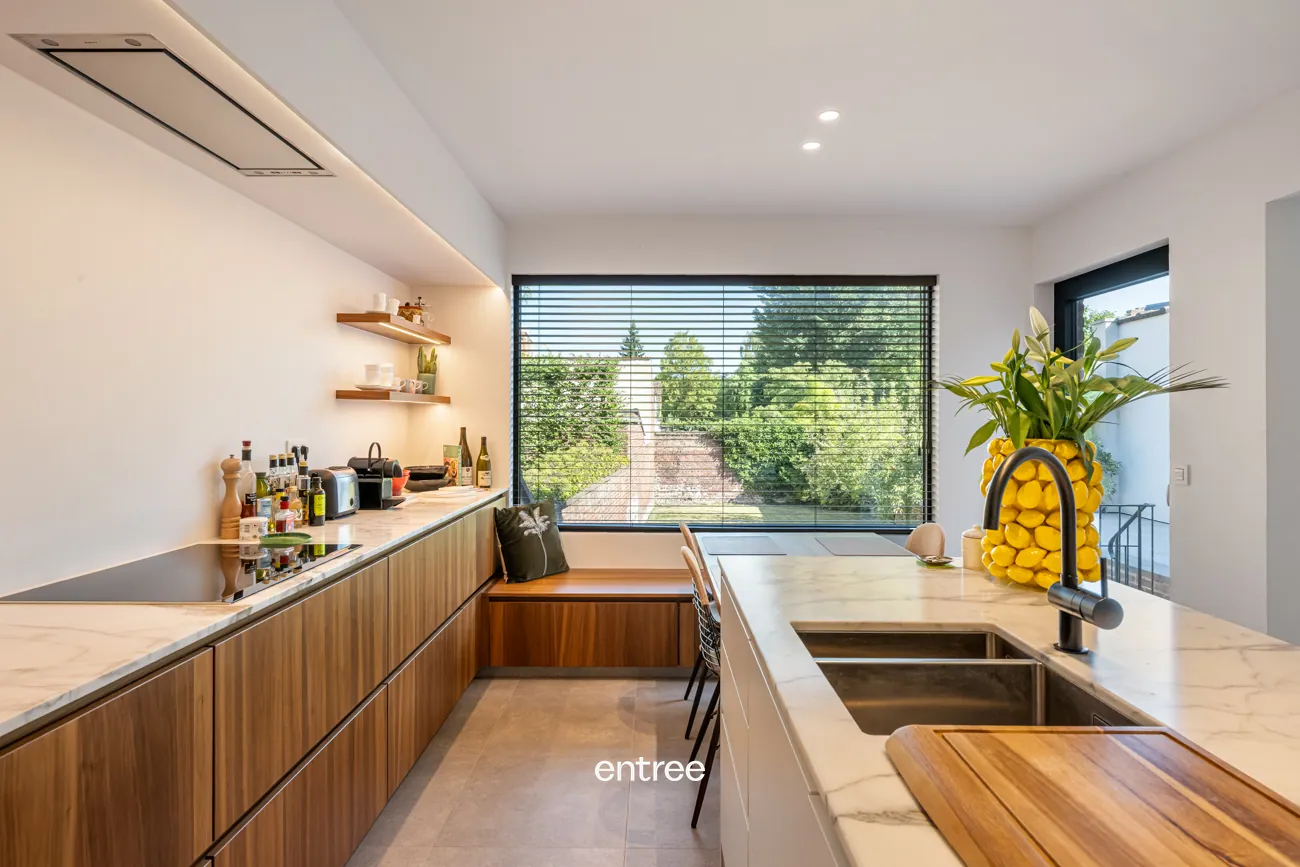
The property is in excellent condition and features recent paintwork, window blinds, KNX lighting control, 8 solar panels, stunning Calacatta D’oro natural stone countertops in the kitchen finished with walnut veneer, and a pleasant city garden with a sun terrace, among other highlights.
The house comprises:
Basement level: large garage with an automated sectional door, wine cellar, laundry/technical room, toilet, and garden storage.
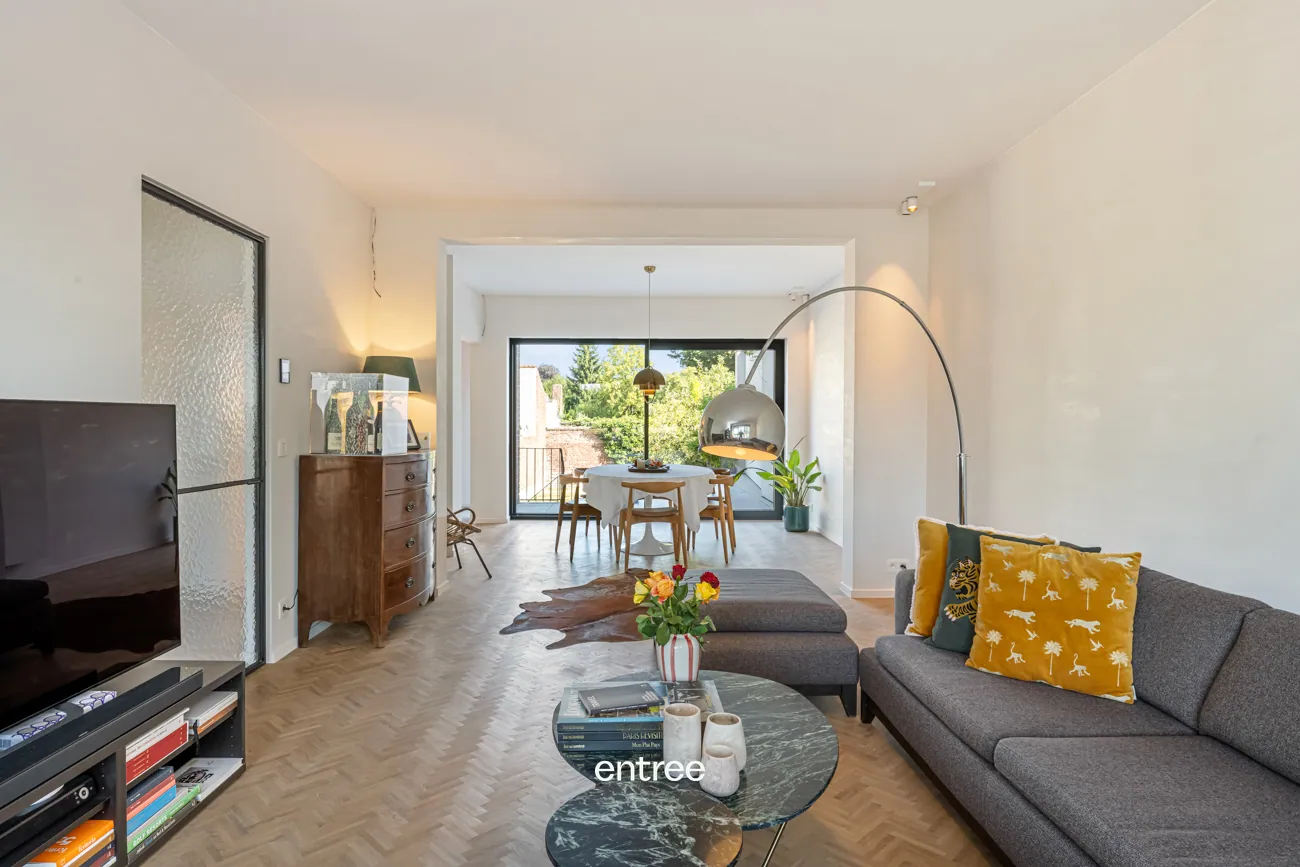
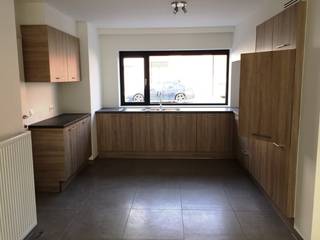
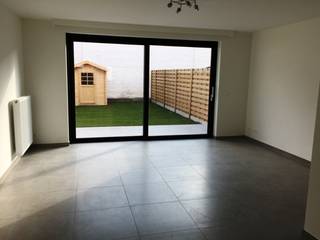
Ground floor: entrance hall, cloakroom with guest toilet, spacious bright living room (lounge and dining area with oak herringbone parquet flooring) connected to a semi-open kitchen fully equipped with a cooktop, extractor hood, dishwasher, combination oven, and conventional oven.
First floor: landing with built-in linen closet, large master bedroom with dressing area, 2 additional bedrooms, and a spacious bathroom featuring a double sink, large duo bathtub, toilet, and walk-in shower, finished with beautiful lime-cement plaster flooring.
Second floor: landing, one very spacious bedroom, and an additional bedroom.
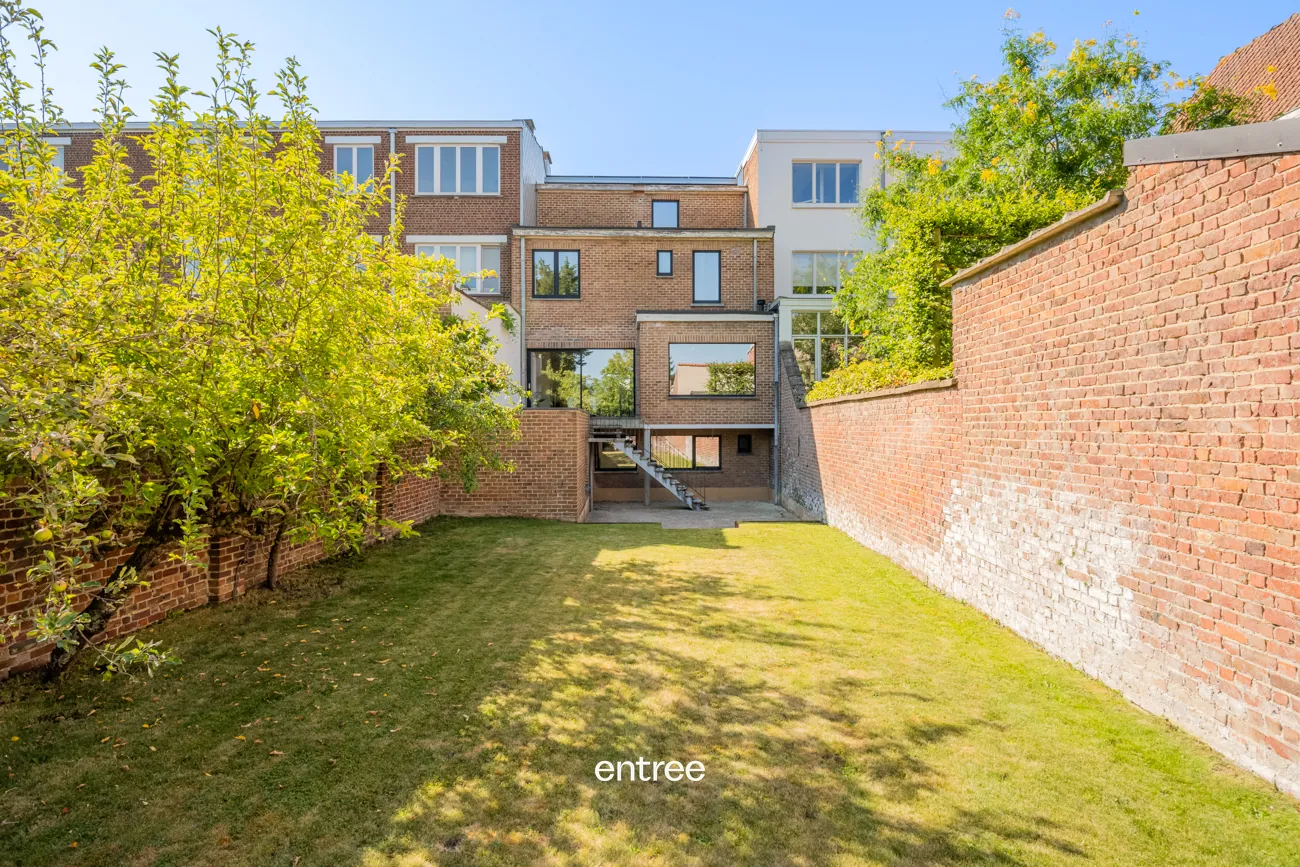
The garden is accessible from both the basement and first floor.
Accessibility is excellent, with the city center just four streets away from the market square, only 1.6 km from the train station, and within walking distance of public transport.
Top Mobiscore: 9.2/10
Key features of this property include its spaciousness, peaceful atmosphere with scenic views, high-quality finishes, parking options, easy public transport connections to Kortrijk center, and quick access to the R8 ring road within two minutes.
For more information, please contact Pieterjan at 0472/80 20 65 or pw@entree.be.
The property is in excellent condition and features recent paintwork, window blinds, KNX lighting control, 8 solar panels, stunning Calacatta D’oro natural stone countertops in the kitchen finished with walnut veneer, and a pleasant city garden with a sun terrace, among other highlights.
The house comprises:
Basement level: large garage with an automated sectional door, wine cellar, laundry/technical room, toilet, and garden storage.
Ground floor: entrance hall, cloakroom with guest toilet, spacious bright living room (lounge and dining area with oak herringbone parquet flooring) connected to a semi-open kitchen fully equipped with a cooktop, extractor hood, dishwasher, combination oven, and conventional oven.
First floor: landing with built-in linen closet, large master bedroom with dressing area, 2 additional bedrooms, and a spacious bathroom featuring a double sink, large duo bathtub, toilet, and walk-in shower, finished with beautiful lime-cement plaster flooring.
Second floor: landing, one very spacious bedroom, and an additional bedroom.
The garden is accessible from both the basement and first floor.
Accessibility is excellent, with the city center just four streets away from the market square, only 1.6 km from the train station, and within walking distance of public transport.
Top Mobiscore: 9.2/10
Key features of this property include its spaciousness, peaceful atmosphere with scenic views, high-quality finishes, parking options, easy public transport connections to Kortrijk center, and quick access to the R8 ring road within two minutes.
For more information, please contact Pieterjan at 0472/80 20 65 or pw@entree.be.
Building
Surface
332 m²
Type of roof
Flat roof
Number of facades
2
Terrain
Plot size
320 m²
Plot width
8 m
Location
Public transport nearby
Yes
Distance to public transport
50 m
Motorway nearby
Yes
Layout
Number of bedrooms
5
Surface bedrooms
22,5 m²; 14 m²; 10,5 m²; 22,5 m²; 10,5 m²
Number of bathrooms
1
Comfort
Electricity connection
Yes
Gas connection
Yes
Water connection
Yes
Energy
EPC score (kWh/(m² years))
190
EPC label
B
Unique code EPC
20250219-0002119354-RES-2
Urban planning
G-score (building score)
D (medium flood risk under current climate)
P-score (parcel score)
D (medium flood risk under current climate)
Location
Koning Albertpark 27, 8500 KortrijkAlso interesting for you

House for rent
€ 1.995
Koning Albertpark 11
8500 Kortrijk
268
4
2
A
House for rent
€ 1.390
Jean Melsensstraat 1
8500 Kortrijk
3
1
A

House for rent
€ 1.380
Meersstraat 1
8500 Kortrijk
150
150
4
2
A