Description
Business building for rent in Deerlijk

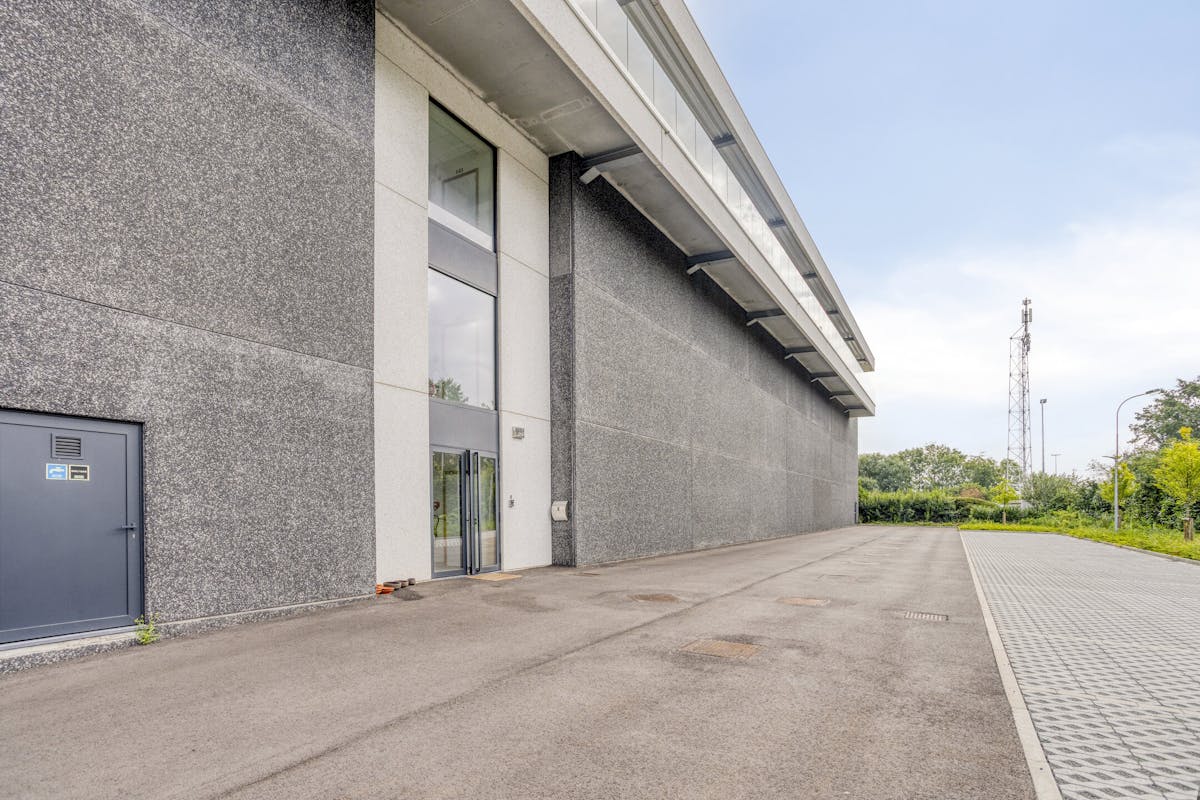
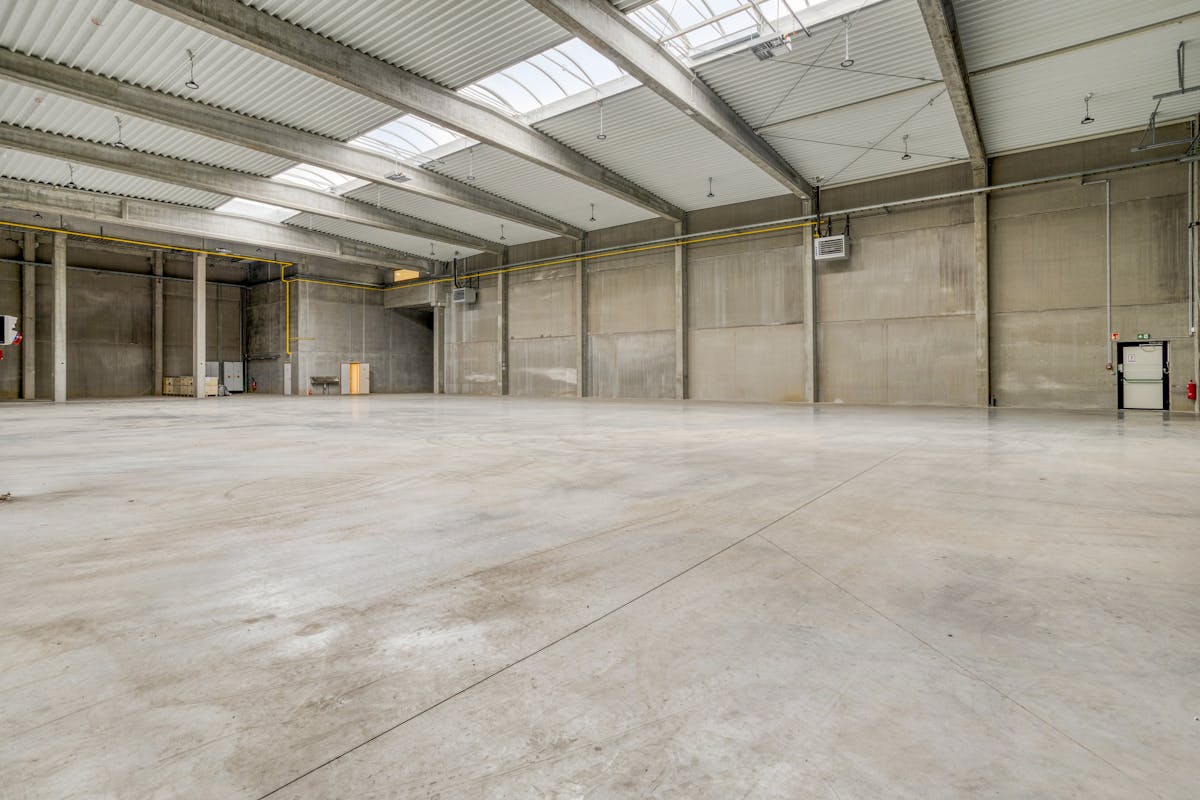
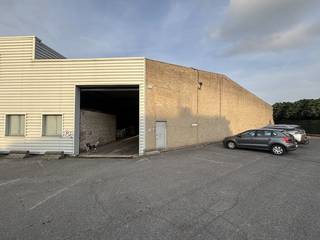
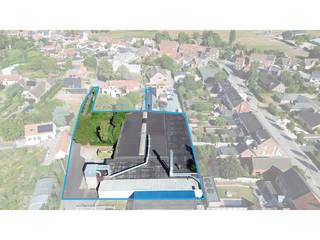
Business building with unique visibility for rent in Deerlijk. The building is located in a Class I industrial area and consists of:
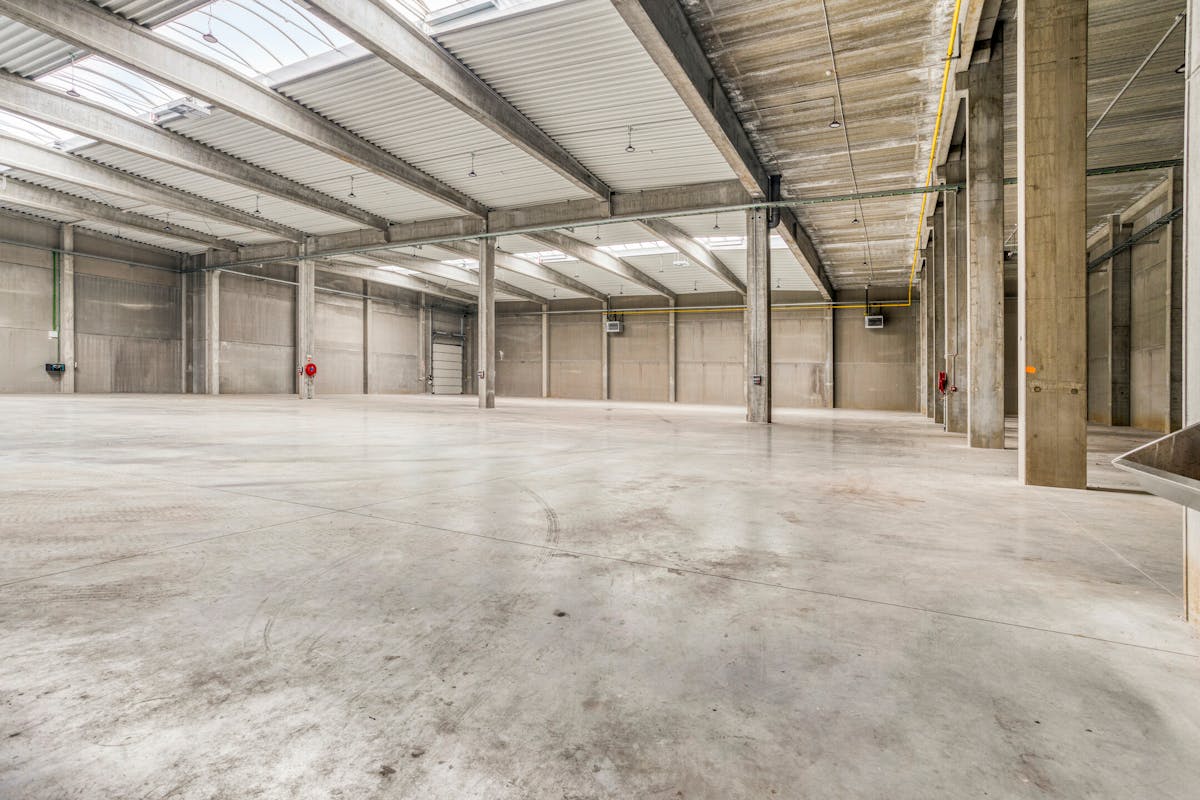
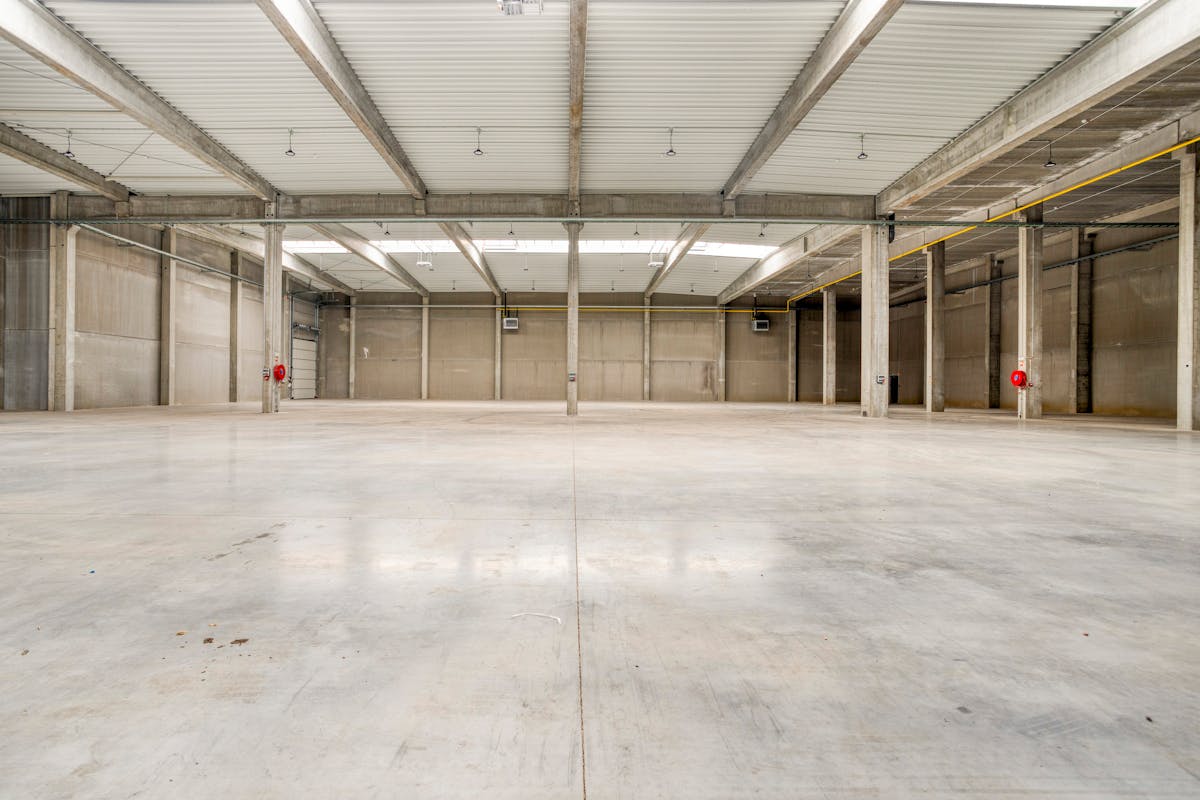
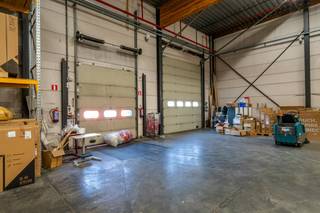
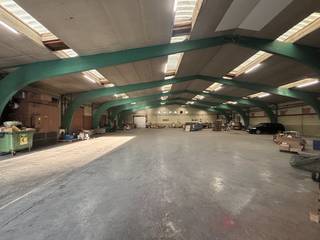
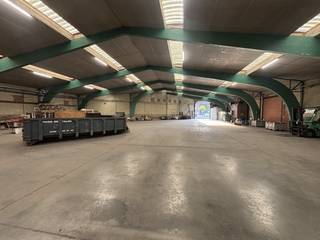
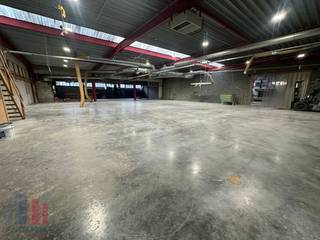
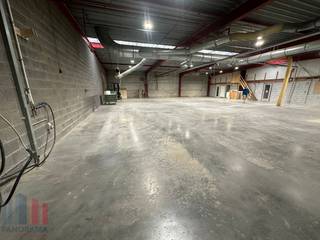
> Production hall/workshop of approximately 2,380 m²:
- Free height approx. 8.5 m;
- Skylights;
- Reinforced polyconcrete;
- 2 electric special gates (4.5 m H and 4 m Br);
- 1 loading and unloading dock;
- gas blower heating.
> Social areas of approximately 337 m² (0/+1/+2):
- Ground floor: entrance hall, elevator, sanitary facilities, fire station, counter and storage.
- +1: changing rooms, showers, storage and technical room.
- +2: refectory with kitchenette, storage and technical room.
> Offices (+3) of approximately 400 m²:
- Reception room;
- Landscape office;
- Executive office;
- Meeting room;
- Sanitary;
- Finish: ceramic tile floor, ready to paint, suspended ceiling with LED lighting, heating and cooling via heat pump, telephony and internet.
Overall:
- Private parking spaces (2 with charging stations);
- Fire class C;
- HS cab (250 kVA);
- Comply with the latest insulation standard;
In addition, it is possible to provide the roof with solar panels.
Located in the vicinity of various access roads and the motorway.
EPB on request.
Are you looking for a business building for rent in Deerlijk? Don't hesitate to contact us on 056 21 11 11.
> Production hall/workshop of approximately 2,380 m²:
- Free height approx. 8.5 m;
- Skylights;
- Reinforced polyconcrete;
- 2 electric special gates (4.5 m H and 4 m Br);
- 1 loading and unloading dock;
- gas blower heating.
> Social areas of approximately 337 m² (0/+1/+2):
- Ground floor: entrance hall, elevator, sanitary facilities, fire station, counter and storage.
- +1: changing rooms, showers, storage and technical room.
- +2: refectory with kitchenette, storage and technical room.
> Offices (+3) of approximately 400 m²:
- Reception room;
- Landscape office;
- Executive office;
- Meeting room;
- Sanitary;
- Finish: ceramic tile floor, ready to paint, suspended ceiling with LED lighting, heating and cooling via heat pump, telephony and internet.
Overall:
- Private parking spaces (2 with charging stations);
- Fire class C;
- HS cab (250 kVA);
- Comply with the latest insulation standard;
In addition, it is possible to provide the roof with solar panels.
Located in the vicinity of various access roads and the motorway.
EPB on request.
Are you looking for a business building for rent in Deerlijk? Don't hesitate to contact us on 056 21 11 11.
Financial
Price
16.150 €
Property tax
2.025 €
Building
Constructed area
2.451 m²
New building
Yes
State building
Good
Terrain
Plot size
4.000 m²
Location
Surroundings / neighbourhood
Industrial location
Layout
Type of kitchen
Partially installed
Comfort
Home automation
Yes
Parlophone
Yes
Videophone
Yes
Energy
Double glazing
Yes
Type of glazing
High efficiency glazing
Window profiles
Aluminium
Urban planning
Destination building
Storage
Location
Kleine Tapuitstraat 8, 8540 DeerlijkAlso interesting for you
Commercial for rent
€ 2.150
Nijverheidslaan 62
8540 Deerlijk
Commercial for rent
€ 2.750
Vichtesteenweg 35
8540 Deerlijk
Commercial for rent
€ 4.950
Trompestraat 48
8540 Deerlijk
1.850
3.450