Description
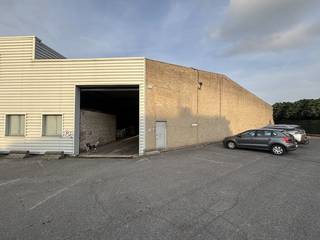
Business building for rent in Deerlijk
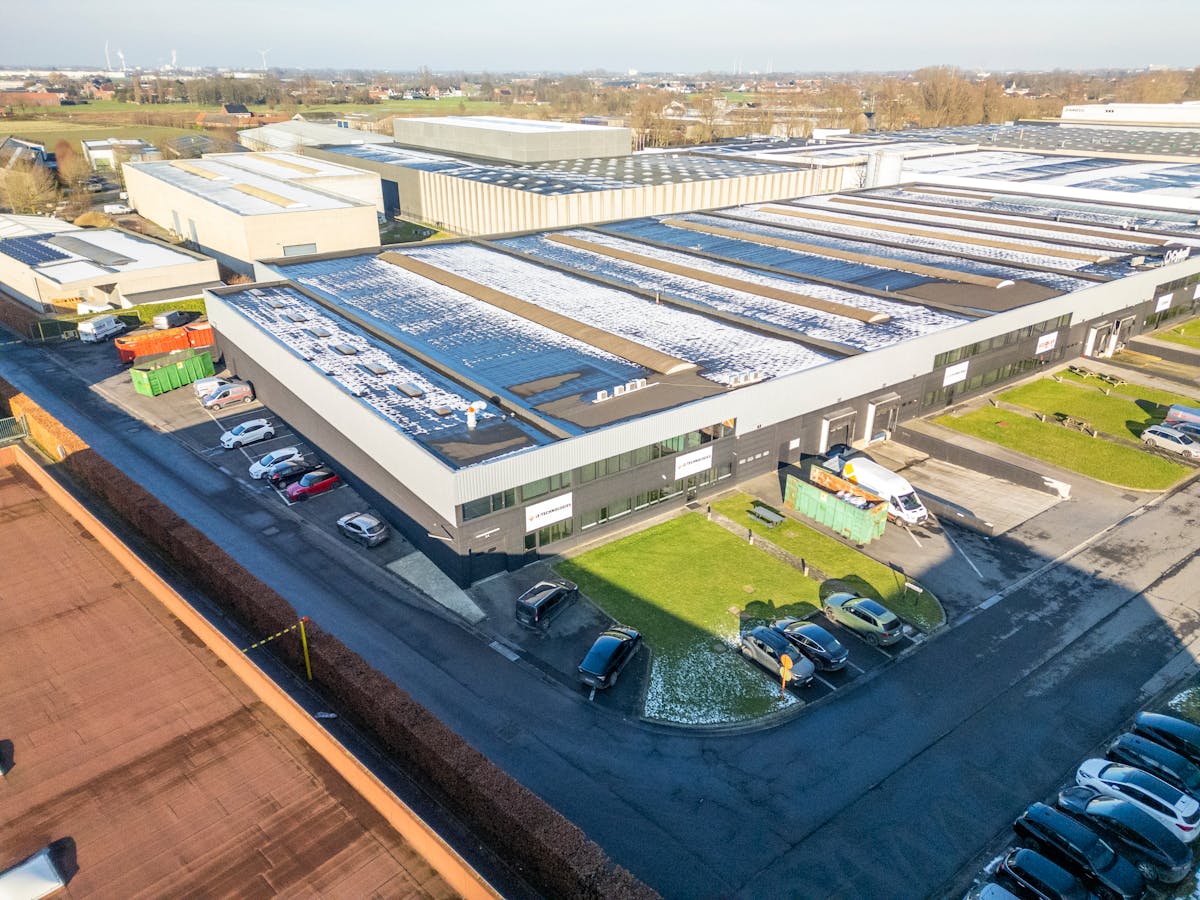
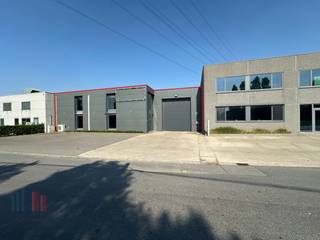
Commercial building for rent along the E17 in Deerlijk.
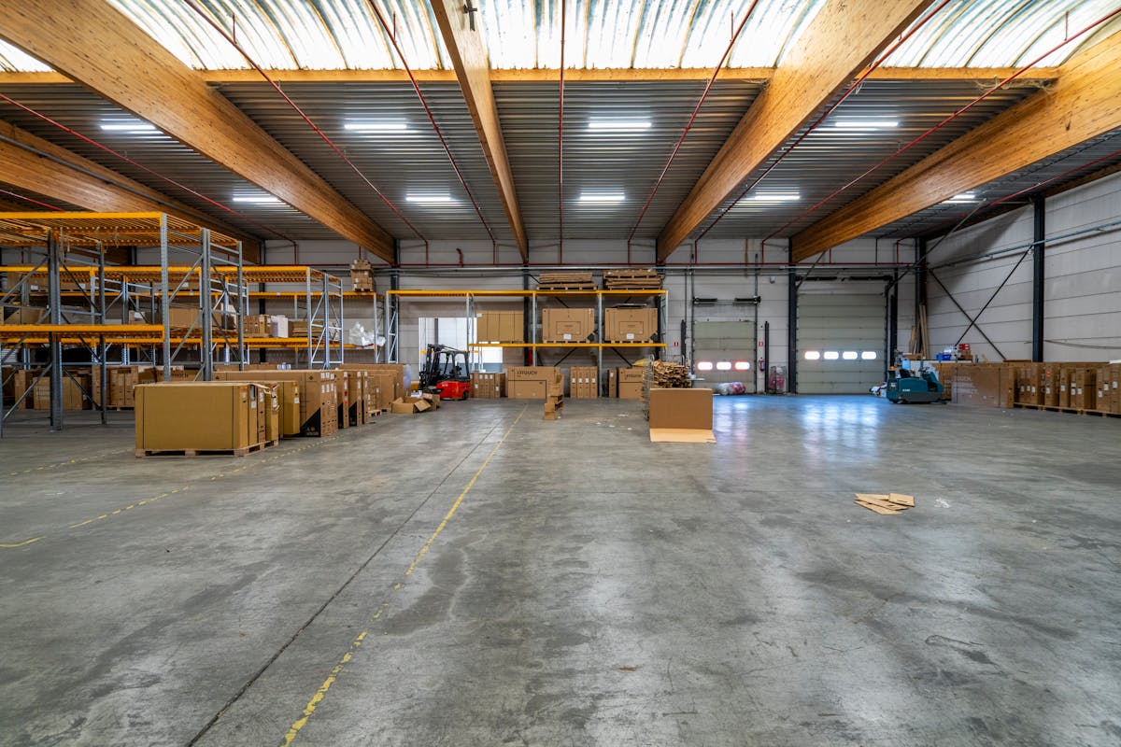
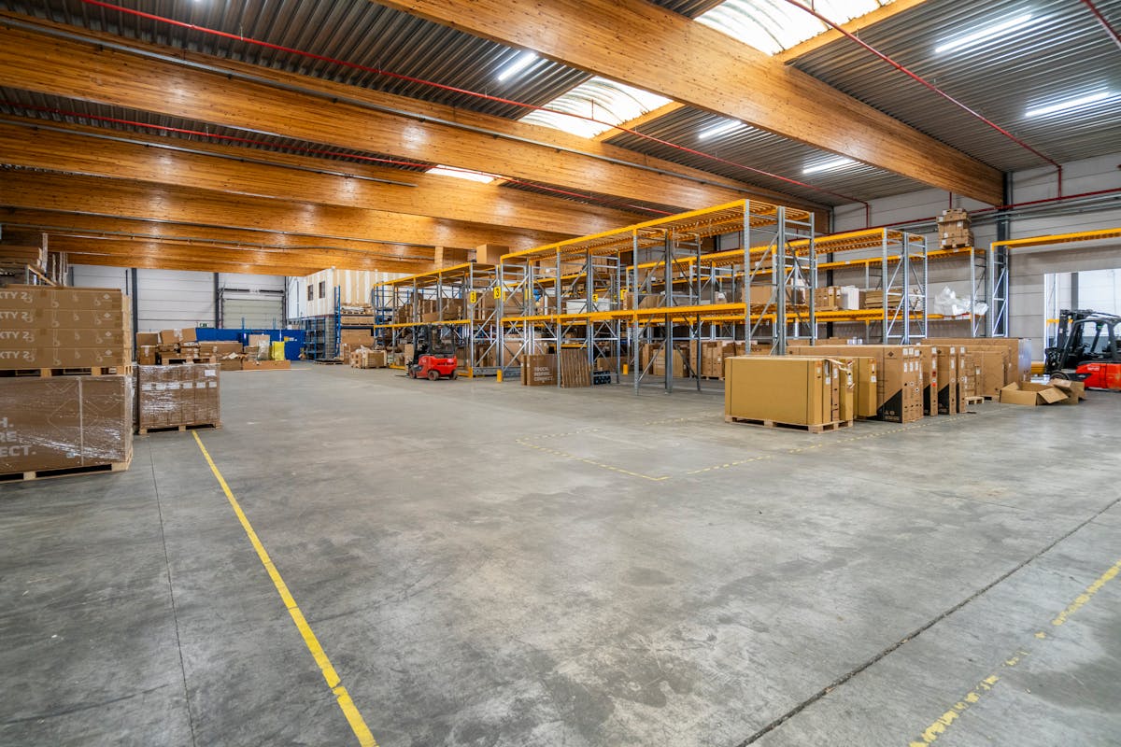
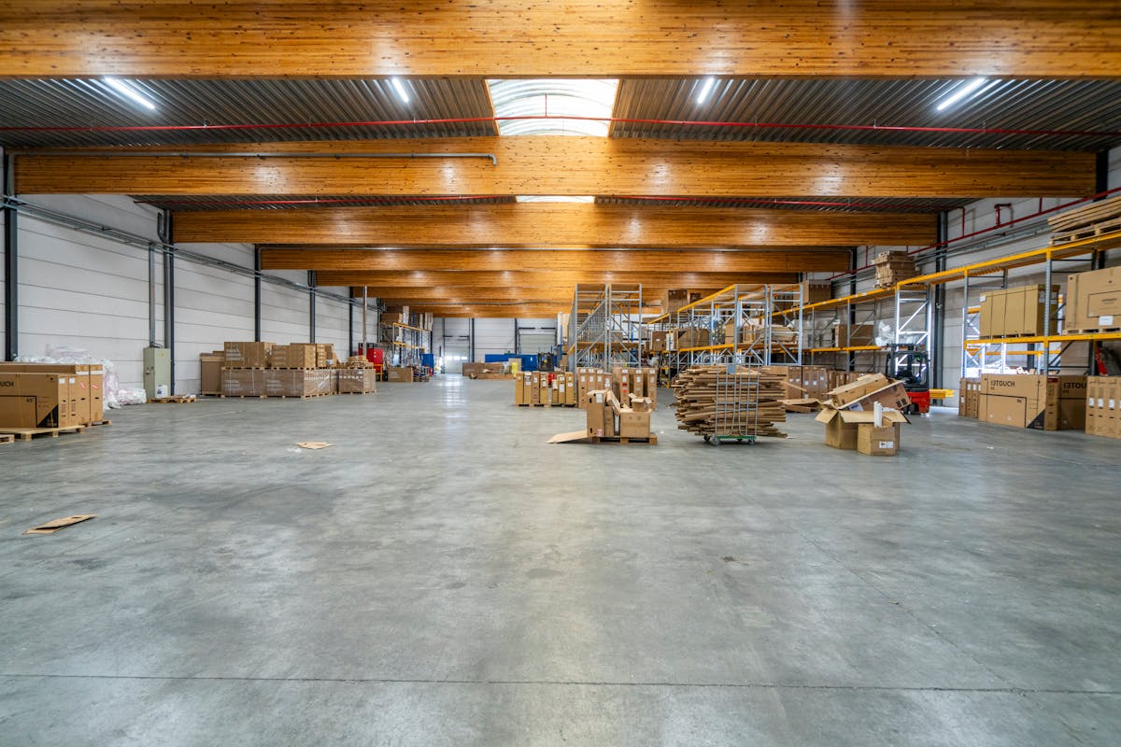
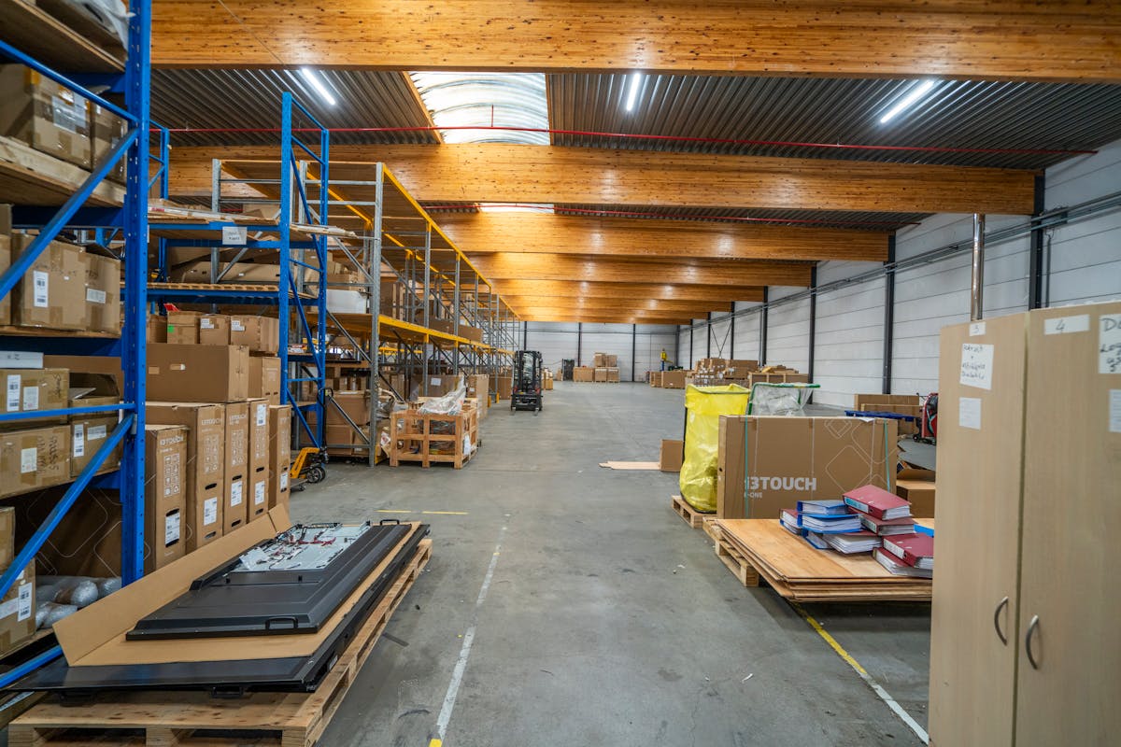
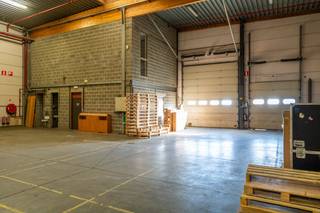
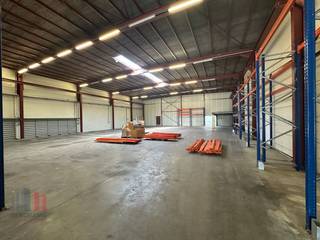
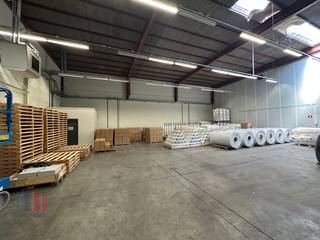
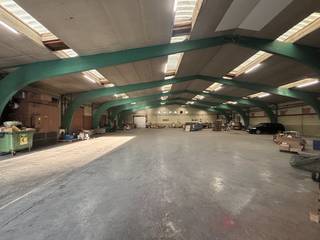
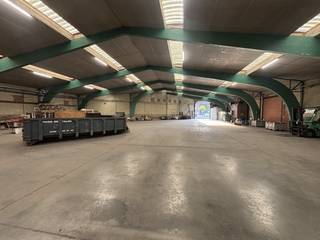
The warehouse has a useful area of approximately 3,381 m² and is equipped with 4 sectional doors and 2 loading and unloading docks.
Specifications:
- polyconcrete floor;
- insulated walls and insulated roof with continuous wide skylights;
- Fluorescent lighting;
- vivox (fuel oil);
- Clear height: 6.3 m
In addition, the warehouse has an office space of approximately 435m² with a parking lot in front. Consisting of a reception, sanitary facilities, meeting rooms, (landscape) offices and a kitchenette.
Are you looking for a business building in Deerlijk? Don't hesitate to contact us on 056 21 11 11!
The warehouse has a useful area of approximately 3,381 m² and is equipped with 4 sectional doors and 2 loading and unloading docks.
Specifications:
- polyconcrete floor;
- insulated walls and insulated roof with continuous wide skylights;
- Fluorescent lighting;
- vivox (fuel oil);
- Clear height: 6.3 m
In addition, the warehouse has an office space of approximately 435m² with a parking lot in front. Consisting of a reception, sanitary facilities, meeting rooms, (landscape) offices and a kitchenette.
Are you looking for a business building in Deerlijk? Don't hesitate to contact us on 056 21 11 11!
Financial
Price
9.700 €
Property tax
7.352,27 €
Cadastral income
31.770 €
Building
State building
Good
Number of parking spaces
4
Total office area
336 m²
Layout
Type of kitchen
Partially installed
Comfort
Alarm
Yes
Connection sewerage
Yes
Telephone
Yes
Energy
EPC label
B
Urban planning
Destination building
Commercial
Location
Nijverheidslaan 62 B-C, 8540 DeerlijkAlso interesting for you
Commercial for rent
€ 5.650
Nijverheidslaan 62
8540 Deerlijk
Commercial for rent
€ 5.300
Wafelstraat 46
8540 Deerlijk
1.300
1.557
Commercial for rent
€ 2.750
Vichtesteenweg 35
8540 Deerlijk