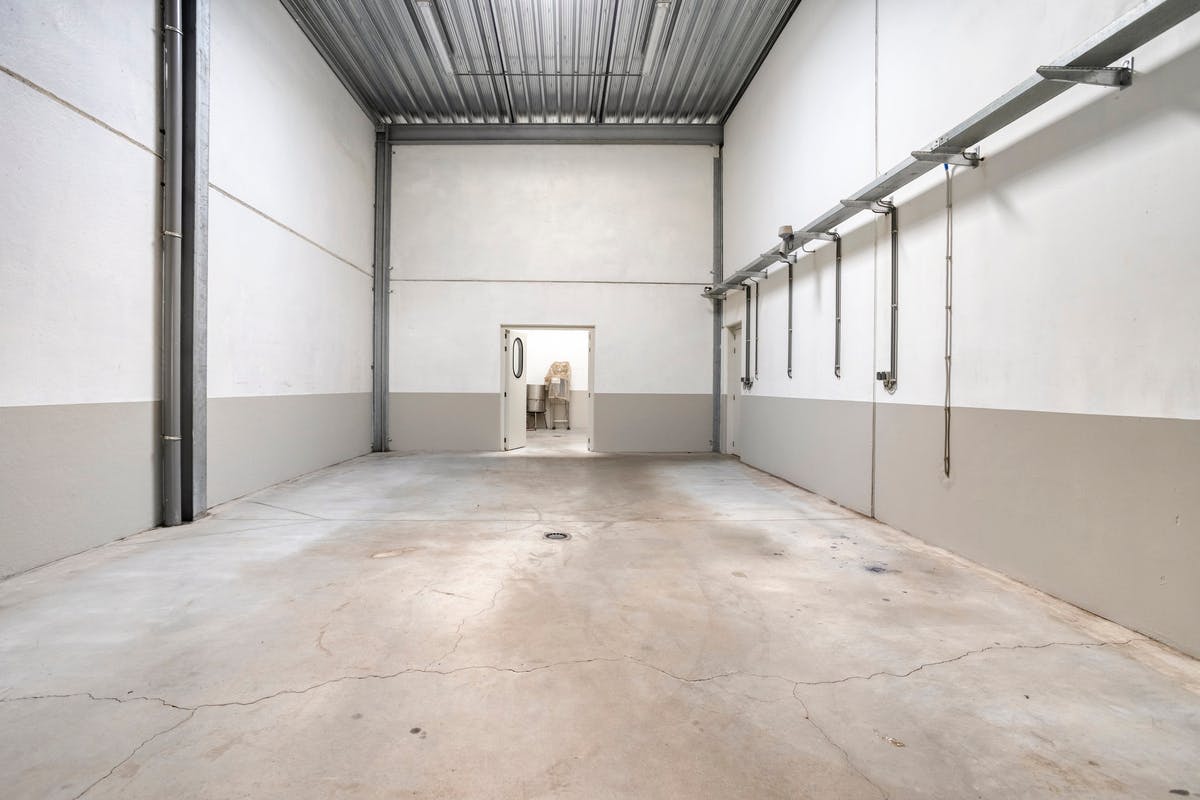
1.221 m²
Garage / Parking space
Description
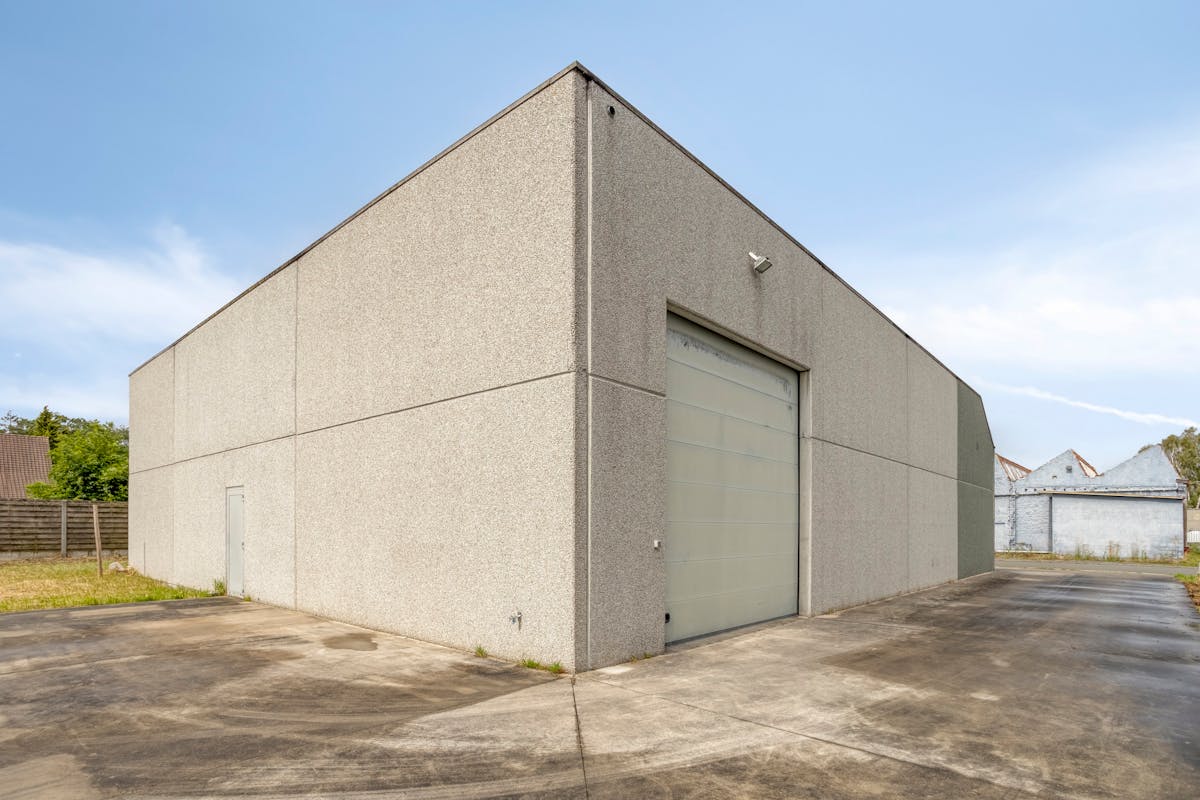
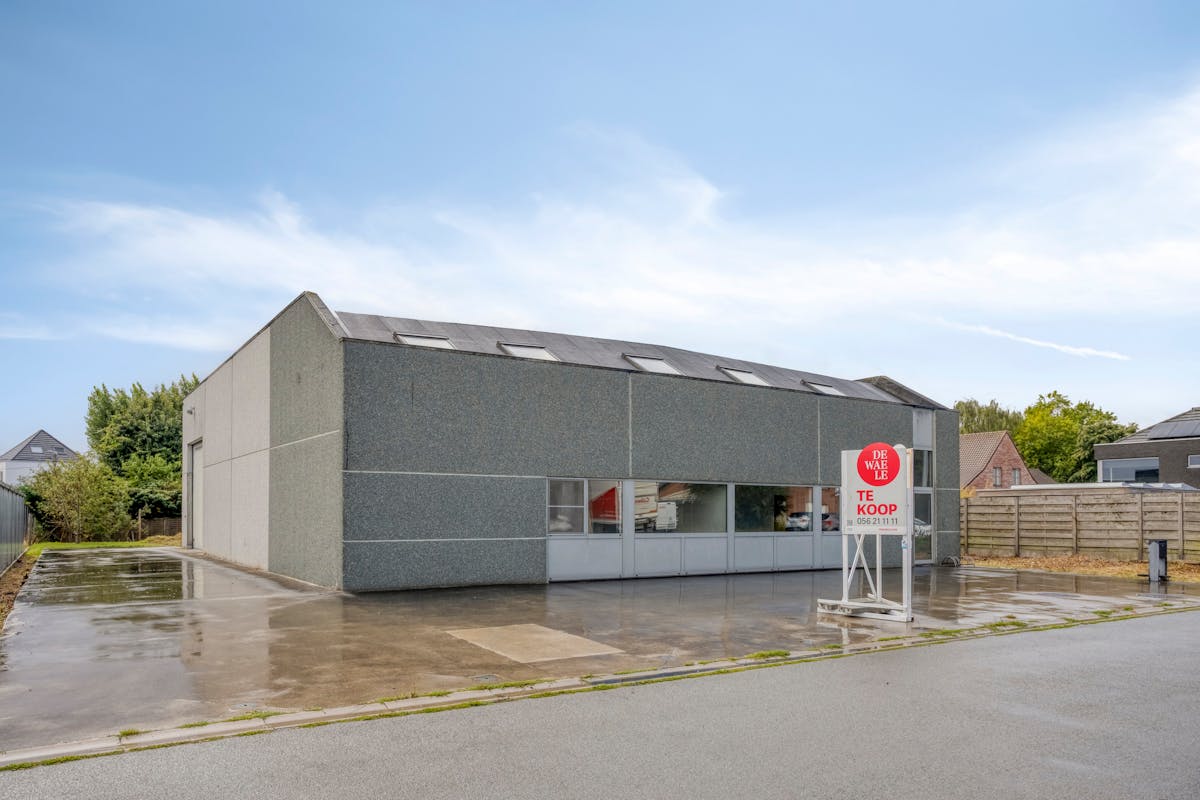
Business building for rent in Zwevegem
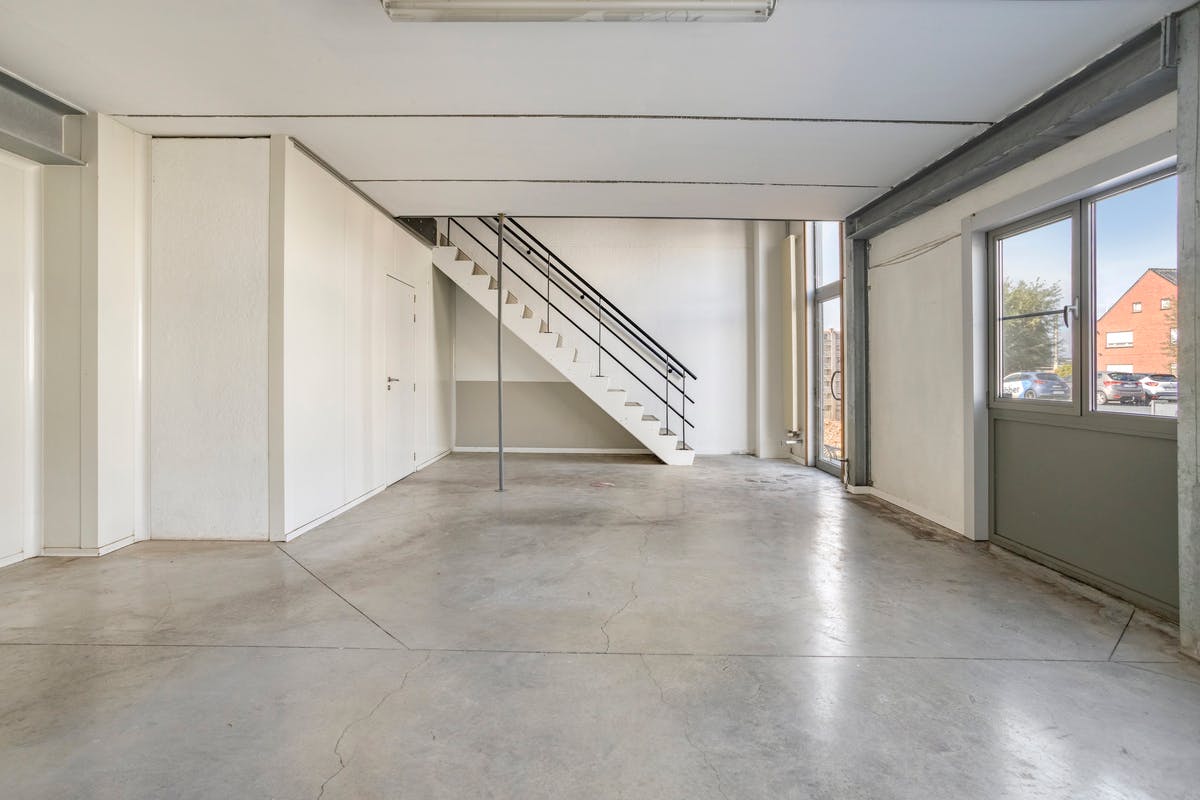
Functional business building for rent in Zwevegem. This building has a total area of approximately 650 m² spread over 2 floors. The building is currently divided into different spaces but could be opened.
Surfaces:
- Plot: 1221 m²
- Ground floor: approx. 400 m²
- 1st floor: approx. 250 m²
Specifications:
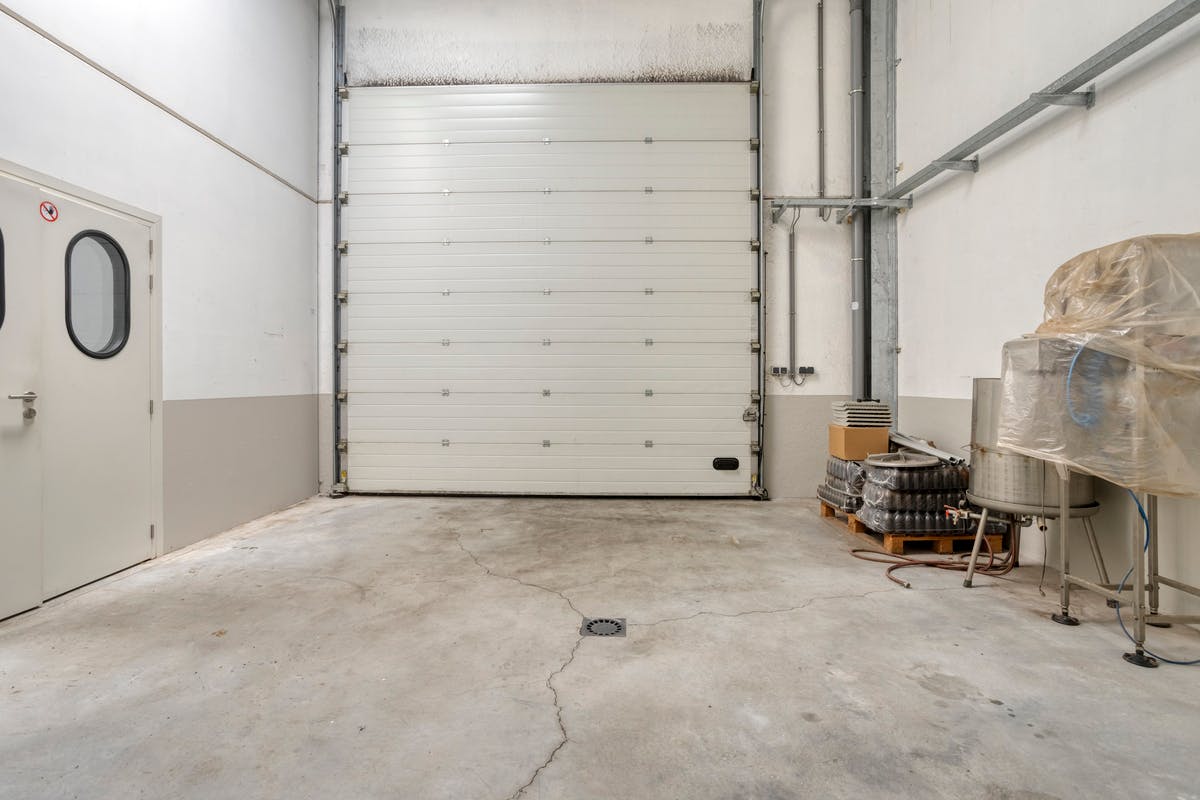
- Manual gate
- Polyconcrete floor
- Washable walls
- Freight elevator
Are you looking for commercial real estate in Zwevegem? Do not hesitate to contact us on 056 21 11 11.
Surfaces:
- Plot: 1221 m²
- Ground floor: approx. 400 m²
- 1st floor: approx. 250 m²
Specifications:
- Manual gate
- Polyconcrete floor
- Washable walls
- Freight elevator
Are you looking for commercial real estate in Zwevegem? Do not hesitate to contact us on 056 21 11 11.
Financial
Price
1.950 €
Building
Constructed area
401 m²
State building
Good
Type of roof
Flat roof
Terrain
Plot size
1.221 m²
Location
Surroundings / neighbourhood
Industrial location
Layout
Bathroom type
Not installed
Type of kitchen
Finished kitchen
Comfort
Electricity connection
Yes
Gas connection
Yes
Connection sewerage
Yes
Energy
Double glazing
Yes
Type of glazing
Double glazing
Window profiles
PVC
Urban planning
Destination building
Commercial
Location
Harelbeekstraat 104, 8550 ZwevegemAlso interesting for you

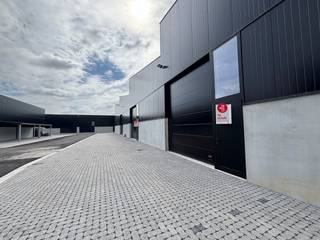
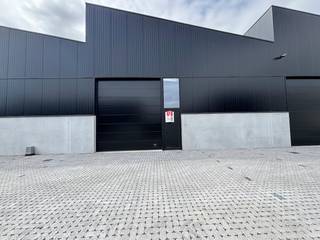
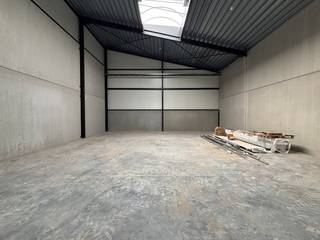
Commercial for rent
€ 940
Deerlijkstraat 199
8550 Zwevegem
Commercial for rent
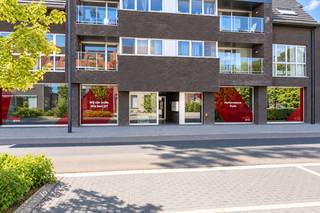
€ 900
Gauwelstraat 141
8550 Zwevegem

Commercial for rent
€ 4.000
Kortrijkstraat 75
8550 Zwevegem
450 m²
B