- 140 m² living
- 364 m² plot
- 3 bedrooms
- 2 bathrooms
- Parking
- Terrace
Description
Terraced House
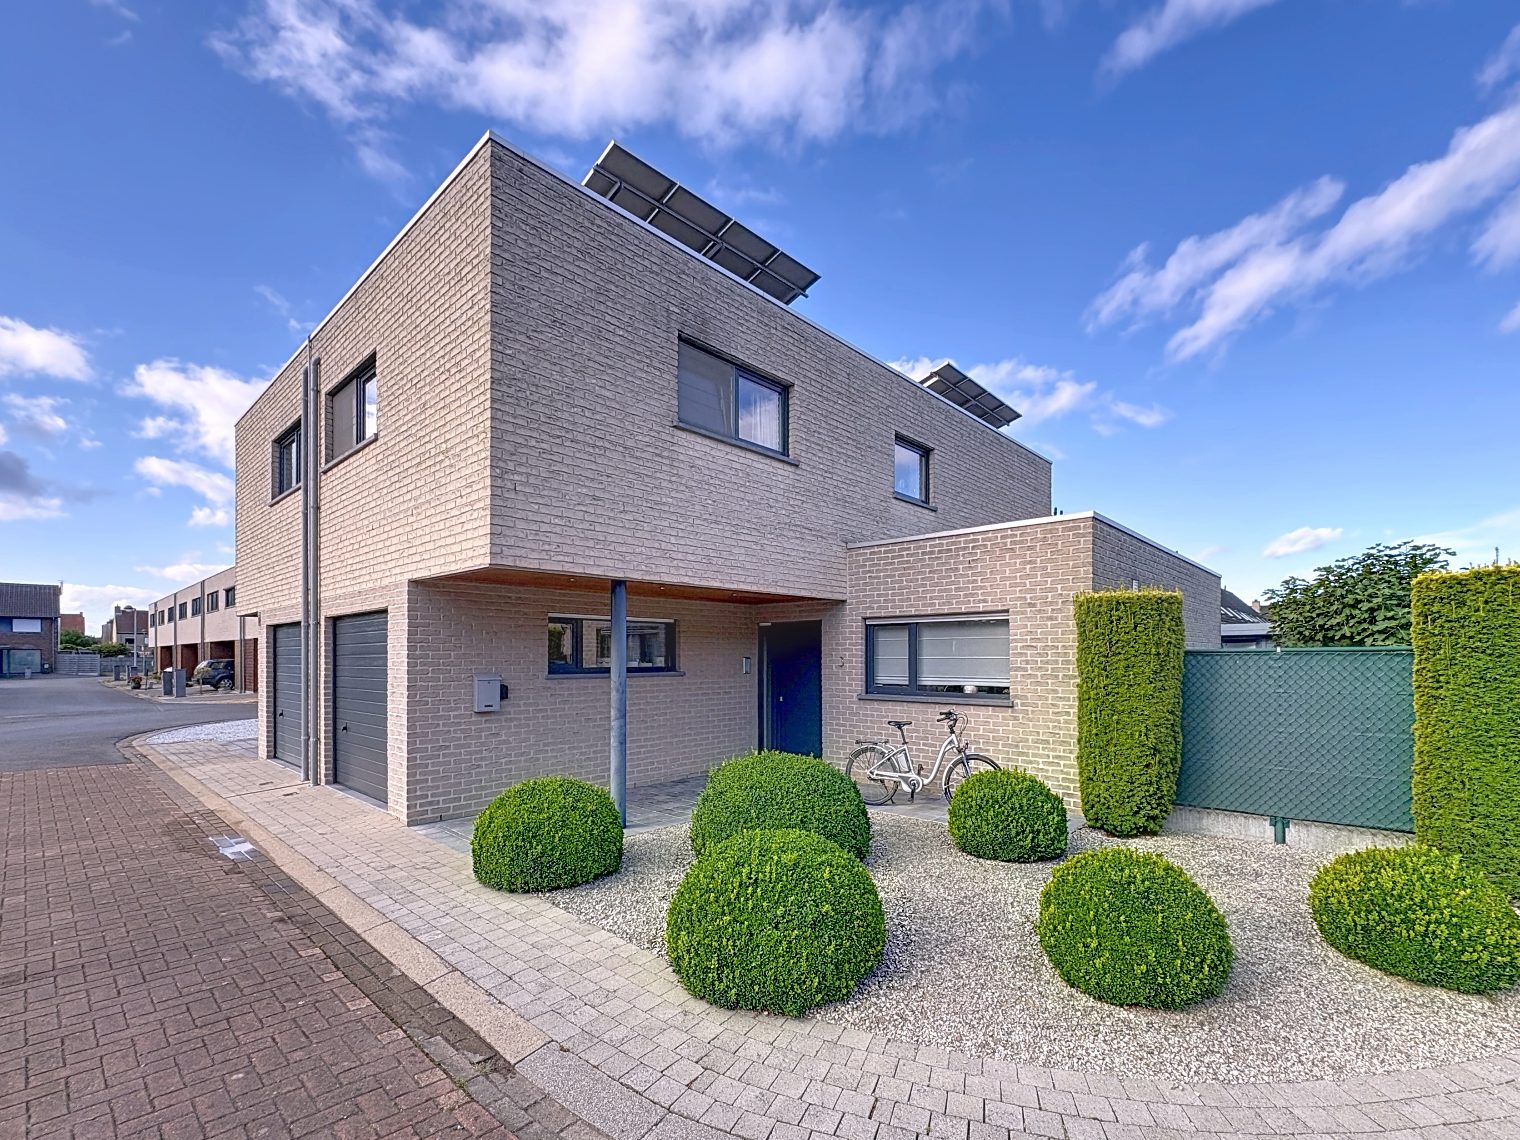
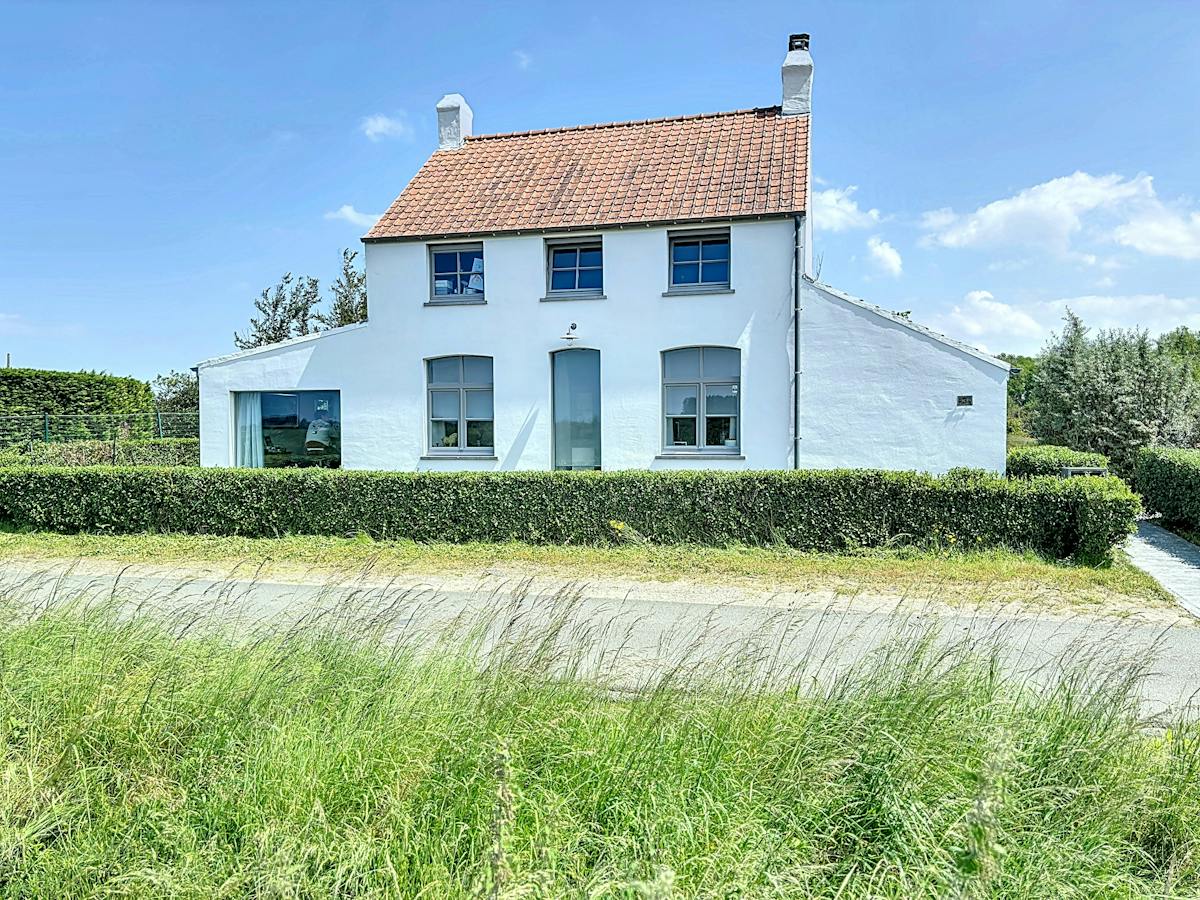
Are you looking for a comfortable home in an easily accessible location? Then this move-in-ready home in Adinkerke is definitely worth a visit!
The home features an entryway with access to the basement and a first bathroom with a walk-in shower, double sink, toilet, and towel radiator.
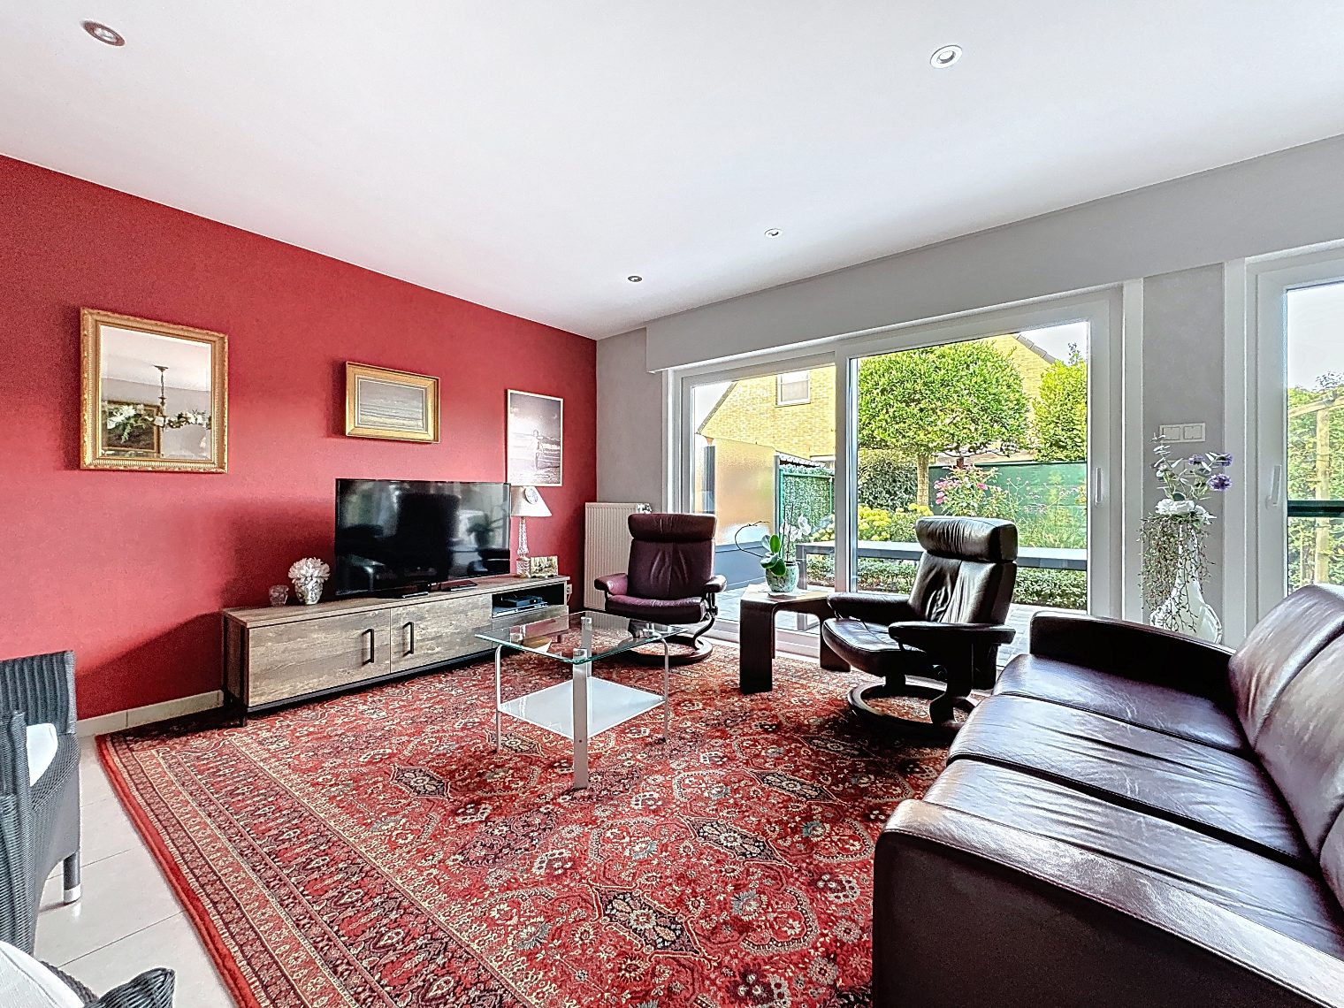
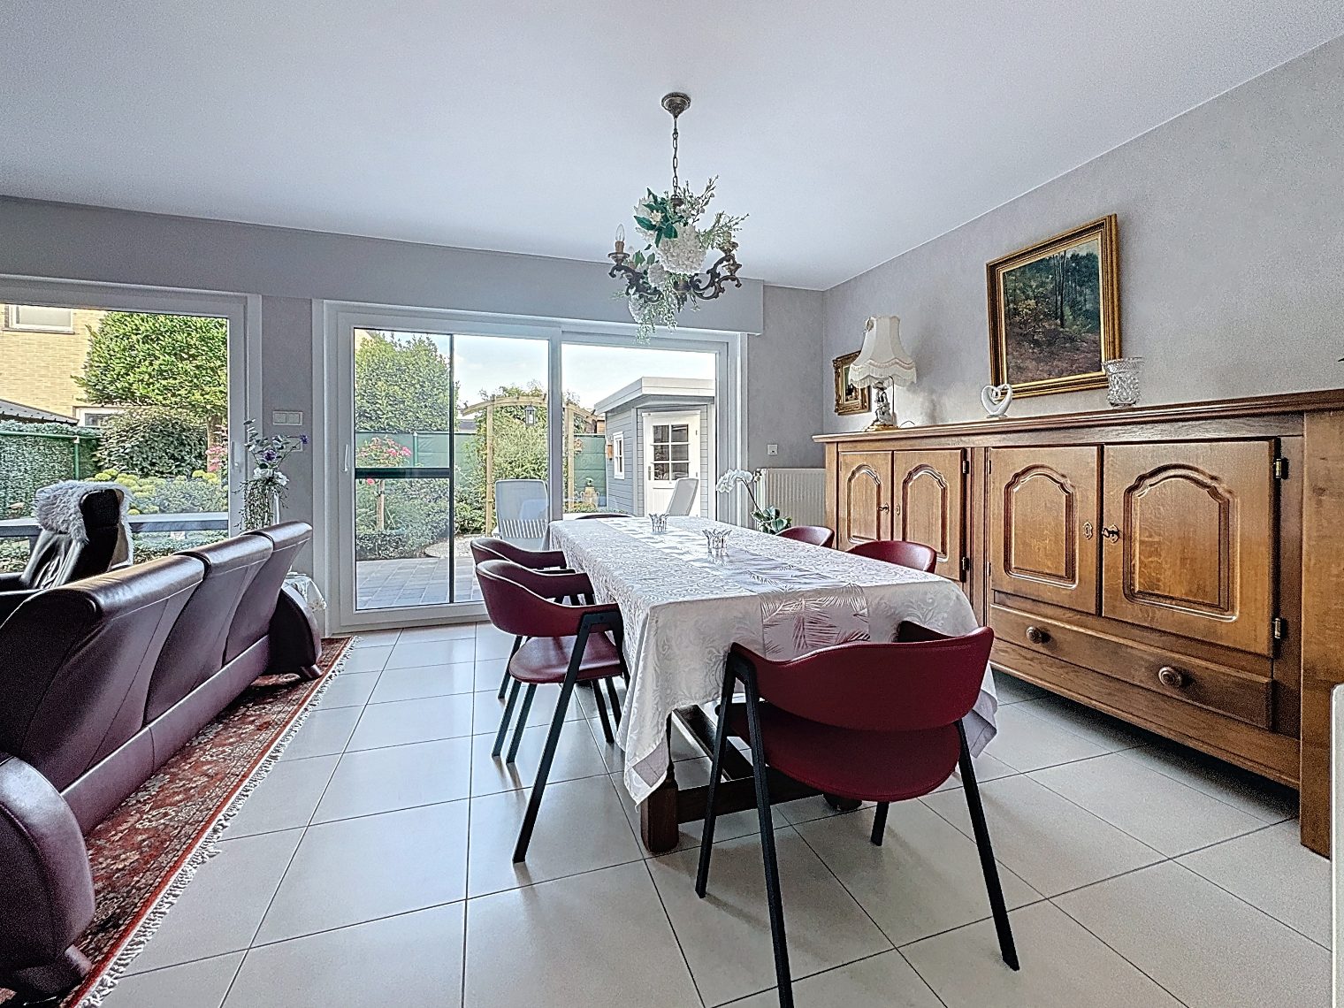
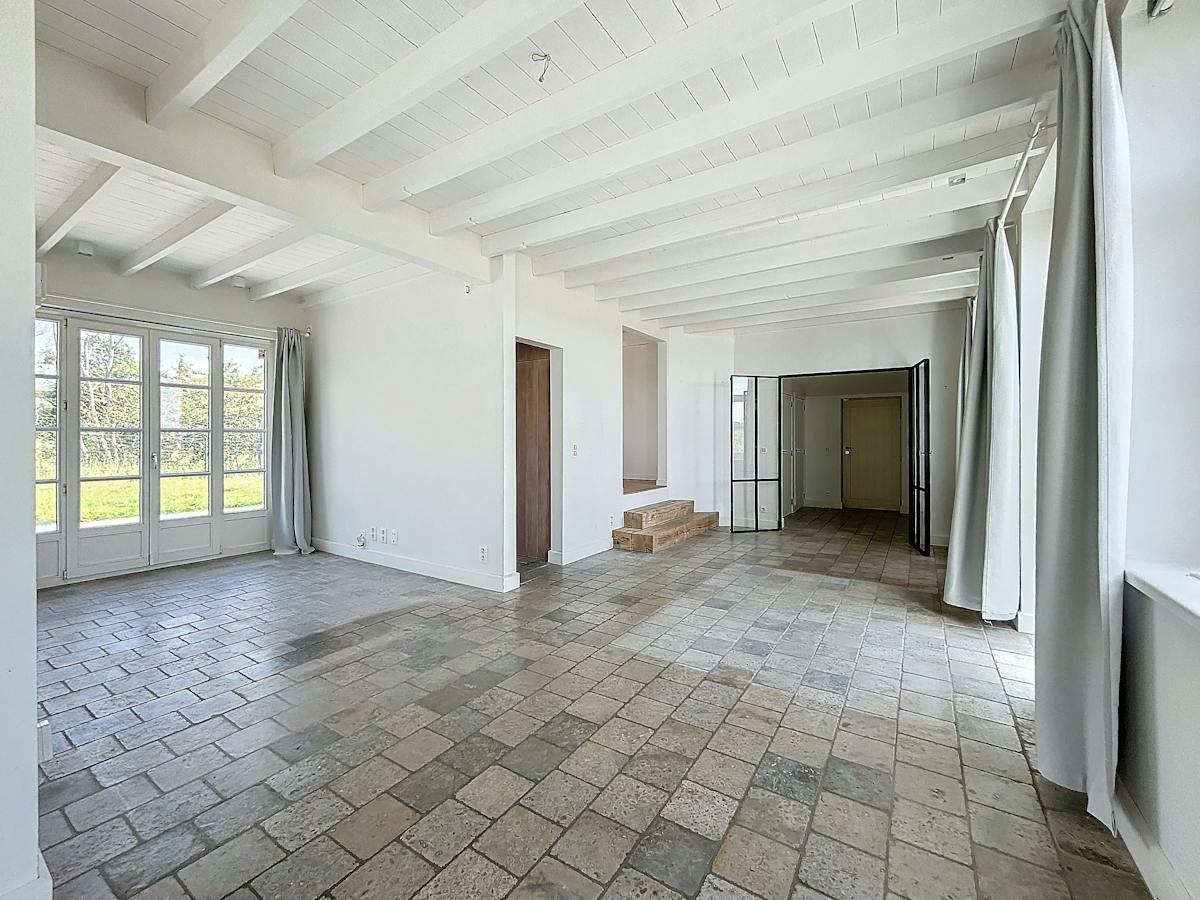
Also on the ground floor, you’ll find a cozy living area with an open, fully equipped kitchen (induction cooktop, range hood, oven, dishwasher, sink, refrigerator, and freezer), a laundry room, a storage room, and a separate guest restroom. From the kitchen, you have direct access to the patio and the garden.
The first floor features two spacious bedrooms and an office.
The second floor features a third spacious bedroom and a second bathroom with a shower, sink, toilet, and towel radiator.
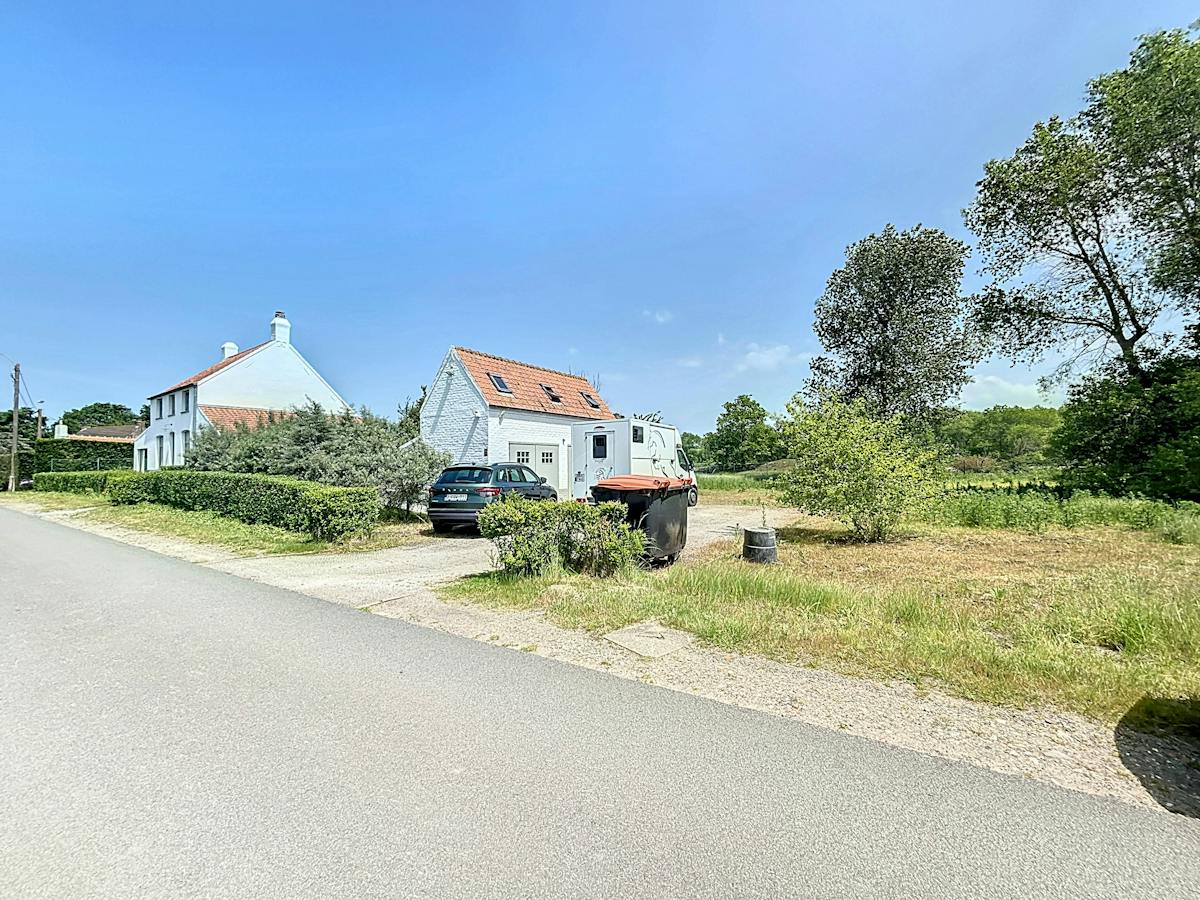
Outside, you can enjoy a pleasant terrace, a garden with an outdoor storage shed, and two private parking spaces one behind the other at the back of the garden.
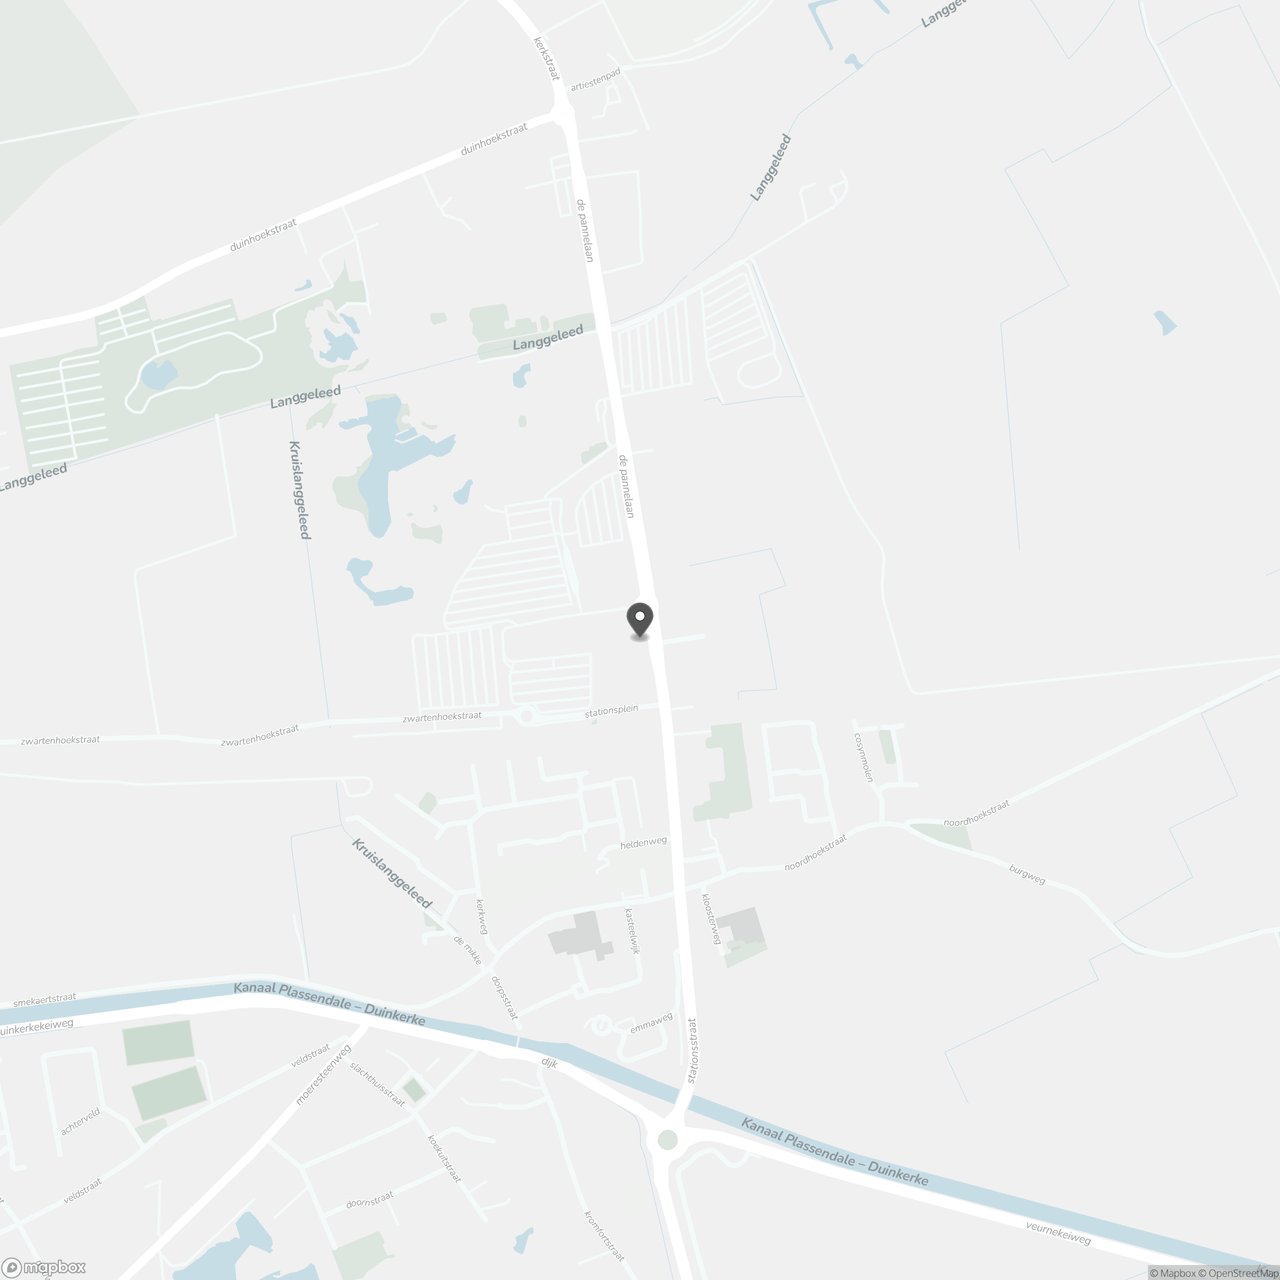
The home is centrally located in Adinkerke, within walking distance of amenities and public transportation. Thanks to its proximity to the E40, N34, and N39, the coast and Veurne are easily accessible.
The home has been fully painted and also features lighting and curtains.
Interested? Feel free to contact us for more information or to schedule a visit!
Don't be too late!
Do you have questions or would like to schedule a visit?

Financial
- Cadastral info
- 0456/00S003
- Availability
- To be agreed
Building
- Type of property
- House
- Subtype
- House
- Surface
- 140 m²
See all featuresShow fewer features
- State building
- Good
- Type of roof
- Gable roof
- Type of buildings
- Closed
- Façade width street side
- 5 m
- Construction year
- 1930
- Orientation rear facade
- West
- Outdoor parking spaces
- 2
- Commercial area
- 1 m²
Terrain
- Plot size
- 364 m²
- Plot width
- 5 m
Layout
- Number of bedrooms
- 3
- Surface bedrooms
- 12 m²; 13 m²; 19 m²
- Number of bathrooms
- 2
See all featuresShow fewer features
- Surface bathrooms
- 6 m²; 5 m²
- Surface kitchen
- 11 m²
- Type of kitchen
- Fully finished kitchen
- Living room surface
- 23 m²
- Number of toilets
- 3
- Surface office
- 4 m²
- Laundry room surface
- 5 m²
- Terrace
- Yes
- Terrace surface
- 24 m²
- Cellar
- Yes
Comfort
- Gas connection
- Yes
- Water connection
- Yes
- Telephone
- Yes
Energy
- EPC score (kWh/(m² years))
- 190
- EPC label
- B
- Unique code EPC
- 20261115-0003997472-RES-1
See all featuresShow fewer features
- Type of glazing
- Double glazing
- Window profiles
- PVC
- Electricity inspection certificate
- Yes, compliant
- Insulation details
- Dak is geiosleerd
- Type of heating
- Gas
- Heating source
- Gas
Urban planning
- Cadastral plan
- Yes
- Summons
- In request
- Subdivision permit
- In request
Location
De Pannelaan 22, 8660 Adinkerke
Show route