- 1 m² plot
- Parking
Description
Warehouse for rent of approx. 600 m² in Tielt
We offer this functional warehouse for rent at the Zuid Industrial Park in Tielt. Thanks to its central location and excellent accessibility, this is an ideal solution for companies that need extra space. This offer within our business real estate in Tielt combines flexibility with an extremely practical layout.
The warehouse has a total area of approximately 600 m² and has the following features:
- Open storage space of 600 m² (possibility to split as needed)
- Large sectional door with a clear height of 4.5 meters
- Suitable for production, craft or storage
- Spacious maneuver space for loading and unloading
- Heating available
- Possible from 3 months
Looking for a warehouse or storage space to rent? This building offers the necessary space to store your stock.
Are you looking for commercial real estate consisting of a business building or storage space for rent in Tielt? Do not hesitate to contact us on 051 21 22 23
Register of measures: no
The warehouse has a total area of approximately 600 m² and has the following features:
- Open storage space of 600 m² (possibility to split as needed)
- Large sectional door with a clear height of 4.5 meters
- Suitable for production, craft or storage
- Spacious maneuver space for loading and unloading
- Heating available
- Possible from 3 months
Looking for a warehouse or storage space to rent? This building offers the necessary space to store your stock.
Are you looking for commercial real estate consisting of a business building or storage space for rent in Tielt? Do not hesitate to contact us on 051 21 22 23
Register of measures: no
Don't be too late!
Do you have questions or would like to schedule a visit?

Dewaele Business RoeselareGrote Markt 13, 8800 Roeselare
Financial
- Price
- 1.200 €
Building
- Constructed area
- 1.000 m²
- State building
- To refresh
- Type of roof
- Gable roof
See all featuresShow fewer features
- Type of buildings
- Closed
- Number of facades
- 2
- Façade width street side
- 44 m
- Floor
- 1
- Number of floors
- 1
- Number of parking spaces
- 10
- Total office area
- 400 m²
- Commercial area
- 600 m²
Terrain
- Plot size
- 1.000 m²
- Most recent urban destination
- Industrial area
- Orientation garden
- South
See all featuresShow fewer features
- Plot width
- 44 m
- Plot depth
- 50 m
Location
- Surroundings / neighbourhood
- Industrial location
Layout
- Bathroom type
- Not installed
- Type of kitchen
- Not installed
Comfort
- Connection sewerage
- Yes
- Water connection
- Yes
Energy
- Window profiles
- Wood
- Electricity inspection certificate
- No
- Heating
- Yes
See all featuresShow fewer features
- Type of heating
- Oil
- Heating source
- FUEL_OIL
- Fuel oil tank
- Yes
Urban planning
- Destination building
- Storage
- Building permit
- Yes
- Subdivision permit
- No
See all featuresShow fewer features
- G-score (building score)
- D (medium flood risk under current climate)
- P-score (parcel score)
- D (medium flood risk under current climate)
Location
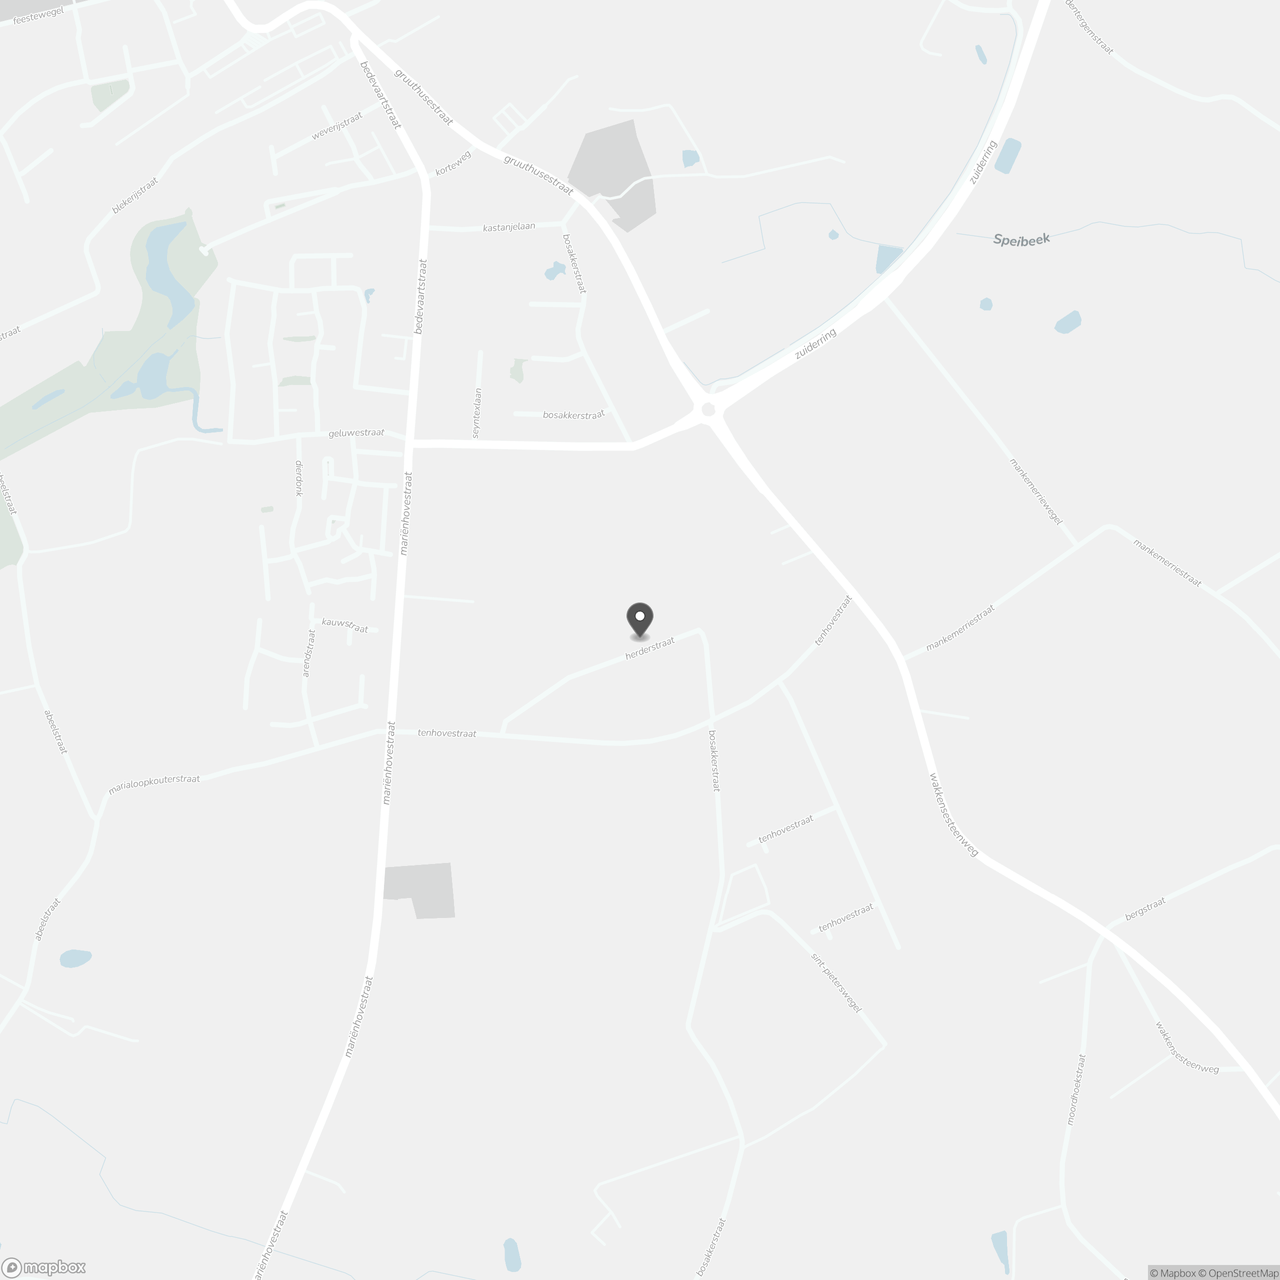
Herderstraat 10 G, 8700 Tielt
Show route