
Description
2,100m² industrial building in the industrial zone in Meulebeke
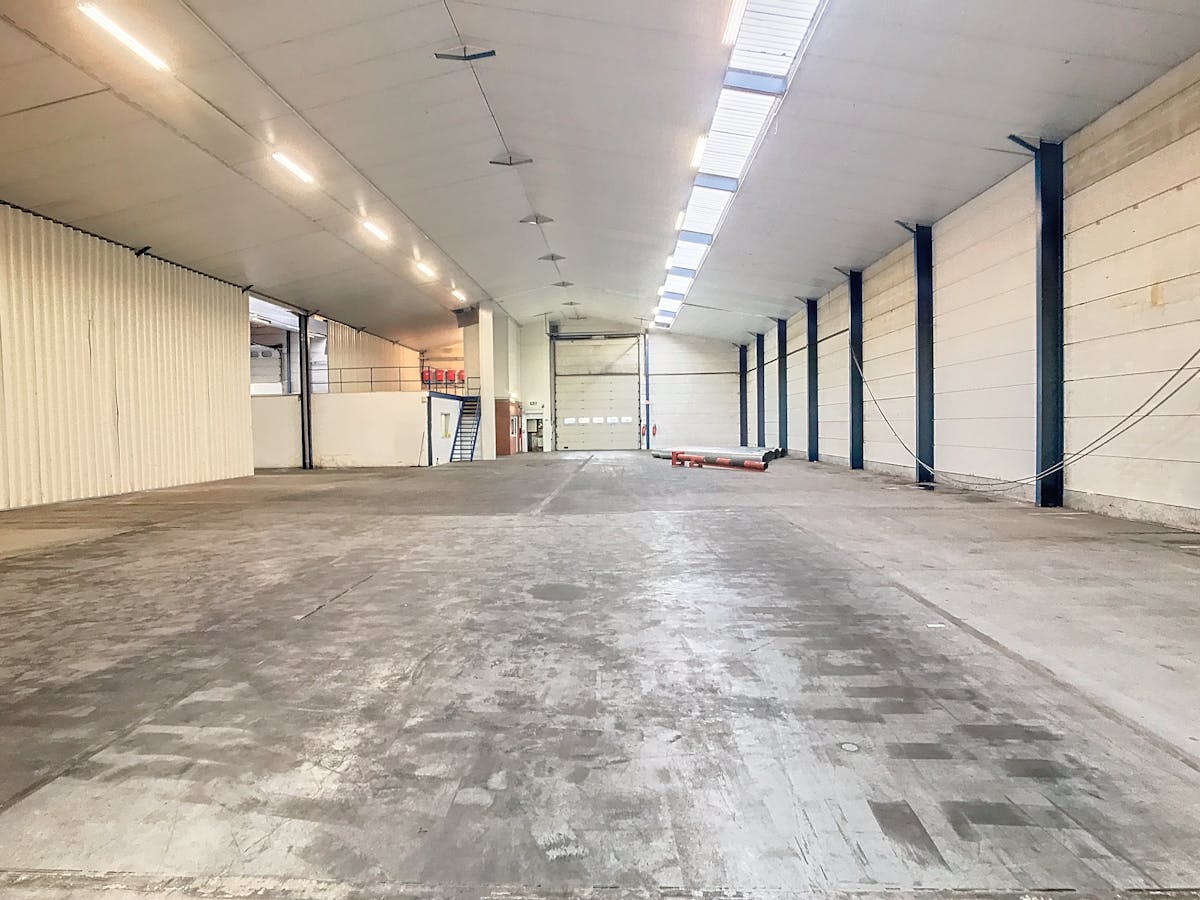
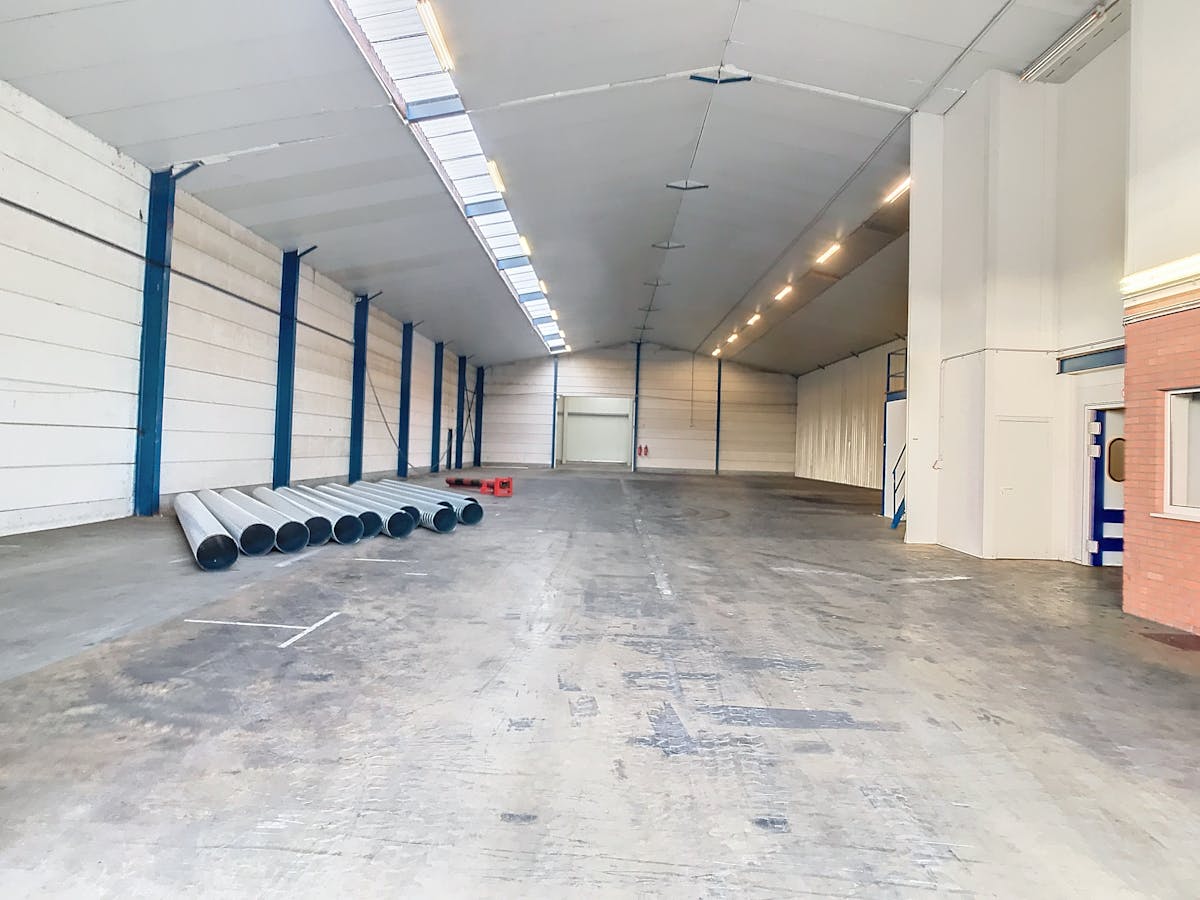
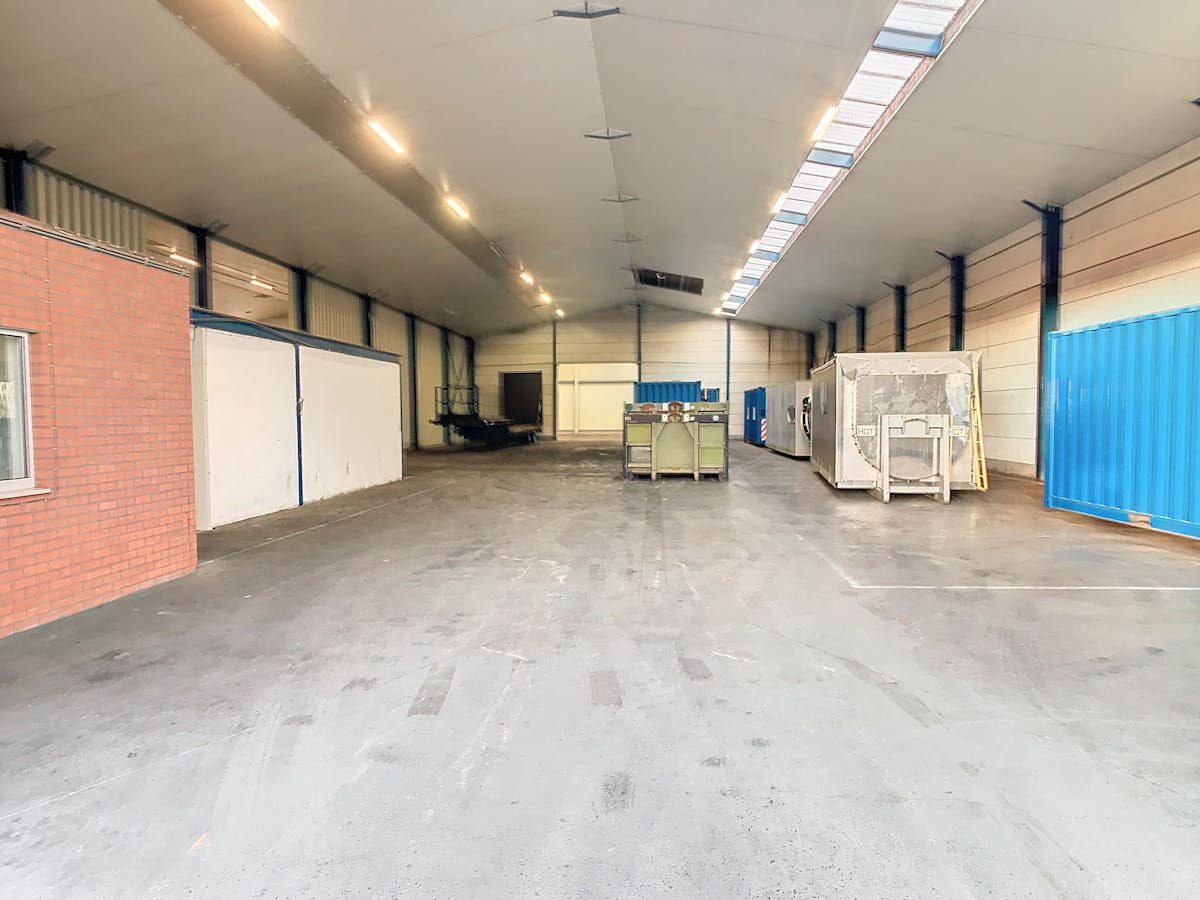
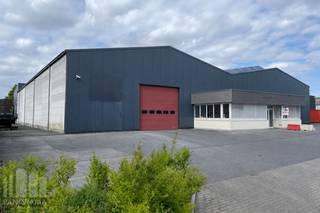
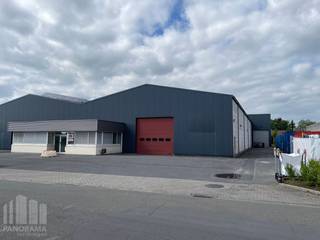
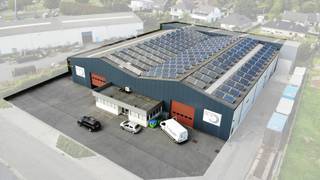
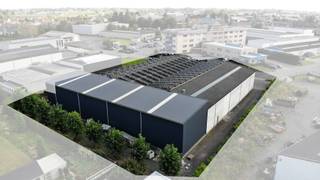
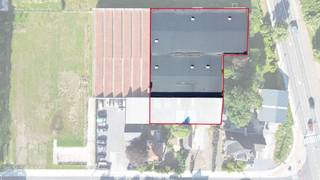
2,095 m² industrial building on approximately 4,500 m² located in the Nijverheidsstraat- Meentak industrial zone in Meulebeke.
Includes:
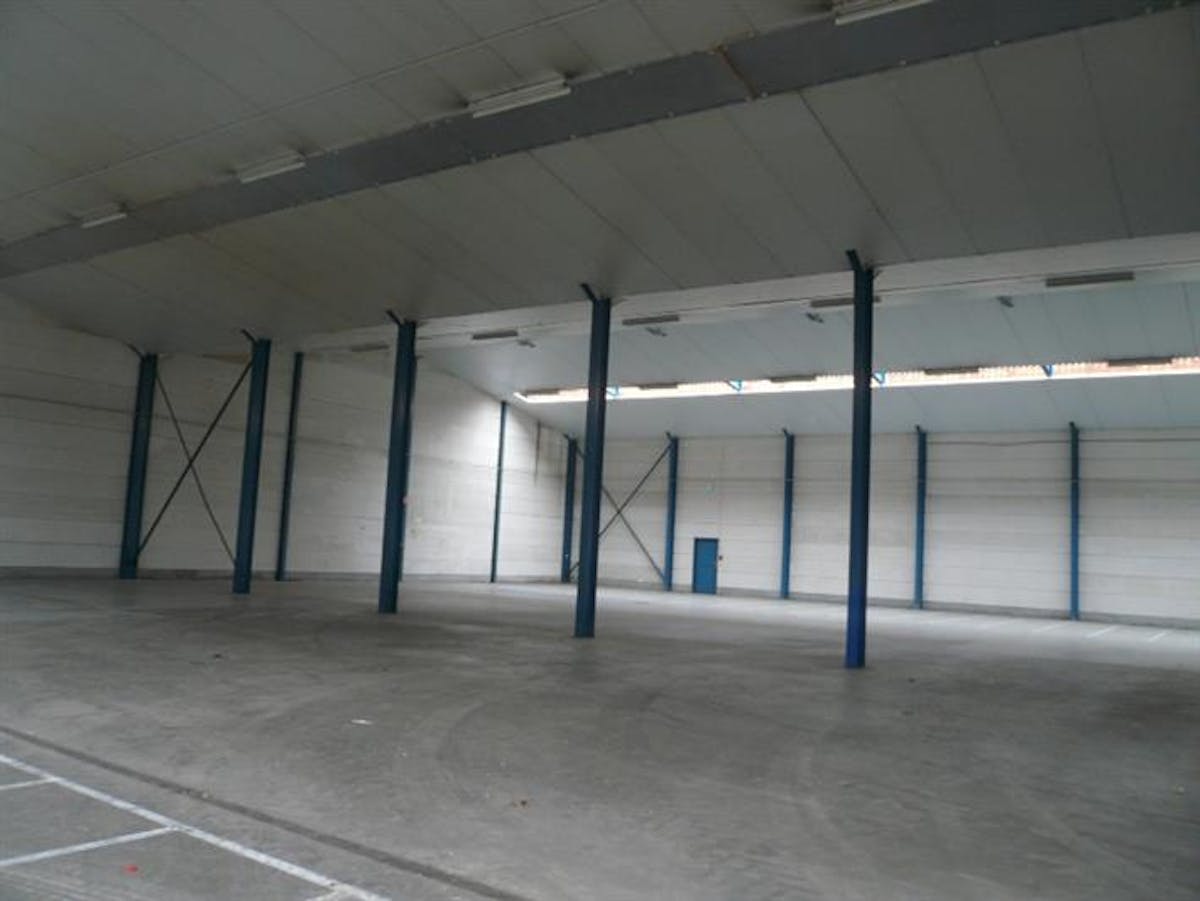
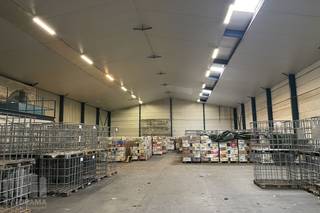
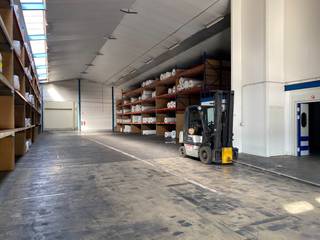
> Warehouse/workshop of approximately 1,995 m²
- 2 electric sectional doors of approximately 5.15 MBx4.5 mH
- insulated
- free height: approx. 6 m
- ridge height: approx. 9 m
- motive power - 100 Amps
- polished concrete floor
- skylights
> Office of approx. 100m²
- 2 offices, storage room, sanitary facilities, kitchenette with kitchenette, service room
- tiled floor
- heating and air conditioning
Specifications:
- solar panels (50 kWp) present whose consumption is included in the price
- charging stations available
- heating in the shed can be provided
Includes:
> Warehouse/workshop of approximately 1,995 m²
- 2 electric sectional doors of approximately 5.15 MBx4.5 mH
- insulated
- free height: approx. 6 m
- ridge height: approx. 9 m
- motive power - 100 Amps
- polished concrete floor
- skylights
> Office of approx. 100m²
- 2 offices, storage room, sanitary facilities, kitchenette with kitchenette, service room
- tiled floor
- heating and air conditioning
Specifications:
- solar panels (50 kWp) present whose consumption is included in the price
- charging stations available
- heating in the shed can be provided
Financial
Price
5.000 €
Sale on annuity
Yes
Building
Constructed area
1.995 m²
State building
Good
Type of roof
Gable roof
Terrain
Plot size
4.058 m²
Most recent urban destination
Industrial area for craft enterprises or areas for SME
Location
Surroundings / neighbourhood
Industrial location
Layout
Bathroom type
Not installed
Type of kitchen
Not installed
Comfort
Connection sewerage
Yes
Energy
Solar panels
Yes
Electricity inspection certificate
Yes, compliant
Heating
Yes
Urban planning
Destination building
Commercial
Building permit
Yes
Subdivision permit
No
Location
Nijverheidsstraat 26, 8760 MeulebekeAlso interesting for you
Commercial for rent
€ 5.000
Nijverheidsstraat 26
8760 Meulebeke
1.995 m²
1.995 m²

Commercial for rent
€ 5.000
Nijverheidsstraat 26
8760 Meulebeke
Commercial for rent
€ 5.100
Pittemstraat 88
8760 Meulebeke
1.900 m²