

Description
Commercial building of approximately 2,227m² in Oostrozebeke
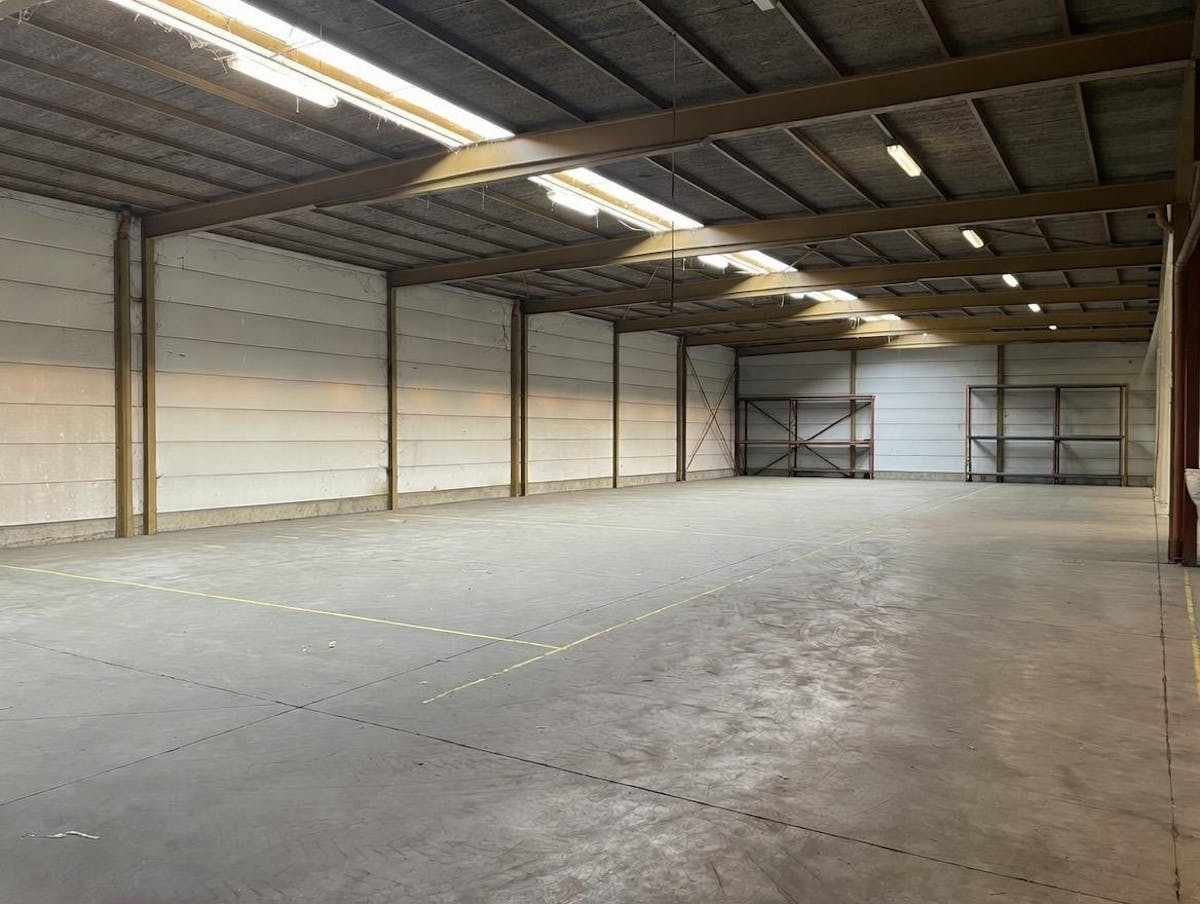
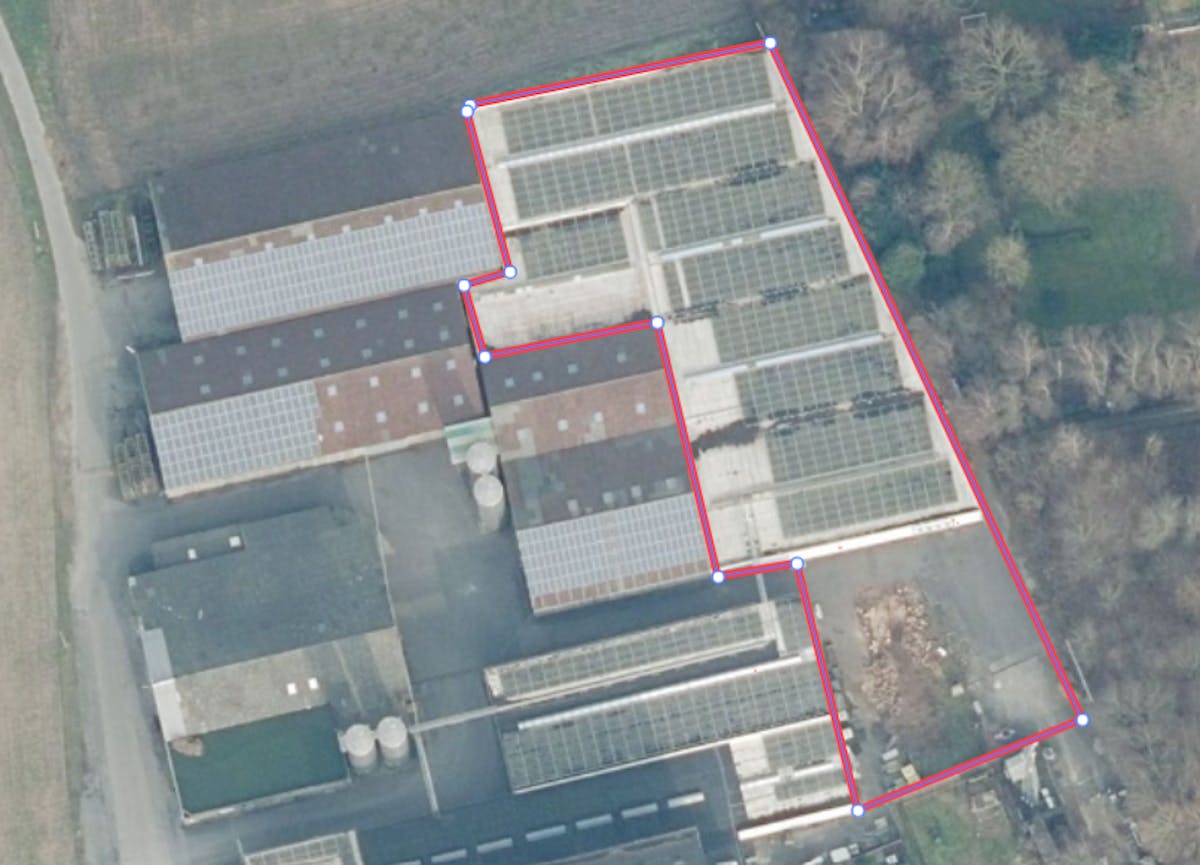
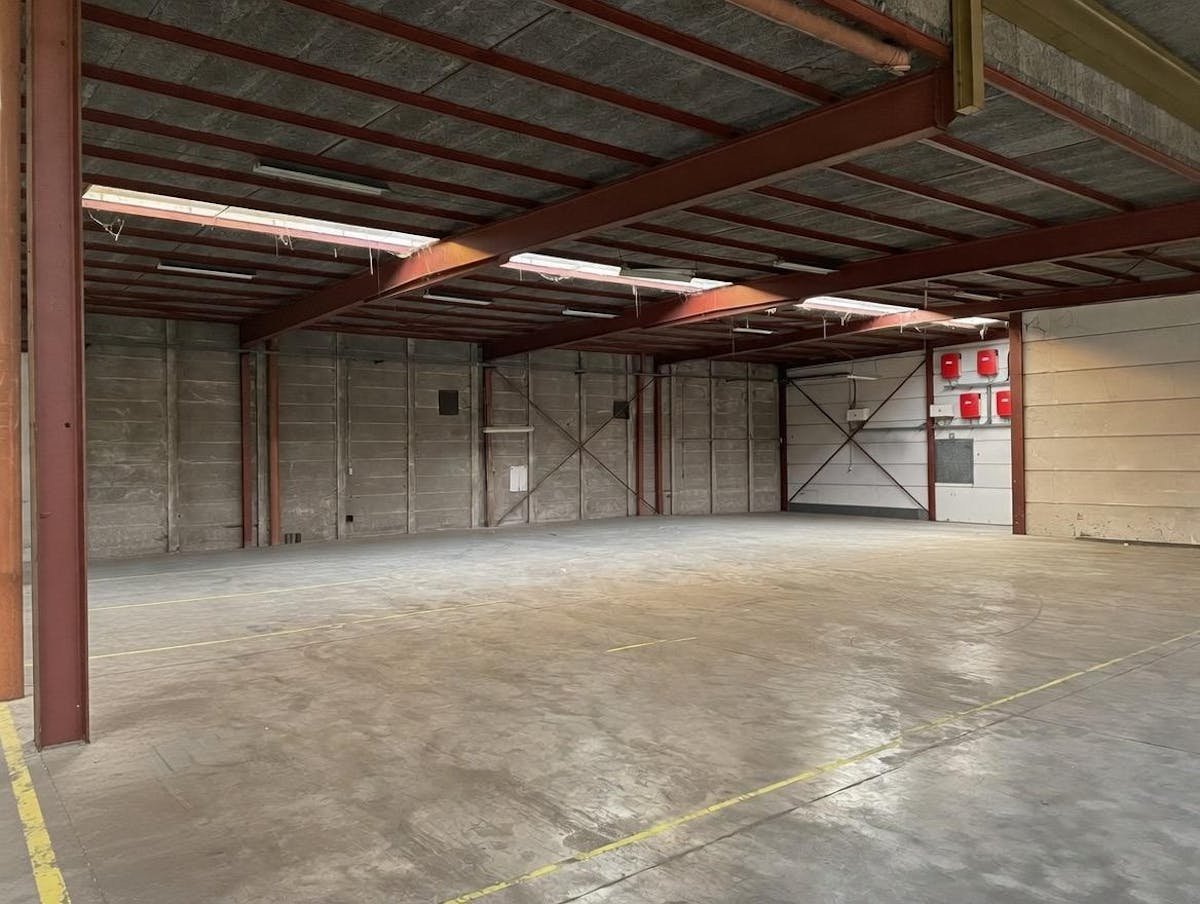
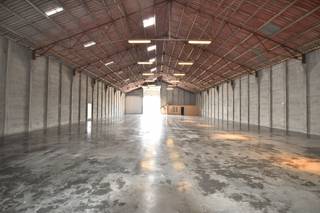
Warehouse/production space of approximately 2,227m² with spacious car park in Oostrozebeke.
Specifications:
- floor area of approximately 2,227m²
- polished concrete floor
- insulated
- skylights
- free height: approx. 4.85 m
- ridge height: approx. 5.45 m
- electric sectional door: approx. 3.7x4.2 m
- driving force (12,500 kVA)
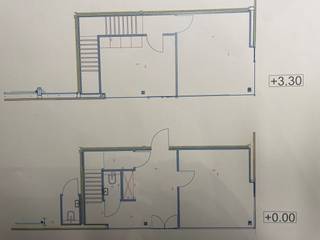
The space has an office spread over a ground floor and floor of approximately 10 m² each.
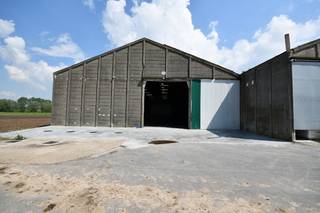
Possibility to rent an adjacent area of approximately 350 or 800 m² with its own sectional door. Currently closed but can be opened so that the spaces can be used as a whole.
Specifications:
- floor area of approximately 2,227m²
- polished concrete floor
- insulated
- skylights
- free height: approx. 4.85 m
- ridge height: approx. 5.45 m
- electric sectional door: approx. 3.7x4.2 m
- driving force (12,500 kVA)
The space has an office spread over a ground floor and floor of approximately 10 m² each.
Possibility to rent an adjacent area of approximately 350 or 800 m² with its own sectional door. Currently closed but can be opened so that the spaces can be used as a whole.
Financial
Price
4.500 €
Building
Constructed area
2.227 m²
State building
Good
Pets allowed
Yes
Layout
Bathroom type
Not installed
Comfort
Connection sewerage
Yes
Connection to network
Yes
Energy
Rainwater well
Yes
Urban planning
Destination building
Commercial
Location
Hoogstraat 114, 8780 OostrozebekeAlso interesting for you

Commercial for rent
€ 1.700
Hoogstraat 114
8780 Oostrozebeke
800


Commercial for rent
€ 925
Goudenappelstraat 2
8780 Oostrozebeke
80