Description
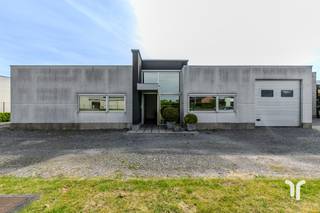
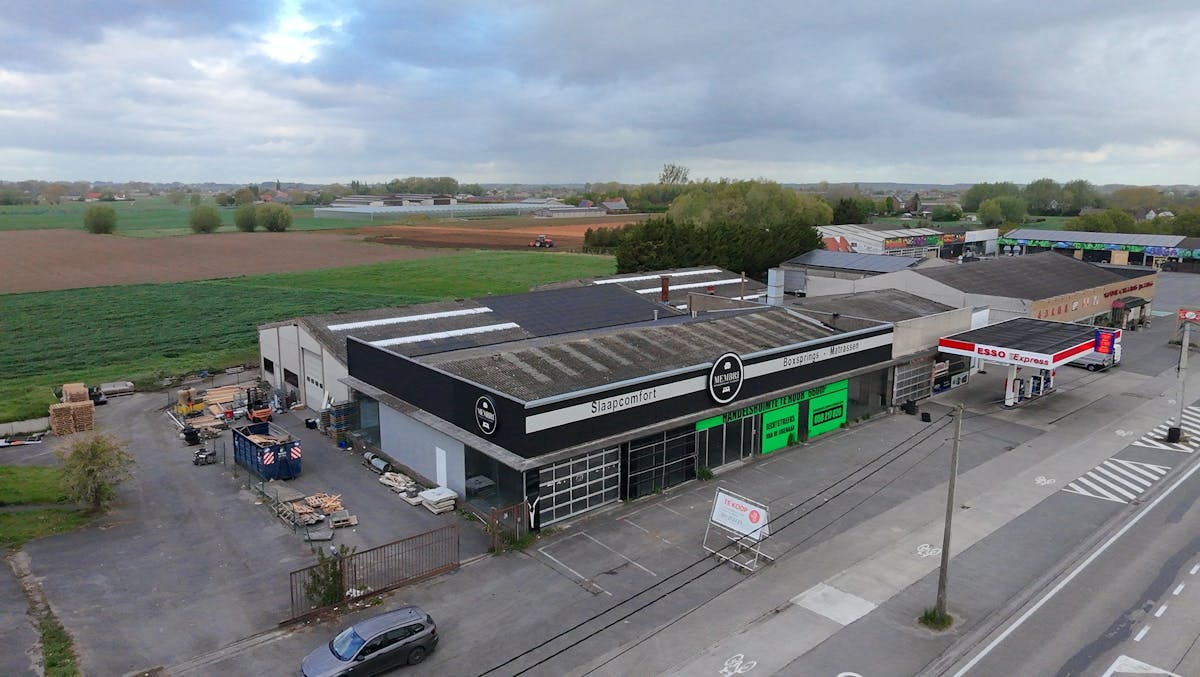
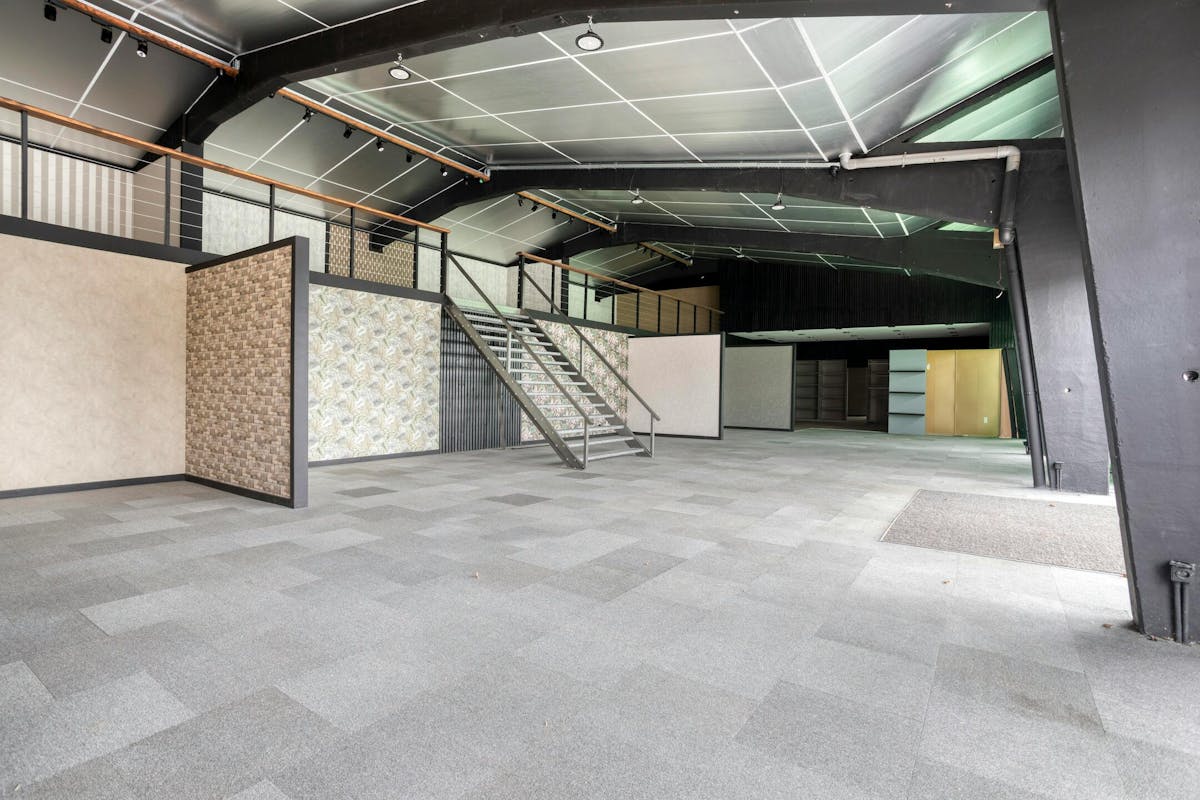
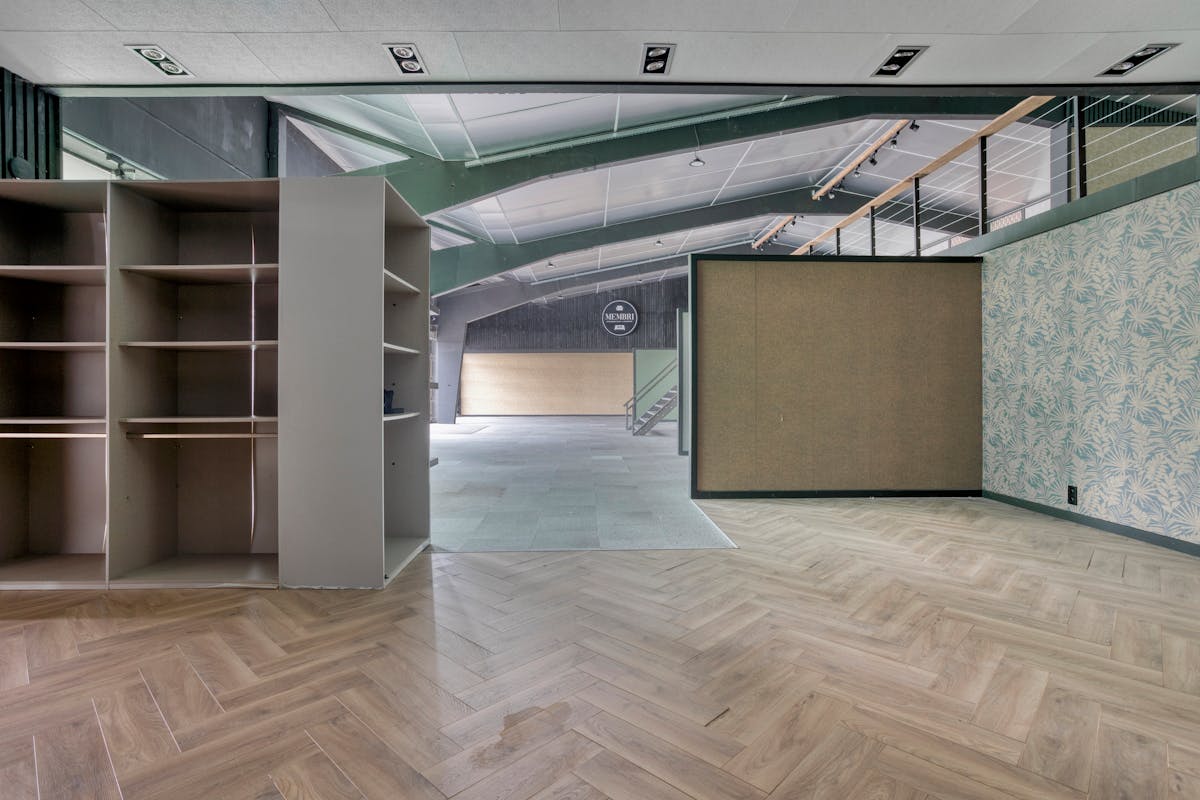
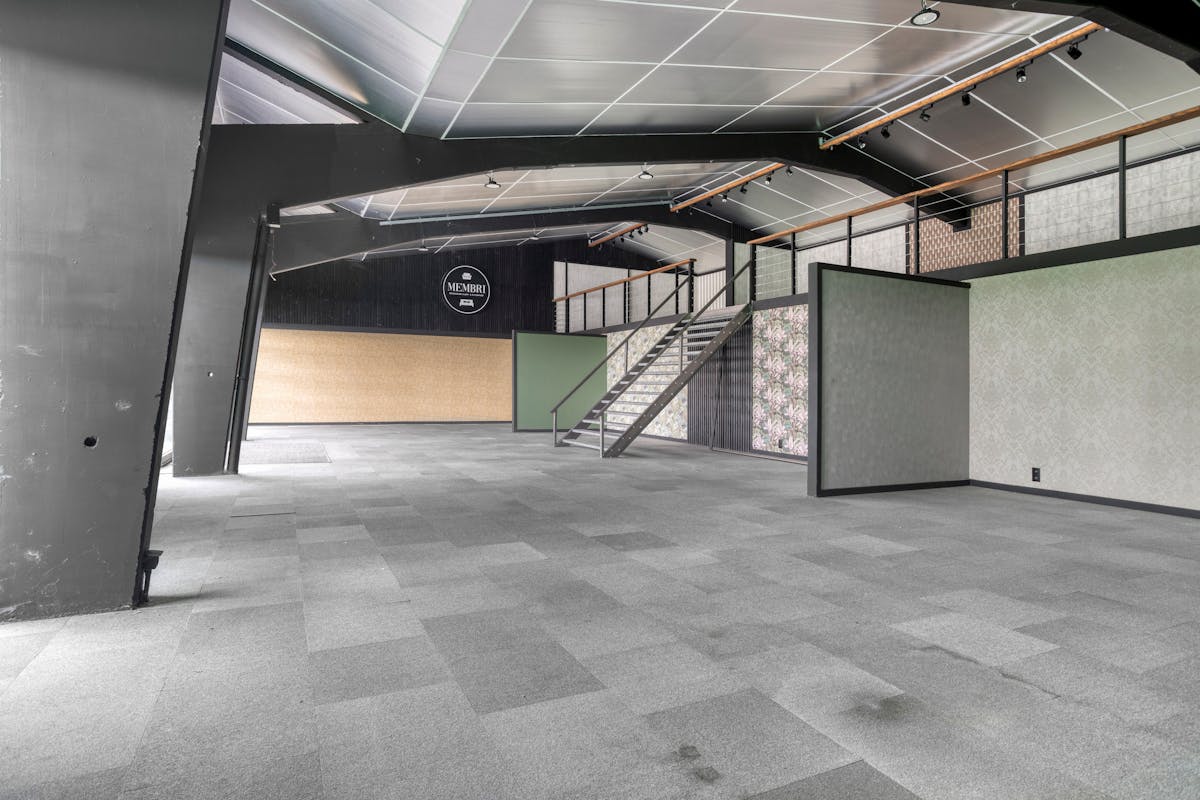
Renewed warehouse/showroom of approximately 650m² near E403 in Gits
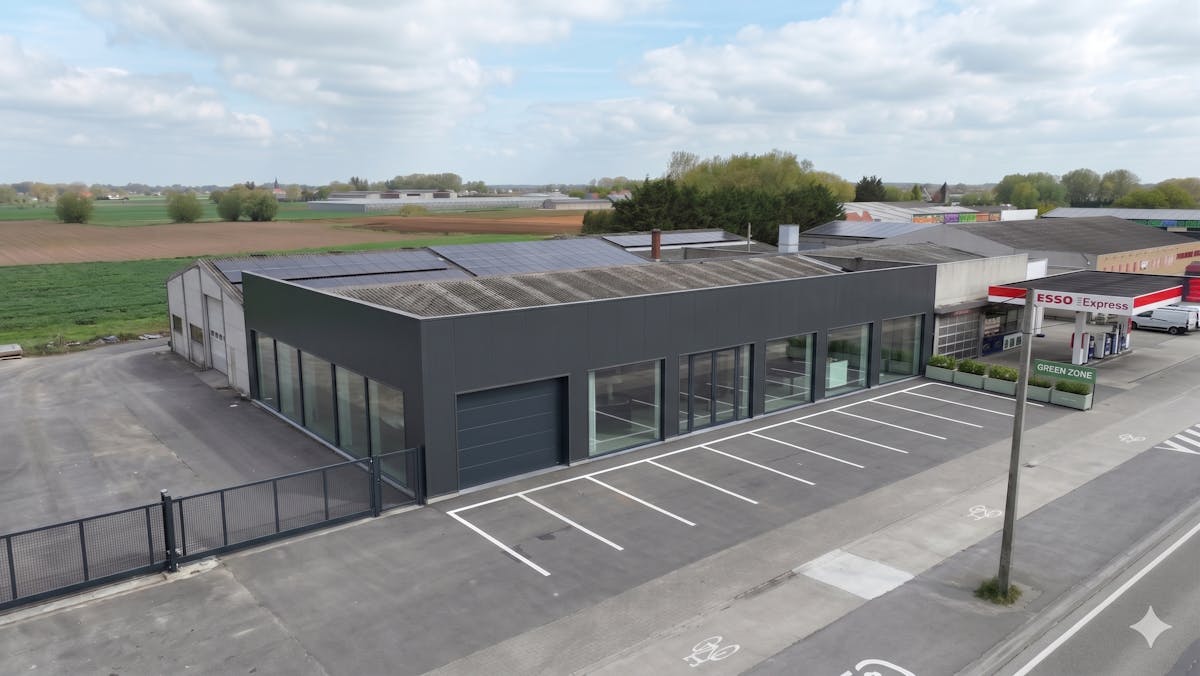
This commercially located building of approximately 650m² in the Bruggesteenweg in Gits is currently being completely renovated and offers the perfect combination between a representative showroom and a functional warehouse. Thanks to the large, renewed glass panels, you can enjoy enormous visibility.
The renovation works (as shown in the visualizations) include:
- New roof with solar panels
- Completely new glass and new sills for a modern look
- Thorough exterior cleaning, new fence and a green fence with the adjacent gas station.
- Timing: Available around July/August
Warehouse/showroom specifications:
- Large glass areas with maximum visibility
- New insulated roof
- Electric sectional door
- Solar panels
- Renewed outdoor environment with parking facilities
Property tax and common costs are borne by the tenant.
Are you looking for commercial real estate consisting of a warehouse/showroom for rent in Gits? Do not hesitate to contact us on 051 21 22 23.
The renovation works (as shown in the visualizations) include:
- New roof with solar panels
- Completely new glass and new sills for a modern look
- Thorough exterior cleaning, new fence and a green fence with the adjacent gas station.
- Timing: Available around July/August
Warehouse/showroom specifications:
- Large glass areas with maximum visibility
- New insulated roof
- Electric sectional door
- Solar panels
- Renewed outdoor environment with parking facilities
Property tax and common costs are borne by the tenant.
Are you looking for commercial real estate consisting of a warehouse/showroom for rent in Gits? Do not hesitate to contact us on 051 21 22 23.
Financial
Price
3.000 €
Building
State building
Good
Façade width street side
32 m
Commercial area
650 m²
Terrain
Plot size
930 m²
Energy
EPC label
F
Unique code EPC
20230301-0002812330-KNR-1