Description
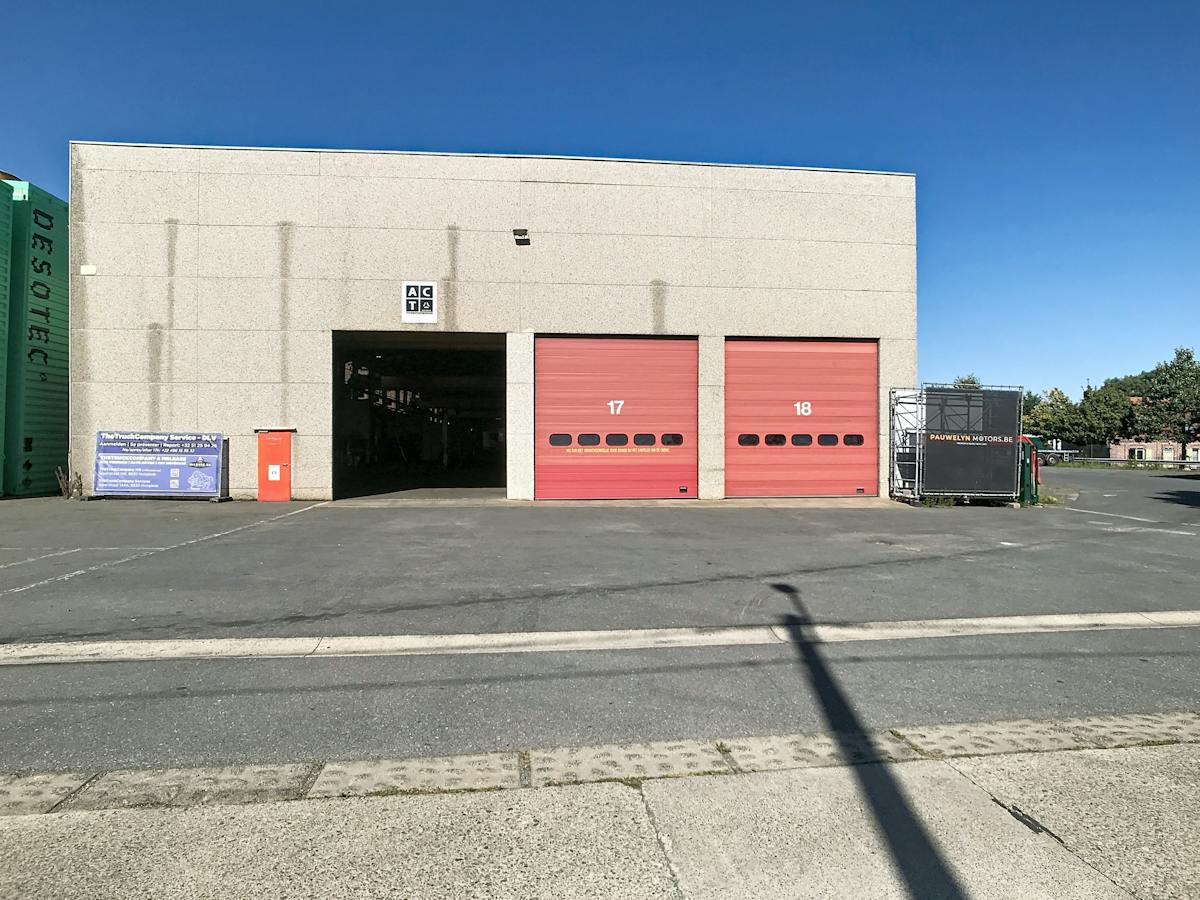
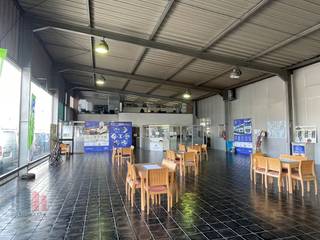
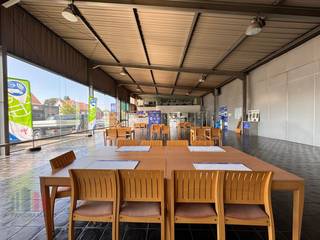
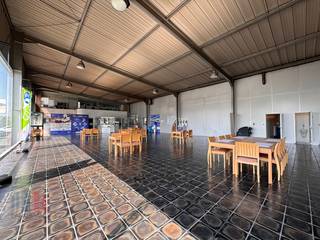
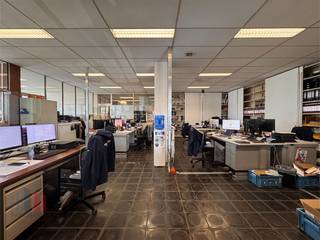
Commercial building of approximately 7,200 m² with various gates
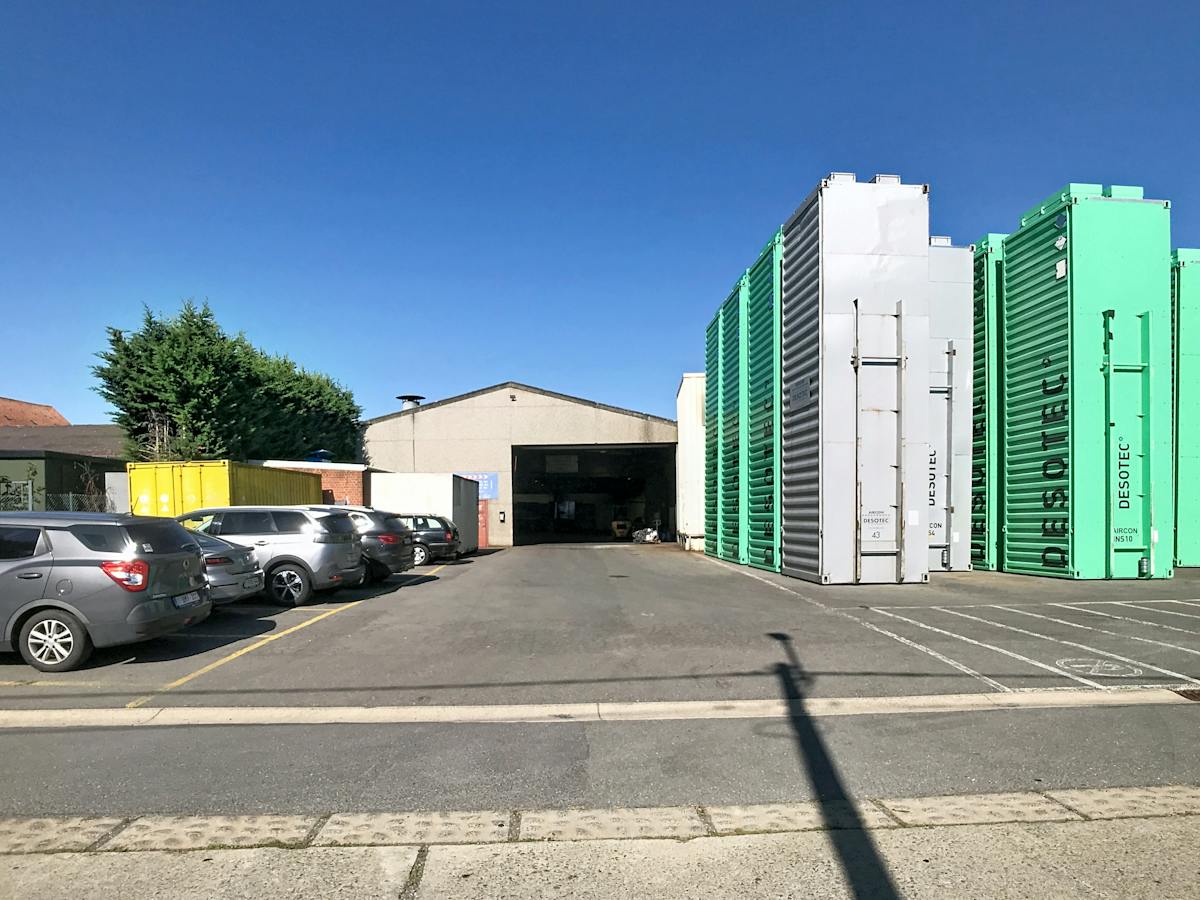
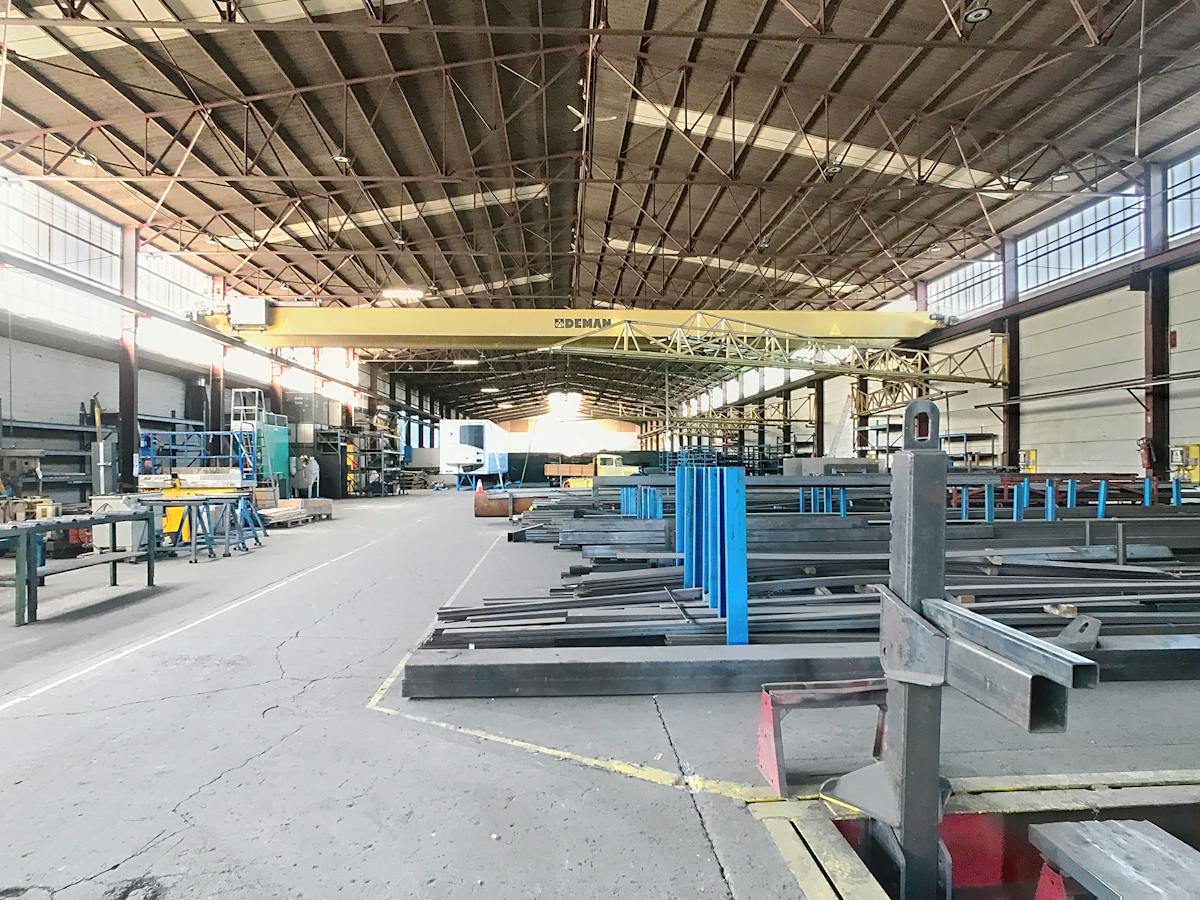
Commercial building of approximately 7,200 m² located near the Bruggesteenweg in Hooglede-Gits.
Central location, near the entrance and exit of the E403.
Electricity cabin with a capacity of up to 500 kVA provided on site.
The warehouse consists of 2 parts:
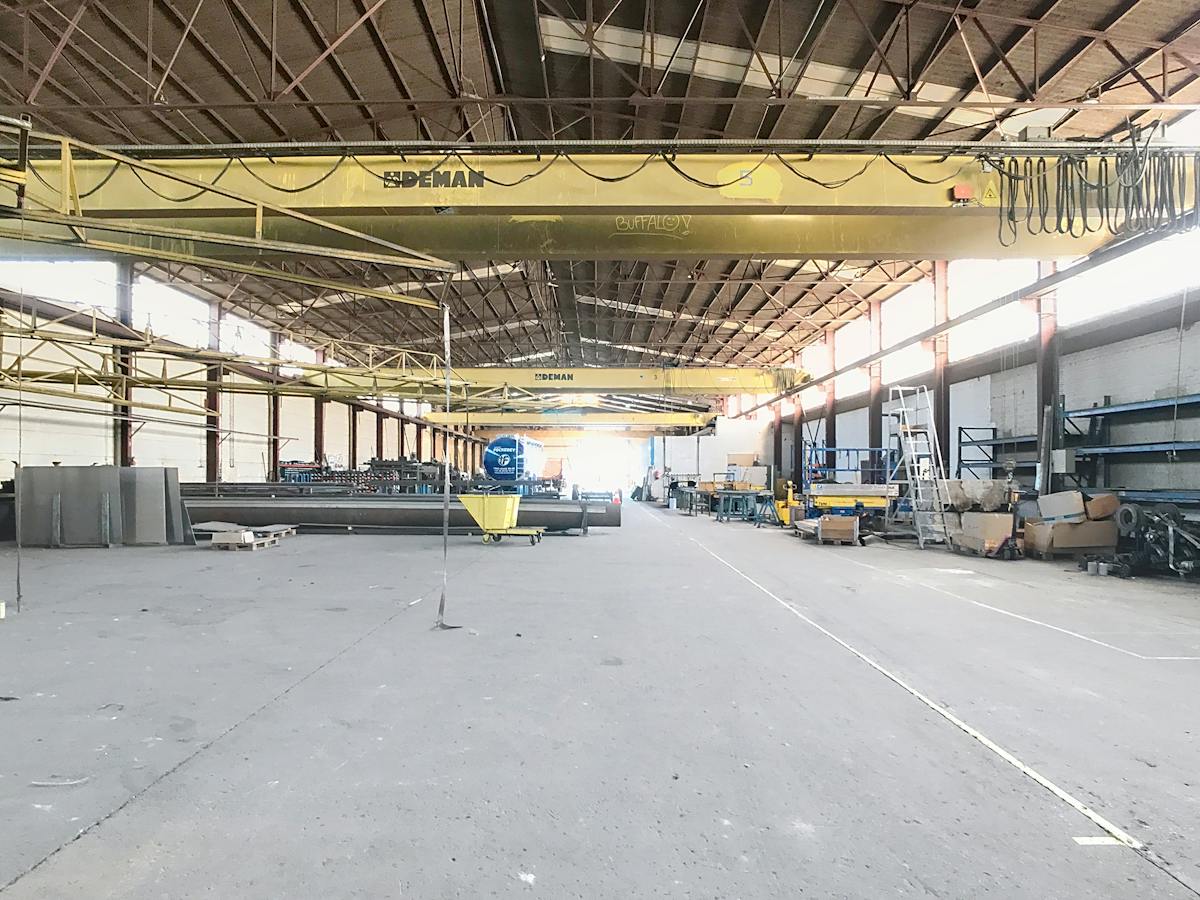
* warehouse of approximately 3,000 m²
- height: approx. 8 meters
- concrete floor
- overhead cranes can be provided
- various gates including 3 on the front façade - height: approx. 4.7 m
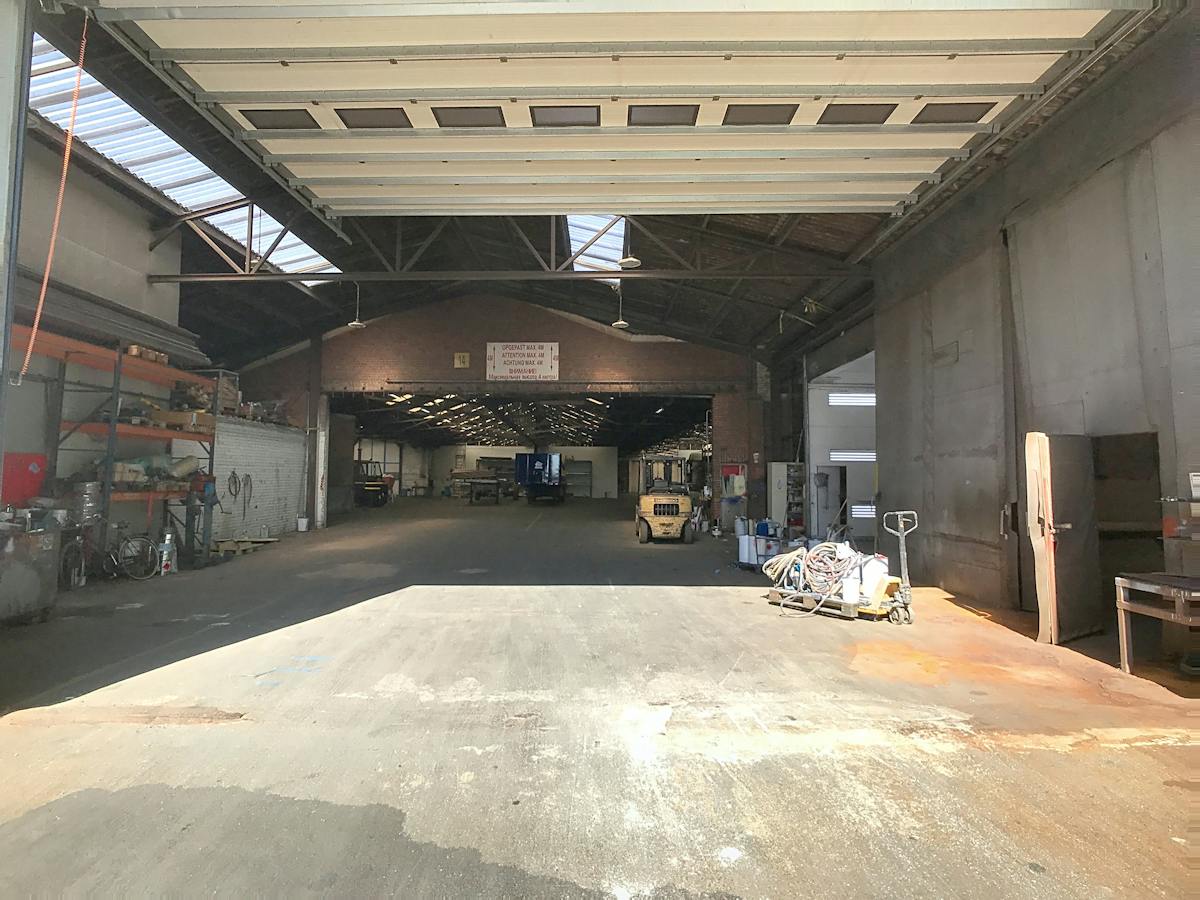
* warehouse of approximately 4,200 m²
- free height: approx. 3.25 m
- ridge height: approx. 5.26 m
- concrete floor
- gate about 4.2 m high
- skylights
- large gateway
> In addition to the existing outdoor space, it is also possible to rent additional outdoor space up to approximately 6,000 m².
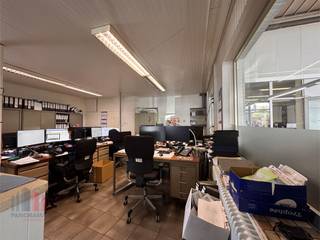
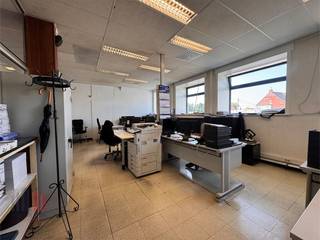
> Possibility to rent adjoining commercial space of approximately 550m² along the Bruggesteenweg.
Central location, near the entrance and exit of the E403.
Electricity cabin with a capacity of up to 500 kVA provided on site.
The warehouse consists of 2 parts:
* warehouse of approximately 3,000 m²
- height: approx. 8 meters
- concrete floor
- overhead cranes can be provided
- various gates including 3 on the front façade - height: approx. 4.7 m
* warehouse of approximately 4,200 m²
- free height: approx. 3.25 m
- ridge height: approx. 5.26 m
- concrete floor
- gate about 4.2 m high
- skylights
- large gateway
> In addition to the existing outdoor space, it is also possible to rent additional outdoor space up to approximately 6,000 m².
> Possibility to rent adjoining commercial space of approximately 550m² along the Bruggesteenweg.
Financial
Price
25.333 €
Building
Constructed area
7.200 m²
State building
Good
Type of roof
Gable roof
Location
Surroundings / neighbourhood
SME Zone
Layout
Bathroom type
Not installed
Comfort
Water connection
Yes
Water softener
Yes
Energy
Solar panels
Yes
Heating
Yes
Type of heating
Oil
Urban planning
Destination building
Workshop
Location
Bruggesteenweg 225, 8830 HoogledeAlso interesting for you

Commercial for rent
€ 5.000
Bruggesteenweg 225
8830 Hooglede
Commercial for rent
€ 3.140
Bruggesteenweg 225
8830 Hooglede
785 m²
785 m²
F
Commercial for rent
€ 3.140
Bruggesteenweg 225
8830 Hooglede
785 m²
785 m²