Description
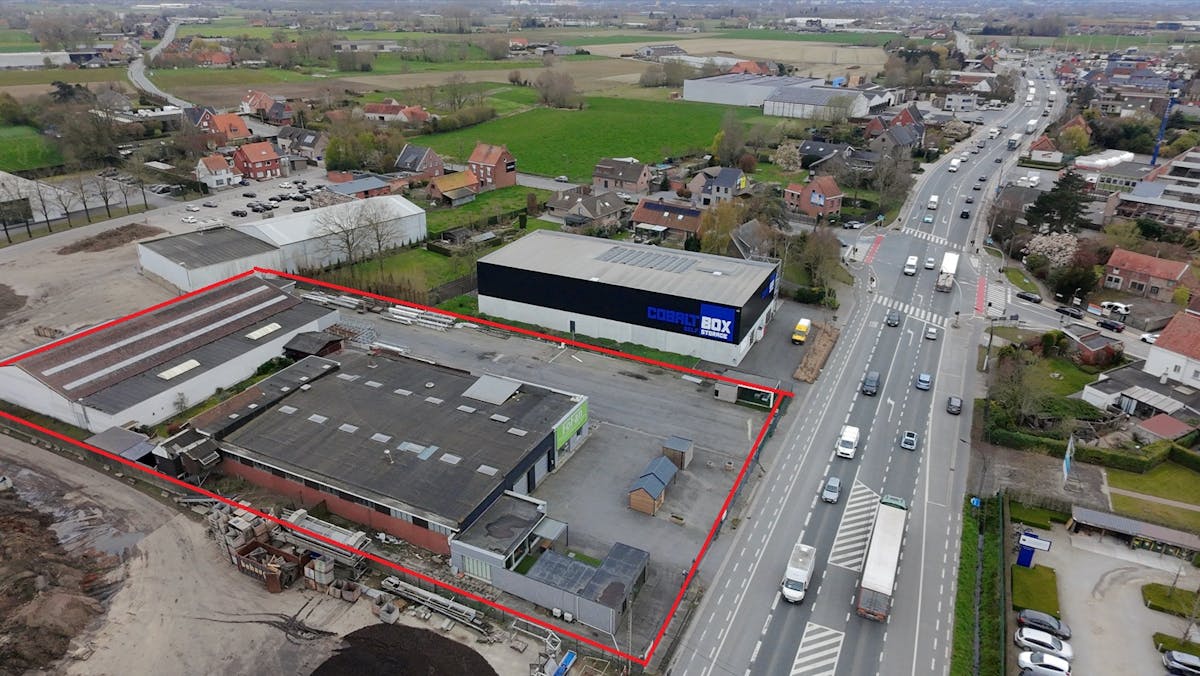
Commercial building at a visible location near the E403
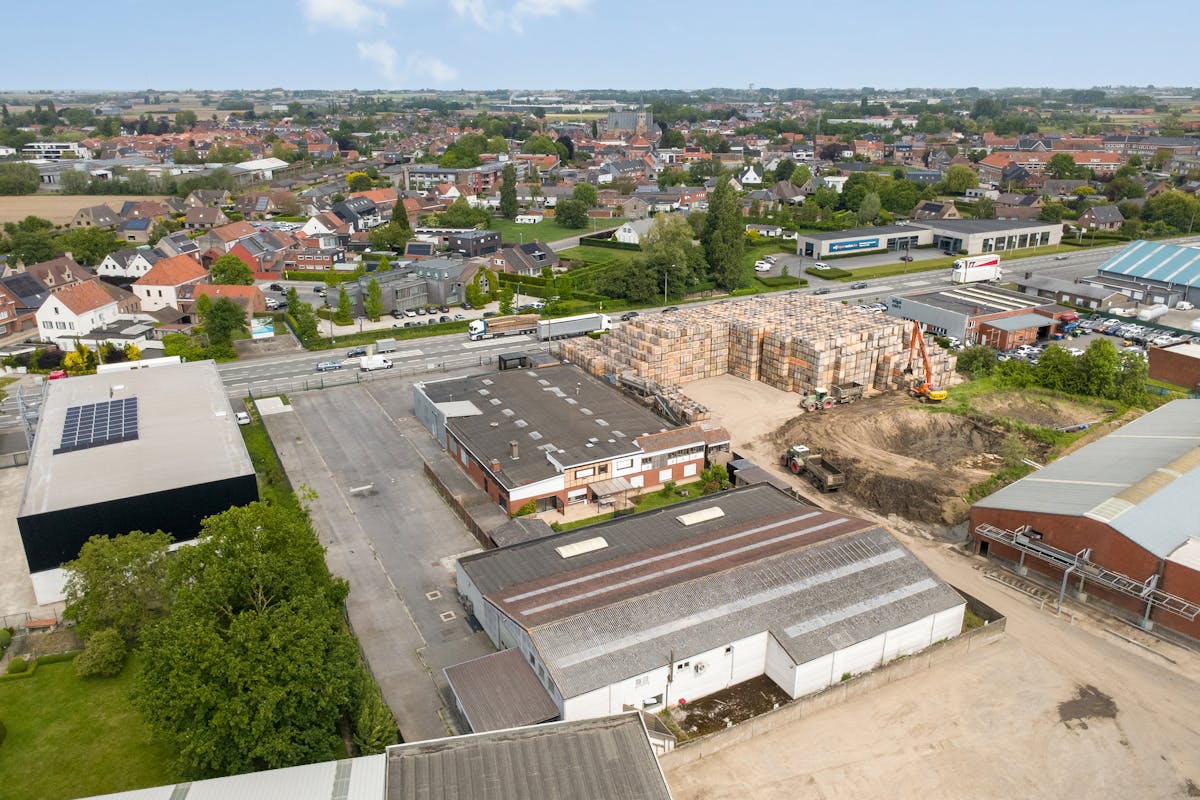
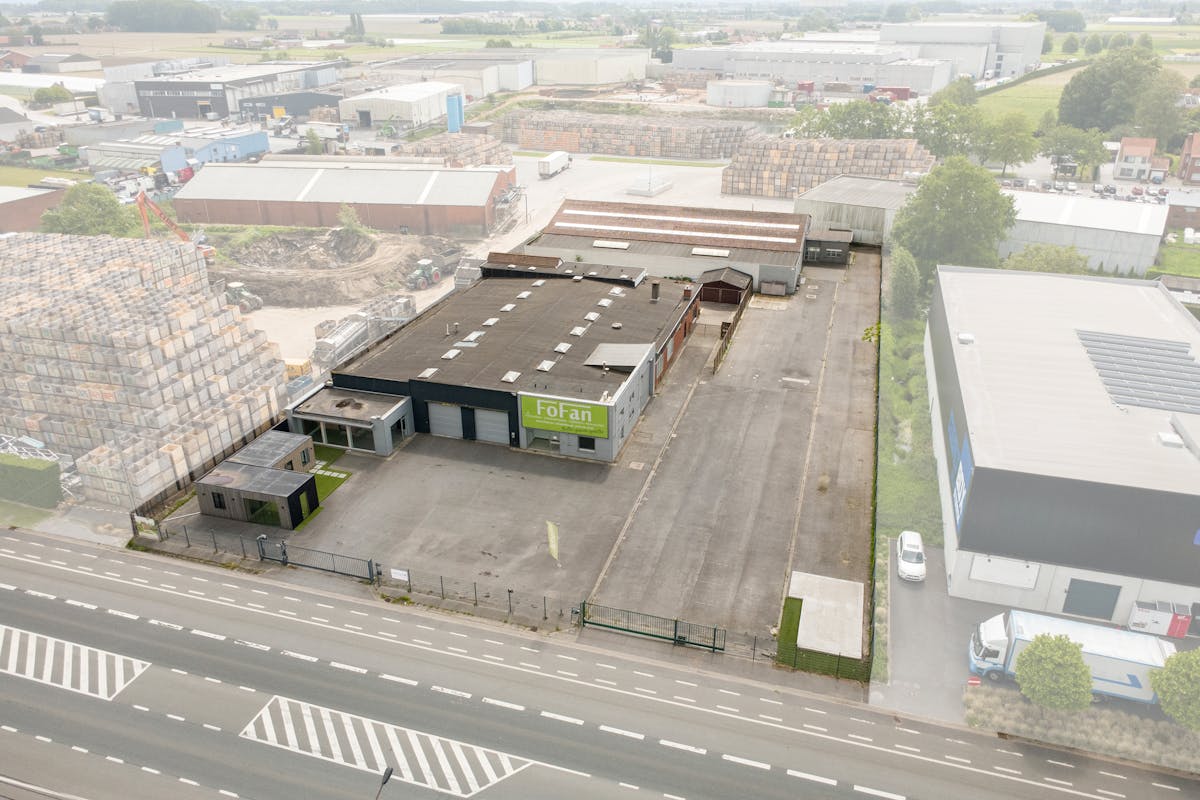
Commercial building at a visible location near the entrance and exit of the E403, Roeselare-Tielt-Ardooie.
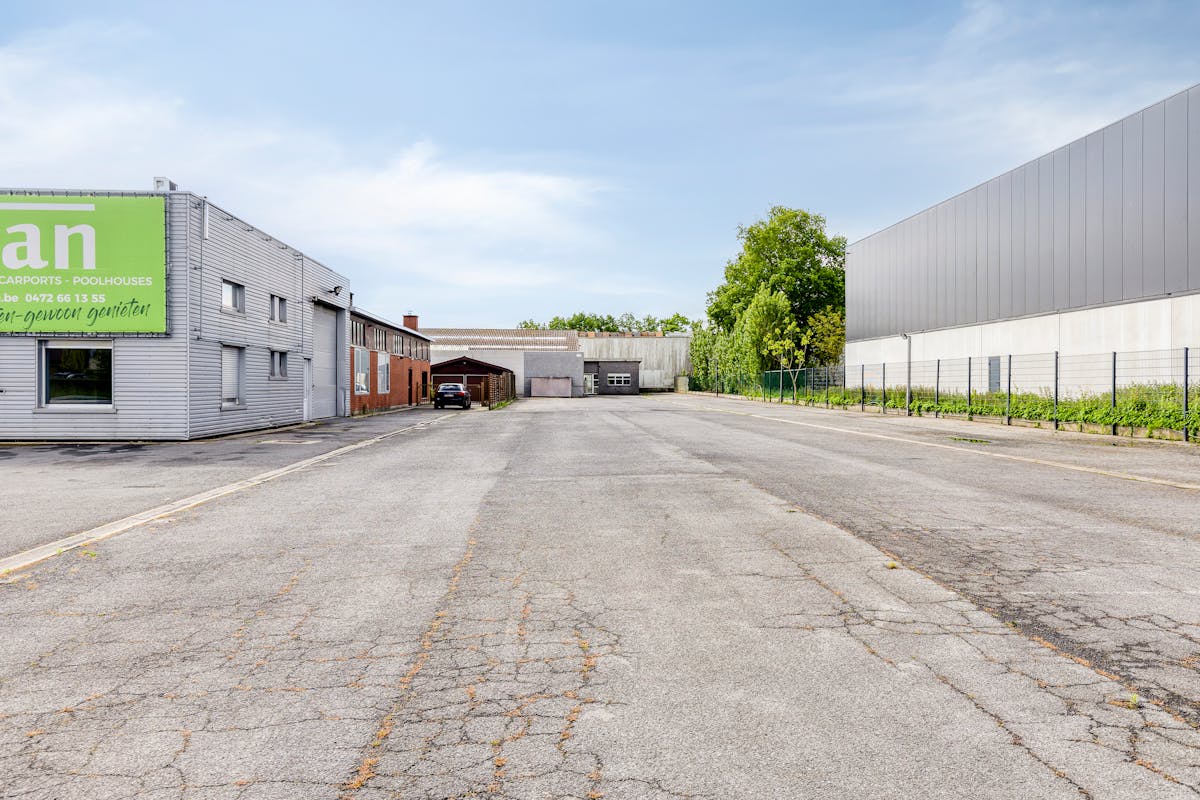
Land area: approx. 5,874m²
Street width: approx. 55 m
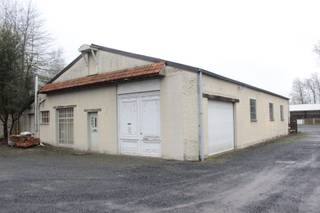
* Business building at the front:
- Area: approx. 1,040 m²
> Front showroom/office: approx. 50m²
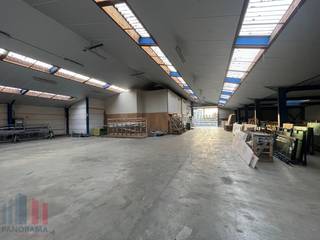
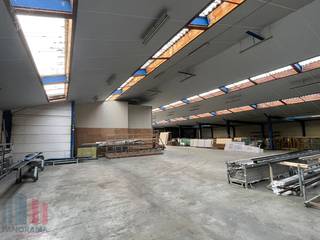
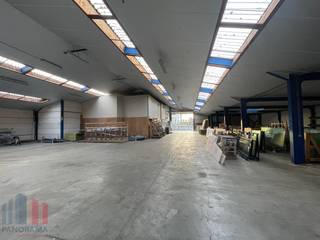
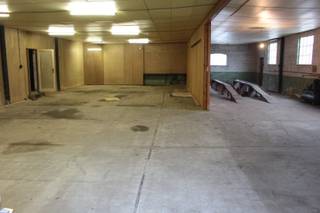
> Warehouse: approx. 986m² including approx. 193m² offices/meeting room, sanitary facilities and storage
- Construction year of the business building: probably the 80s
- Year of construction: probably 80s
- Warehouse height: approx. 4.25 to 5.25 m
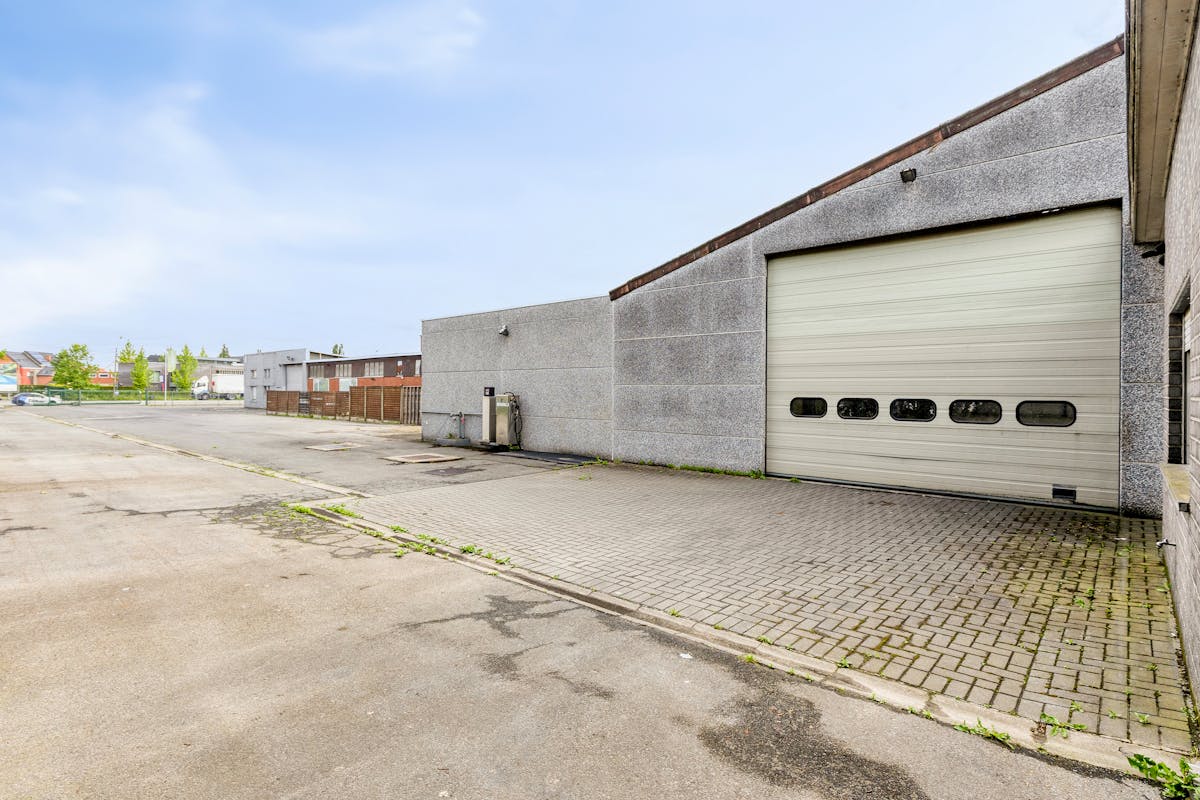
- Gates: 2 ports of approximately 3.5x3.5 m on the front and 1 gate on the side wall of approximately 4.6 mBx4.3 mH
- Concrete floor
- Metal roof trusses with skylights
- 3x220V
* Detached recent office of approximately 36m²
* Business building at the back:
- Area: approx. 1,130 m²
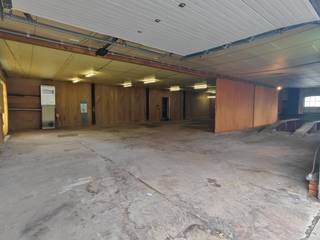
> Warehouse: approx. 993m²
> Ground floor office: approx. 37m²
> Service areas on the ground floor: approx. 32m² - equipped with 2 showers, 2 toilets
> Offers/meeting rooms on the first floor: approx. 150m²
- Year of construction: ca. 1995-1996
- Height: approx. 3.3 to 3.6 m over approx. 8 m - approx. 3.6 m to 6.35 m over approx. 23 m
- Port: approx. 5MBx4.1mH
- Polished concrete floor
- Skylights
- Insulated
Located in a zone for craft companies and SMEs according to the regional plan.
Are you looking for commercial real estate consisting of a business building for rent in Ardooie? Do not hesitate to contact us on 051 21 22 23.
Register of measures: no
Land area: approx. 5,874m²
Street width: approx. 55 m
* Business building at the front:
- Area: approx. 1,040 m²
> Front showroom/office: approx. 50m²
> Warehouse: approx. 986m² including approx. 193m² offices/meeting room, sanitary facilities and storage
- Construction year of the business building: probably the 80s
- Year of construction: probably 80s
- Warehouse height: approx. 4.25 to 5.25 m
- Gates: 2 ports of approximately 3.5x3.5 m on the front and 1 gate on the side wall of approximately 4.6 mBx4.3 mH
- Concrete floor
- Metal roof trusses with skylights
- 3x220V
* Detached recent office of approximately 36m²
* Business building at the back:
- Area: approx. 1,130 m²
> Warehouse: approx. 993m²
> Ground floor office: approx. 37m²
> Service areas on the ground floor: approx. 32m² - equipped with 2 showers, 2 toilets
> Offers/meeting rooms on the first floor: approx. 150m²
- Year of construction: ca. 1995-1996
- Height: approx. 3.3 to 3.6 m over approx. 8 m - approx. 3.6 m to 6.35 m over approx. 23 m
- Port: approx. 5MBx4.1mH
- Polished concrete floor
- Skylights
- Insulated
Located in a zone for craft companies and SMEs according to the regional plan.
Are you looking for commercial real estate consisting of a business building for rent in Ardooie? Do not hesitate to contact us on 051 21 22 23.
Register of measures: no
Financial
Price
7.700 €
Building
Constructed area
2.206 m²
Type of buildings
Open
Number of facades
4
Terrain
Plot size
5.874 m²
Most recent urban destination
Industrial area for craft enterprises or areas for SME
Plot width
107 m
Location
Surroundings / neighbourhood
City edge
Layout
Bathroom type
Not installed
Type of kitchen
Partially installed
Comfort
Shutters
Yes
Connection sewerage
Yes
Water connection
Yes
Energy
Window profiles
Aluminium
Fuel oil tank
Yes
Urban planning
Destination building
Commercial
Building permit
Yes
Subdivision permit
No
Location
Oostlaan 1, 8850 ArdooieAlso interesting for you
Commercial for rent
€ 6.325
Lampernissestraat 1
8850 Ardooie
2.750
2.750
Commercial for rent
€ 3.950
Oostlaan 1
8850 Ardooie
1.230
1.730

Commercial for rent
€ 600
Stationsstraat 55
8850 Ardooie
331