Description
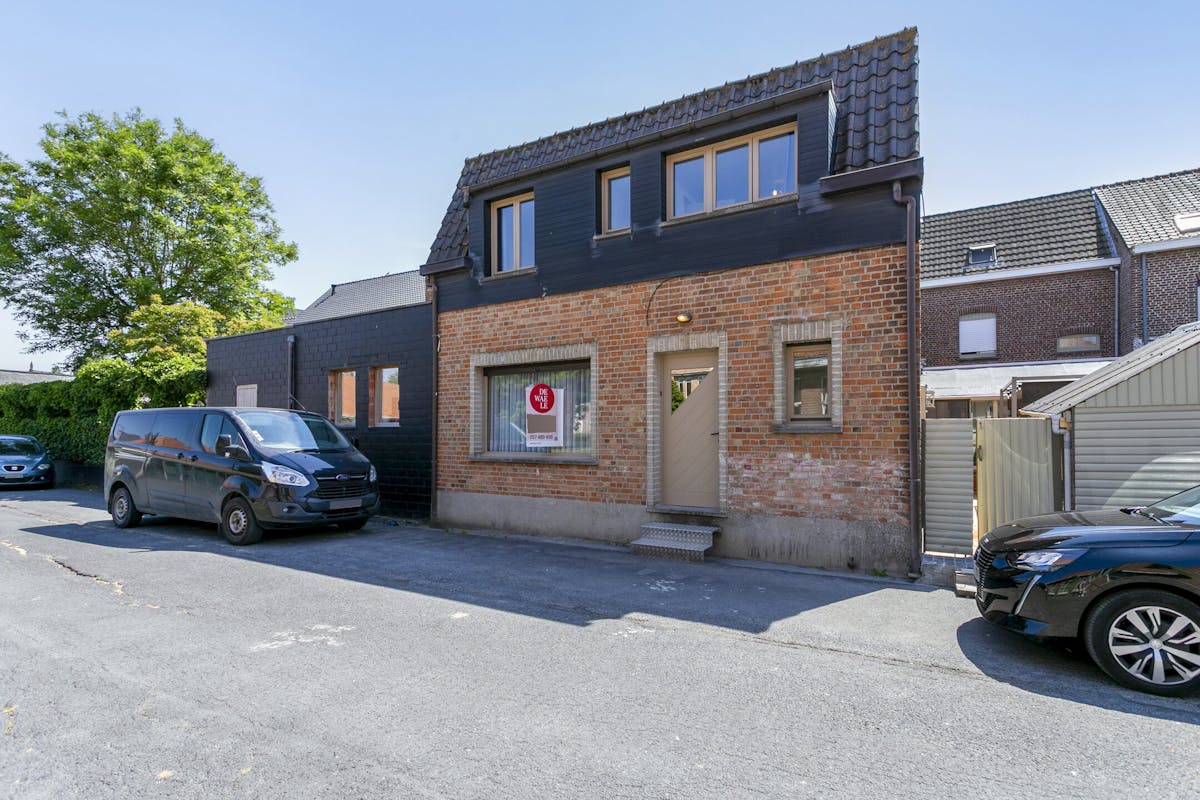
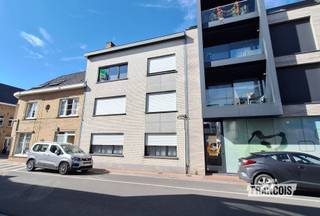
Cottage with 2 bedrooms in the center of Poperinge
This cozy cottage is located in the Rekhof, in the heart of Poperinge, close to all necessary amenities. The main entrance is on the street, but there is also a back exit via the Vroonhof. There is also parking in front of the door.
Layout:
* Ground floor 0:
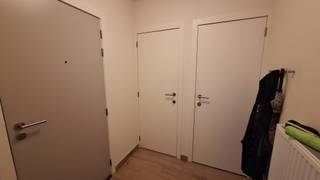
- entrance hall
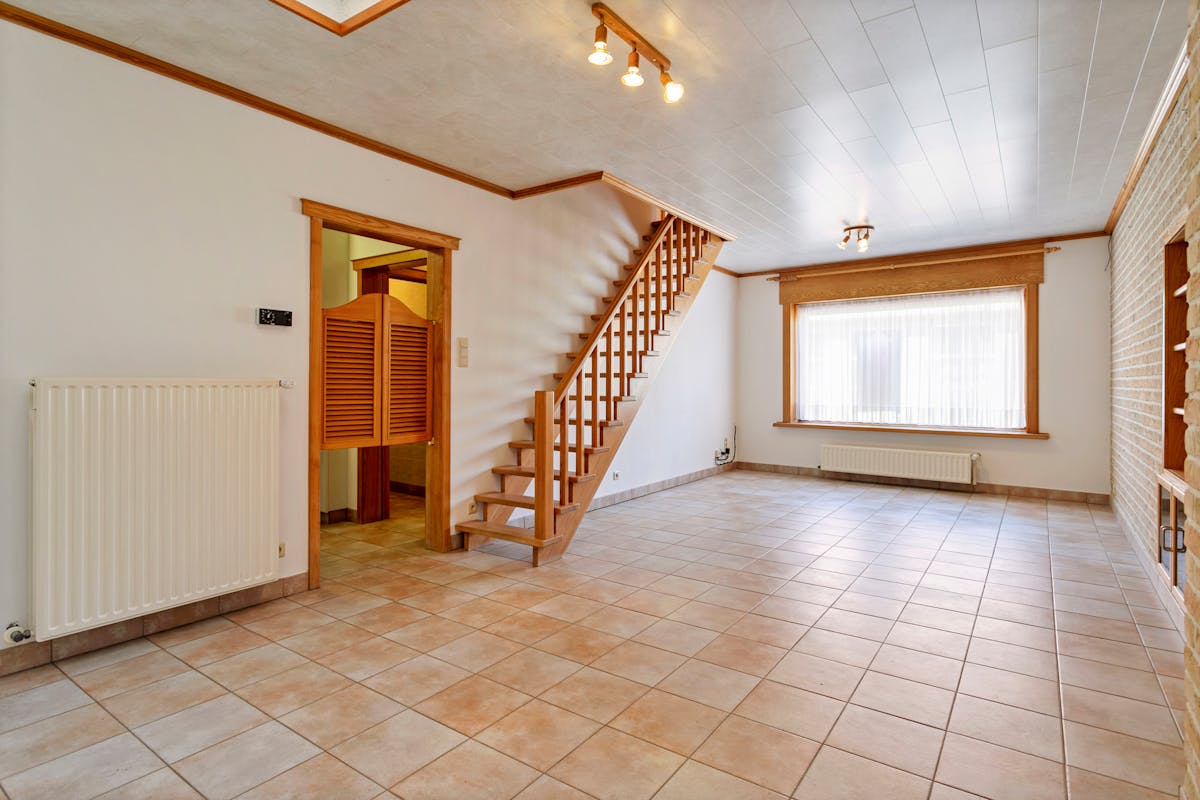
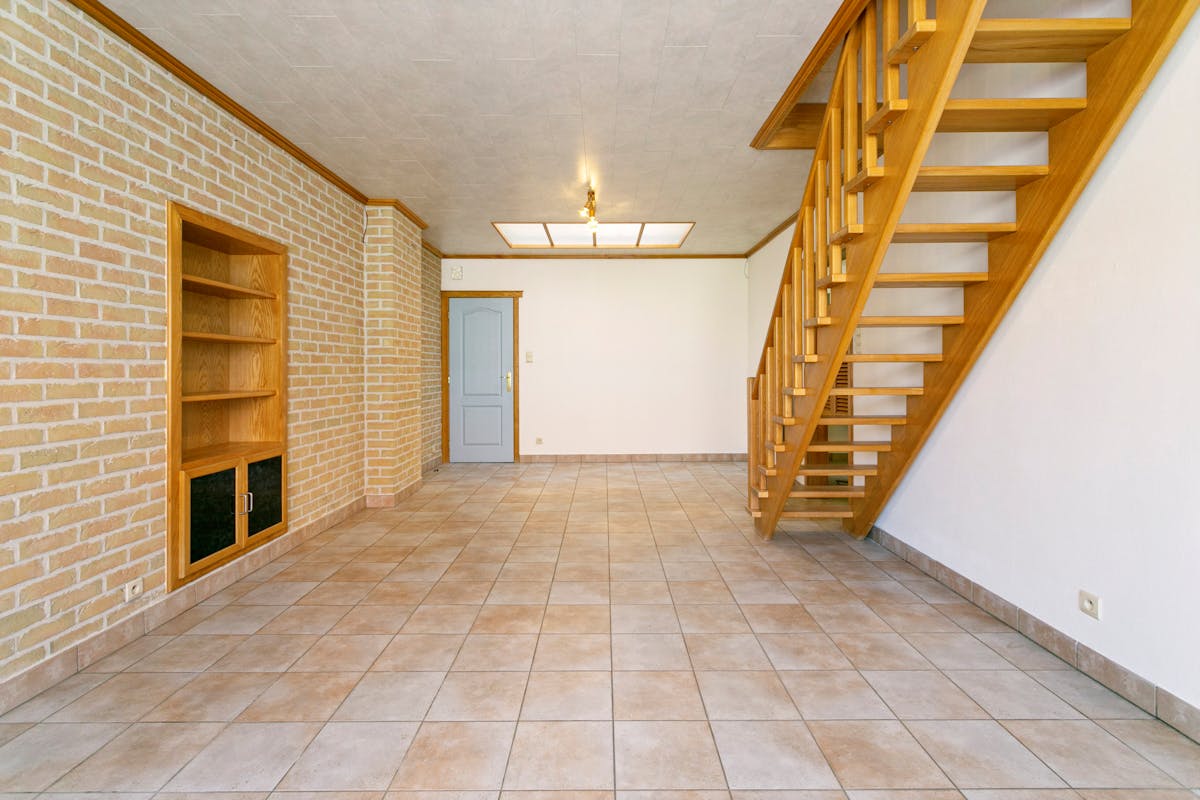
- spacious living space (29 m²)
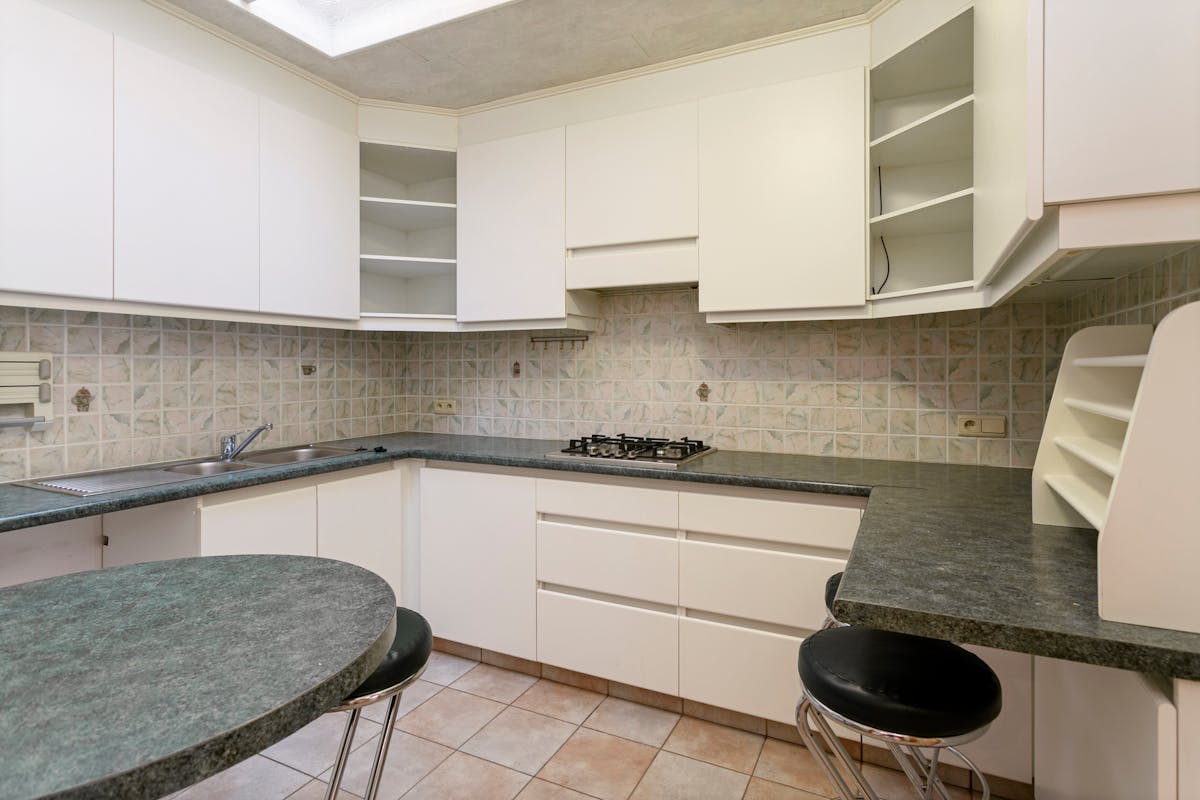
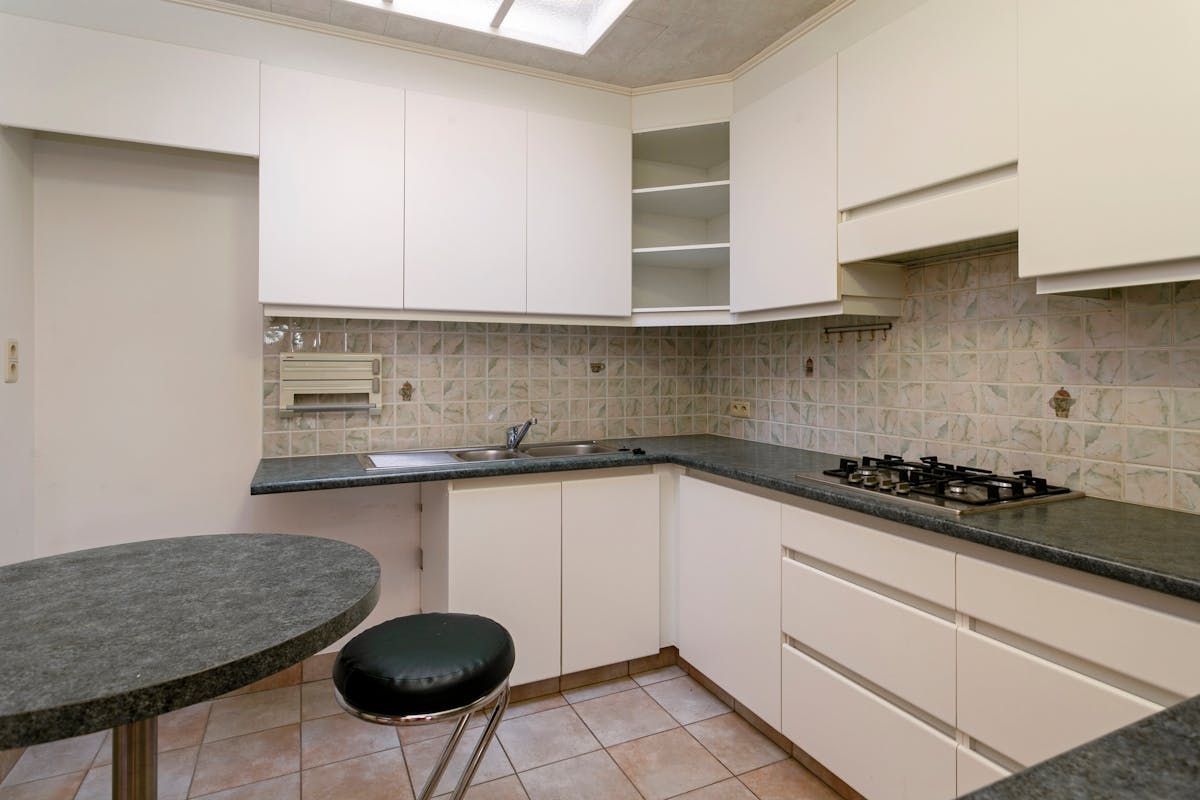
- kitchen (9 m²) equipped with a dining table with chairs, double sink, built-in cupboards and gas stove
- separate toilet
- bathroom with washbasin and bath with shower functionality
- laundry room (5 m²)
* Floor +1:
- night hall
- separate toilet
- 2 bedrooms (16 & 15 m²)
* Floor +2:
- attic
=> Available from 1/10/2026
Layout:
* Ground floor 0:
- entrance hall
- spacious living space (29 m²)
- kitchen (9 m²) equipped with a dining table with chairs, double sink, built-in cupboards and gas stove
- separate toilet
- bathroom with washbasin and bath with shower functionality
- laundry room (5 m²)
* Floor +1:
- night hall
- separate toilet
- 2 bedrooms (16 & 15 m²)
* Floor +2:
- attic
=> Available from 1/10/2026
Financial
Price
630 €
Cadastral income
880 €
Rental guarantee (amount)
1.890 €
Building
Surface
150 m²
State building
Good
Type of roof
mansard roof
Terrain
Most recent urban destination
Residential area
Orientation garden
South
Location
Surroundings / neighbourhood
Town
Layout
Number of rooms
7
Number of bedrooms
2
Surface bedrooms
16 m²; 15 m²
Comfort
Parlophone
Yes
Electricity connection
Yes
Gas connection
Yes
Energy
EPC score (kWh/(m² years))
244
EPC label
C
Unique code EPC
20230529-0002904048-RES-1
Urban planning
Destination building
Private - house
Building permit
Yes
Subdivision permit
No
Location
Rekhof 35 A, 8970 PoperingeAlso interesting for you

Apartment for rent
€ 625
Veurnestraat 44
8970 Poperinge
58
1
1
A

Apartment for rent
€ 625
Casselstraat 200
8970 Poperinge
65
2
1
D
Apartment for rent
€ 690
Kerkstraat 4
8970 Poperinge
99
105
3
2
B