Apartment for rent in Poperinge with 2 bedrooms
€795
94
2
2
Description
Apartment with 2 terraces and parking space in Poperinge
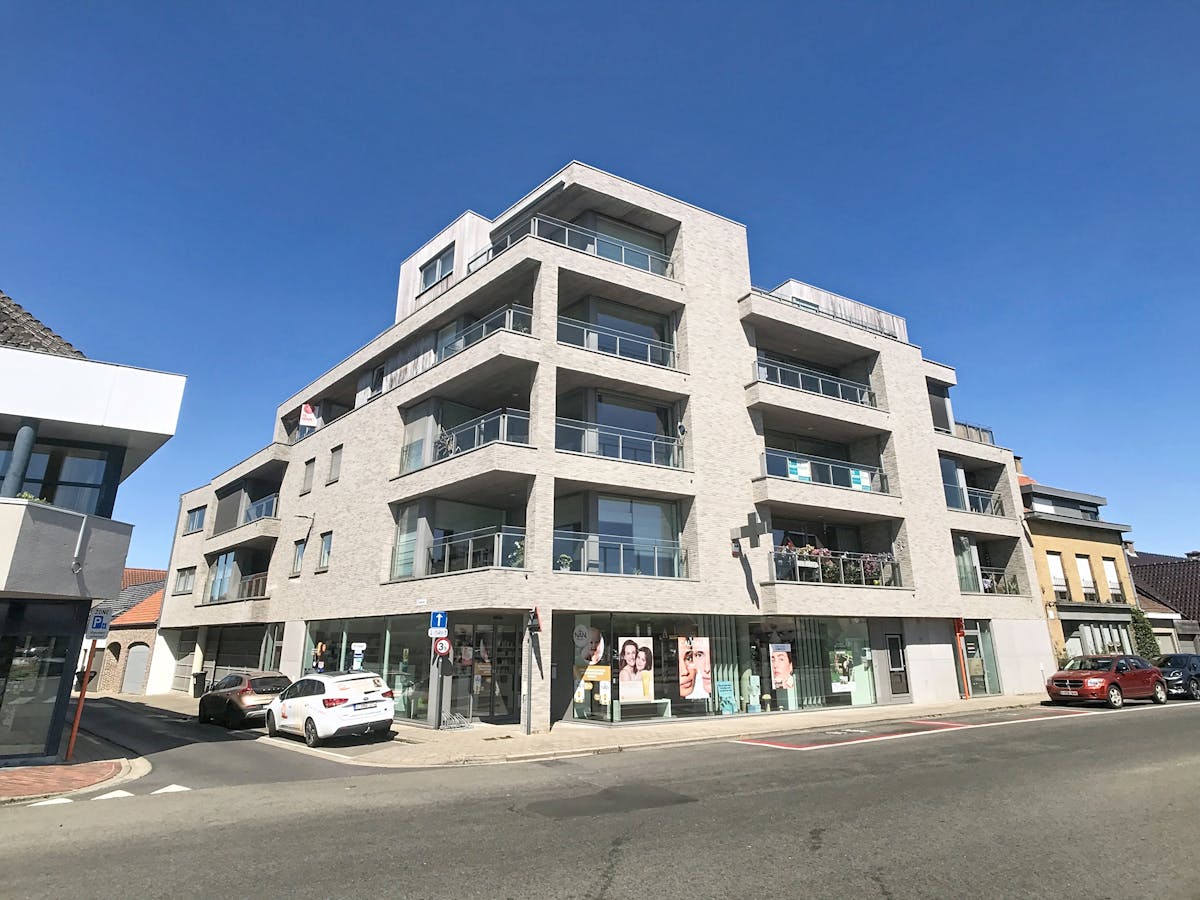
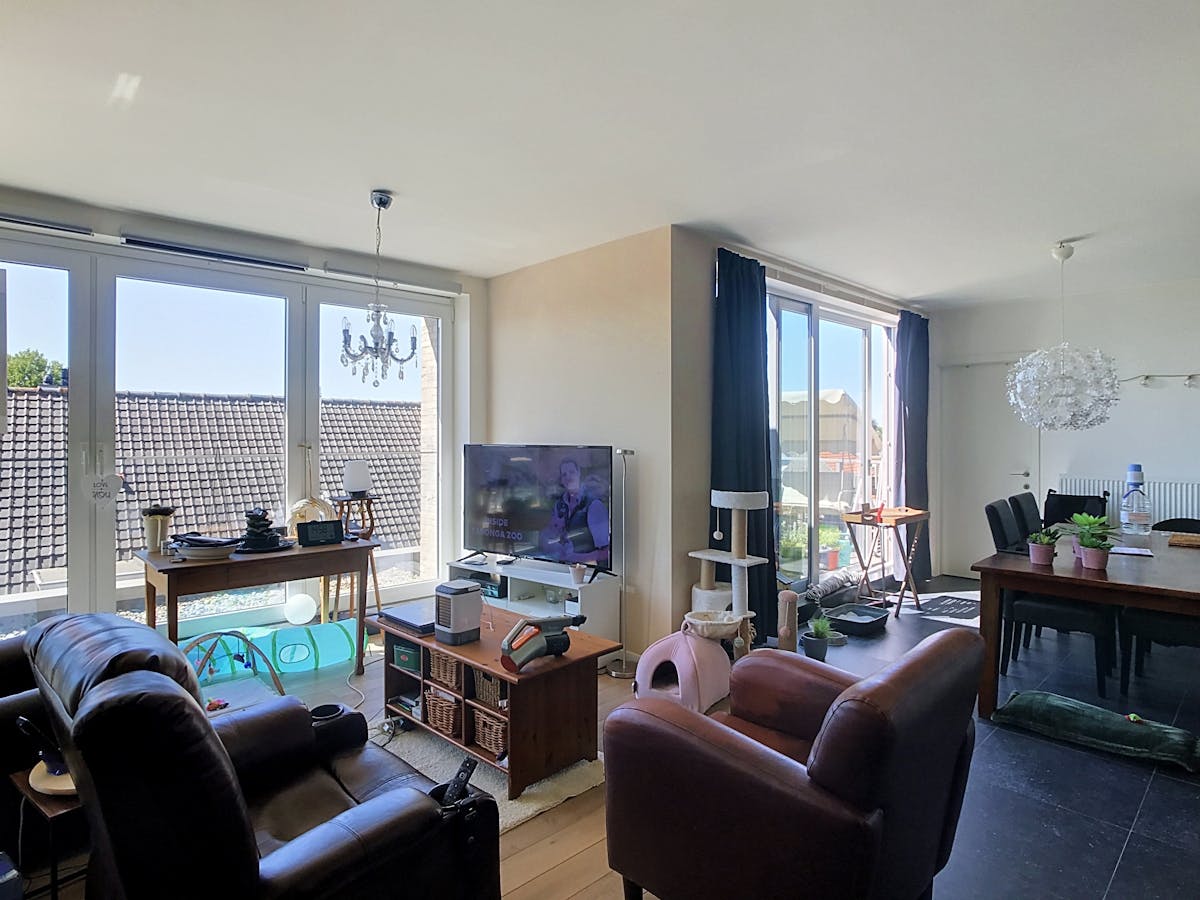
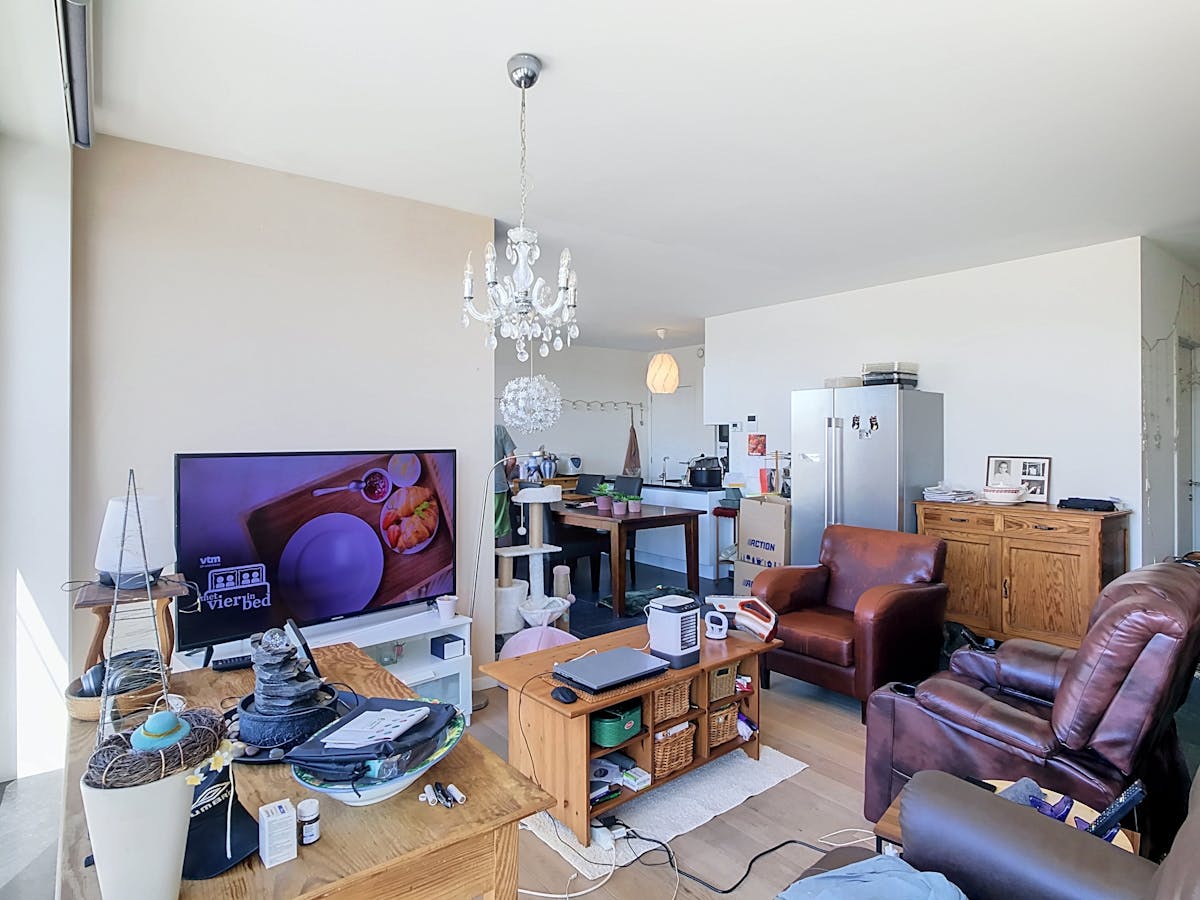
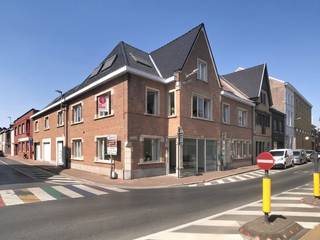
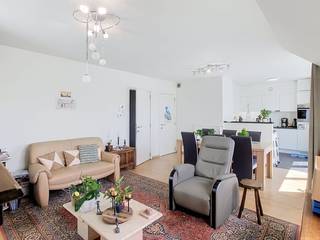
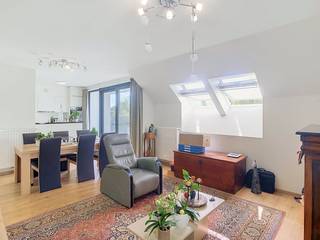
This recent apartment in Residentie't Hof van Vlaanderen is located at Poperinge station, above the pharmacy and within walking distance of the Grote Markt. It is located on the third floor and is accessible by elevator. A parking space is included in the price.
Layout:
* Floor +3:
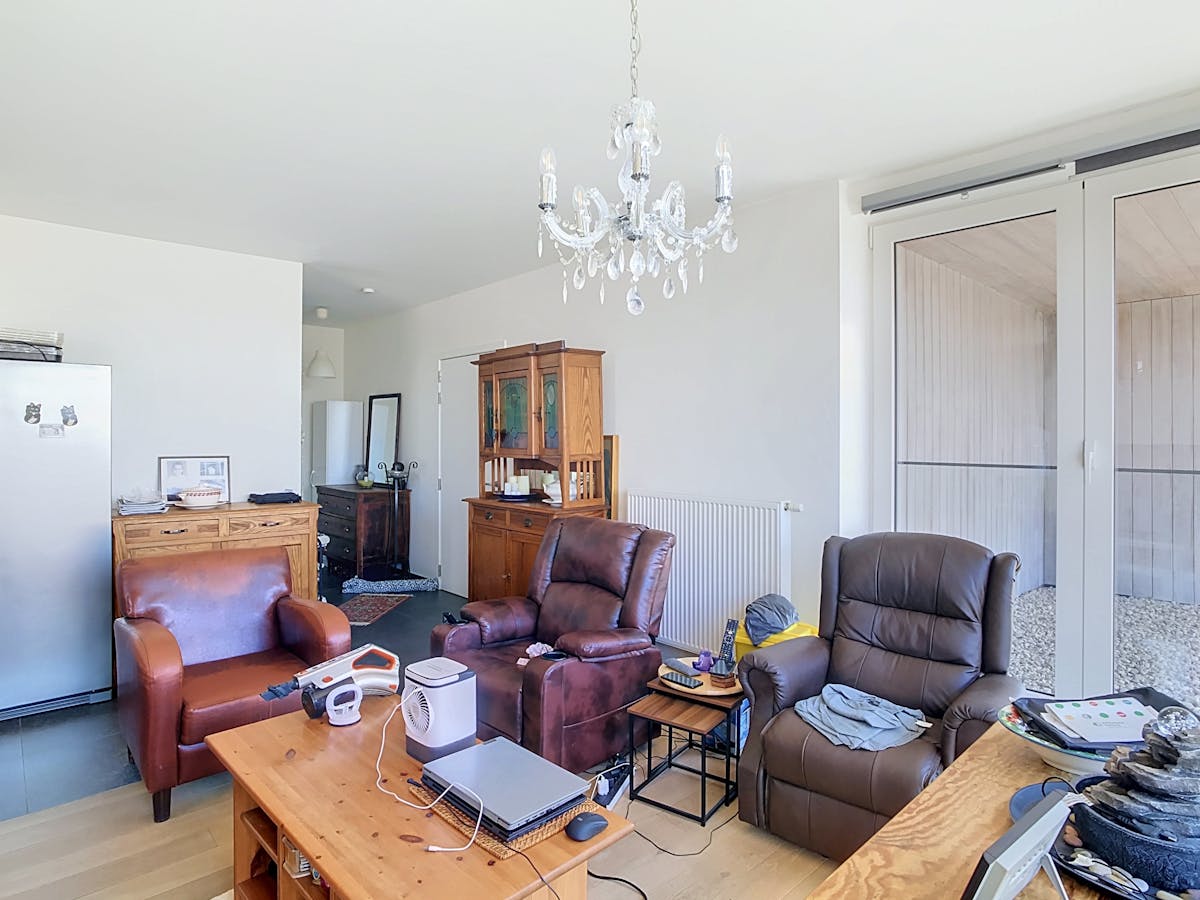
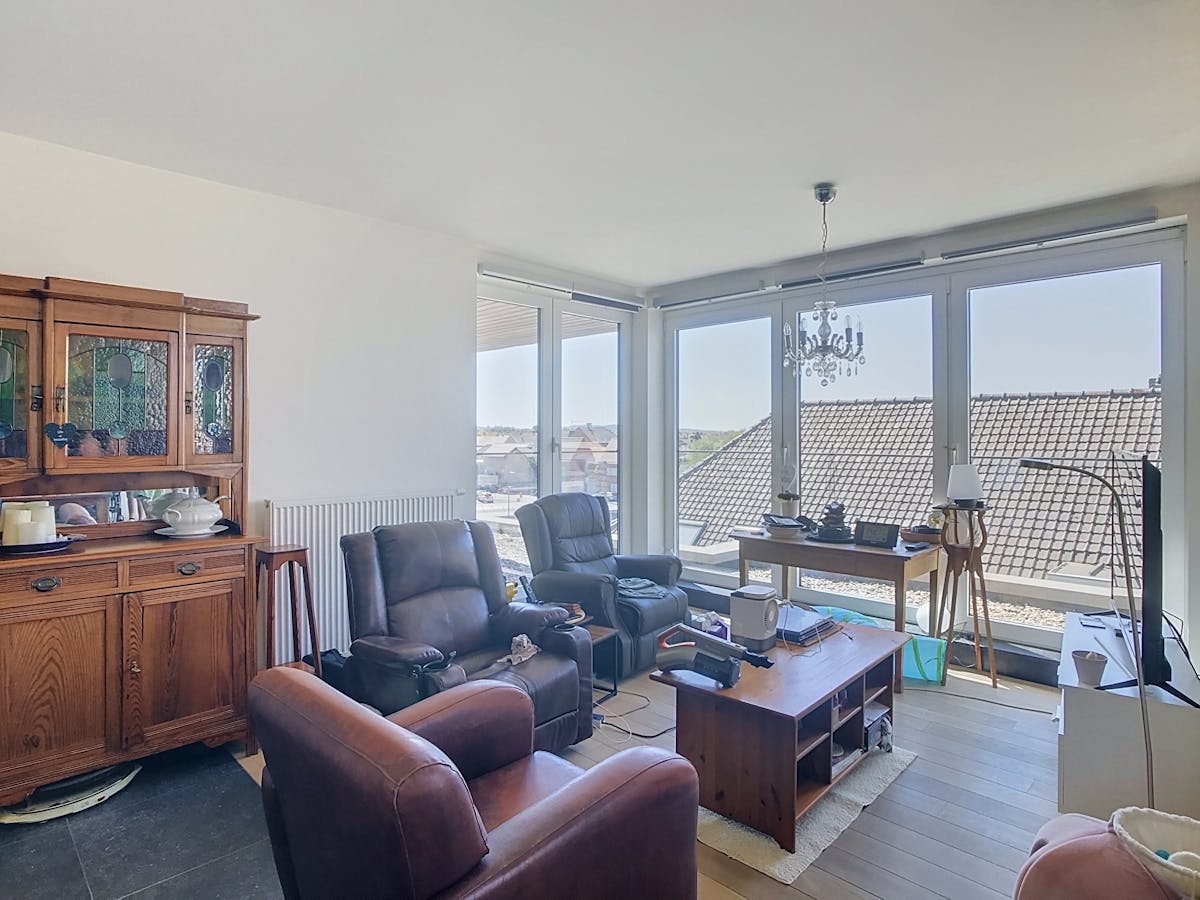
- bright spacious living space (48 m²)
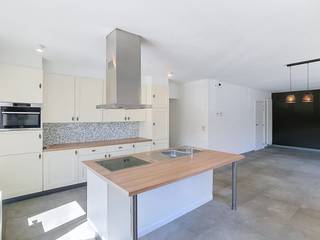
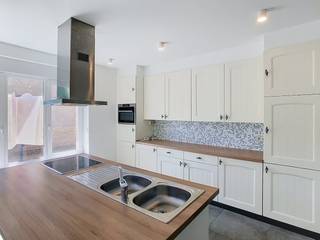
- open kitchen equipped with a dishwasher, fridge with freezer, oven, induction hob with hood and double sink
- small storage/laundry room
- first south-west-facing terrace (8 m²) on the side
- night hall
- separate toilet
- 2 bedrooms (13 & 9 m²)
- 2 ensuite bathrooms with a walk-in shower, sink and built-in cupboards
- second east-facing terrace (6 m²) at the rear
* Ground floor 0:
- private, covered car park
- private storage
- communal bicycle shed
=> EPC label B
=> Available from 1/11/2026
Layout:
* Floor +3:
- bright spacious living space (48 m²)
- open kitchen equipped with a dishwasher, fridge with freezer, oven, induction hob with hood and double sink
- small storage/laundry room
- first south-west-facing terrace (8 m²) on the side
- night hall
- separate toilet
- 2 bedrooms (13 & 9 m²)
- 2 ensuite bathrooms with a walk-in shower, sink and built-in cupboards
- second east-facing terrace (6 m²) at the rear
* Ground floor 0:
- private, covered car park
- private storage
- communal bicycle shed
=> EPC label B
=> Available from 1/11/2026
Financial
Price
795 €
Monthly costs (€/month)
50 €
Rental guarantee (amount)
2.385 €
Building
Surface
94 m²
State building
Good
Type of roof
Flat roof
Terrain
Orientation garden
Southwest
Location
Surroundings / neighbourhood
Town
Layout
Number of rooms
11
Number of bedrooms
2
Surface bedrooms
11 m²; 9 m²
Comfort
Parlophone
Yes
Videophone
Yes
Lift
Yes
Energy
EPC score (kWh/(m² years))
102
EPC label
B
Unique code EPC
33021-G-2014_288/EP14854/A001/D01/SD010
Urban planning
Destination building
Private - house
Location
Prootstraat 1 301, 8970 PoperingeAlso interesting for you

Apartment for rent
€ 795
Bruggestraat 107
8970 Poperinge
2
1
A

Apartment for rent
€ 775
Hondstraat 48
8970 Poperinge
116
2
1
C
Apartment for rent
€ 700
Werf 48
8970 Poperinge
85
2
1
B