

Description
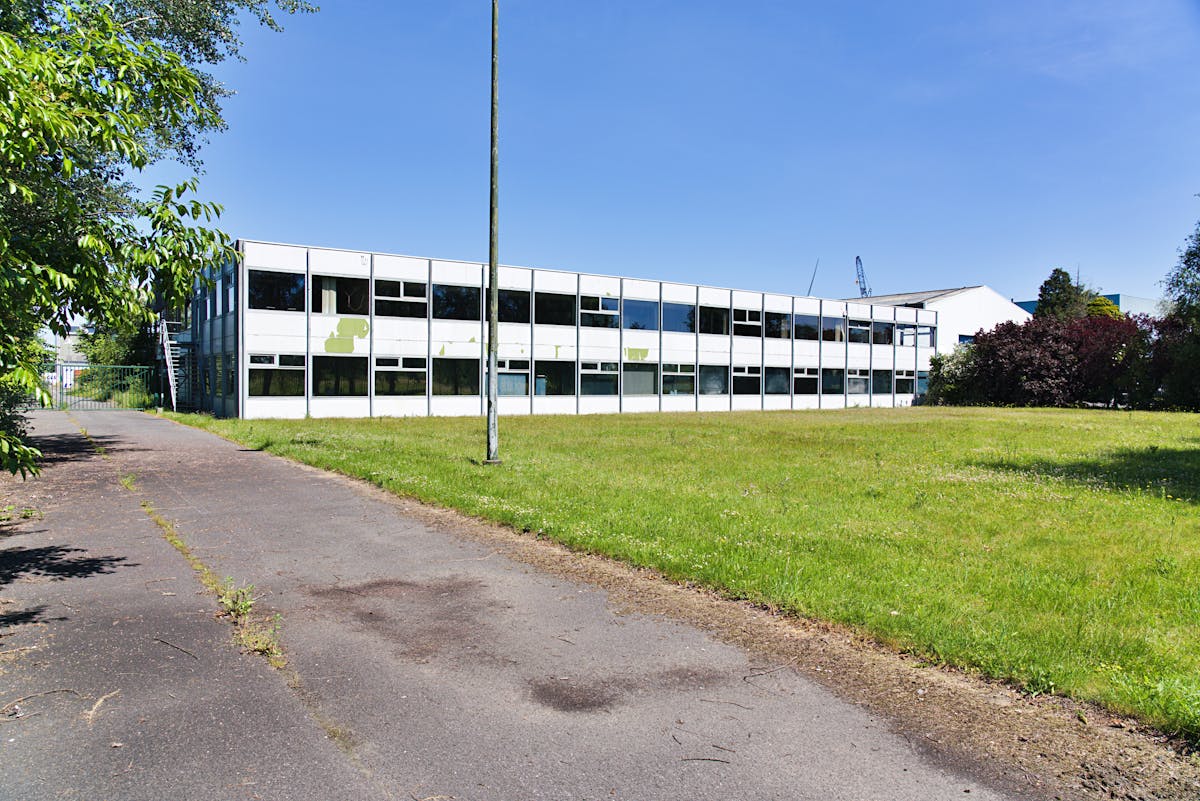
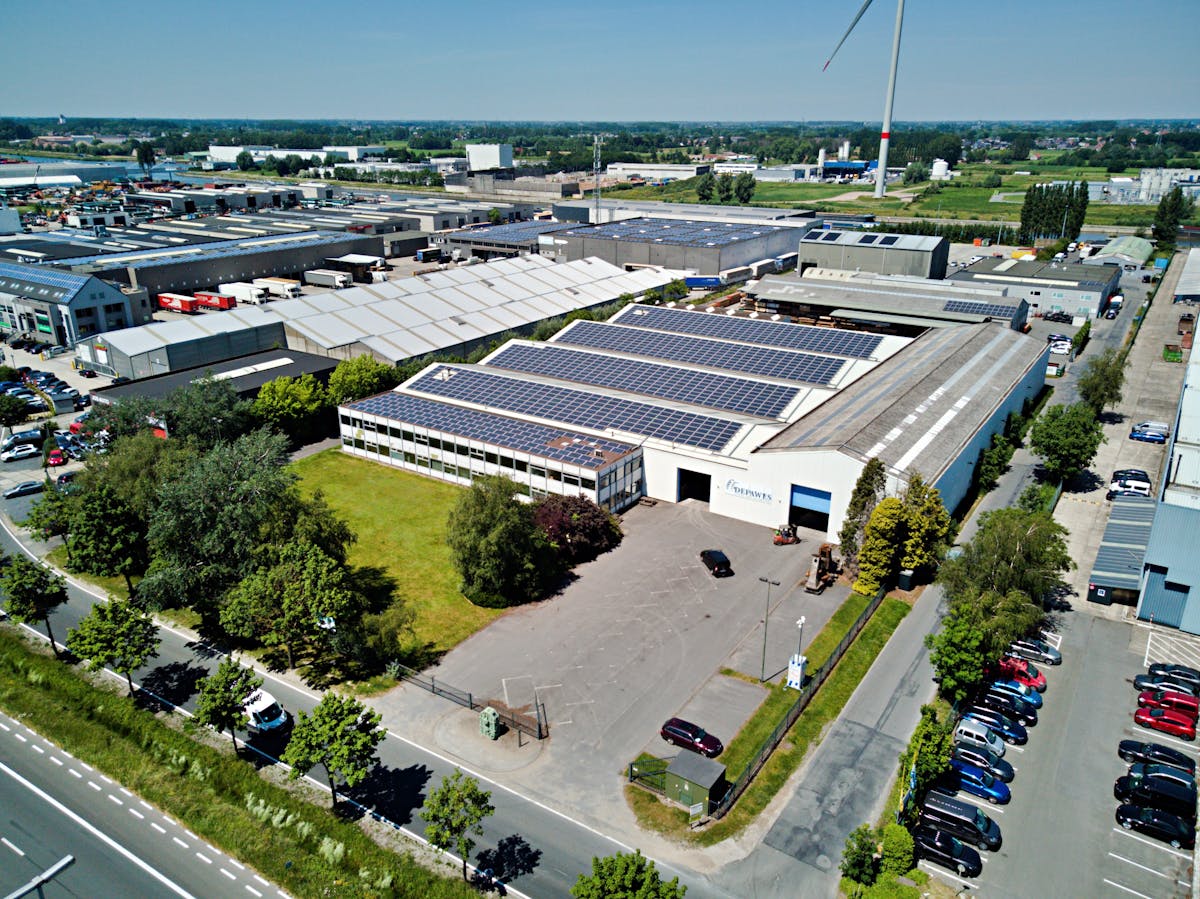
Commercial building (3,750 m²) with a visible location along the R4 in Ghent
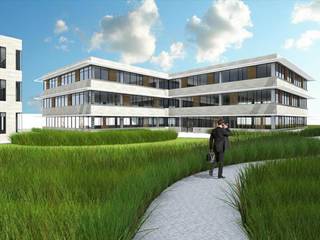
This warehouse with office is located in Ghent along the R4 and is very easily accessible. The business building has a beautiful front yard and spacious parking.
Surfaces:
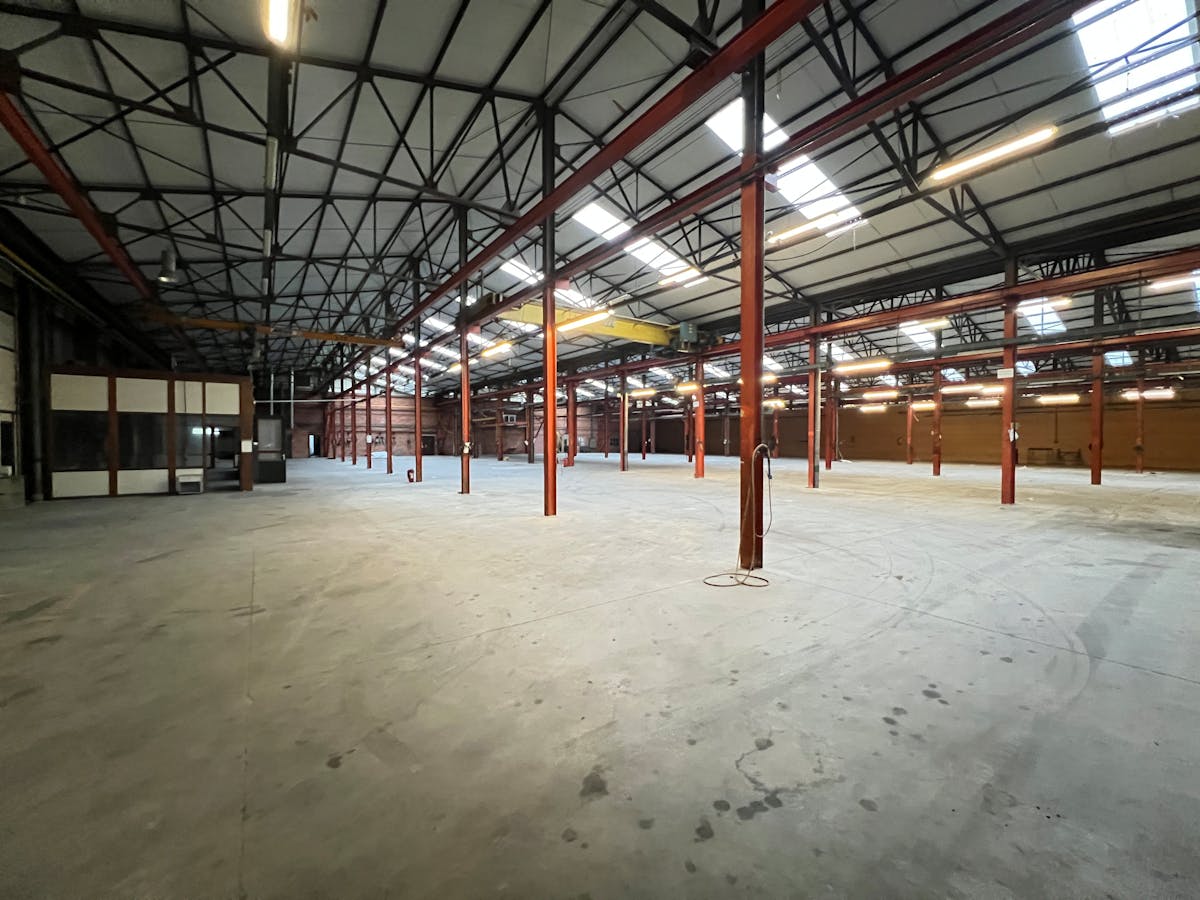
- Atelier/warehouse: 2,850 m²
- Offices: 900 m²
Year of construction:
1971
Specifications:
- Floor: concrete and concrete tiles
- Steel structure
- Heat air blowers
- Studio ridge height: 8.5 m
- Studio free height: 6 m
- Automated gates
- Front gate B: 4.5 m and H: 5 m
- Power: 450 KVA
- 3*400V+N
- Building rights for solar panels on the roof
Availability:
Available immediately.
Are you interested in this business building consisting of warehouses and offices for rent in Ghent? Do not hesitate to contact us at 09 245 35 35.
Surfaces:
- Atelier/warehouse: 2,850 m²
- Offices: 900 m²
Year of construction:
1971
Specifications:
- Floor: concrete and concrete tiles
- Steel structure
- Heat air blowers
- Studio ridge height: 8.5 m
- Studio free height: 6 m
- Automated gates
- Front gate B: 4.5 m and H: 5 m
- Power: 450 KVA
- 3*400V+N
- Building rights for solar panels on the roof
Availability:
Available immediately.
Are you interested in this business building consisting of warehouses and offices for rent in Ghent? Do not hesitate to contact us at 09 245 35 35.
Financial
Price
12.500 €
Cadastral income
25.473 €
Building
Constructed area
3.750 m²
State building
Very good condition
Type of buildings
Open
Terrain
Plot size
15.931 m²
Most recent urban destination
Industrial area
Plot width
100 m
Location
Surroundings / neighbourhood
Industrial location
Urban planning
Destination building
Production
Building permit
Yes
Subdivision permit
No
Location
Industrieweg 112, 9000 GhentAlso interesting for you



Commercial for rent
€ 12.500
Poortakkerstraat 67
9000 Ghent
1.000


Commercial for rent
€ 12.684
Tramstraat 63
9000 Ghent

Commercial for rent
€ 12.735
9000 Ghent
1.054