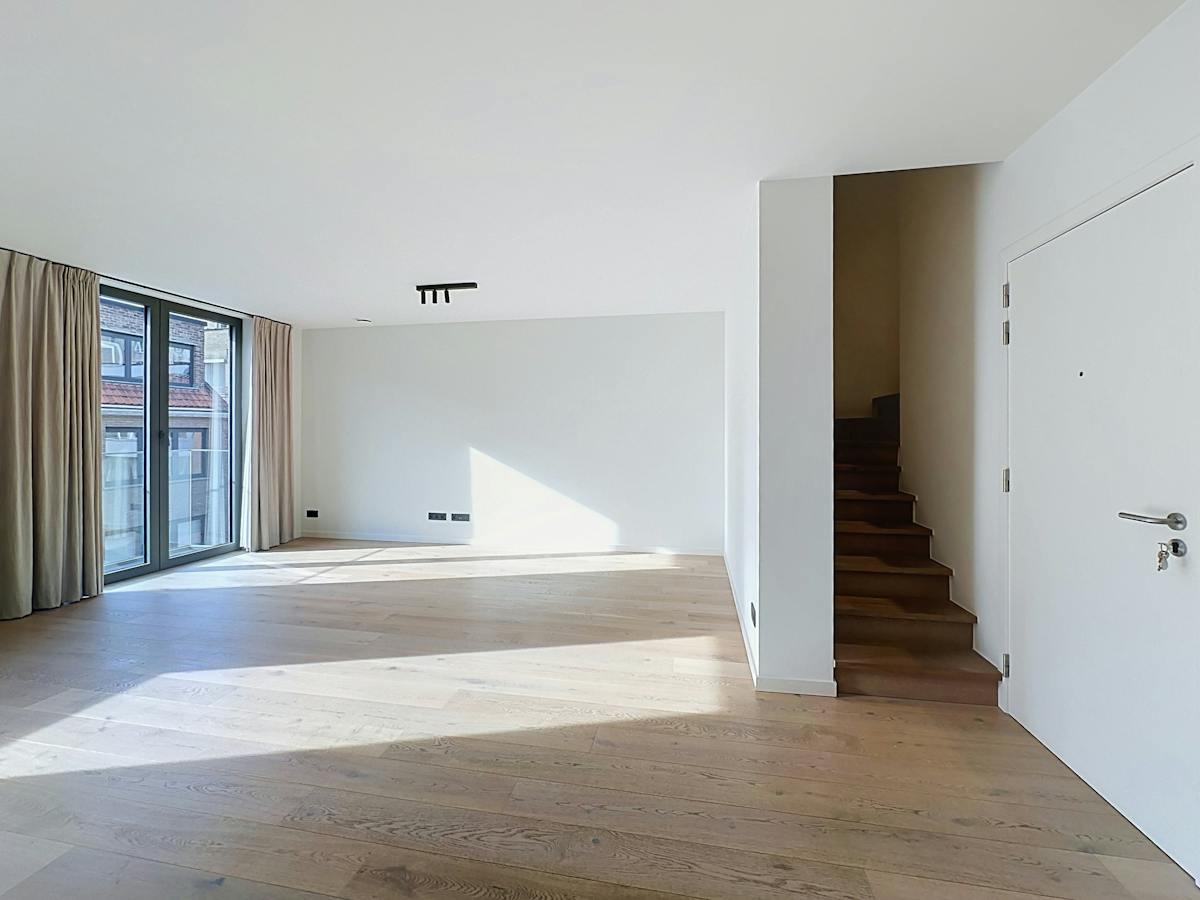
148 m²
3
2
Garage / Parking space
Terrace
Description
Three-bedroom duplex apartment for rent in Ghent
energy efficient and ready to move in: 3-bedroom apartment with private garden in Residence 'Endeavour'
This high-quality new-build apartment is located on the second floor of Residence 'Endeavour' at an absolute top location in the Hofstraat. Here you can enjoy modern comfort and exceptional accessibility: just 5 minutes' walk from the bustling city centre and 2 minutes' drive from the motorway.
Layout and finish:
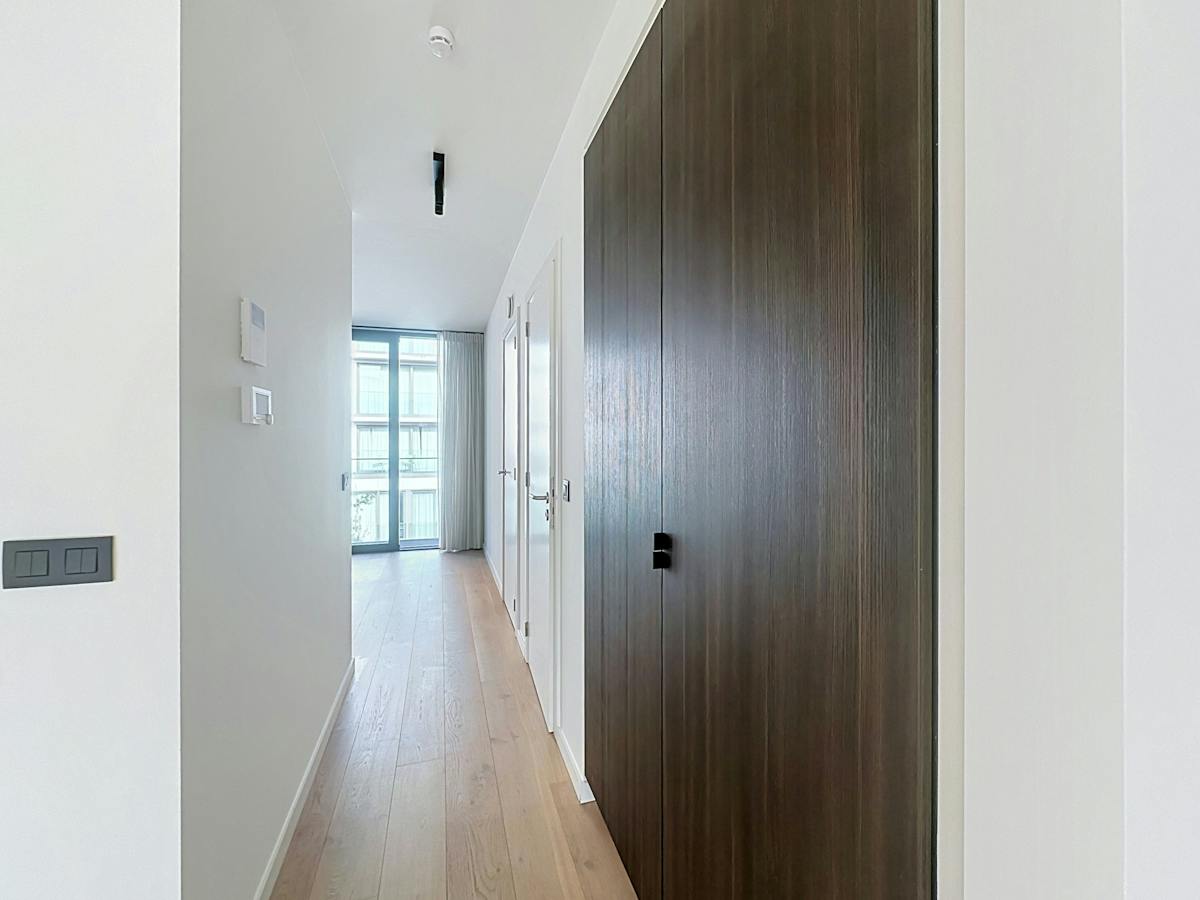
Reception & storage: Inviting entrance hall with built-in cloakroom, a practical guest toilet (running on rainwater) and a functional storage room (4 m²) with connection for a washing machine.
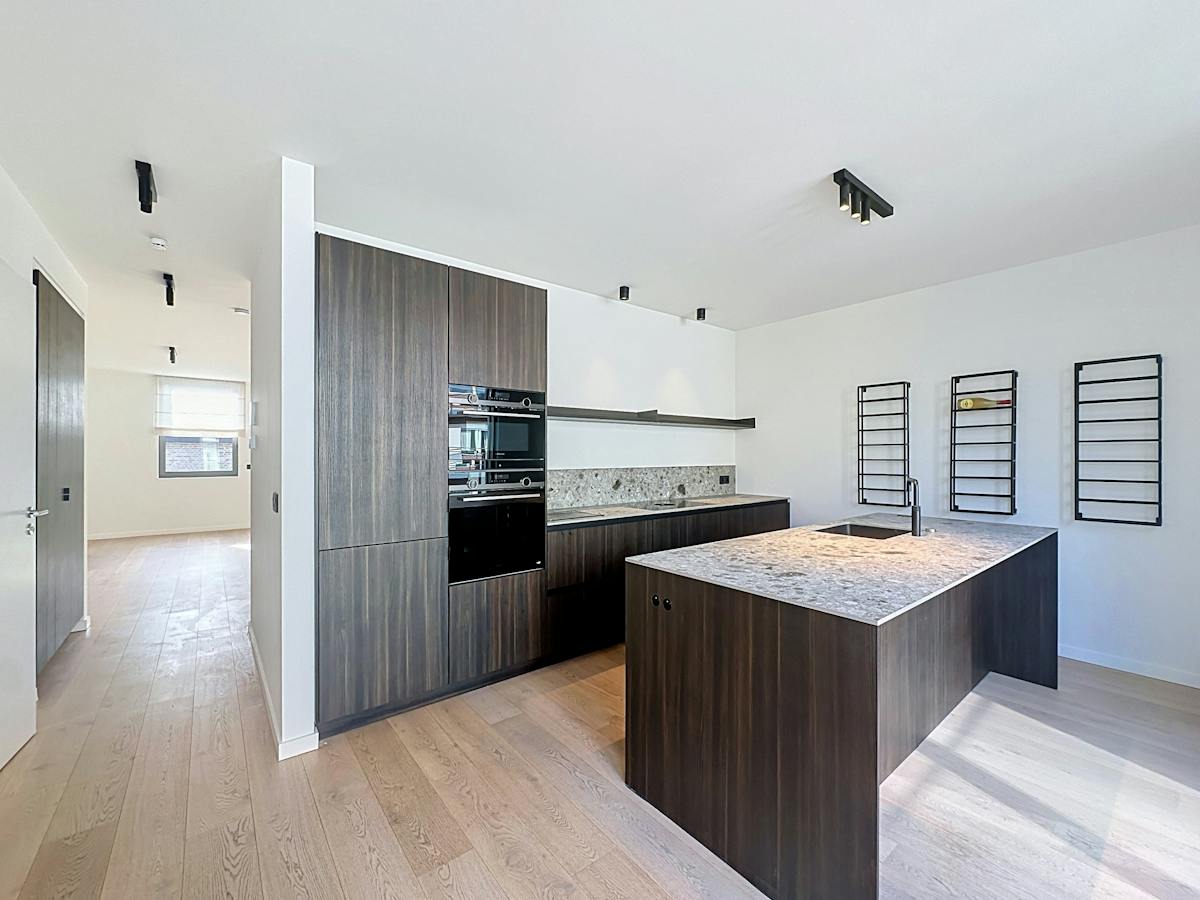
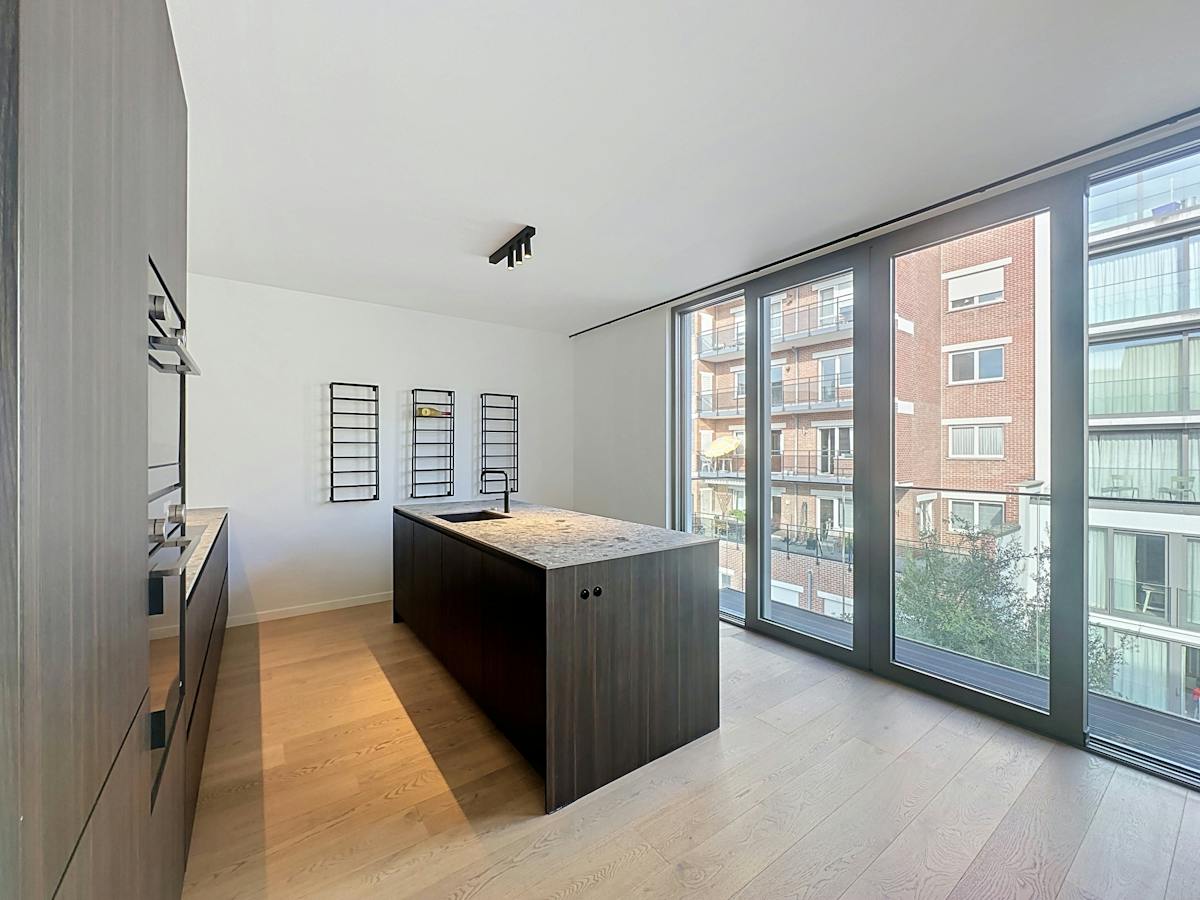
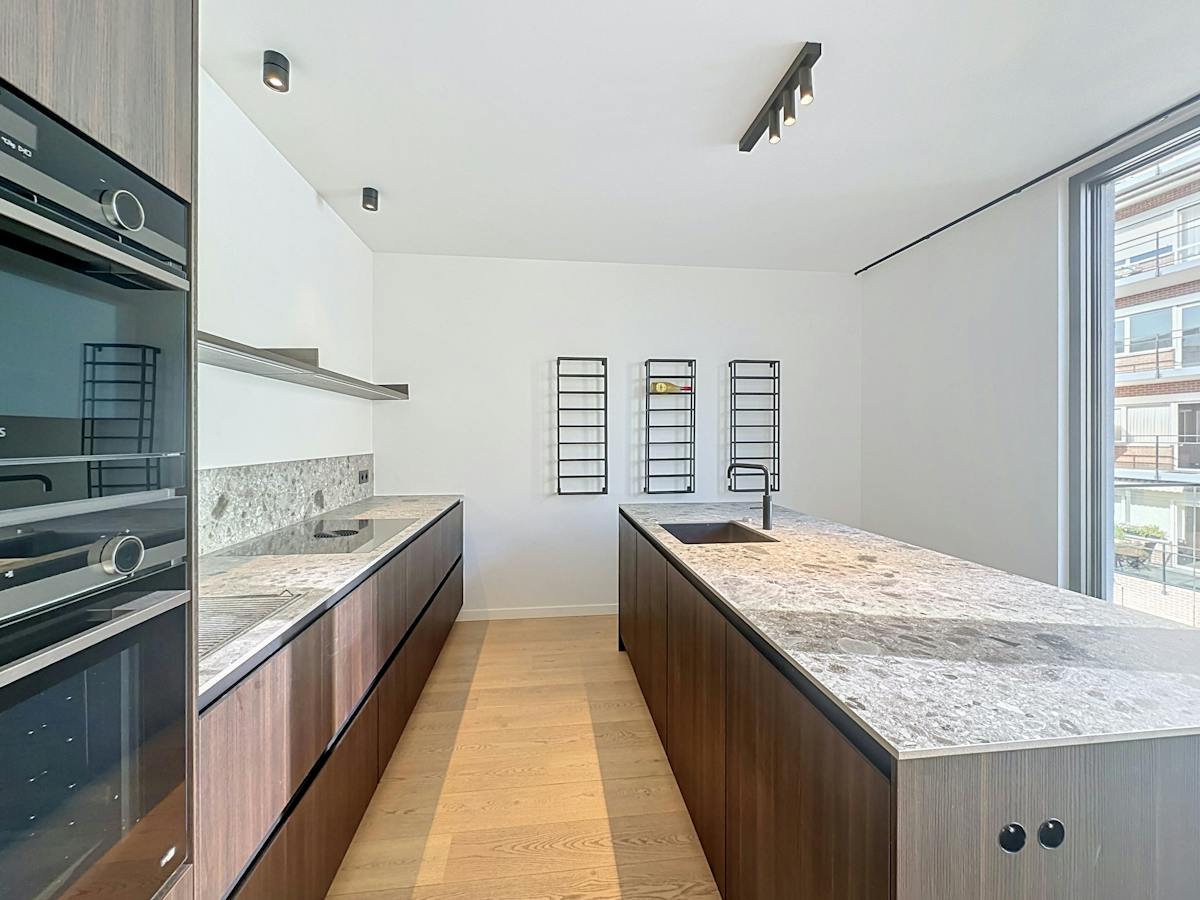
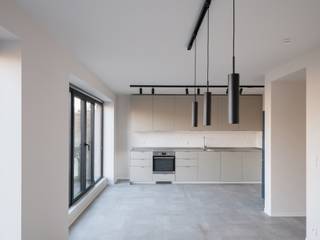
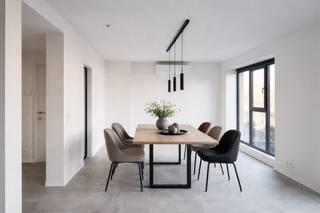
Cooking & living: Spacious, open kitchen (19.3 m²) with high-quality built-in appliances (including a Quooker faucet, steam oven, combi oven, induction hob with integrated exhaust, dishwasher, fridge, freezer and dimmable LED lighting). The adjoining, bright living space (33.9 m²) has an enclosed staircase and already installed curtains.
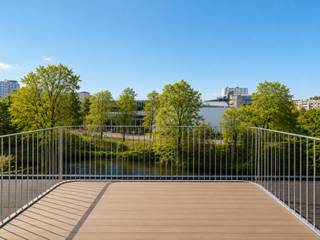
Bedrooms & bathrooms: The apartment has three full bedrooms (10.5 m², 8.5 m² and a 18.5 m² master bedroom). The master bedroom has an en-suite bathroom (9.8 m²) and direct access to a cozy 5 m² terrace. In addition, there is a second bathroom (3.5 m²) with a walk-in rain shower and washbasin, plus an additional separate toilet.
Outdoor space & Extras: In addition to the terrace, this apartment includes a private garden of approximately 50 m². A basement shed and a communal bicycle shed are also included.
Financial and practical info:
Common costs: €125/month
Parking spaces: available for rent at €250/month (2 garages)
Availability: Available immediately!
Financial
Price
1.950 €
Monthly costs (€/month)
75 €
Vacant
Yes
Building
Surface
148 m²
State building
New construction
Type of roof
Flat roof
Terrain
Surface garden
50 m²
Orientation garden
West
Location
Surroundings / neighbourhood
Town
Layout
Number of rooms
15
Number of bedrooms
3
Surface bedrooms
10 m²; 8 m²; 18 m²
Comfort
Parlophone
Yes
Videophone
Yes
Electricity connection
Yes
Energy
EPC score (kWh/(m² years))
65
EPC label
A
Unique code EPC
44021-G-OMV_2018085677/EP16386/A001/D02/SD002
Urban planning
Destination building
Private - house
Location
Hofstraat 231 201, 9000 GhentAlso interesting for you


Apartment for rent
€ 1.950
Geldmunt 18
9000 Ghent
150 m²
150 m²
2
1
C

Apartment for rent
€ 1.950
Visserij 107
9000 Ghent
154 m²
3
2
A

Apartment for rent
€ 1.990
Eedverbondkaai 250
9000 Ghent
107 m²
2
1
A