- 104 m² living
- 2 bedrooms
- 2 bathrooms
- Parking
- Terrace
Description
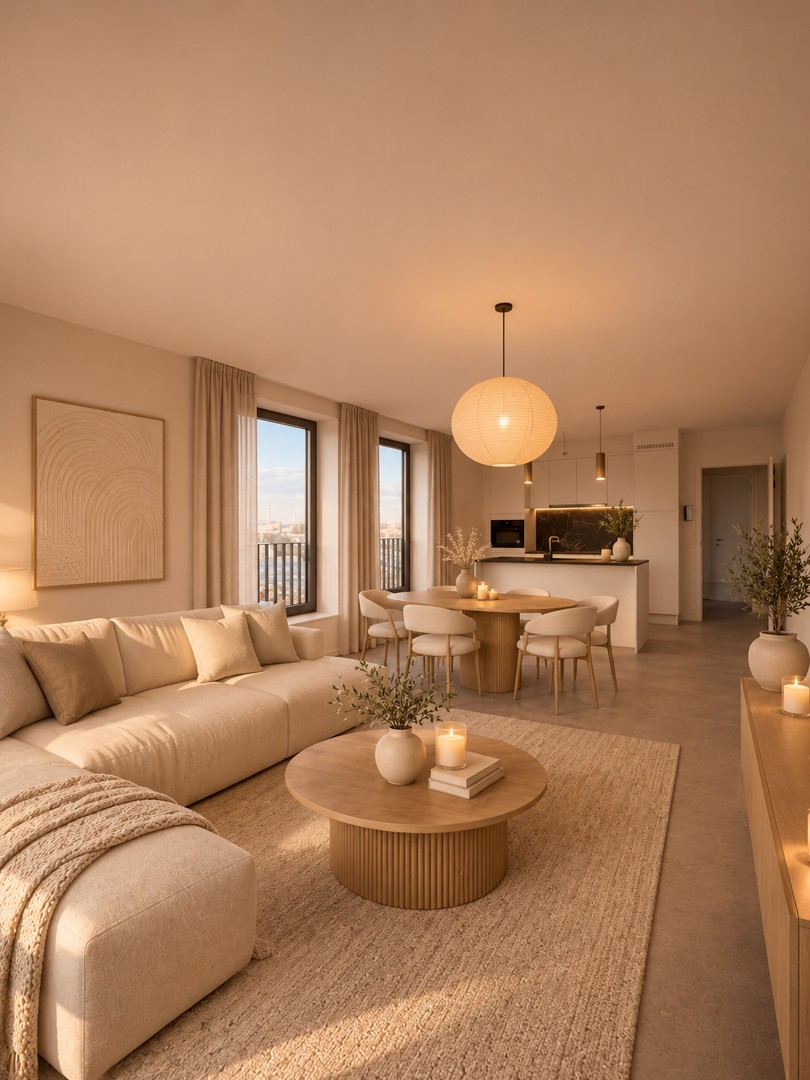
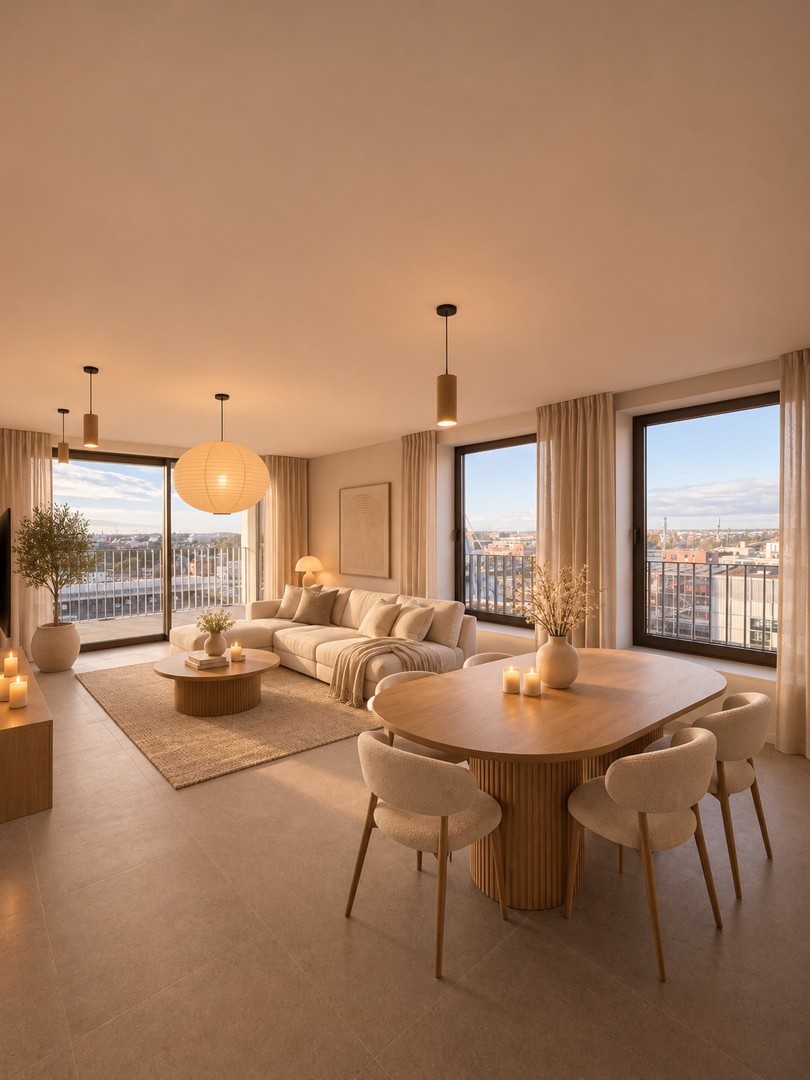
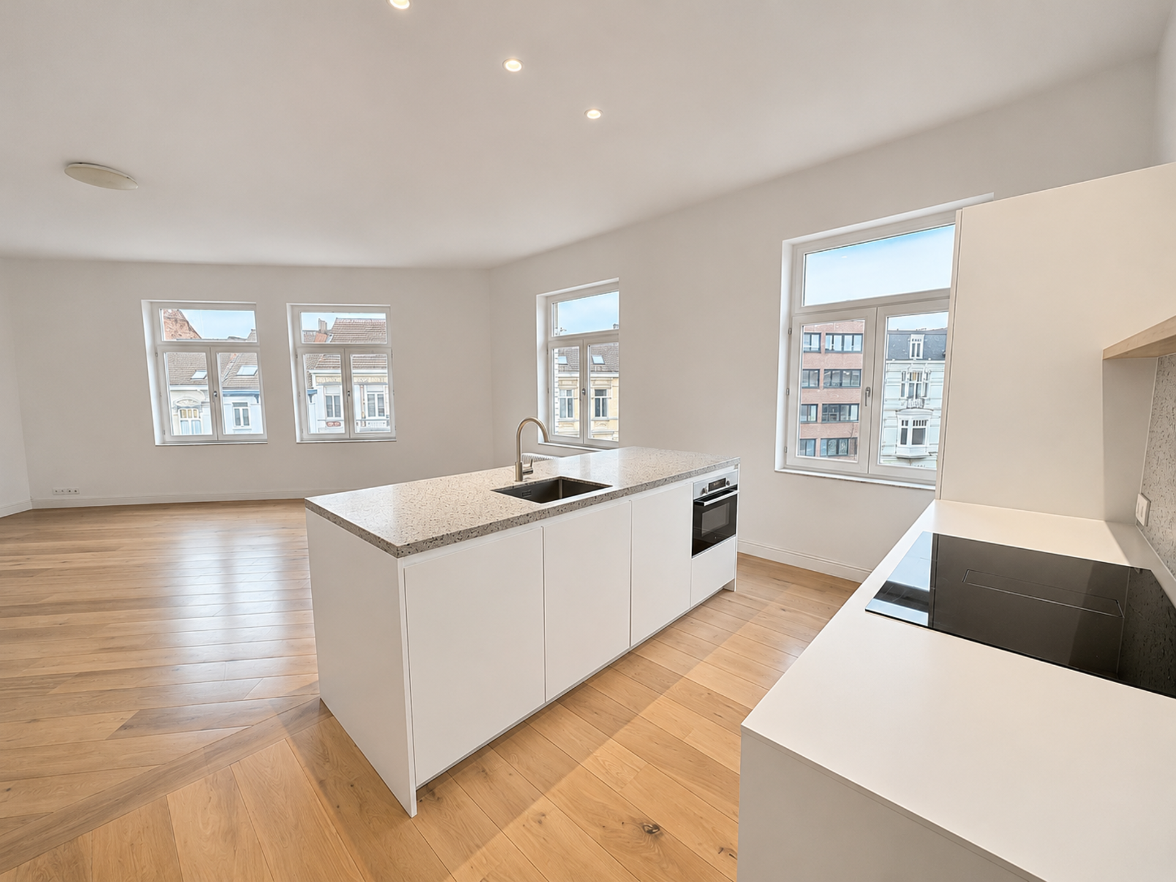
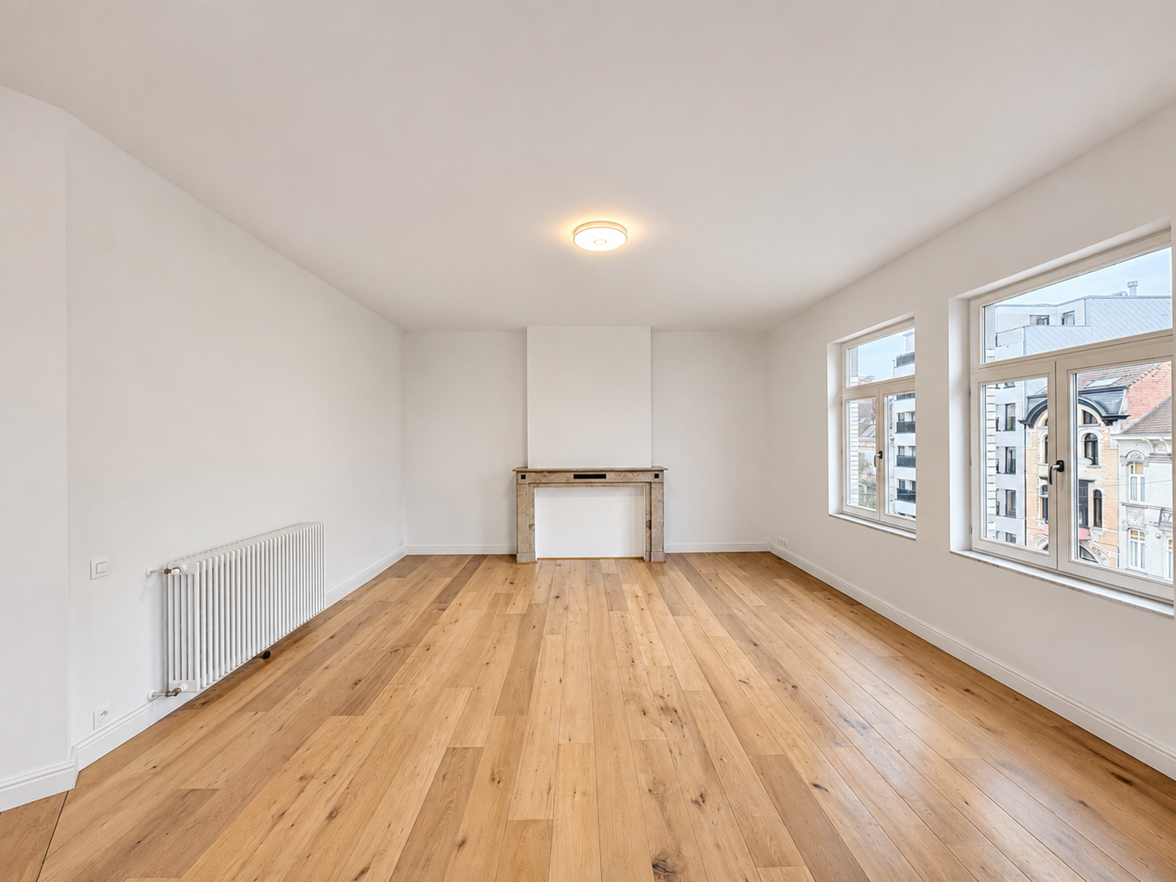
Located on the third floor, this fully renovated corner apartment features an exceptionally spacious living area and unobstructed views of Portus Ganda and the surrounding historic facades. The floor-to-ceiling windows spanning two facades provide abundant natural light throughout the day and enhance the connection to the city and the water.
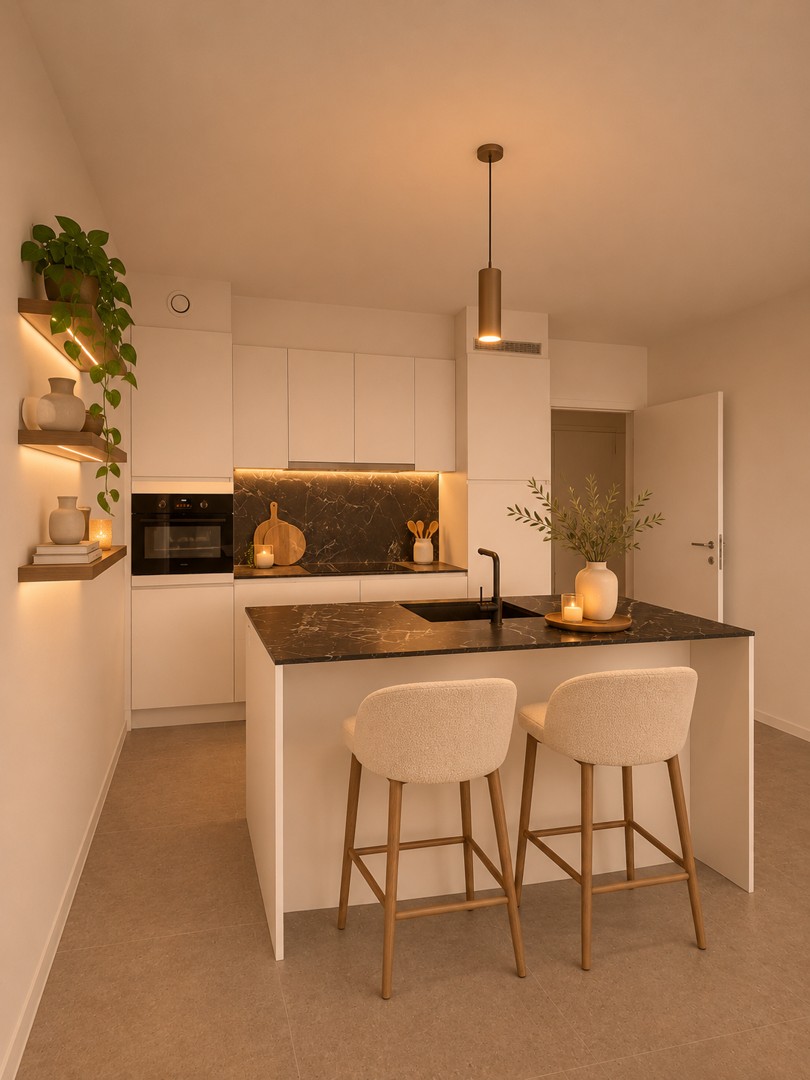
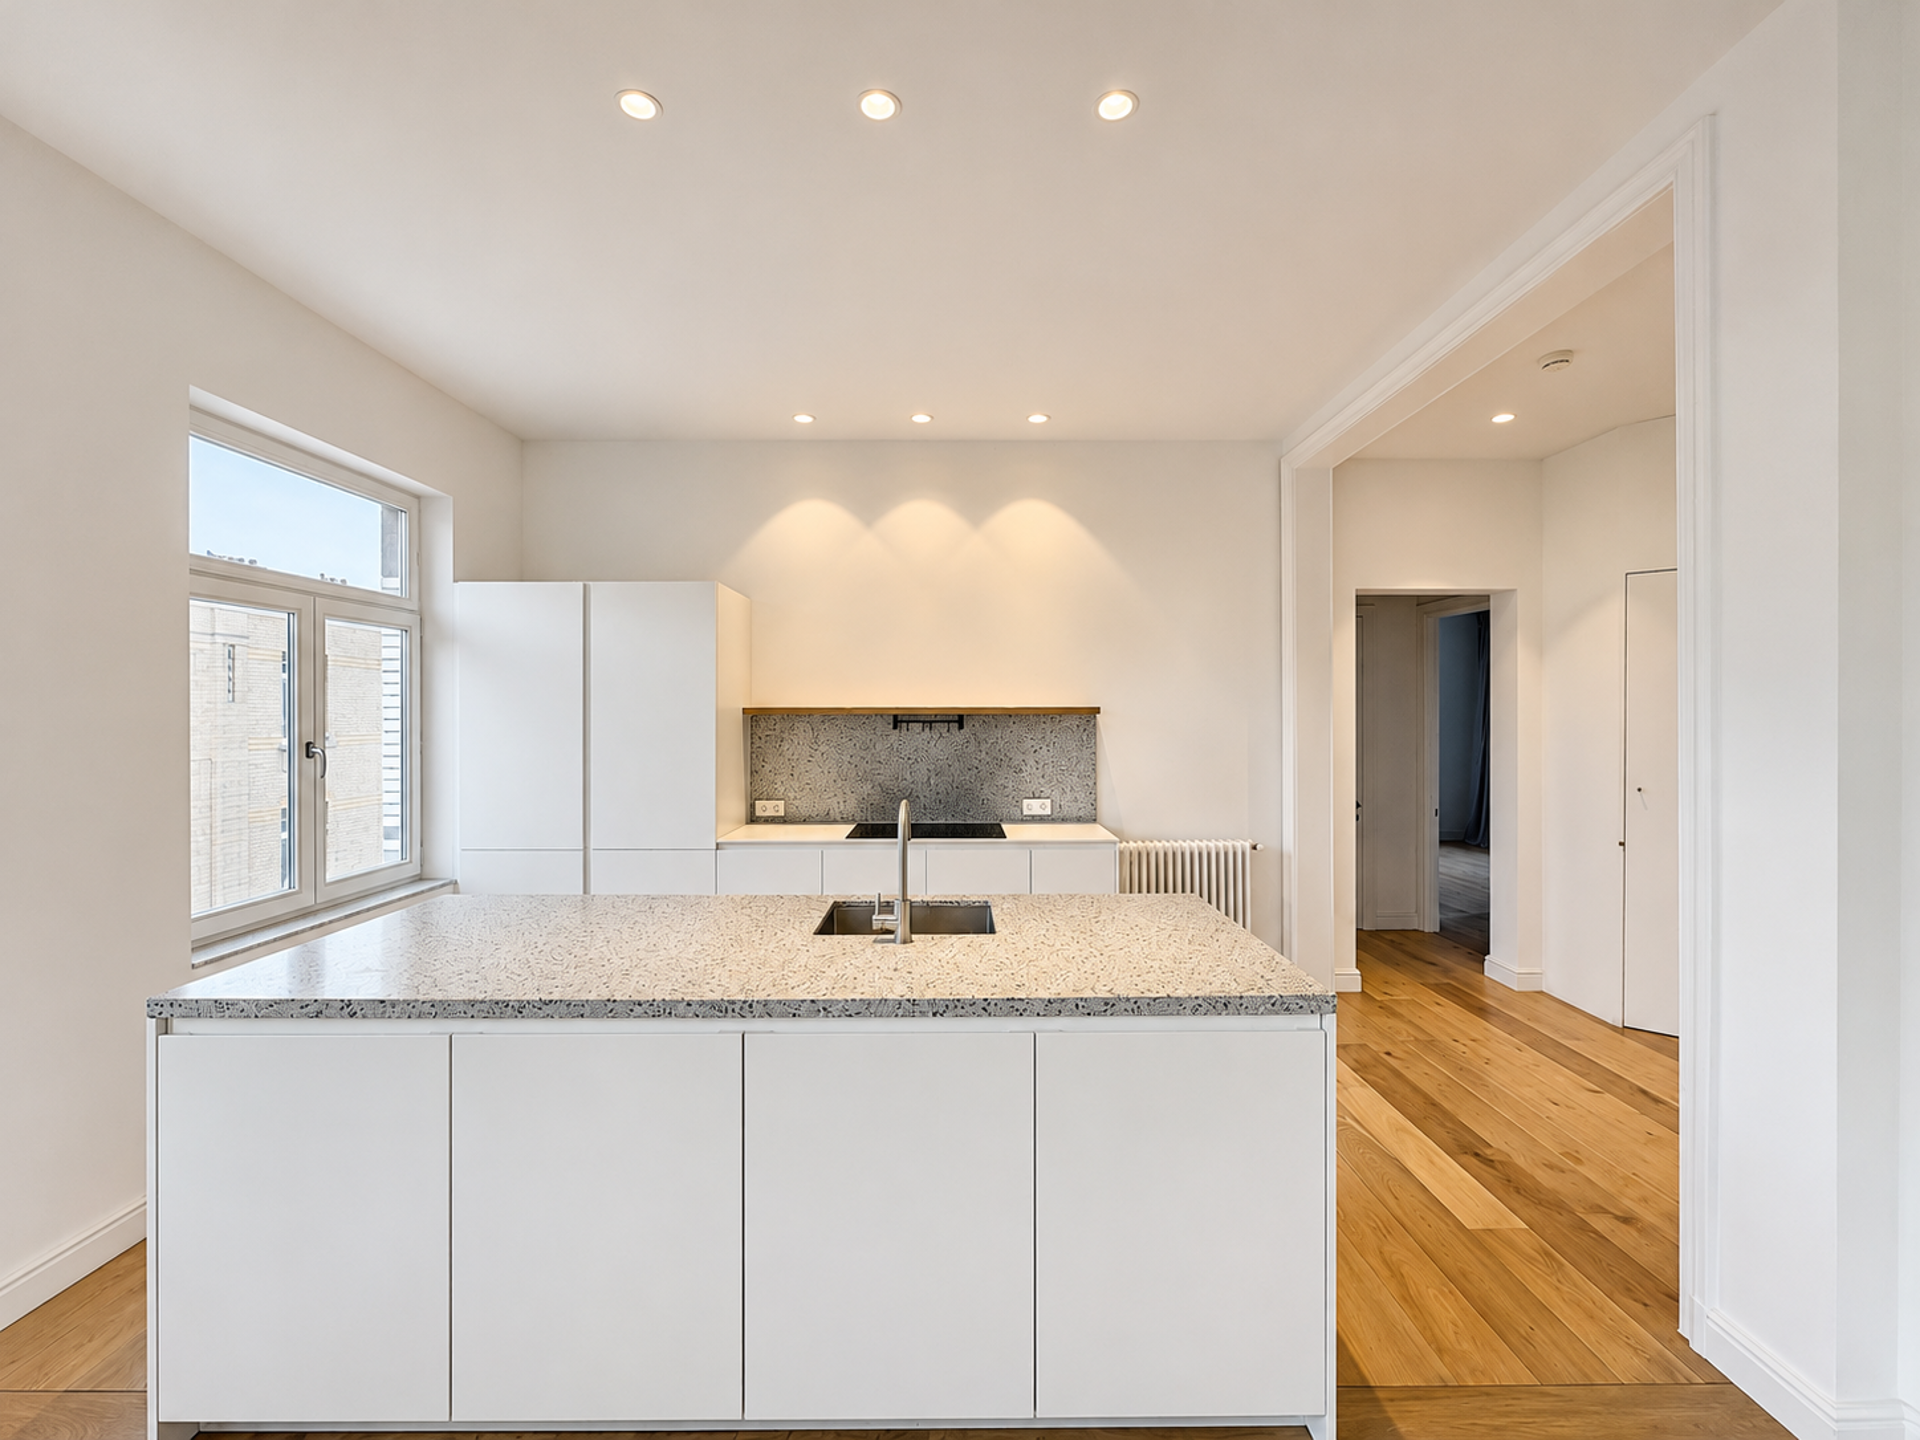
The living and dining area, measuring approximately 33 m², opens onto a high-quality open kitchen of over 8 m². The kitchen is equipped with a spacious island, ample cabinet space, built-in appliances, and a well-finished countertop. Adjacent to the kitchen is a practical storage room. The balcony is directly accessible from the dining area.
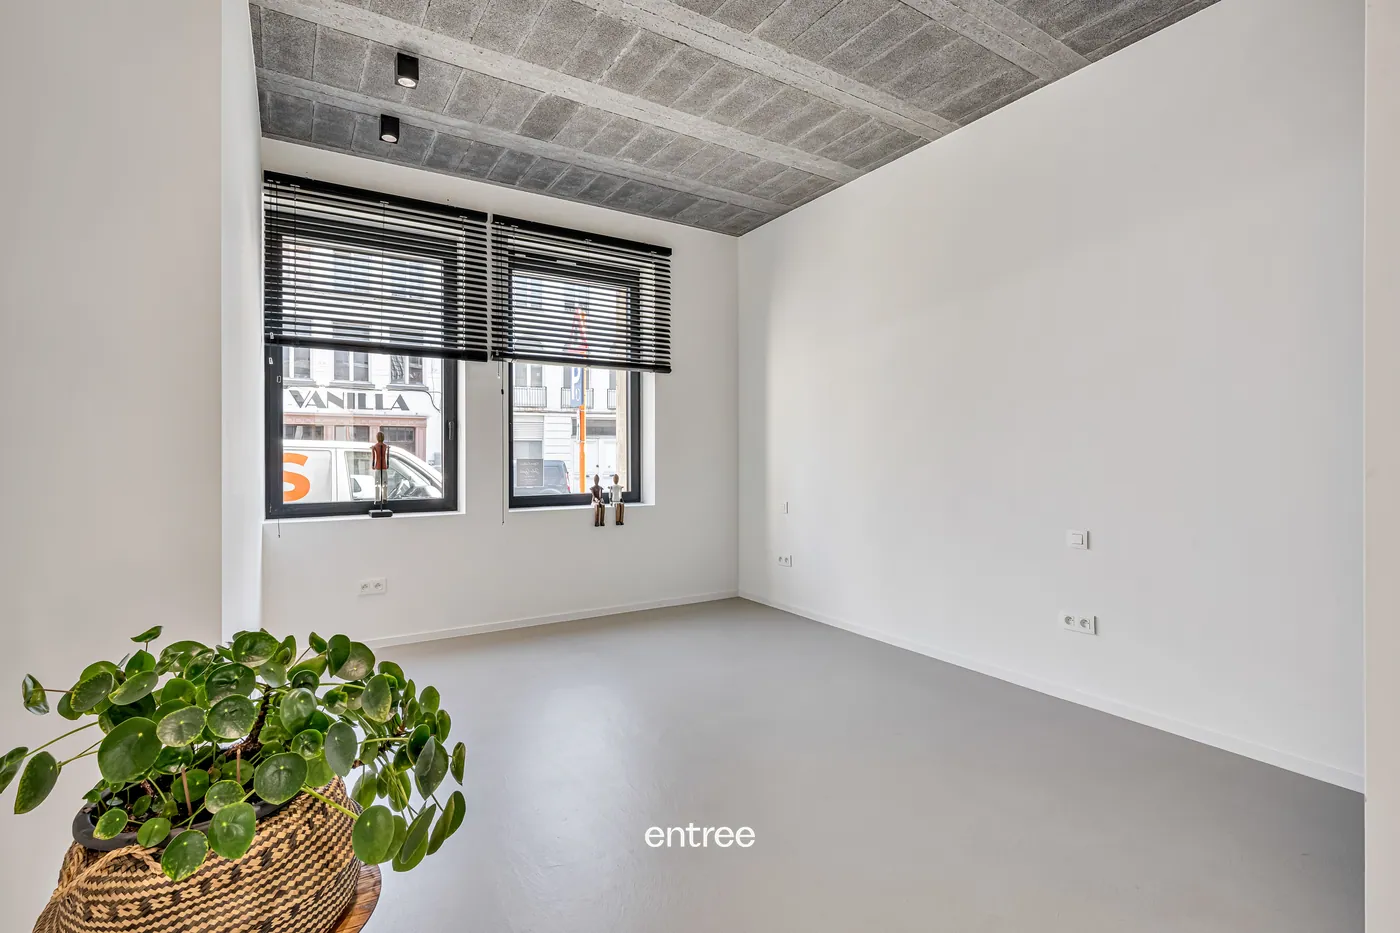
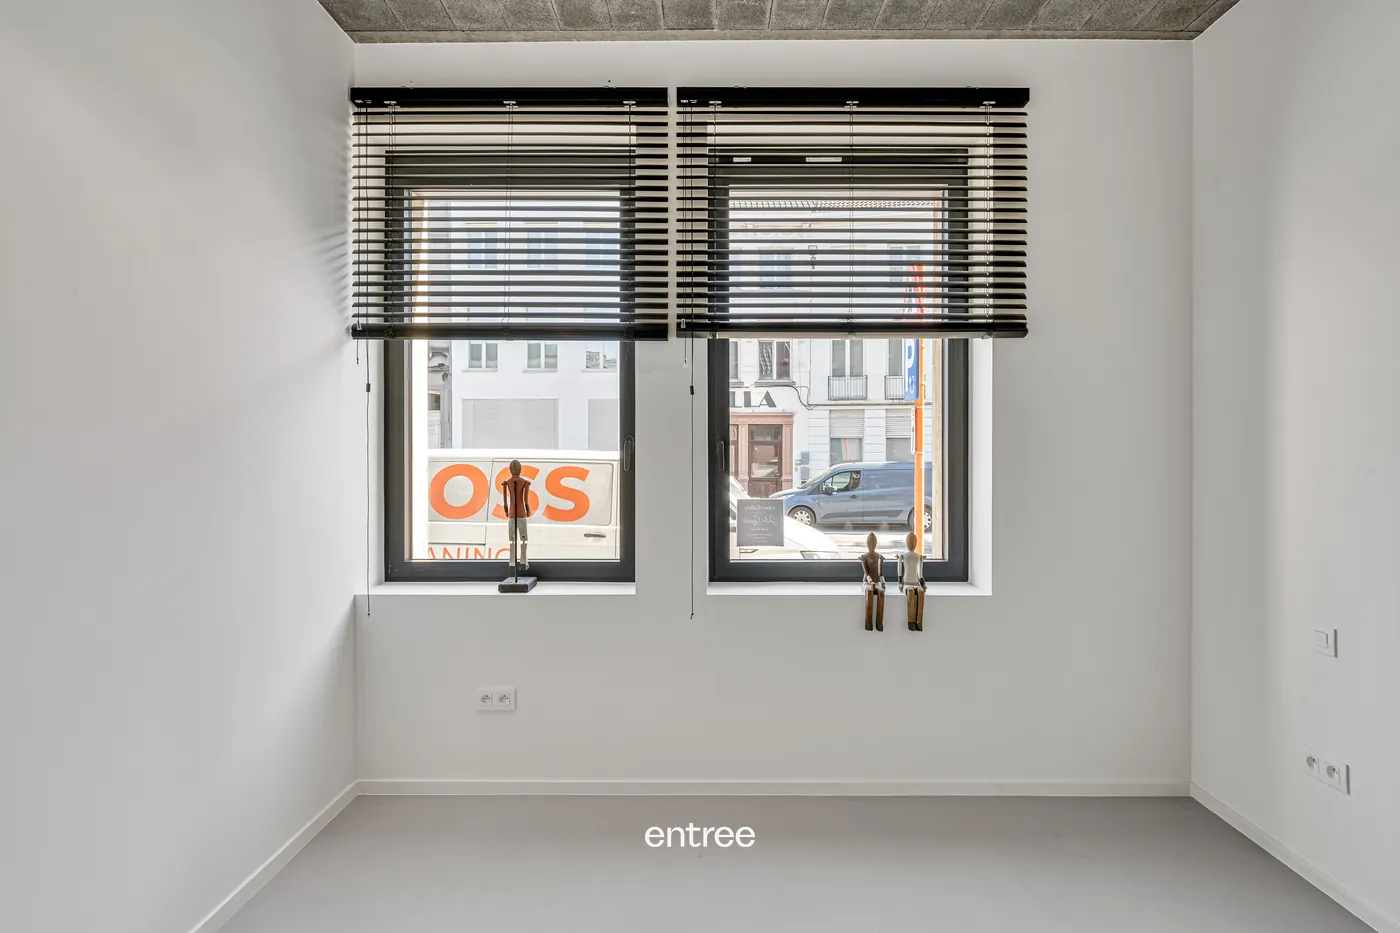
On the night side of the apartment are two full-sized bedrooms. The master bedroom features a separate walk-in closet of approximately 8.5 m² with floor-to-ceiling custom cabinets. The second bedroom is suitable as a children’s room, guest room, or home office.
The main bathroom includes both a bathtub and a spacious walk-in shower, as well as a large vanity unit. In addition, there is a separate second shower room, a separate toilet, and a practical closet.
The apartment was completely renovated in 2024 and has an EPC score of 86 kWh/m², corresponding to an A rating. It is equipped with an individual heat pump and a ventilation system with heat recovery. The electrical installation complies with regulations, and both the P-score and the G-score are rated A.
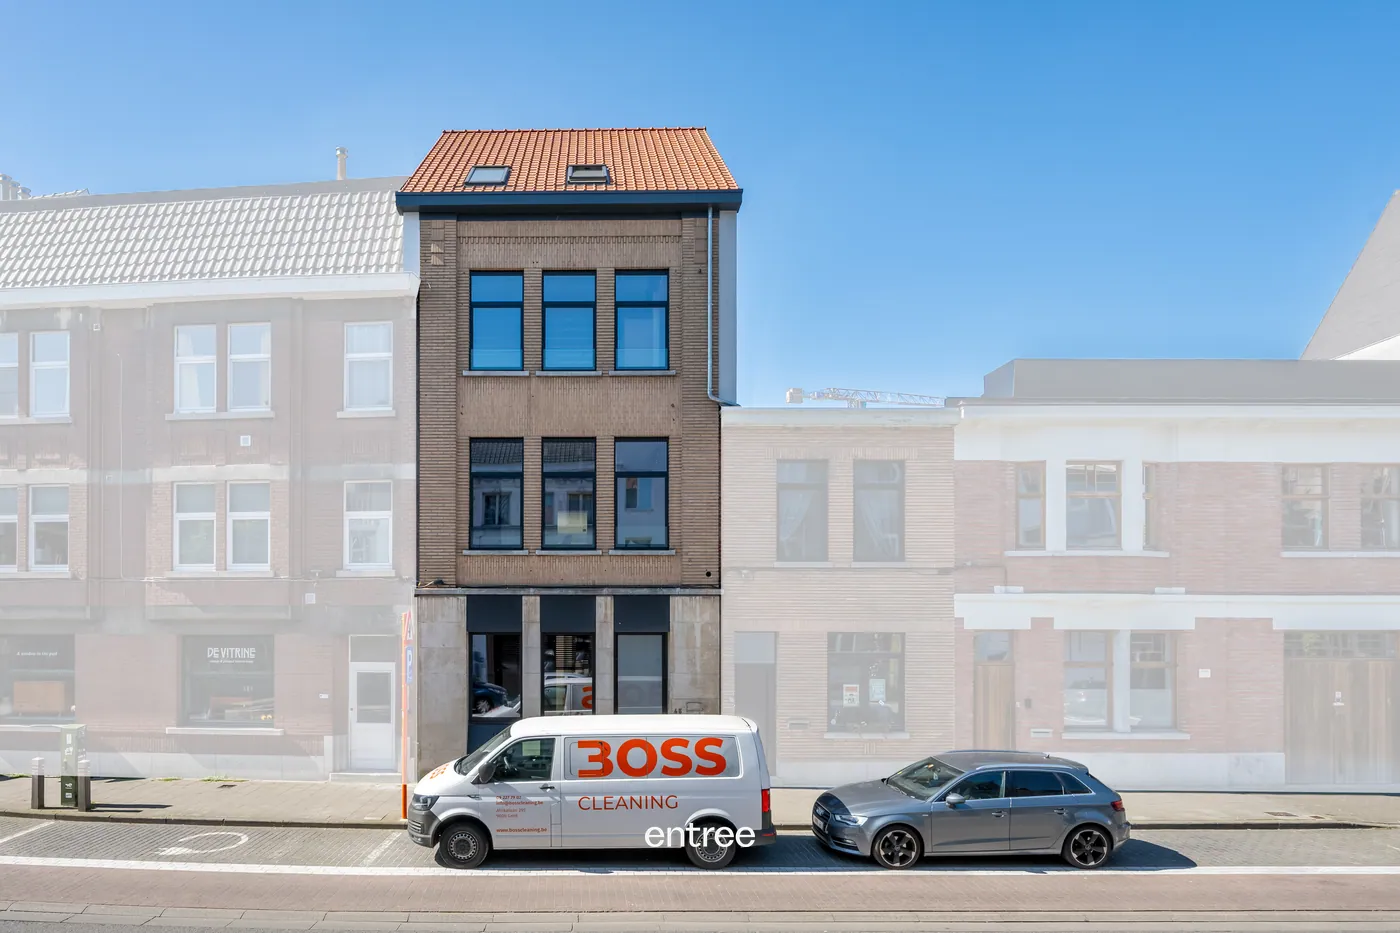
Thanks to its central location in Portus Ganda, shops, restaurants, public transportation, and the historic center are all within easy reach.
RENT: €1.450
COMMON AREA FEES: €150
PARKING SPACE RENT: €120
The living and dining area, measuring approximately 33 m², opens onto a high-quality open kitchen of over 8 m². The kitchen is equipped with a spacious island, ample cabinet space, built-in appliances, and a well-finished countertop. Adjacent to the kitchen is a practical storage room. The balcony is directly accessible from the dining area.
On the night side of the apartment are two full-sized bedrooms. The master bedroom features a separate walk-in closet of approximately 8.5 m² with floor-to-ceiling custom cabinets. The second bedroom is suitable as a children’s room, guest room, or home office.
The main bathroom includes both a bathtub and a spacious walk-in shower, as well as a large vanity unit. In addition, there is a separate second shower room, a separate toilet, and a practical closet.
The apartment was completely renovated in 2024 and has an EPC score of 86 kWh/m², corresponding to an A rating. It is equipped with an individual heat pump and a ventilation system with heat recovery. The electrical installation complies with regulations, and both the P-score and the G-score are rated A.
Thanks to its central location in Portus Ganda, shops, restaurants, public transportation, and the historic center are all within easy reach.
RENT: €1.450
COMMON AREA FEES: €150
PARKING SPACE RENT: €120
Don't be too late!
Do you have questions or would like to schedule a visit?

Vicus VastgoedBegijnhofdries 31, 9000 Gent
Building
- Type of property
- Apartment
- Subtype
- Apartment
- Surface
- 104 m²
See all featuresShow fewer features
- Constructed area
- 104 m²
- Type of buildings
- Closed
- Number of facades
- 2
- Façade width street side
- 20 m
- Construction year
- 1991
- Renovation year
- 2024
- Facade orientation
- South
- Floor
- 3
- Pets allowed
- Yes
- Disabled facilities
- No
- Garage
- Yes
- Number of garages
- 1
- Indoor parking
- Yes
- Indoor parking spaces
- 1
- Outdoor parking
- No
- Date asbestos certificate
- 01-12-2023
Terrain
- Most recent urban destination
- Residential area with a cult., hist. and/or aesthetic value
Location
- Surroundings / neighbourhood
- Near water; Central
- Public transport nearby
- Yes
- Motorway nearby
- Yes
See all featuresShow fewer features
- Beach nearby
- No
Layout
- Number of bedrooms
- 2
- Number of bathrooms
- 2
- Bathroom type
- All comfort available
See all featuresShow fewer features
- Number of shower rooms
- 2
- Kitchen
- Yes
- Type of kitchen
- American kitchen fully installed
- Number of toilets
- 1
- Office
- Yes
- Laundry room
- Yes
- Terrace
- Yes
- Number of terraces
- 1
- Orientation terrace
- West
- Cellar
- Yes
Comfort
- Air conditioning
- Yes
- Parlophone
- Yes
- Videophone
- Yes
See all featuresShow fewer features
- Lift
- Yes
- Alarm
- No
- Armoured door
- No
- Swimming pool
- No
- Gas connection
- No
- Water connection
- Yes
Energy
- EPC score (kWh/(m² years))
- 86
- EPC label
- A
- Unique code EPC
- 20251029-0003722157-RES-1
See all featuresShow fewer features
- EPC expiry date
- 29-10-2035
- Double glazing
- Yes
- Electricity inspection certificate
- Yes, compliant
- Heating type
- Collective
- Type of heating
- Heat pump
Urban planning
- Destination building
- Private - house
- G-score (building score)
- A (no flood modeled)
- P-score (parcel score)
- A (no flood modeled)
See all featuresShow fewer features
- Flood-prone area
- Not located in a flood-prone area
- Administrative measures in the measures register
- No
Location
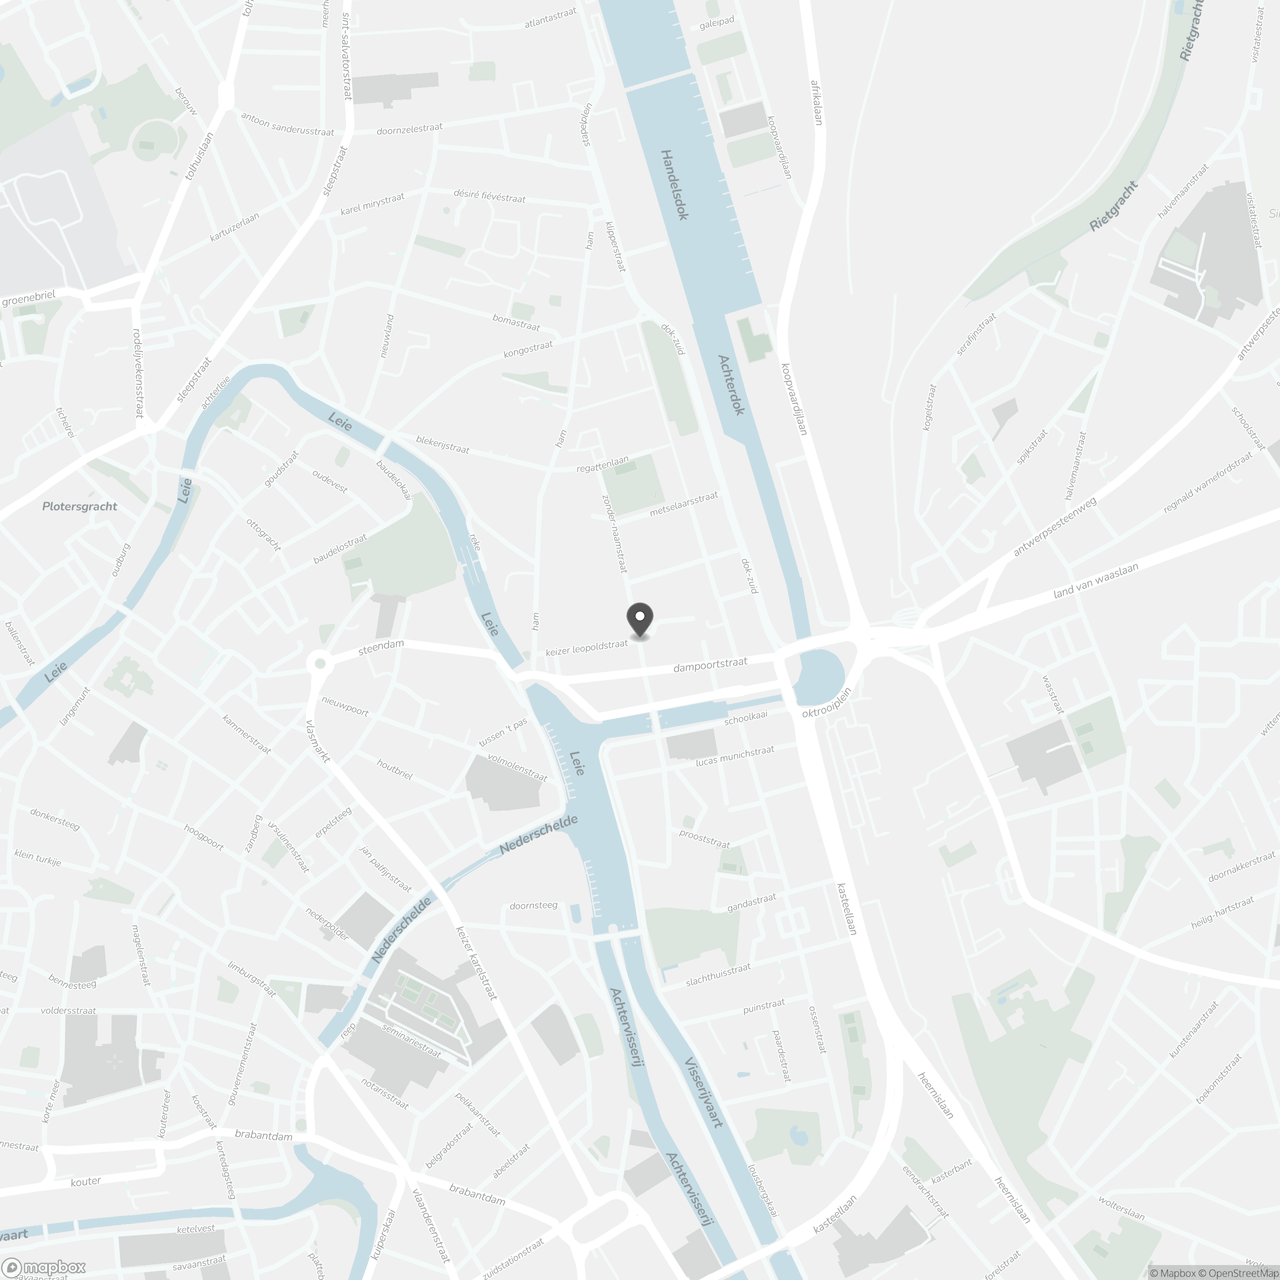
Keizer Leopoldstraat 3 H, 9000 Ghent
Show route