- 166 m² living
- 94 m² plot
- 2 bedrooms
- 1 bathroom
- Parking
- Garden
Description
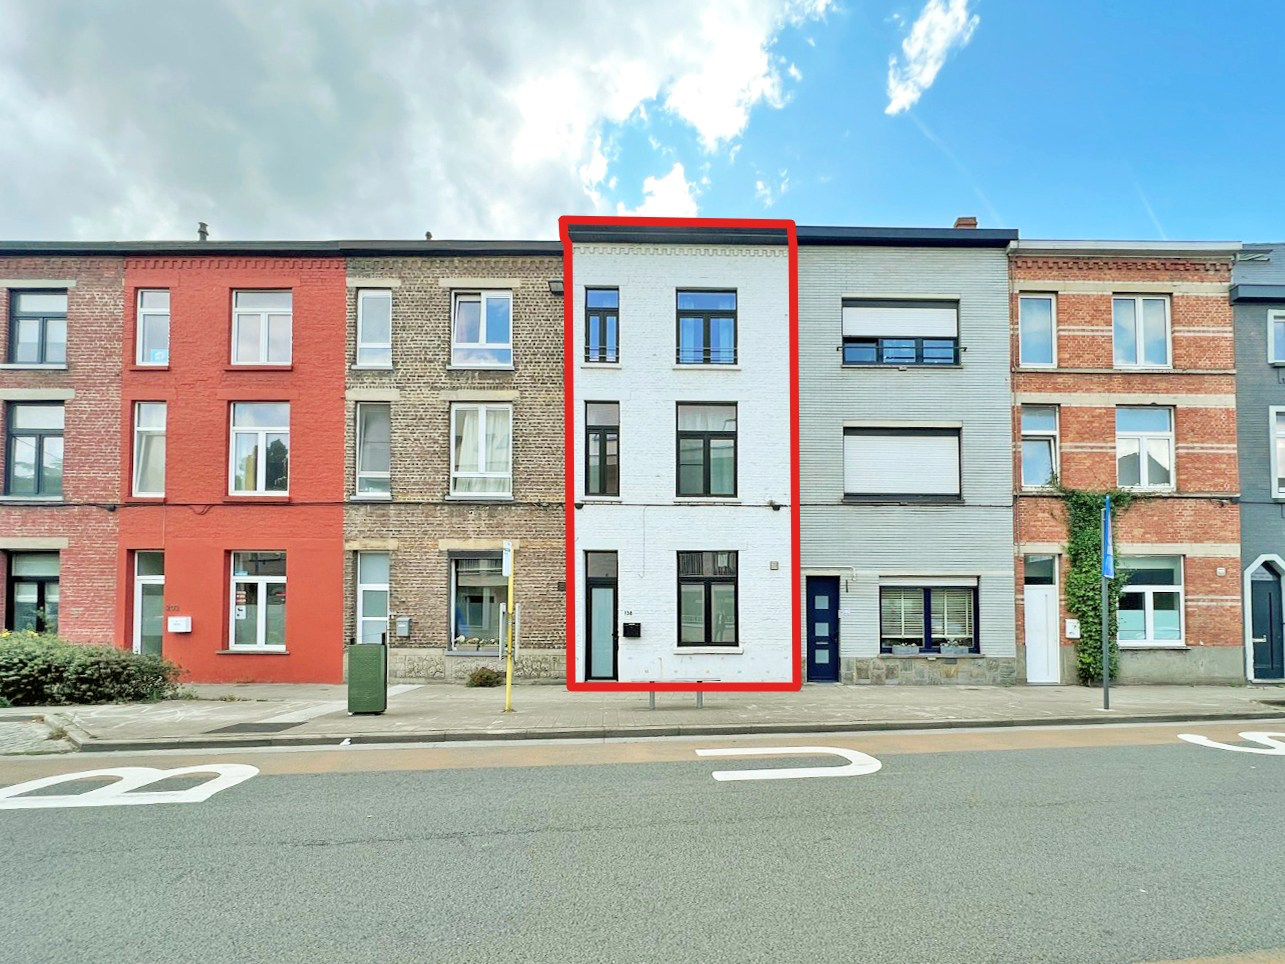
Bright terraced house with garage and city garden in Sint-Amandsberg
This well-maintained and ready-to-move-in terraced house is located in the popular Sint-Amandsberg, a stone's throw from Ghent city center. Thanks to the well thought-out structure, you can enjoy a pleasant separation between the practical areas on the ground floor and the living area on the first floor.
You enter the house through the entrance hall on the ground floor, where the indoor garage and a separate laundry room are also located. From here, you also have direct access to the south-west-facing city garden, a quiet outdoor area where you can enjoy the afternoon to evening sun.
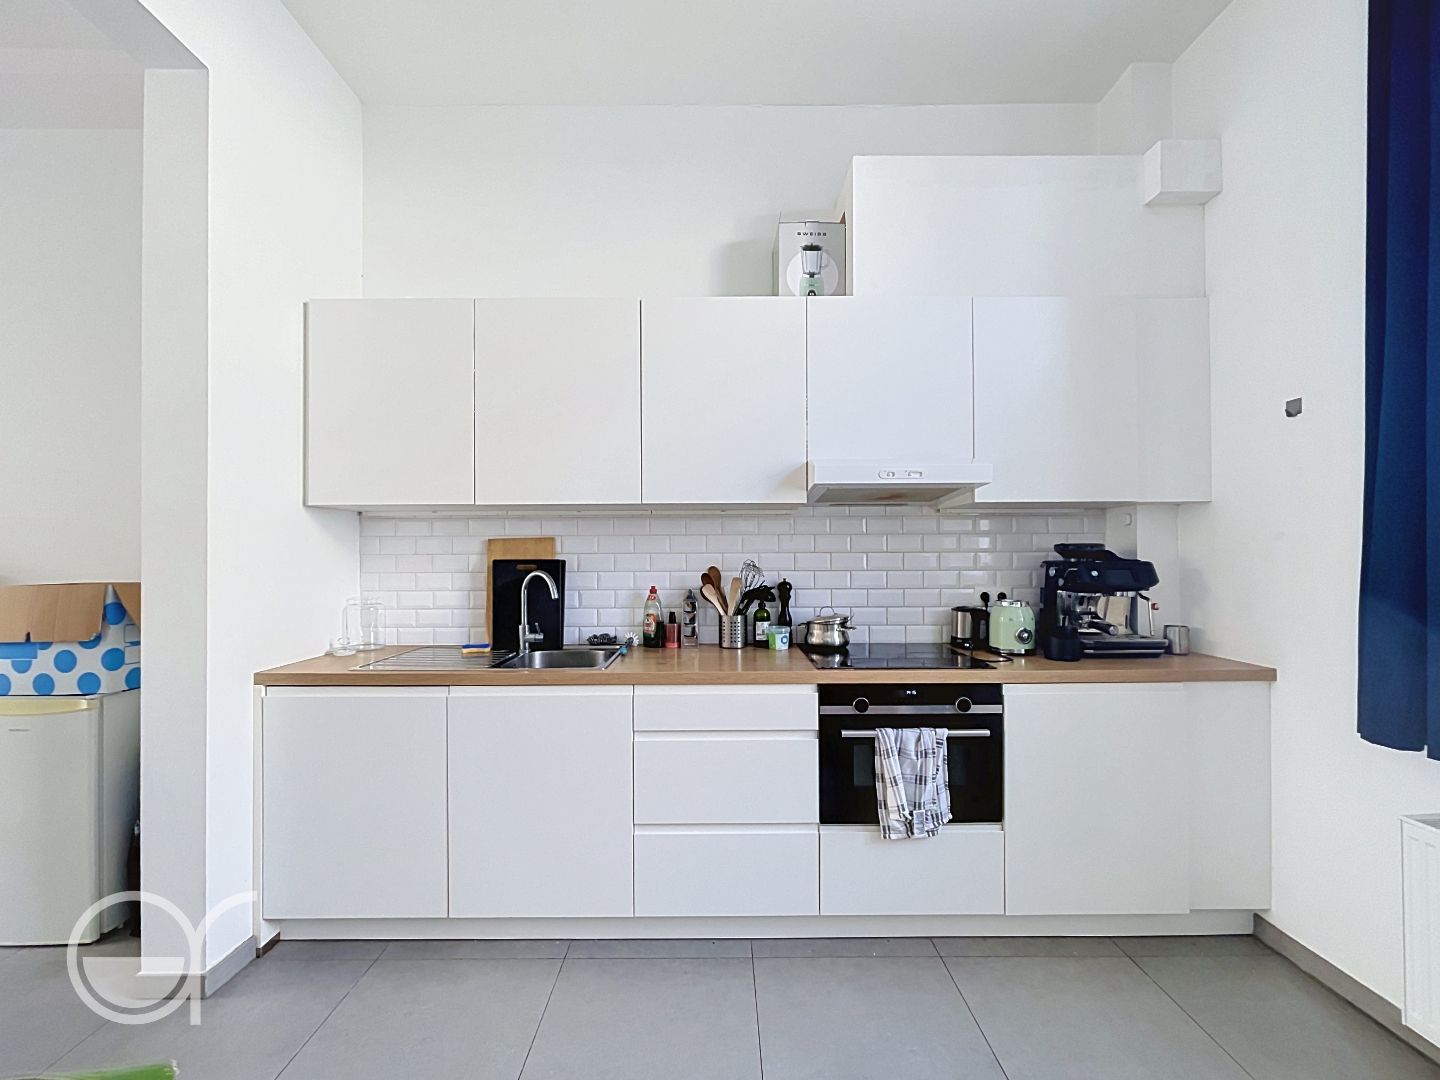
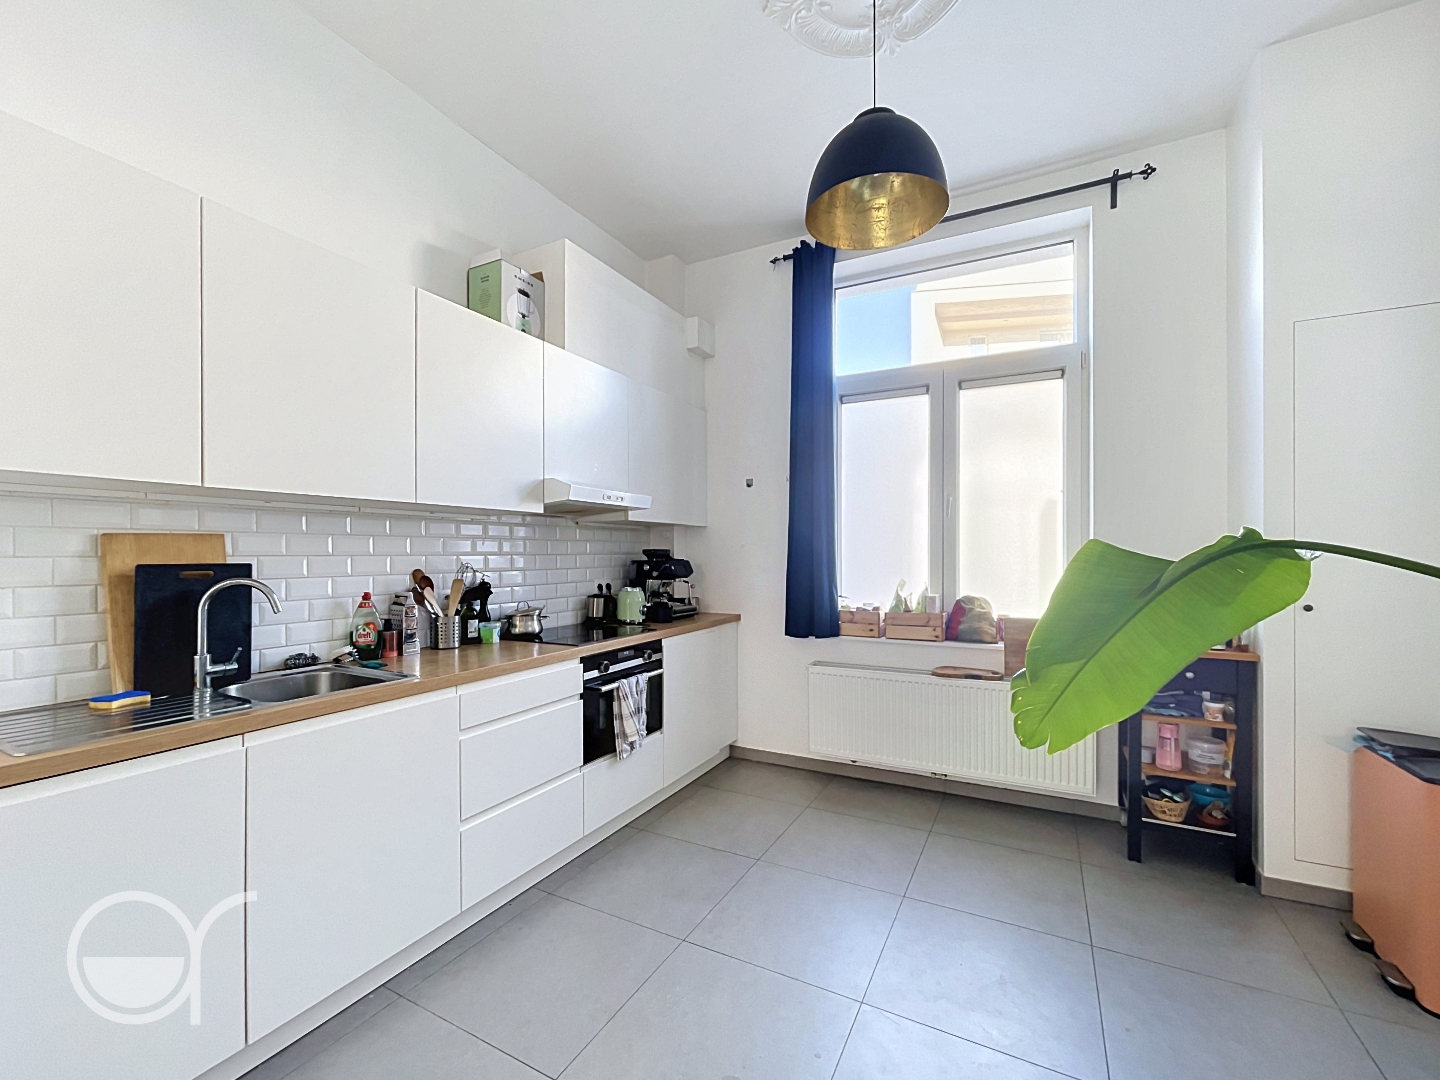
The bright living space is located on the first floor, where the central dining room connects the living room and kitchen in a natural way. The large windows with high-efficiency glass provide plenty of natural daylight and a pleasant sense of space. The second floor includes a bathroom and two full bedrooms, the largest room of which can be easily divided into two separate children's rooms with closets.
The house is heated with natural gas and has an EPC label D (no renovation obligation). Due to its central location near shops, schools, public transport and major access roads, this is the ideal base for those who want to live comfortably and easily accessible near Ghent.
These AI visualizations are intended as inspiration. No technical specifications, urban planning regulations, or concrete realization possibilities were taken into account.
You enter the house through the entrance hall on the ground floor, where the indoor garage and a separate laundry room are also located. From here, you also have direct access to the south-west-facing city garden, a quiet outdoor area where you can enjoy the afternoon to evening sun.
The bright living space is located on the first floor, where the central dining room connects the living room and kitchen in a natural way. The large windows with high-efficiency glass provide plenty of natural daylight and a pleasant sense of space. The second floor includes a bathroom and two full bedrooms, the largest room of which can be easily divided into two separate children's rooms with closets.
The house is heated with natural gas and has an EPC label D (no renovation obligation). Due to its central location near shops, schools, public transport and major access roads, this is the ideal base for those who want to live comfortably and easily accessible near Ghent.
These AI visualizations are intended as inspiration. No technical specifications, urban planning regulations, or concrete realization possibilities were taken into account.
Don't be too late!
Do you have questions or would like to schedule a visit?

Dewaele GentKouter 98, 9000 Gent
Financial
- Price
- 1.050 €
- Available from
- 01-01-2027
Building
- Surface
- 166 m²
- Constructed area
- 59 m²
- State building
- Good
See all featuresShow fewer features
- Type of buildings
- Closed
- Number of facades
- 2
- Façade width street side
- 5,7 m
- Number of floors
- 3
- Pets allowed
- Yes
- Garage
- Yes
- Number of garages
- 1
- Number of parking spaces
- 1
Terrain
- Plot size
- 94 m²
- Orientation garden
- Northeast
- Plot width
- 5,7 m
See all featuresShow fewer features
- Plot depth
- 10,3 m
Location
- Surroundings / neighbourhood
- Residential area
Layout
- Number of rooms
- 10
- Number of bedrooms
- 2
- Number of bathrooms
- 1
See all featuresShow fewer features
- Bathroom type
- All comfort available
- Kitchen
- Yes
- Type of kitchen
- Finished kitchen
- Number of kitchens
- 1
- Number of living rooms
- 1
- Dining room
- Yes
- Number of dining rooms
- 1
- Entrance hall
- Yes
- Salvage
- Yes
Energy
- EPC score (kWh/(m² years))
- 378
- EPC label
- D
- Unique code EPC
- 20201208-0002348479-RES-2
See all featuresShow fewer features
- EPC expiry date
- 08-12-2030
- Double glazing
- Yes
- Type of glazing
- High efficiency glazing
- Heating
- Yes
- Type of heating
- Gas
- Heating source
- Gas
Urban planning
- Destination building
- Private - house
Location
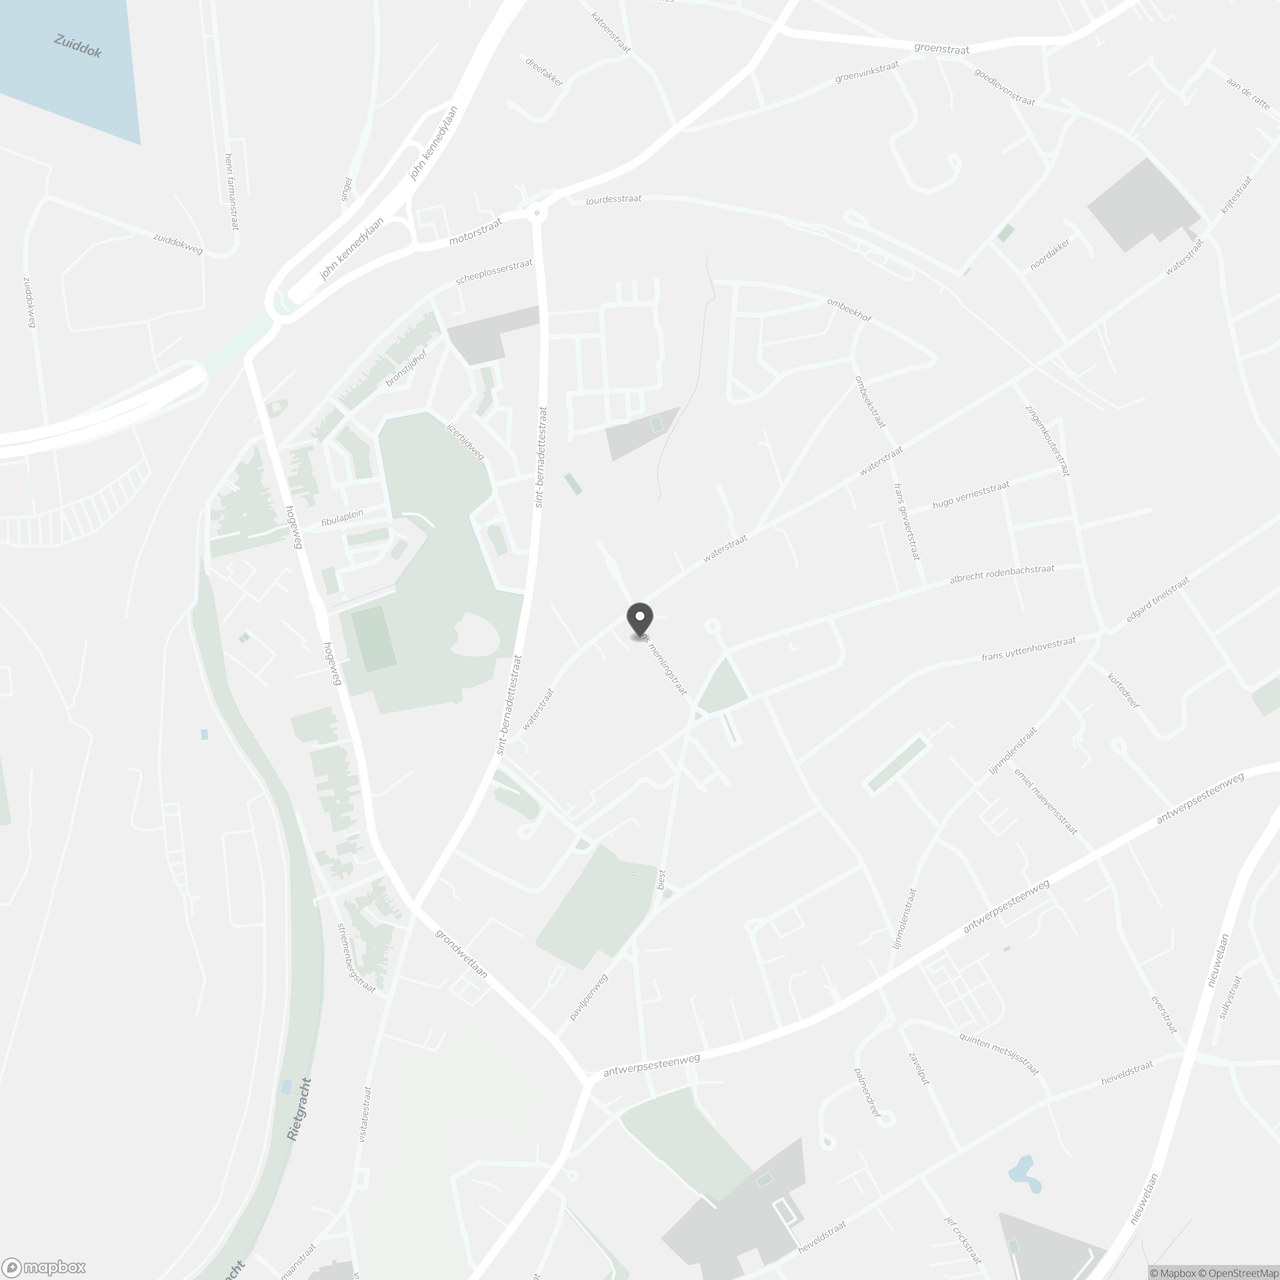
Hans Memlingstraat 55, 9040 Sint-Amandsberg
Show route