- 135 m² living
- 217 m² plot
- 3 bedrooms
- 1 bathroom
- Parking
- Garden
- Terrace
Description
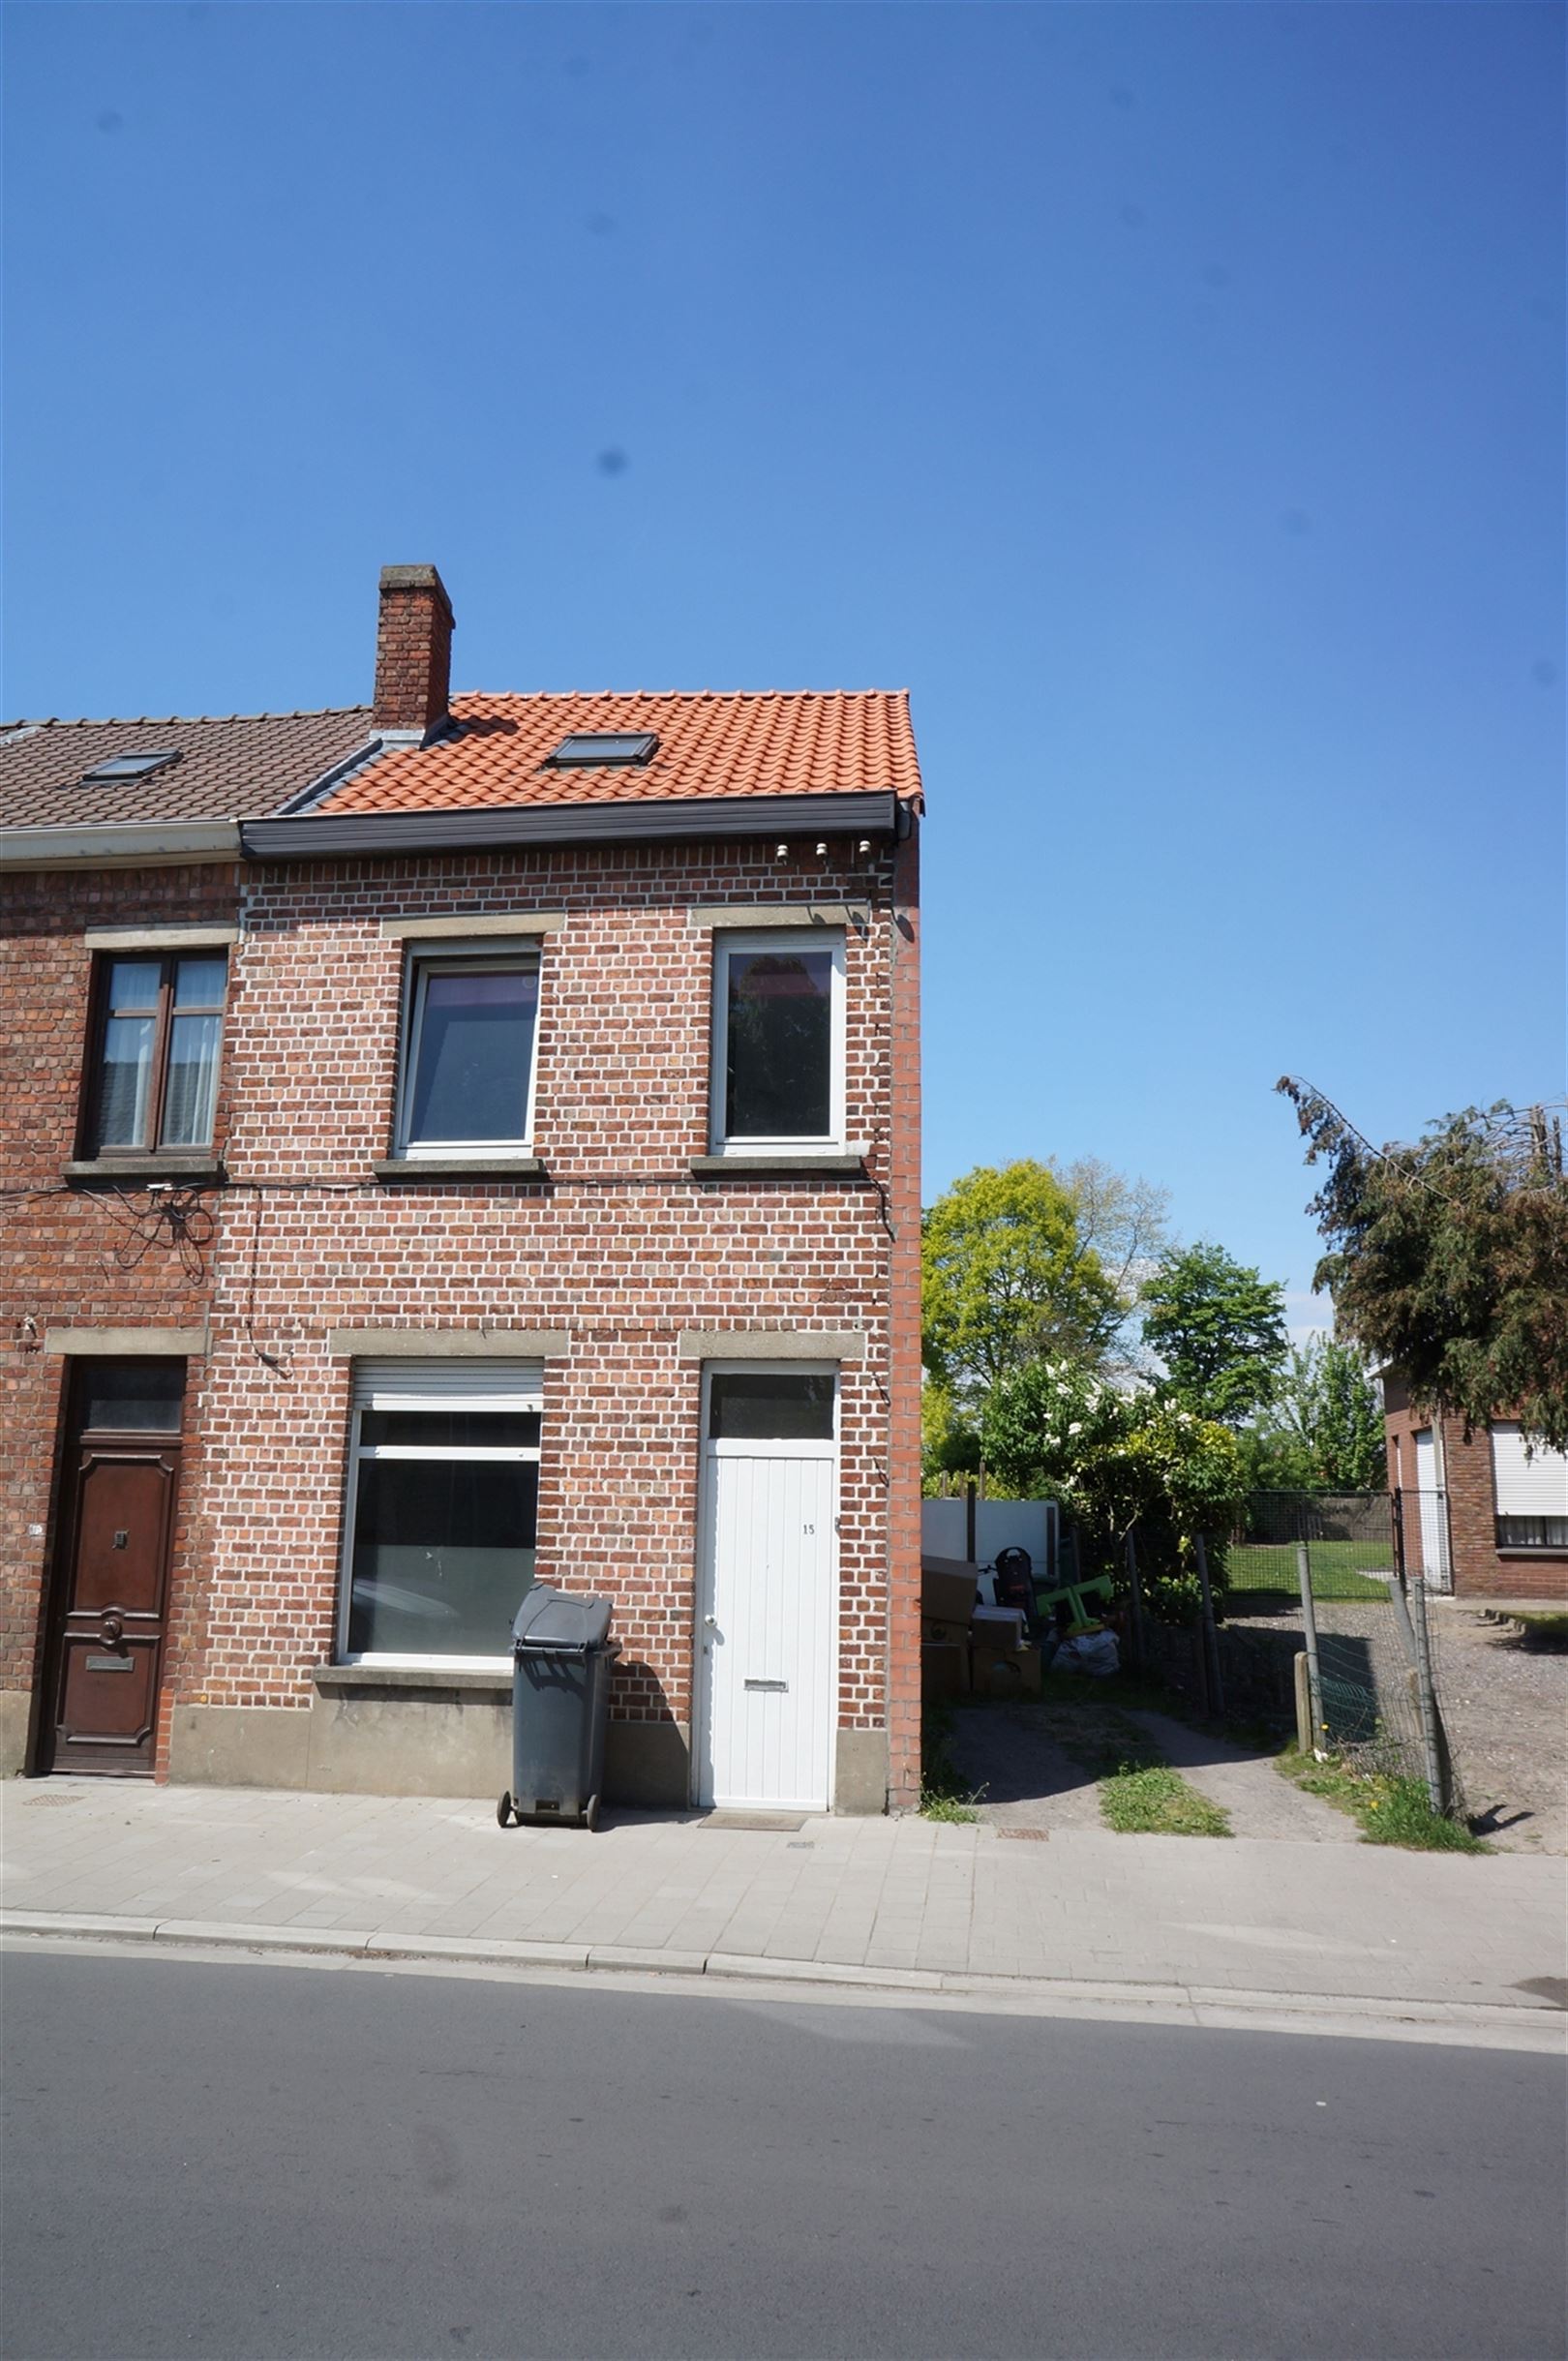
HOB met zonnige tuin en drie slaapkamers
The description is not available in English.
HOB met zonnige tuin en garage.
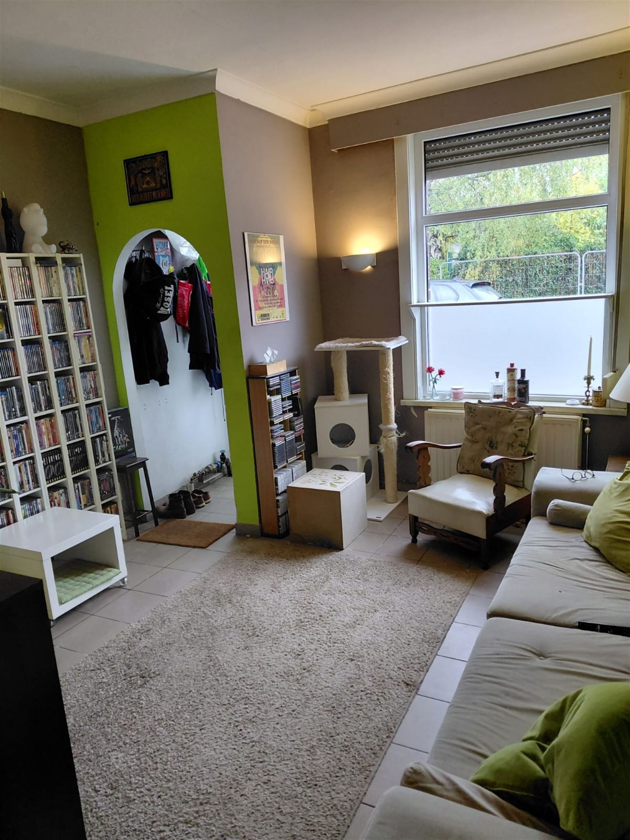
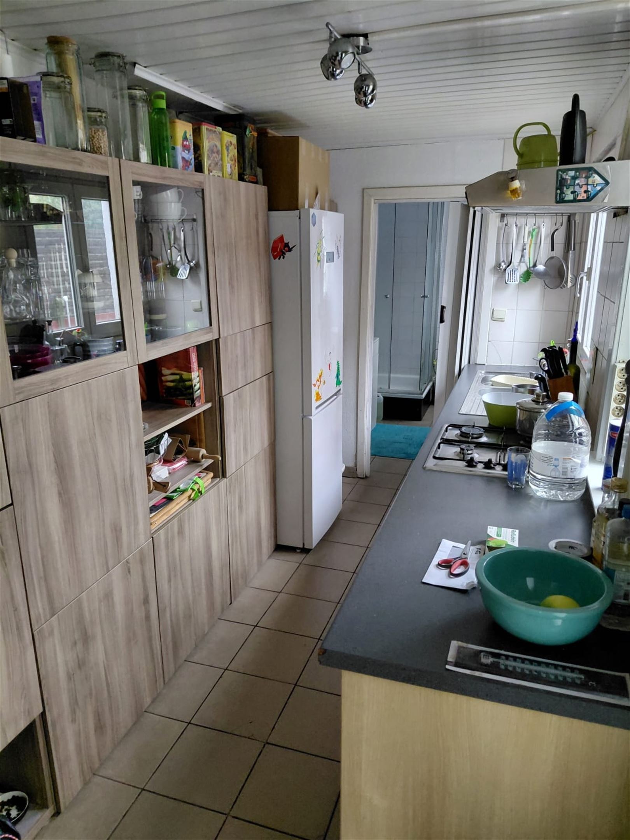
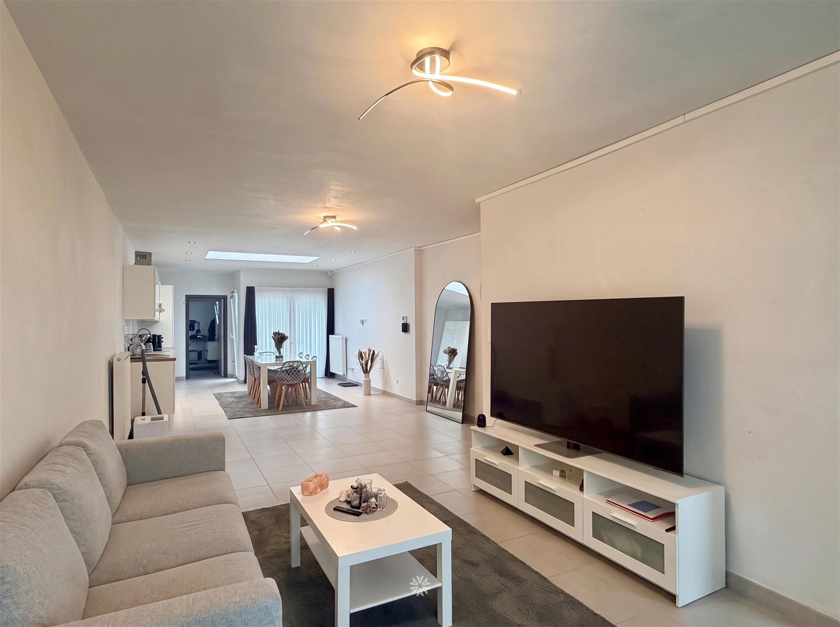
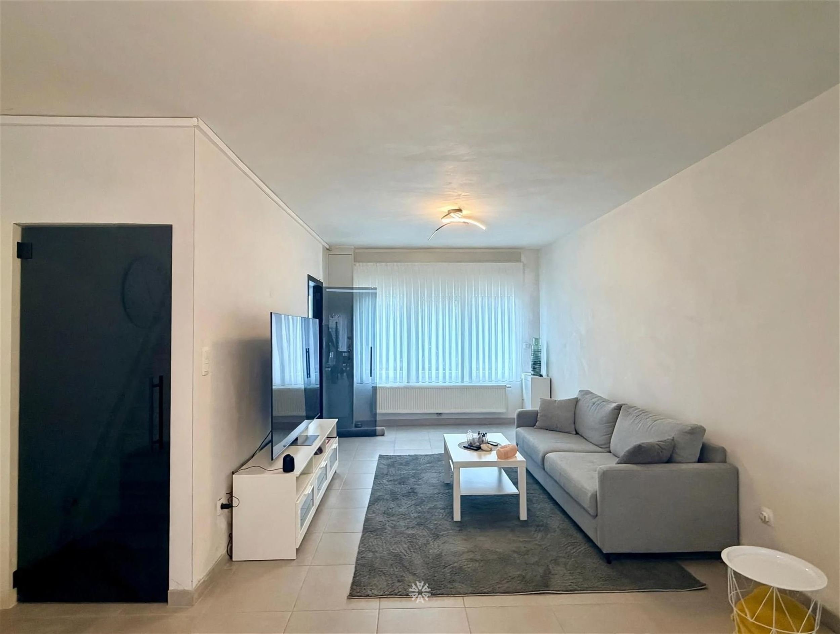
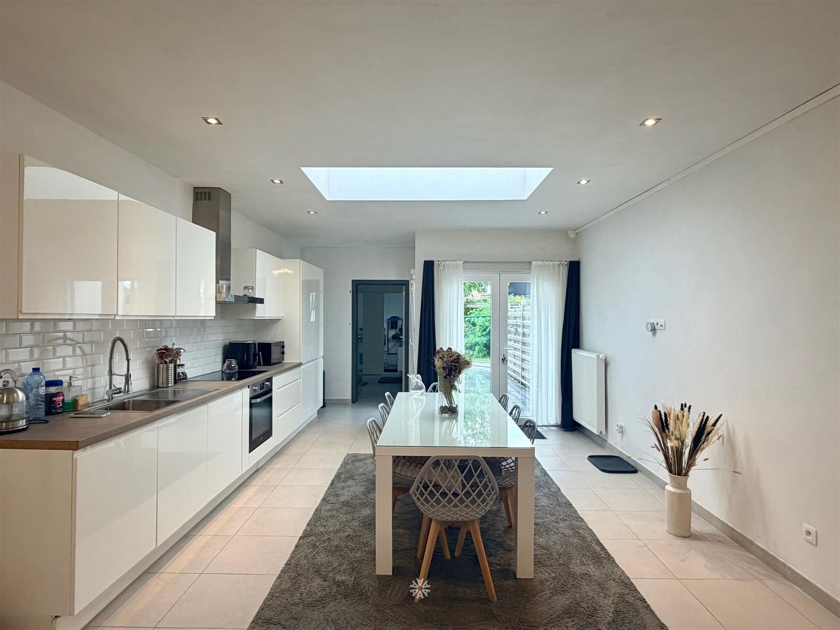
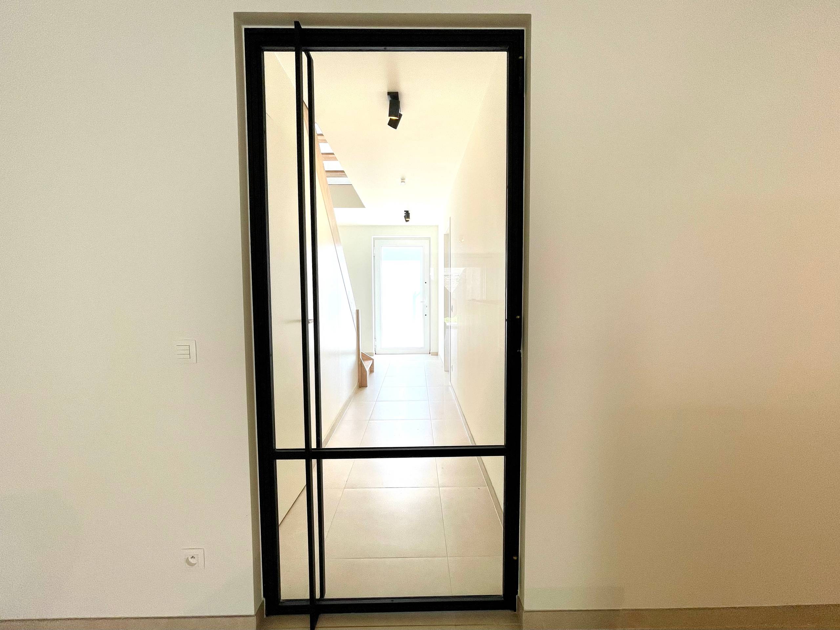
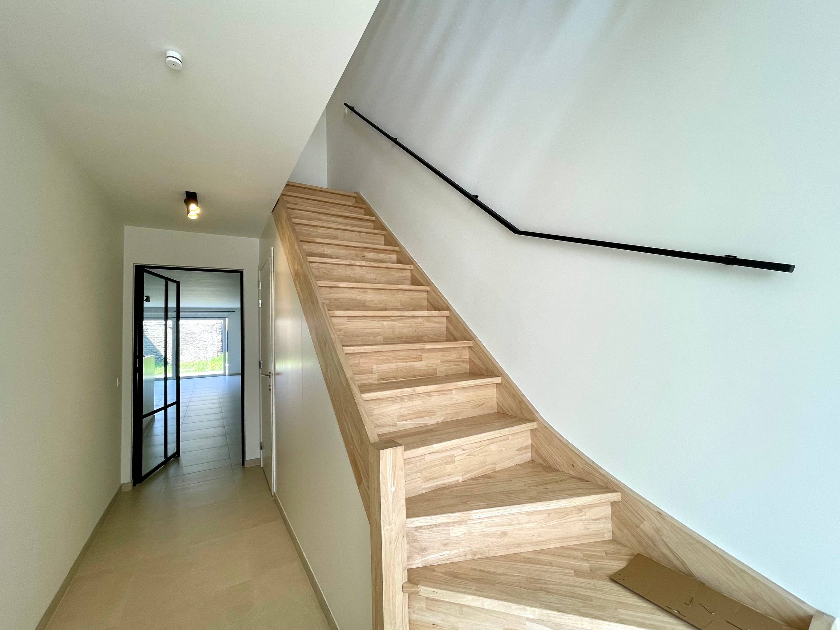
Indeling: inkomhal, apart toilet, ruime leefruimte, keuken met lichtrijke veranda, badkamer met lavabo en inloopdouche, berging.
Op de eerste verdieping zijn er drie slaapkamers waarvan een heel ruime kamer.
Garage (voorziening voor wasmachine) met zolderruimte.
Zonnige tuin met terras.
Momenteel hoge EPC waarde maar zal door luchtwarmte verwarming naar een label C gaan vanaf januari.
Contacteer Dries van Pattymo voor meer informatie of een bezoek ter plaatse: GSM 0488/90 78 20 of Dries@pattymo.be
Don't be too late!
Do you have questions or would like to schedule a visit?

PattymoGentstraat 425, 9041 Oostakker
Financial
- Available from
- 01-11-2026
Building
- Type of property
- House
- Subtype
- House
- Surface
- 135 m²
See all featuresShow fewer features
- Constructed area
- 80 m²
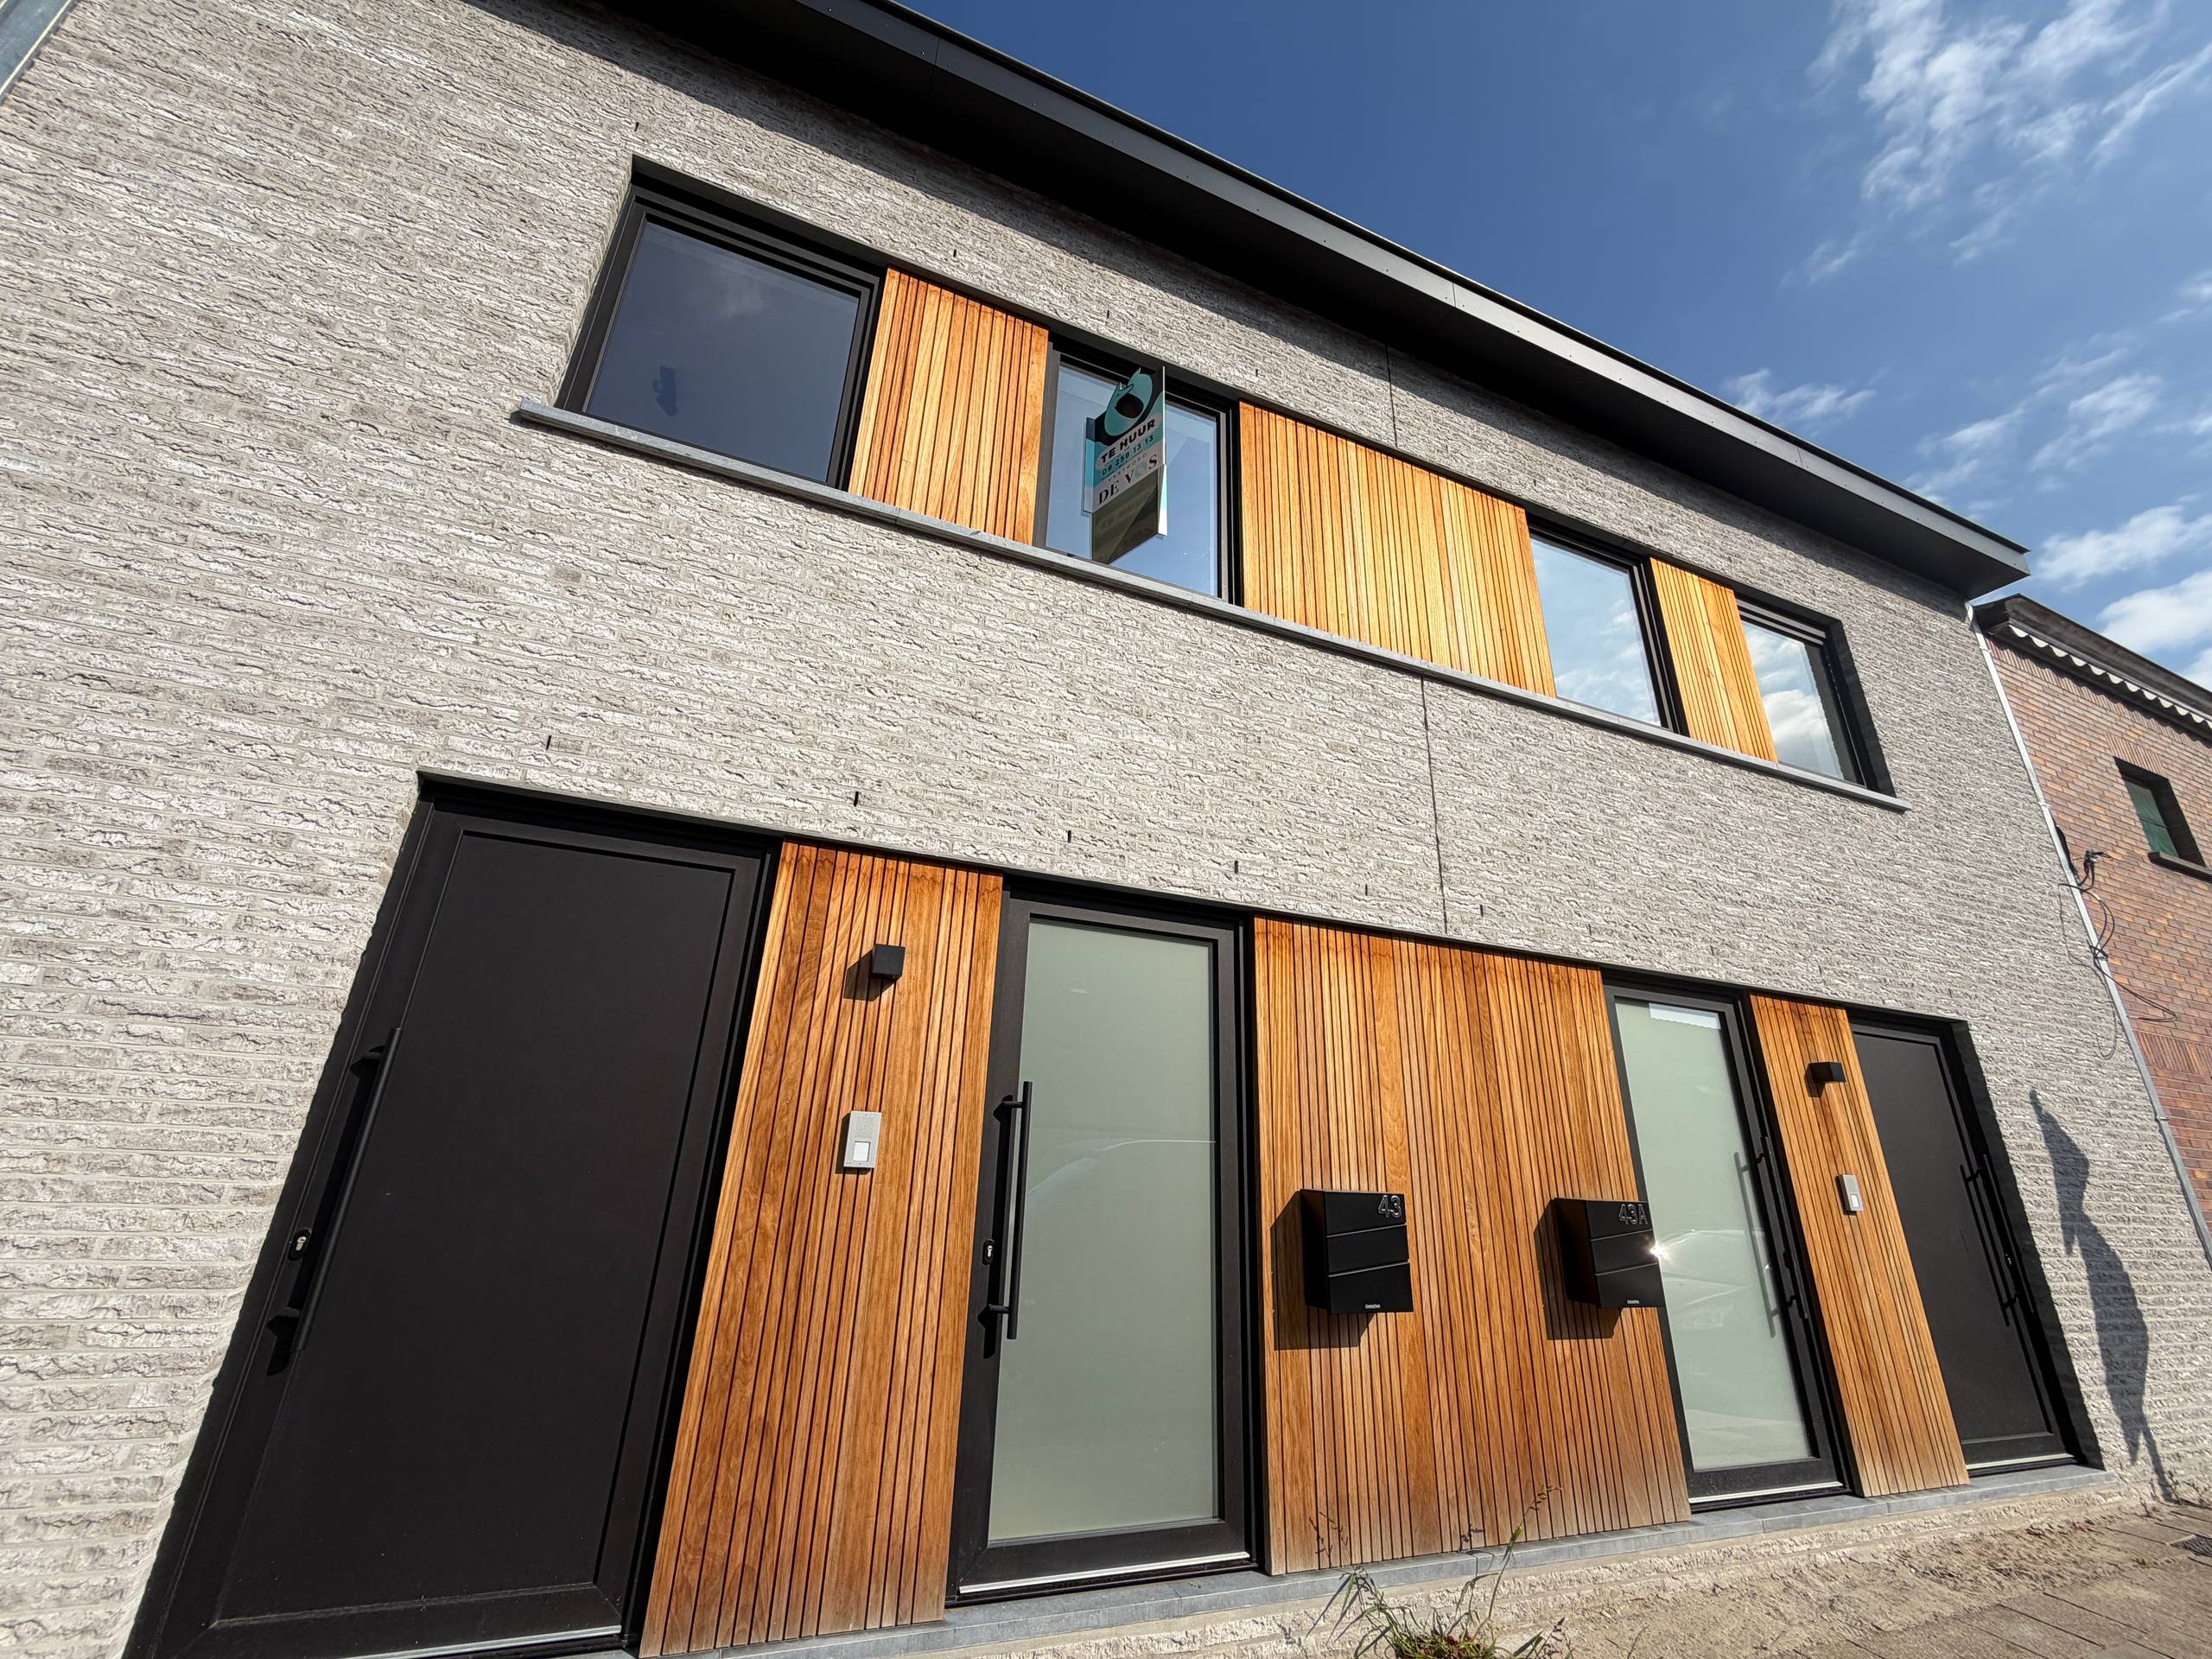
- Type of buildings
- Semi-open
- Façade width street side
- 5,6 m
- Number of floors
- 3
- Number of garages
- 1
- Outdoor parking spaces
- 3
Terrain
- Plot size
- 217 m²
Location
- Distance to public transport
- 1000 m
- Distance to school
- 1.000 m
- Distance to shops
- 1.000 m
Layout
- Number of bedrooms
- 3
- Surface bedrooms
- 22 m²; 6 m²; 15 m²
- Number of bathrooms
- 1
See all featuresShow fewer features
- Surface area bathroom
- 4 m²
- Surface kitchen
- 26 m²
- Living room surface
- 28 m²
- Number of toilets
- 1
- Terrace
- Yes
Comfort
- Water connection
- Yes
- Telephone
- Yes
Energy
- EPC score (kWh/(m² years))
- 574
- EPC label
- F
- Type of glazing
- Double glazing
See all featuresShow fewer features
- Electricity inspection certificate
- Yes, compliant
- Type of heating
- Electricity
- Heating source
- Electricity
Urban planning
- Subdivision permit
- Not applicable
- Riparian zone
- No
- Flood-prone
- No
Location
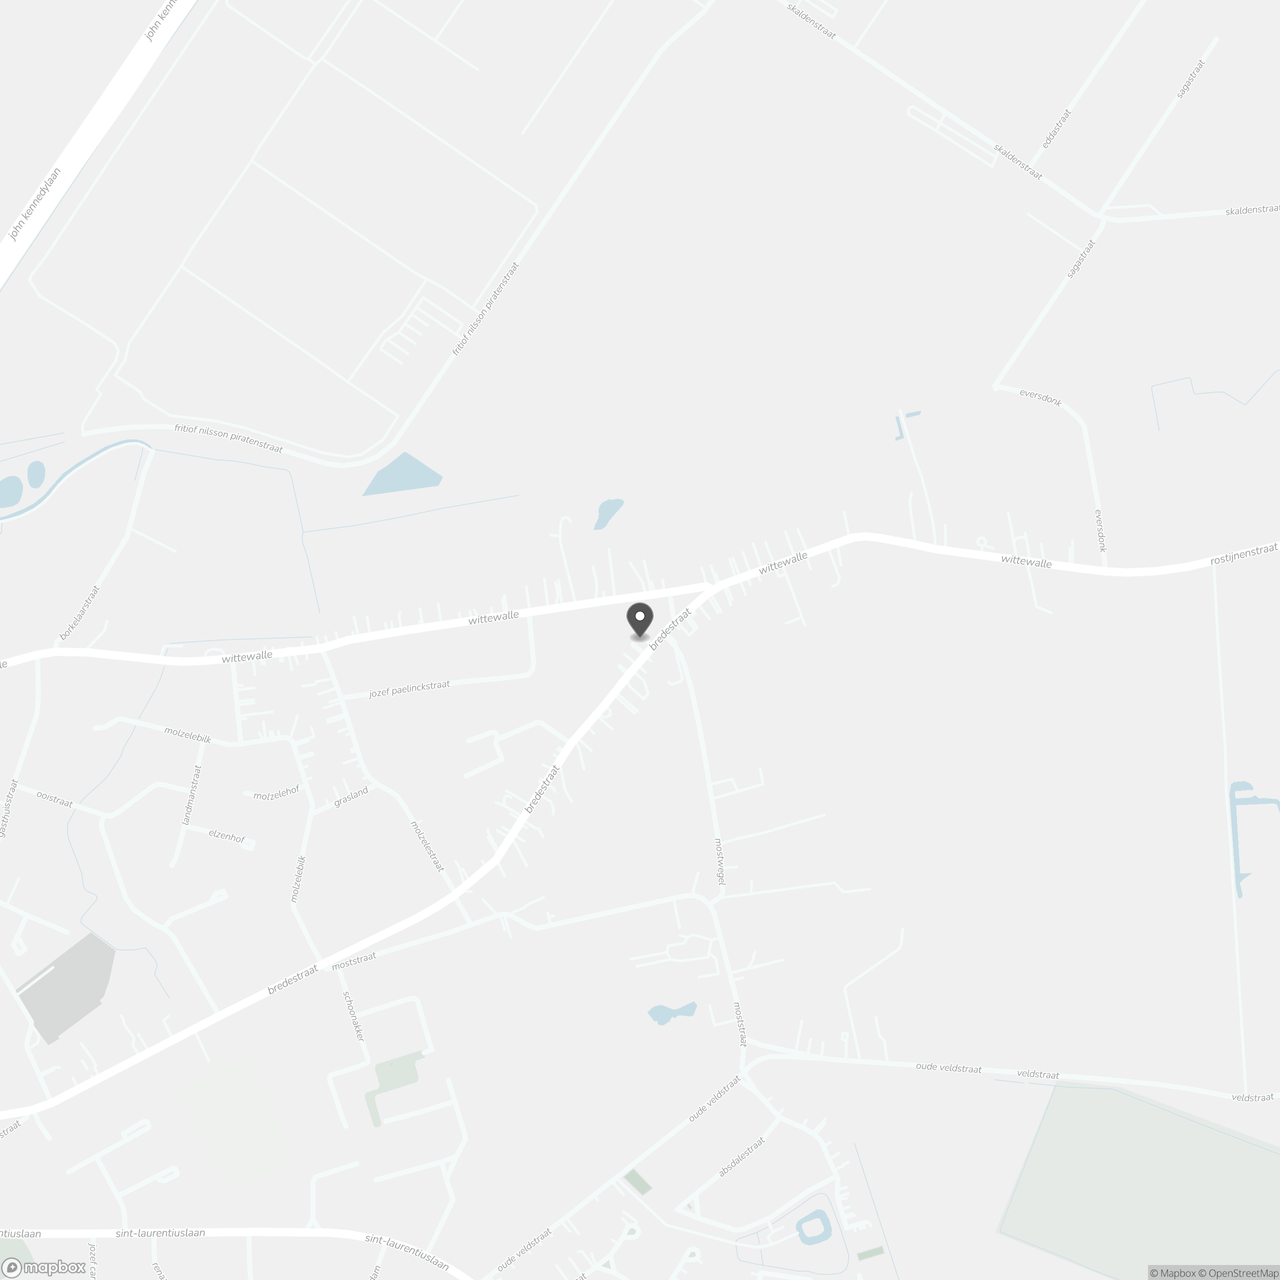
Bredestraat 219, 9041 Oostakker
Show route