- 400 m² living
- 2.105 m² plot
- Parking
Description
Commercial space with excellent visibility and accessibility
Looking for an easily accessible and move-in ready commercial space with appeal? This bright ground floor unit of approx. 400 m² combines visibility, accessibility and flexibility on a strategic location between the R4 and E17. With Beervelde train station only 2.4 km away and a bus stop nearby, you and your customers are always on the move with ease.
Inside, you enjoy a modern, open new construction space with generous glass windows. Ideal for a store, showroom, practice or office. The layout is flexibly adaptable to your concept or brand experience. Catering concepts are not allowed at this location.
Smooth parking possibilities, tailored to your needs: underground parking spaces with and without charging points for electric cars as well as above-ground parking spaces are available. The number of spaces to rent is negotiable according to your activity.
💶 Rent: €4,500 /month
⚡ Electricity and water are borne by the tenant
Want to know more or schedule a visit?
📞 Gaethan: 0471 08 30 35 | 📧 Mail: gaethan@abitos.be
Inside, you enjoy a modern, open new construction space with generous glass windows. Ideal for a store, showroom, practice or office. The layout is flexibly adaptable to your concept or brand experience. Catering concepts are not allowed at this location.
Smooth parking possibilities, tailored to your needs: underground parking spaces with and without charging points for electric cars as well as above-ground parking spaces are available. The number of spaces to rent is negotiable according to your activity.
💶 Rent: €4,500 /month
⚡ Electricity and water are borne by the tenant
Want to know more or schedule a visit?
📞 Gaethan: 0471 08 30 35 | 📧 Mail: gaethan@abitos.be
Don't be too late!
Do you have questions or would like to schedule a visit?

AbitosKarel Lodewijk Dierickxstraat 22, 9000 Gent
Financial
- Availability
- Immediately
Building
- Type of property
- Commercial
- Subtype
- Office building
- Surface
- 400 m²
See all featuresShow fewer features
- New building
- Yes
- State building
- New construction
- Type of buildings
- Open
- Construction year
- 2025
- Floor
- 0
- Number of floors
- 2
- Disabled facilities
- Yes
- Number of garages
- 0
- Number of parking spaces
- 16
Terrain
- Plot size
- 2.105 m²
Layout
- Number of bedrooms
- 0
- Number of bathrooms
- 0
- Number of toilets
- 0
See all featuresShow fewer features
- Surface storage room
- 12,32 m²
- Terrace surface
- 33,06 m²
Comfort
- Home automation
- Yes
- Lift
- Yes
- Electricity connection
- Yes
See all featuresShow fewer features
- Water connection
- Yes
- Fireplaces
- 0
- Connection to network
- Yes
Energy
- EPC score (kWh/(m² years))
- 51
- EPC label
- A
- Unique code EPC
- 20260527-0003875930-KNR-2
See all featuresShow fewer features
- E-level
- 0
- Solar panels
- Yes
- Floor heating
- Yes
Urban planning
- G-score (building score)
- A (no flood modeled)
- P-score (parcel score)
- A (no flood modeled)
Location
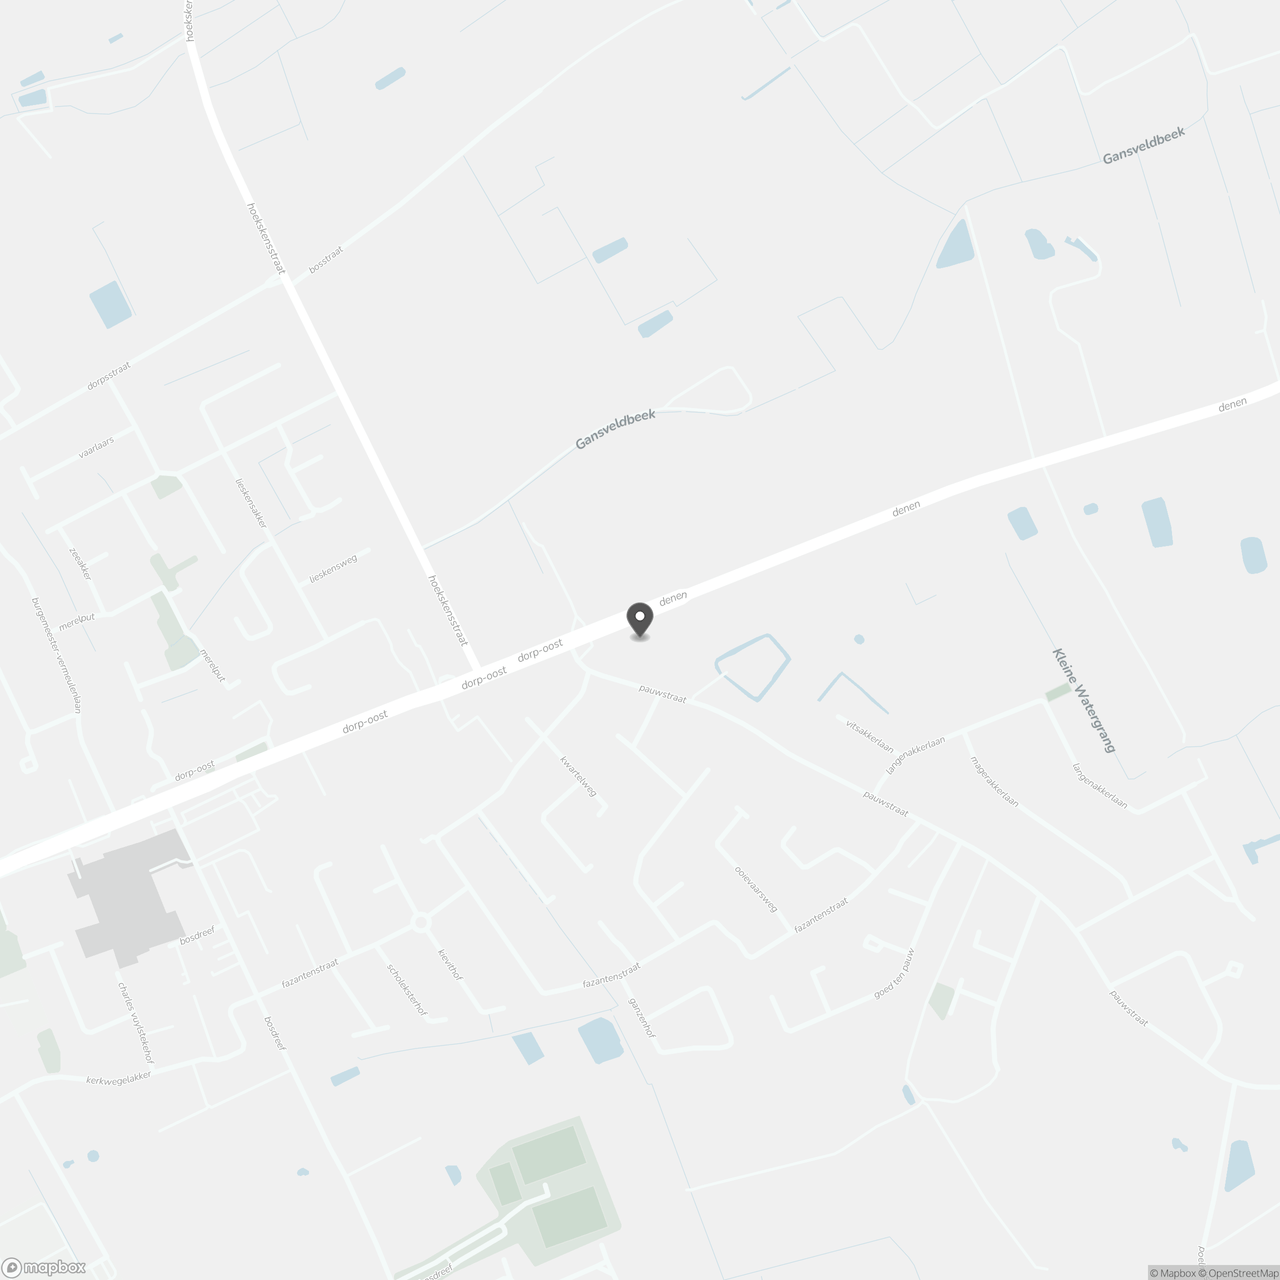
Denen 10, 9080 Lochristi
Show route