- 763 m² living
- 825 m² plot
Description
Grootwarenhuis – Stationstraat 107 / Regentiestraat 8, Sint-Niklaas
Discover this characterful property with exceptional development potential in the vibrant Stationstraat of Sint-Niklaas.
Thanks to its dual access (Stationstraat & Regentiestraat) and the combination of commercial and residential use, this building offers numerous opportunities for entrepreneurs, investors, and project developers.
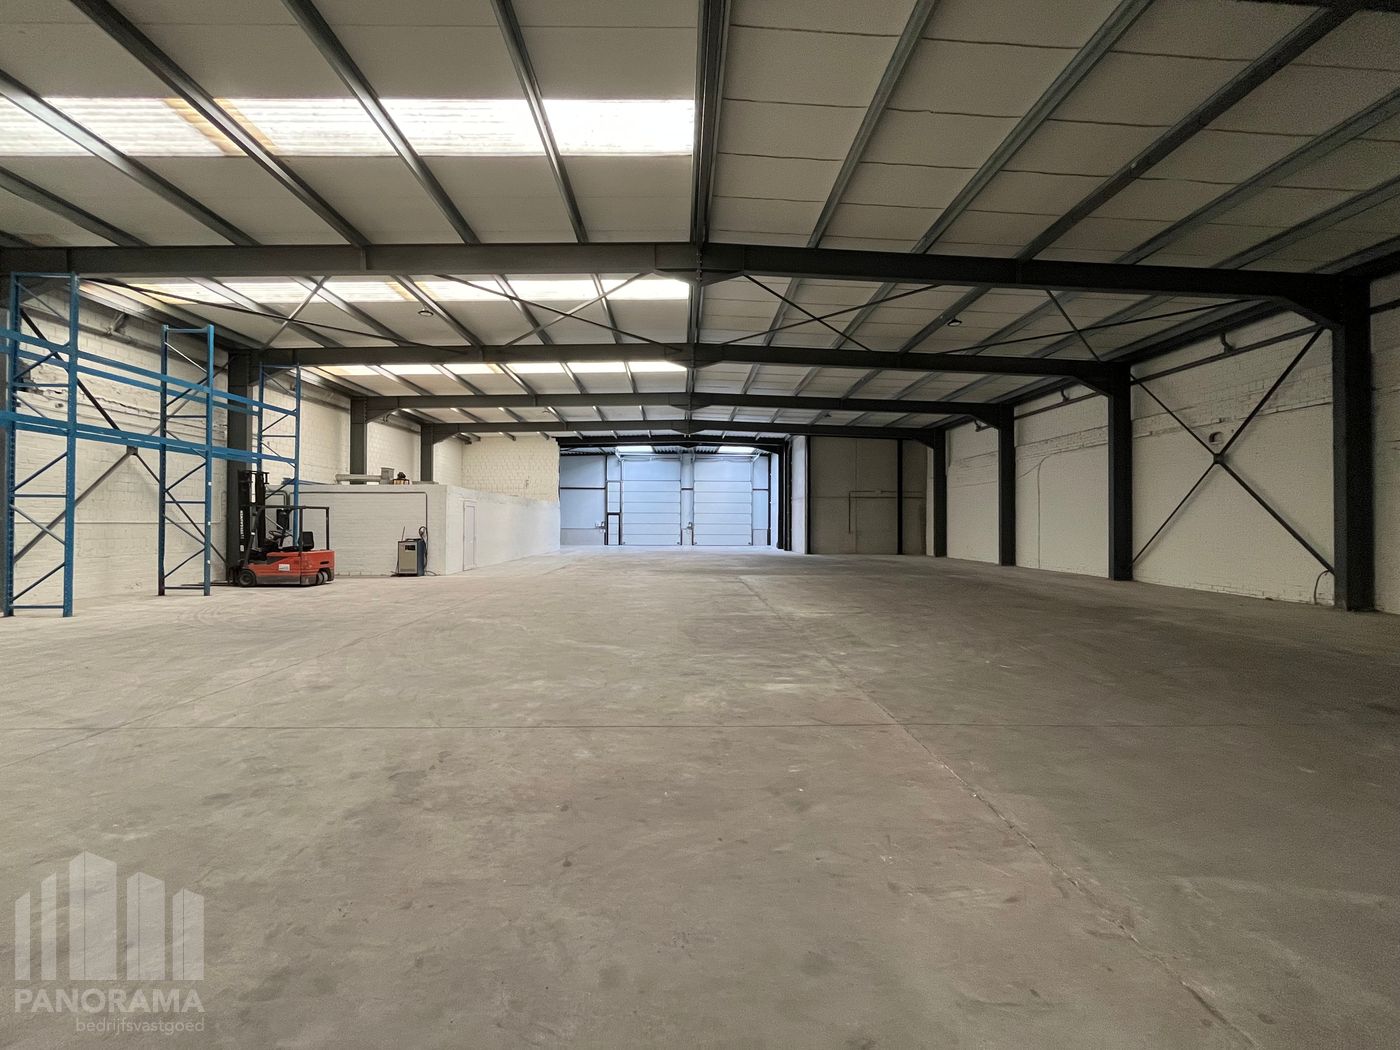
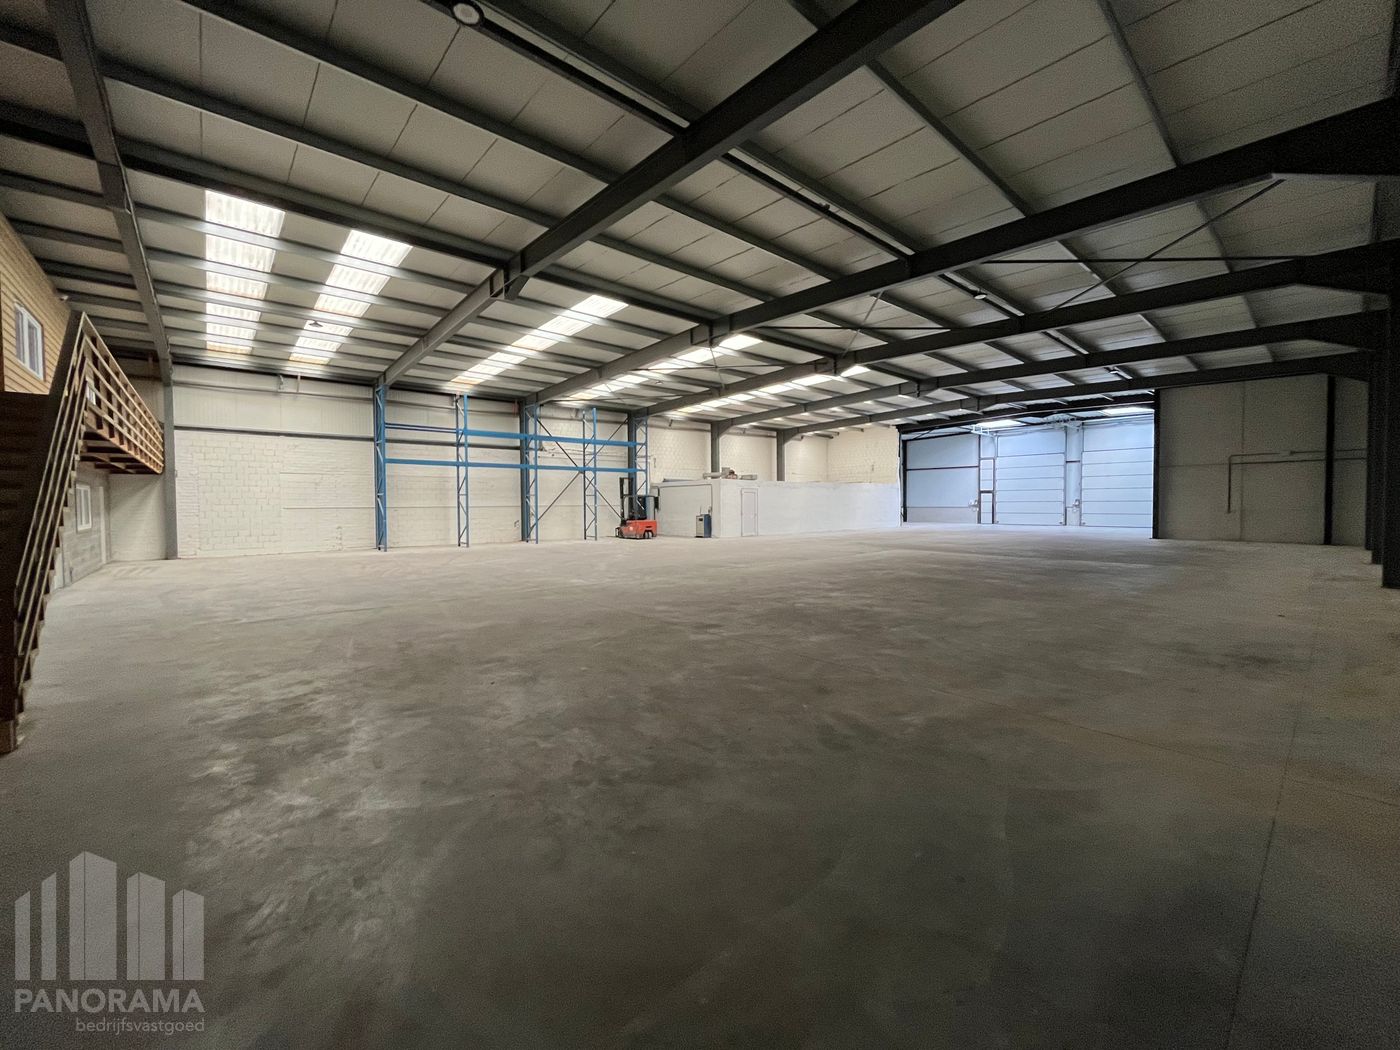
The ground-floor commercial space (±760 m²) features large display windows, a wide shopfront, and excellent visibility — ideal for a retail store, showroom, or office space.
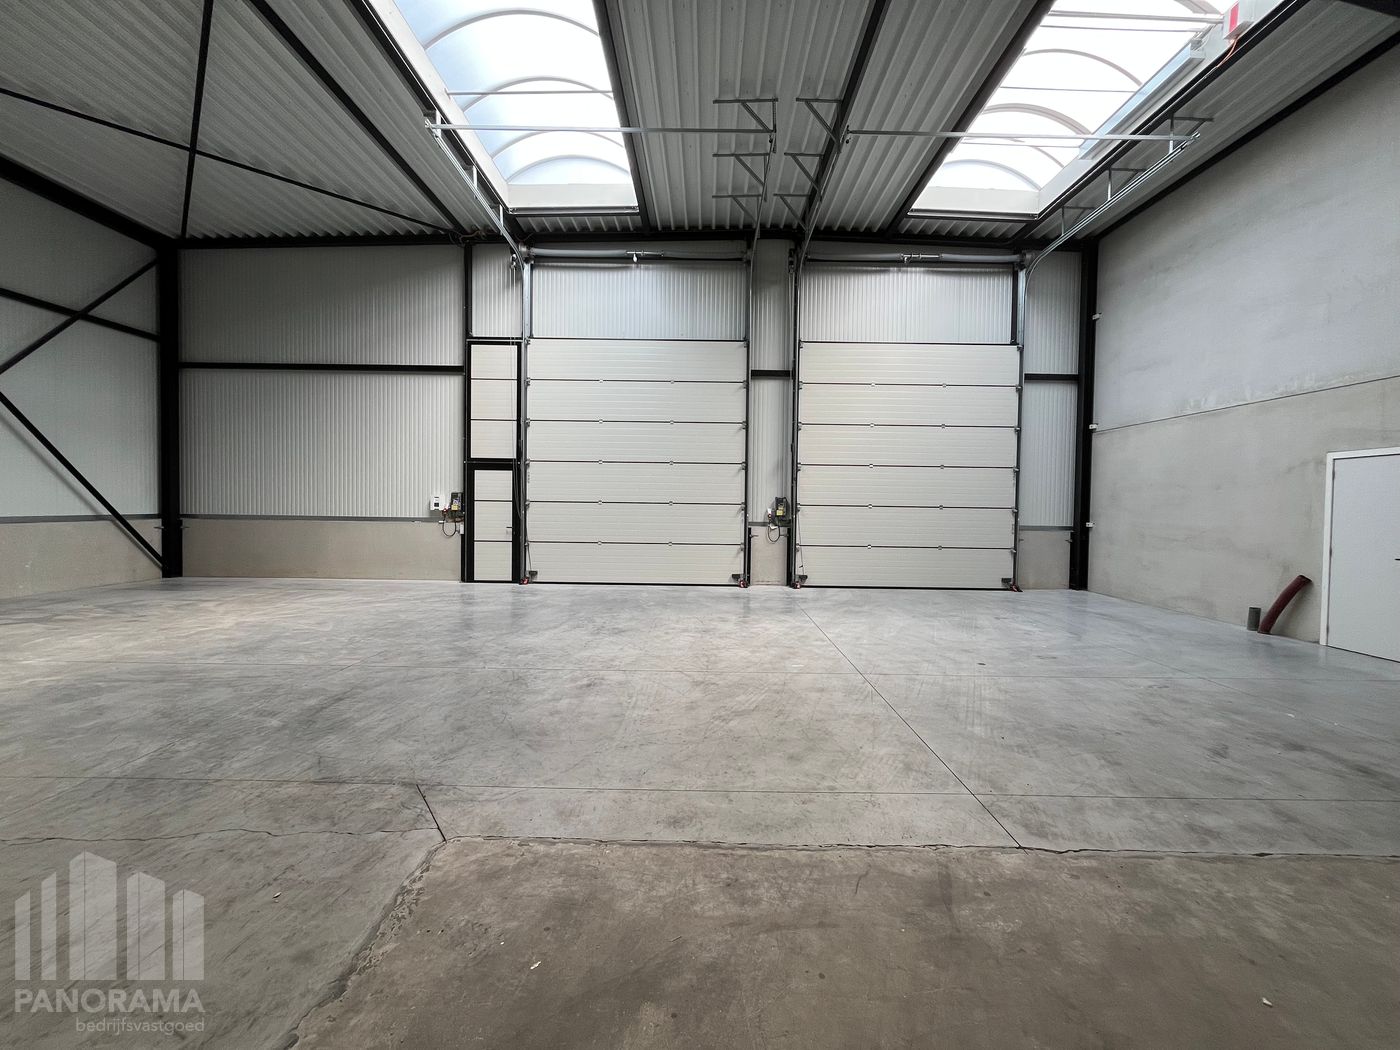
At Regentiestraat 8, there is a separate entrance to the residential area (±125 m²), while the commercial unit is equipped with an automatic garage door, perfectly suited for deliveries or logistical access.
On the upper floor, you will find the former cinema hall — an impressive open space with unique architectural features, perfectly adaptable into lofts, offices, professional practices, or coworking concepts (subject to urban planning approval).
Key features:
Thanks to its dual access (Stationstraat & Regentiestraat) and the combination of commercial and residential use, this building offers numerous opportunities for entrepreneurs, investors, and project developers.
The ground-floor commercial space (±760 m²) features large display windows, a wide shopfront, and excellent visibility — ideal for a retail store, showroom, or office space.
At Regentiestraat 8, there is a separate entrance to the residential area (±125 m²), while the commercial unit is equipped with an automatic garage door, perfectly suited for deliveries or logistical access.
On the upper floor, you will find the former cinema hall — an impressive open space with unique architectural features, perfectly adaptable into lofts, offices, professional practices, or coworking concepts (subject to urban planning approval).
Key features:
- Ground-floor commercial space with shopfront & separate entrance
- Automatic garage door – ideal for deliveries
- Upper-level former cinema hall with large open volume
- Suitable for mixed-use projects (retail / residential / office)
- Prime location in the main shopping street of Sint-Niklaas
- Excellent accessibility, close to the train station & parking facilities
- Vacant and immediately available
- EPC: Energy label X
- Urban planning information: pending
- Renovation obligation applicable
- Flood & P-Score: C & C
Don't be too late!
Do you have questions or would like to schedule a visit?

M3 Makelaars ZwijndrechtDorp West 13, 2070 Zwijndrecht
Building
- Type of property
- Commercial
- Surface
- 763 m²
- New building
- No
See all featuresShow fewer features
- Type of buildings
- Closed
- Construction year
- 1870
- Renovation year
- 2023
- Number of floors
- 3
- Disabled facilities
- Yes
- Number of garages
- 0
- Number of parking spaces
- 0
Terrain
- Plot size
- 825 m²
- Most recent urban destination
- Residential area
Layout
- Number of bedrooms
- 0
- Number of bathrooms
- 0
- Living room surface
- 90 m²
See all featuresShow fewer features
- Number of toilets
- 0
- Surface attic
- 50 m²
- Cellar surface
- 32 m²
Comfort
- Lift
- No
- Alarm
- Yes
- Electricity connection
- Yes
See all featuresShow fewer features
- Connection sewerage
- Yes
- Water connection
- Yes
- Telephone
- Yes
- Fireplaces
- 0
- Connection to network
- Yes
Energy
- EPC label
- X
- Unique code EPC
- 20251030-0020339855-NR-1
- E-level
- 0
See all featuresShow fewer features
- Electricity inspection certificate
- No
- Heat pump
- Yes
- Rainwater well
- Yes
Urban planning
- Pre-emption right
- No
- G-score (building score)
- C (small risk of flooding under current climate)
- P-score (parcel score)
- C (small risk of flooding under current climate)
See all featuresShow fewer features
- Protected heritage
- Yes
Location
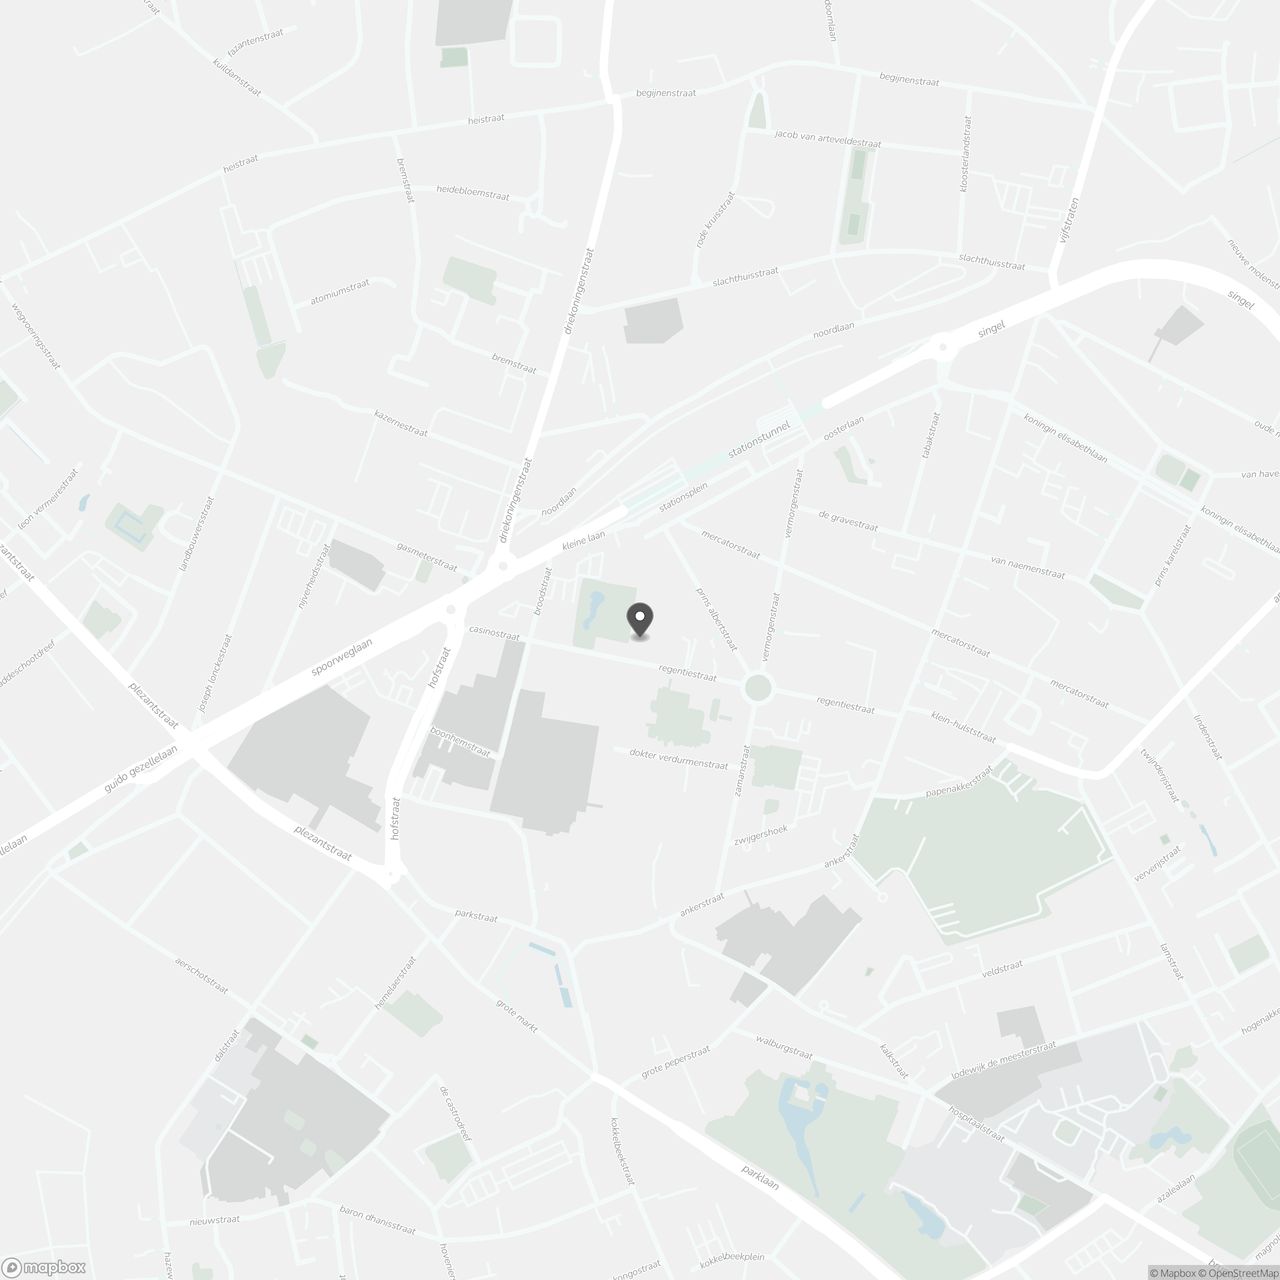
Stationsstraat 107, 9100 Sint-Niklaas
Show route