Villa for rent in Sint-Niklaas with 3 bedrooms
Villa| House
€1,700
9100 Sint-Niklaas
- 250 m² living
- 720 m² plot
- 3 bedrooms
- 1 bathroom
- Parking
- Garden
- Terrace
Description
VISIT REQUESTS ONLY VIA OUR WEBSITE WWW.IMMODAVINCI.BE
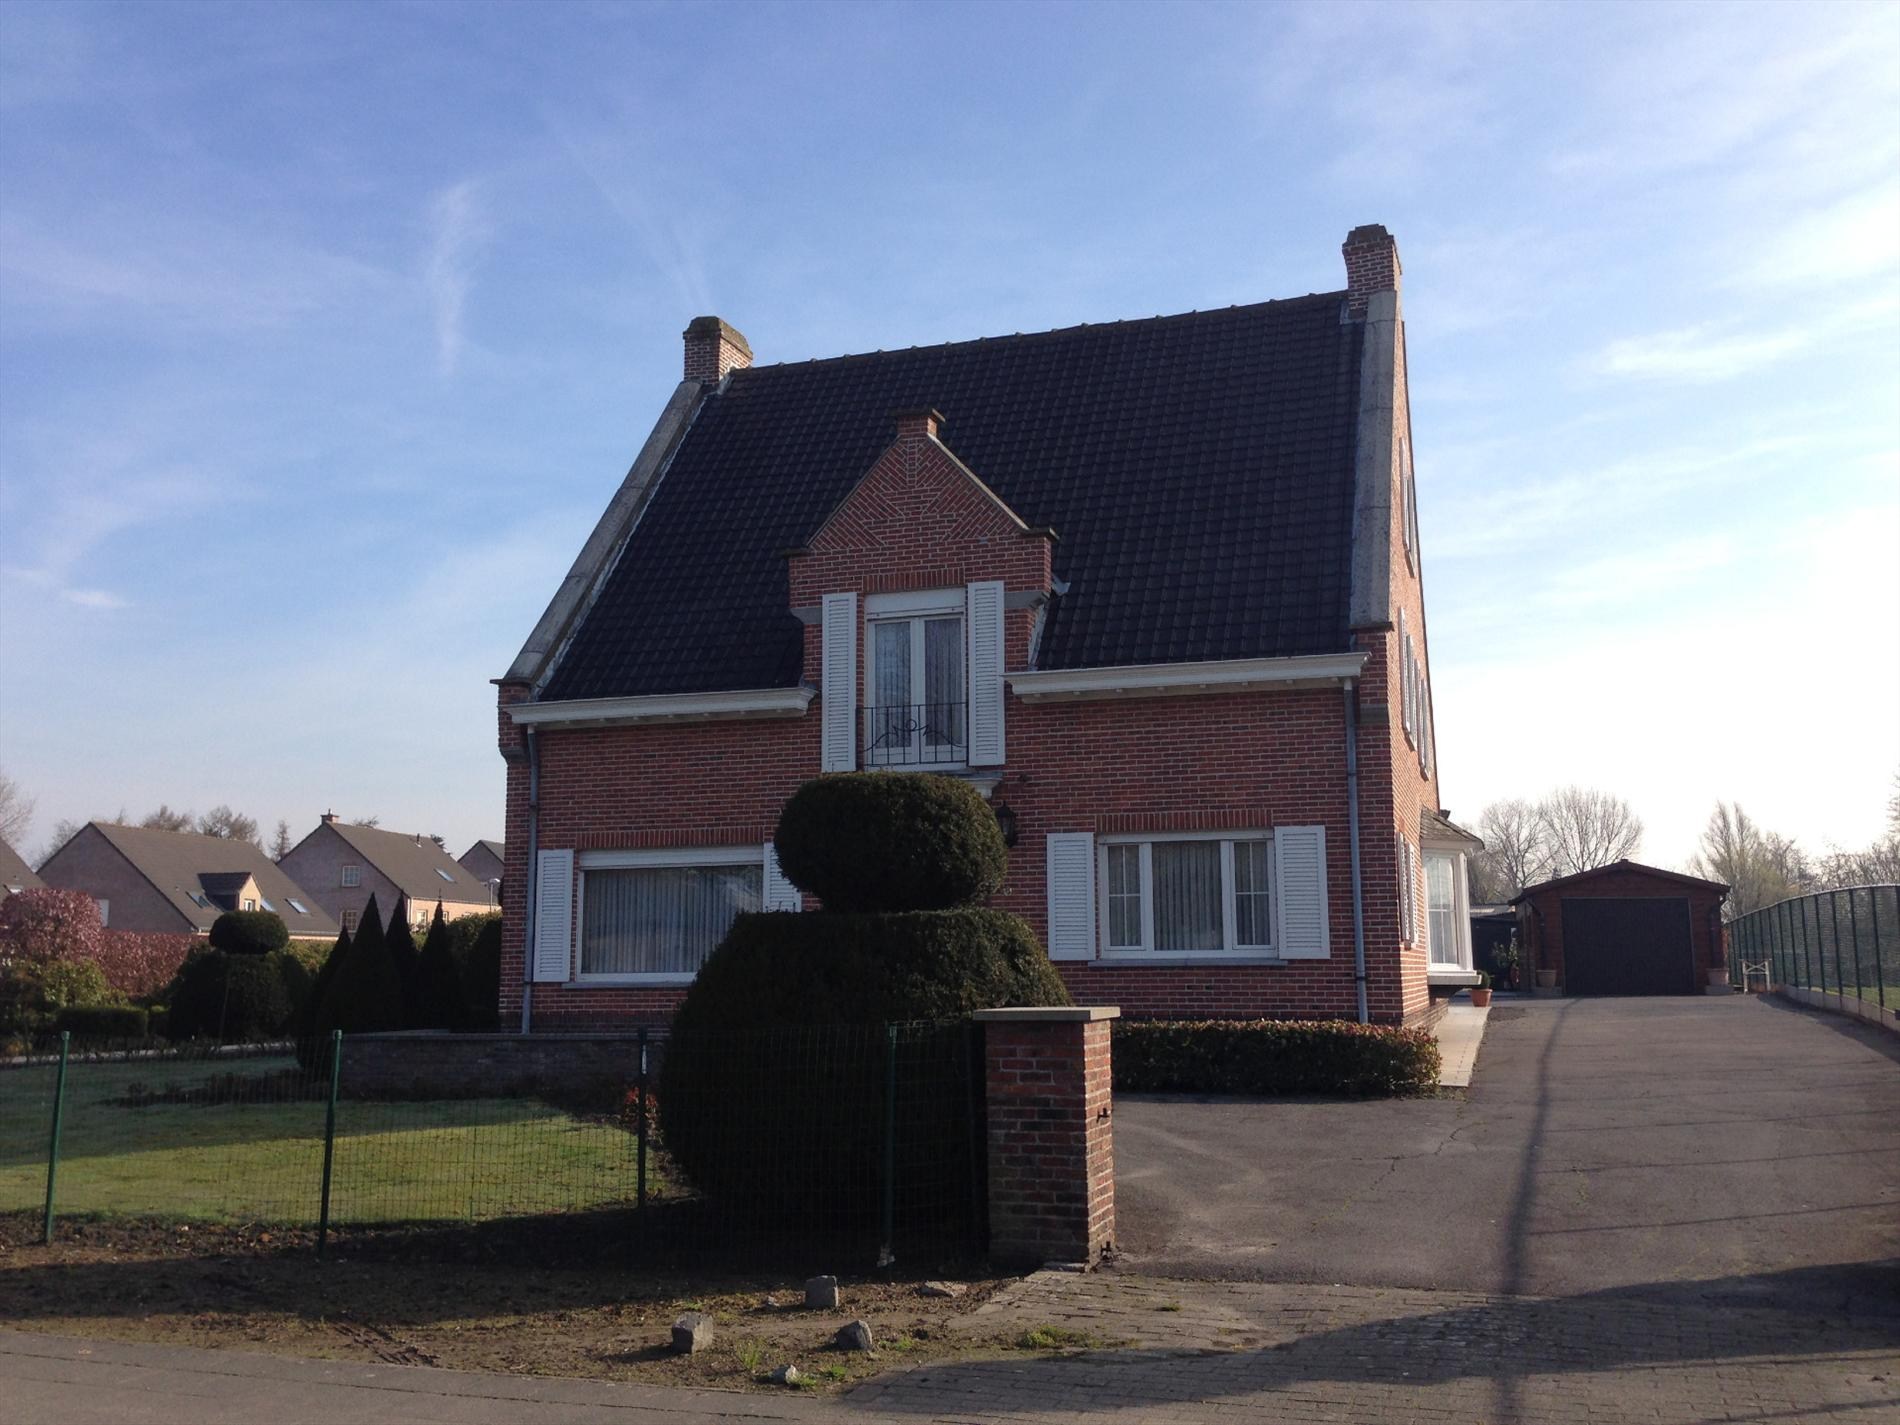
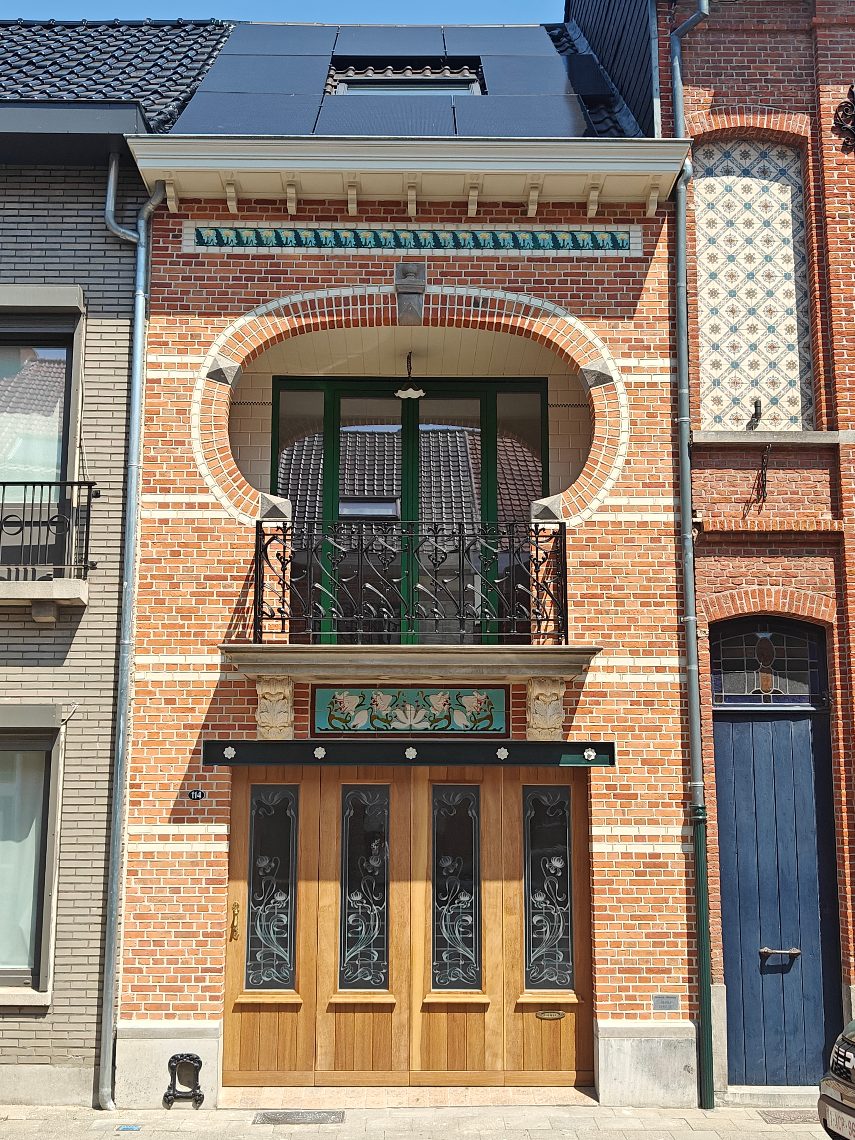
You enter the villa via a staircase that leads directly into the entrance hall.
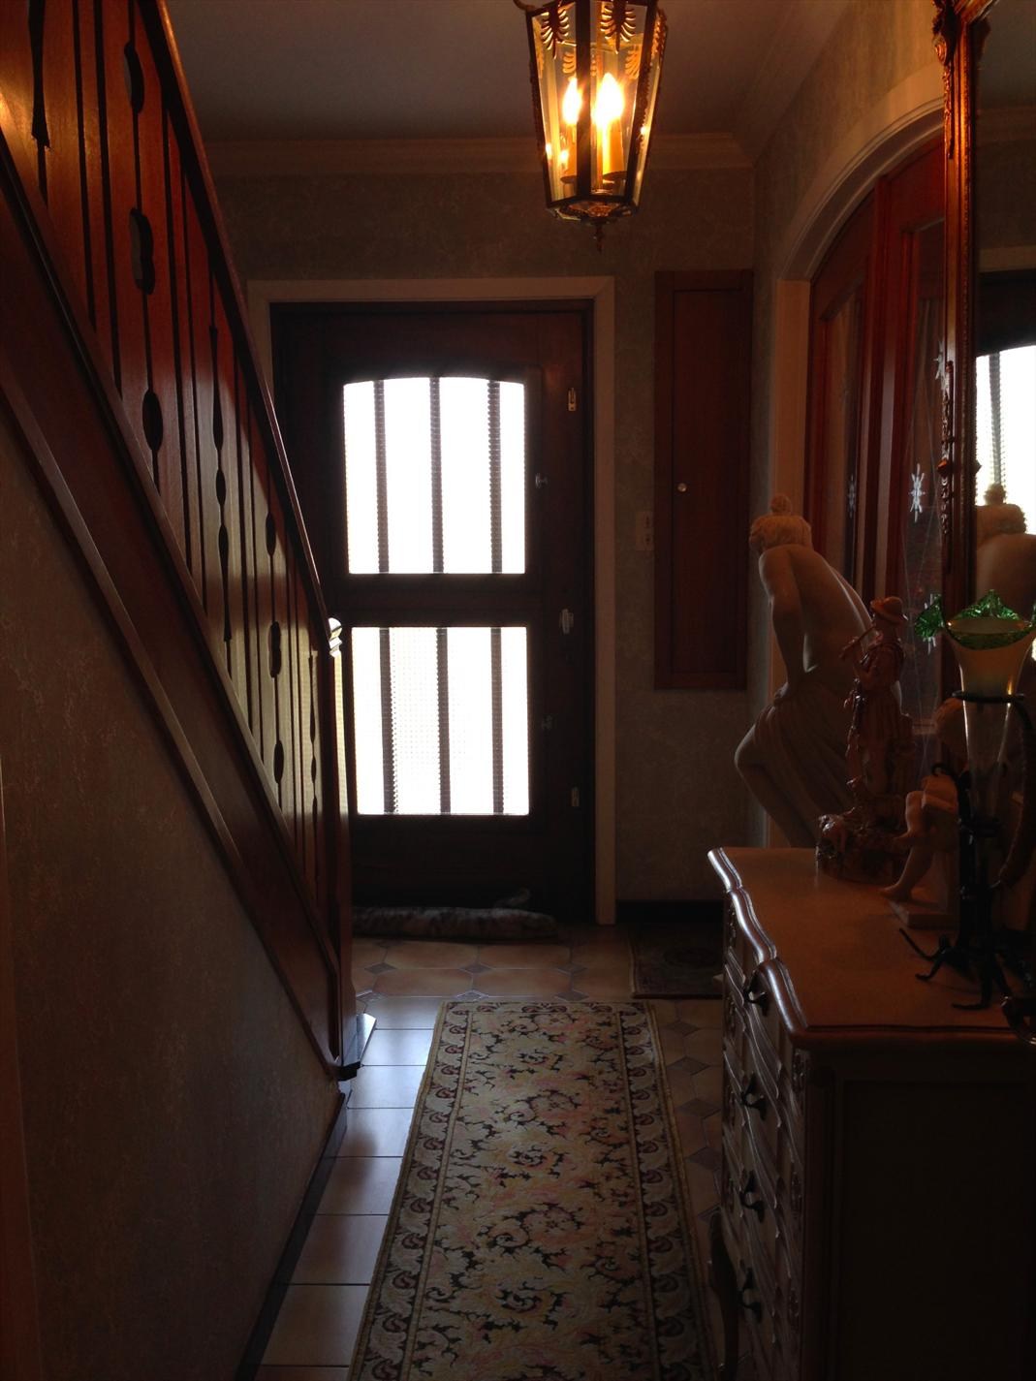
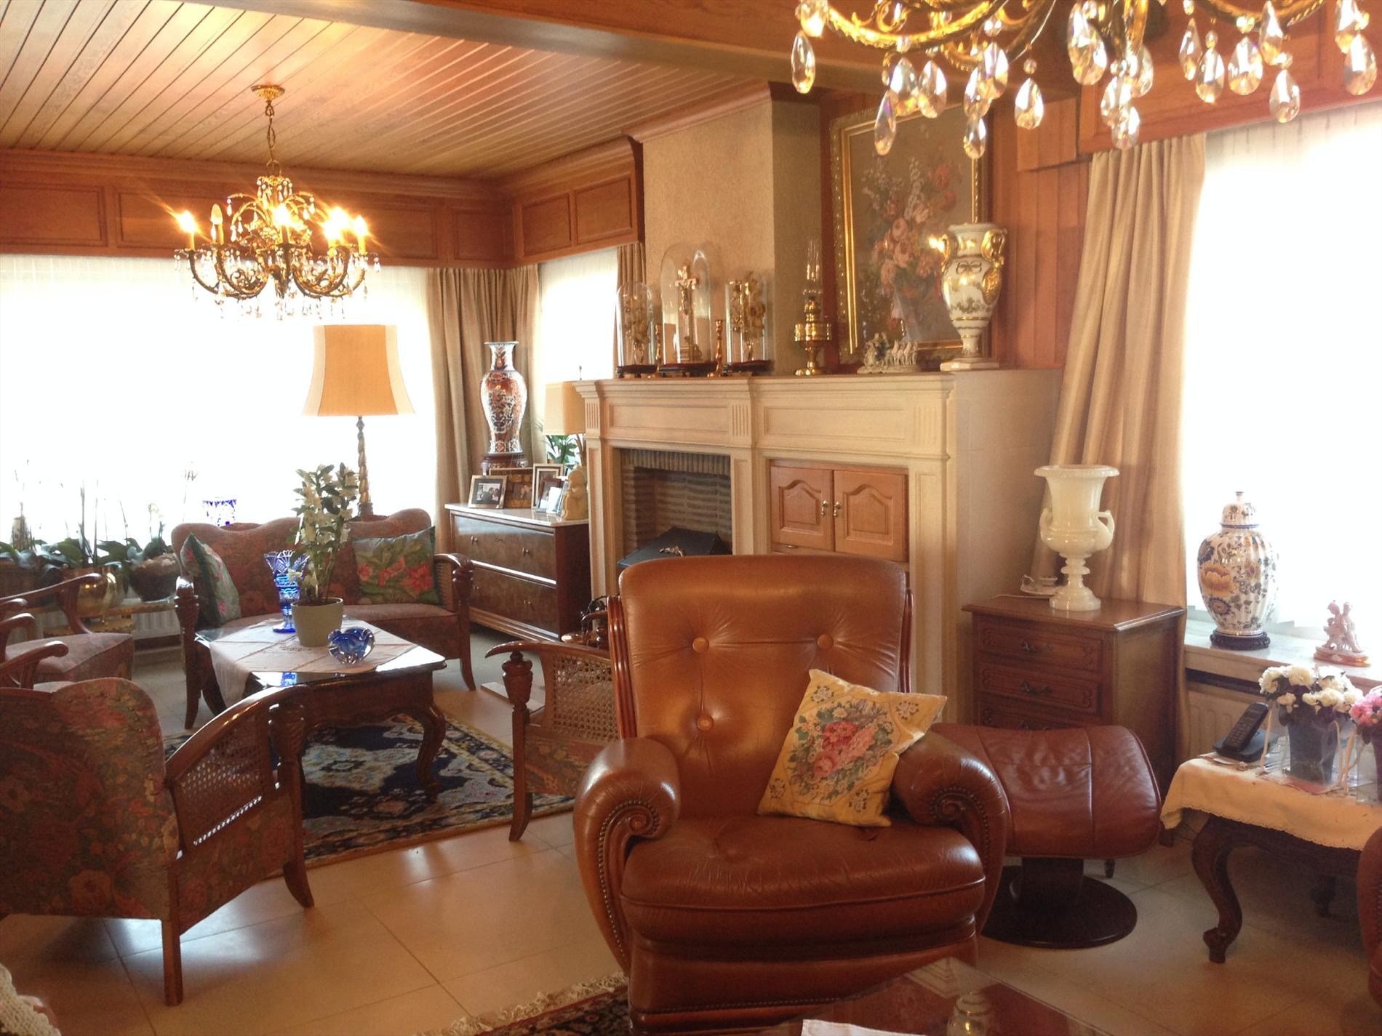
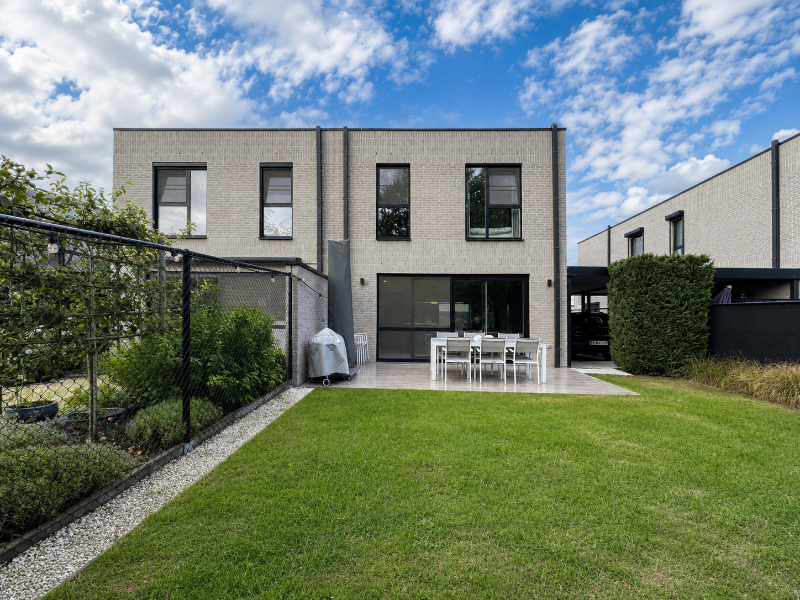
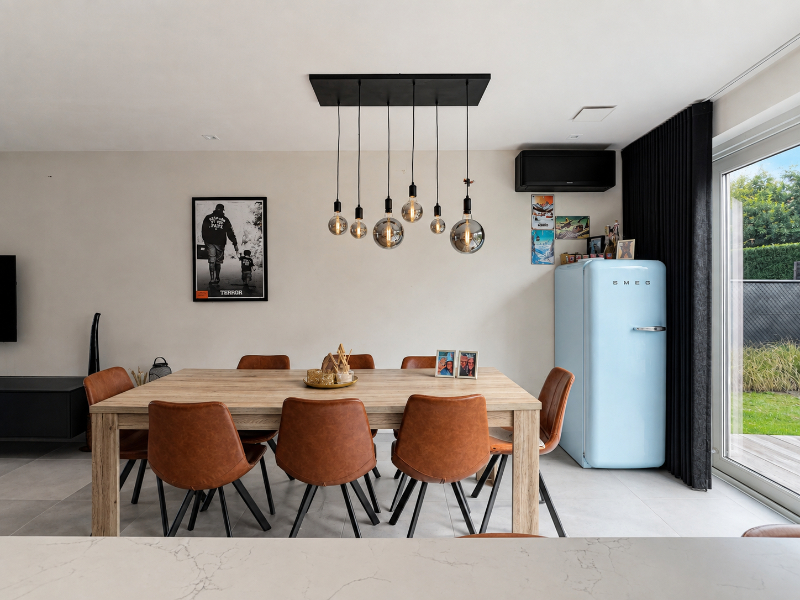
When you enter the villa, you immediately notice the warm atmosphere, which makes you feel right at home. The entrance hall provides access to the first room, which is located on the ground floor, but also leads to the bright living room and kitchen. Thanks to the extension of the veranda in the living room, you have a fantastic view of the garden, which is a wonderful place to relax in the summer. In the fully equipped kitchen with high-quality appliances (dishwasher, hob with extractor hood, built-in refrigerator, double sink, and combination microwave oven), the family chef can indulge themselves. And if that's not enough, there is also an extra storage room that can be used as a utility room. In between, there is also a guest toilet.
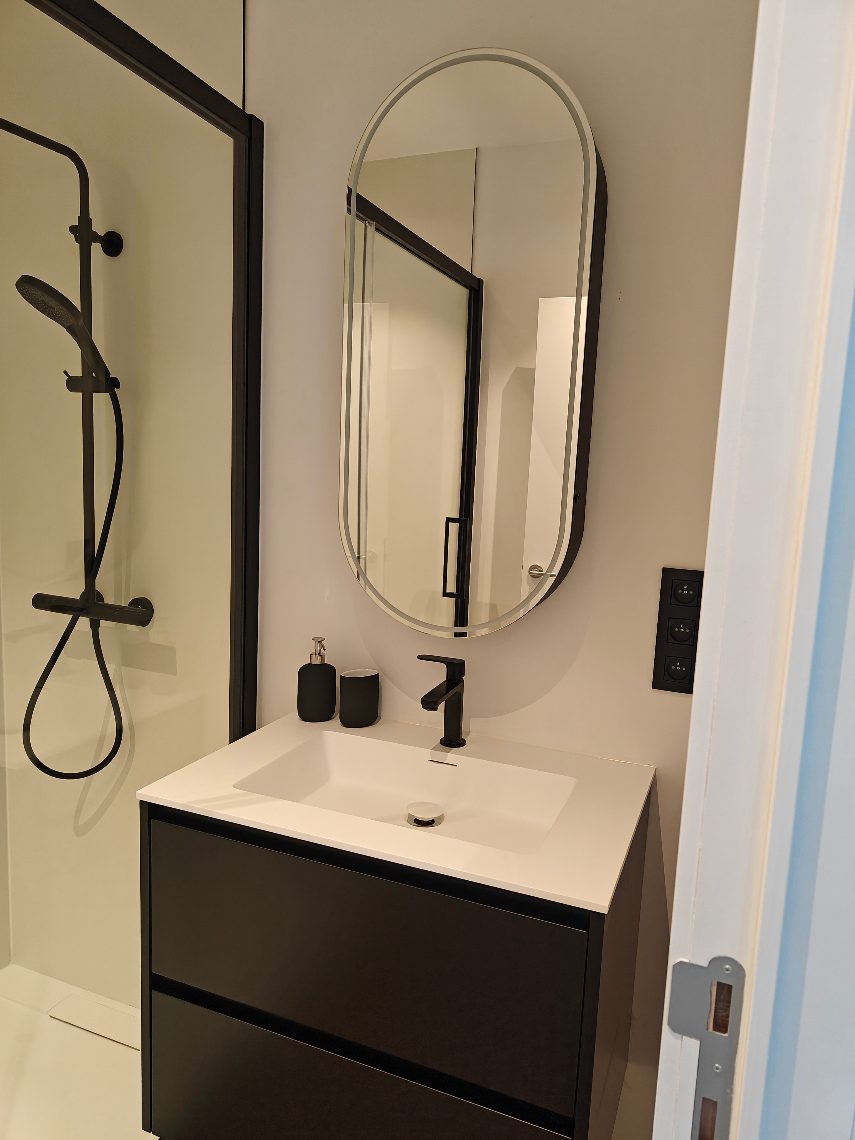
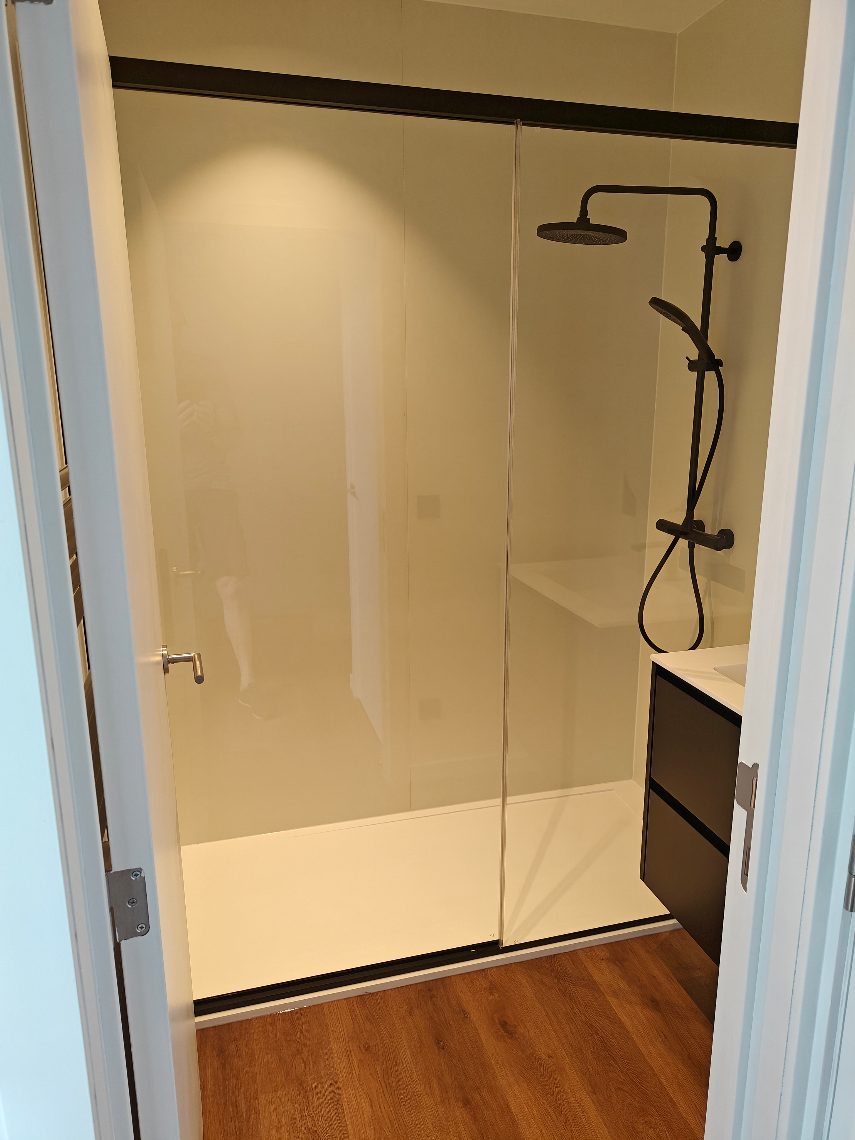
The automatic gate leads to the indoor garage (approx. 50 m²) with space for at least two cars. The garage has access to the basement, where the technical rooms are located, which in turn lead back to the entrance hall. The stairs lead to the first floor, which offers three spacious bedrooms, each with a sink and mirror. Finally, there is a bathroom with a double sink, bathtub, and a second toilet.
- Rent: €1,700/month
- EGW: to be arranged independently
Visits can ONLY be requested via our website www.immodavinci.be
Translated with DeepL.com (free version)
You enter the villa via a staircase that leads directly into the entrance hall.
When you enter the villa, you immediately notice the warm atmosphere, which makes you feel right at home. The entrance hall provides access to the first room, which is located on the ground floor, but also leads to the bright living room and kitchen. Thanks to the extension of the veranda in the living room, you have a fantastic view of the garden, which is a wonderful place to relax in the summer. In the fully equipped kitchen with high-quality appliances (dishwasher, hob with extractor hood, built-in refrigerator, double sink, and combination microwave oven), the family chef can indulge themselves. And if that's not enough, there is also an extra storage room that can be used as a utility room. In between, there is also a guest toilet.
The automatic gate leads to the indoor garage (approx. 50 m²) with space for at least two cars. The garage has access to the basement, where the technical rooms are located, which in turn lead back to the entrance hall. The stairs lead to the first floor, which offers three spacious bedrooms, each with a sink and mirror. Finally, there is a bathroom with a double sink, bathtub, and a second toilet.
- Rent: €1,700/month
- EGW: to be arranged independently
Visits can ONLY be requested via our website www.immodavinci.be
Translated with DeepL.com (free version)
Don't be too late!
Do you have questions or would like to schedule a visit?

Immo Da VinciSint-Denijslaan 1, 9000 Gent
Building
- Type of property
- House
- Subtype
- Villa
- Surface
- 250 m²
See all featuresShow fewer features
- Constructed area
- 250 m²
- Type of buildings
- Open
- Number of facades
- 4
- Facade orientation
- North
- Number of floors
- 2
- Disabled facilities
- No
- Garage
- Yes
- Number of garages
- 1
- Indoor parking
- Yes
- Indoor parking spaces
- 2
- Outdoor parking
- Yes
- Outdoor parking spaces
- 3
Terrain
- Plot size
- 720 m²
Location
- Surroundings / neighbourhood
- Central
- Public transport nearby
- Yes
- Distance to public transport
- 300 m
See all featuresShow fewer features
- Motorway nearby
- Yes
- Distance to motorway
- 2000 m
Layout
- Number of bedrooms
- 3
- Surface bedrooms
- 20 m²; 15 m²; 14 m²
- Number of bathrooms
- 1
See all featuresShow fewer features
- Bathroom type
- Bath
- Number of shower rooms
- 1
- Kitchen
- Yes
- Surface kitchen
- 10 m²
- Type of kitchen
- American kitchen fully installed
- Living room surface
- 45 m²
- Number of toilets
- 2
- Office
- Yes
- Laundry room
- Yes
- Veranda
- Yes
- Terrace
- Yes
- Number of terraces
- 1
- Terrace surface
- 10 m²
- Orientation terrace
- South
- Attic
- Yes
- Cellar
- Yes
Comfort
- Lift
- No
- Swimming pool
- No
- Gas connection
- Yes
See all featuresShow fewer features
- Connection sewerage
- Yes
- Water connection
- Yes
Energy
- EPC score (kWh/(m² years))
- 270
- EPC label
- C
- Unique code EPC
- 20250304-003544977
See all featuresShow fewer features
- EPC expiry date
- 04-03-2035
- Double glazing
- Yes
- Heating type
- Individual
- Type of heating
- Gas
Urban planning
- G-score (building score)
- A (no flood modeled)
- P-score (parcel score)
- A (no flood modeled)
- Flood-prone area
- Not located in a flood-prone area
Location
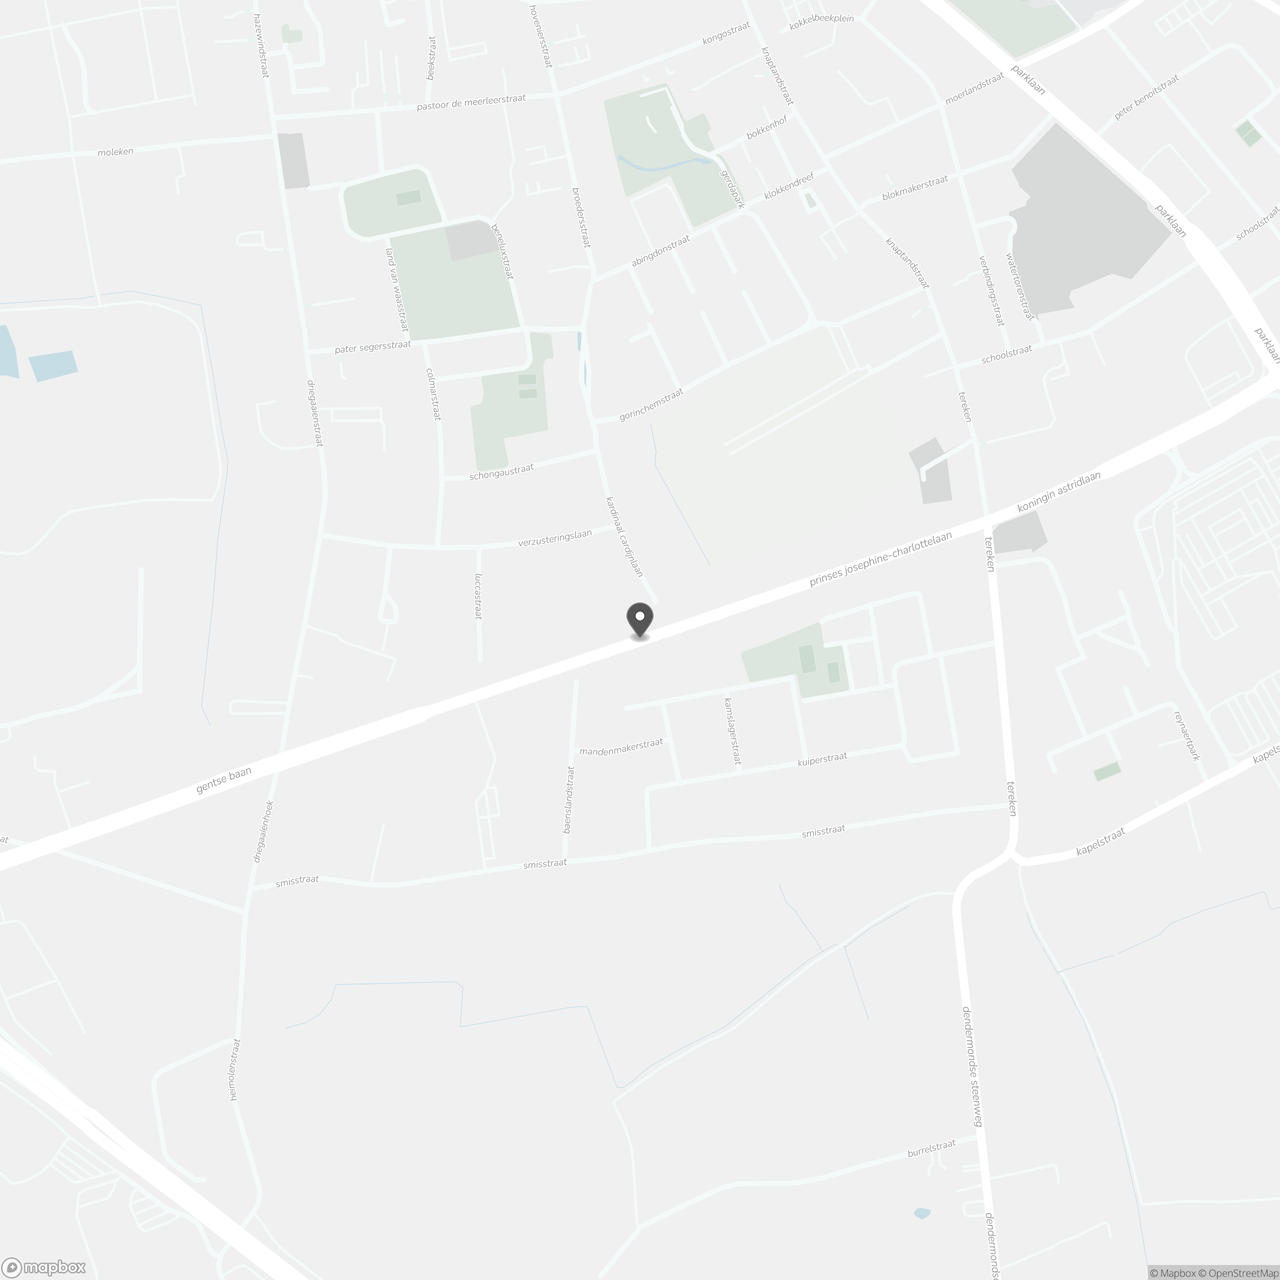
Prinses Josephine-Charlottelaan 66, 9100 Sint-Niklaas
Show route