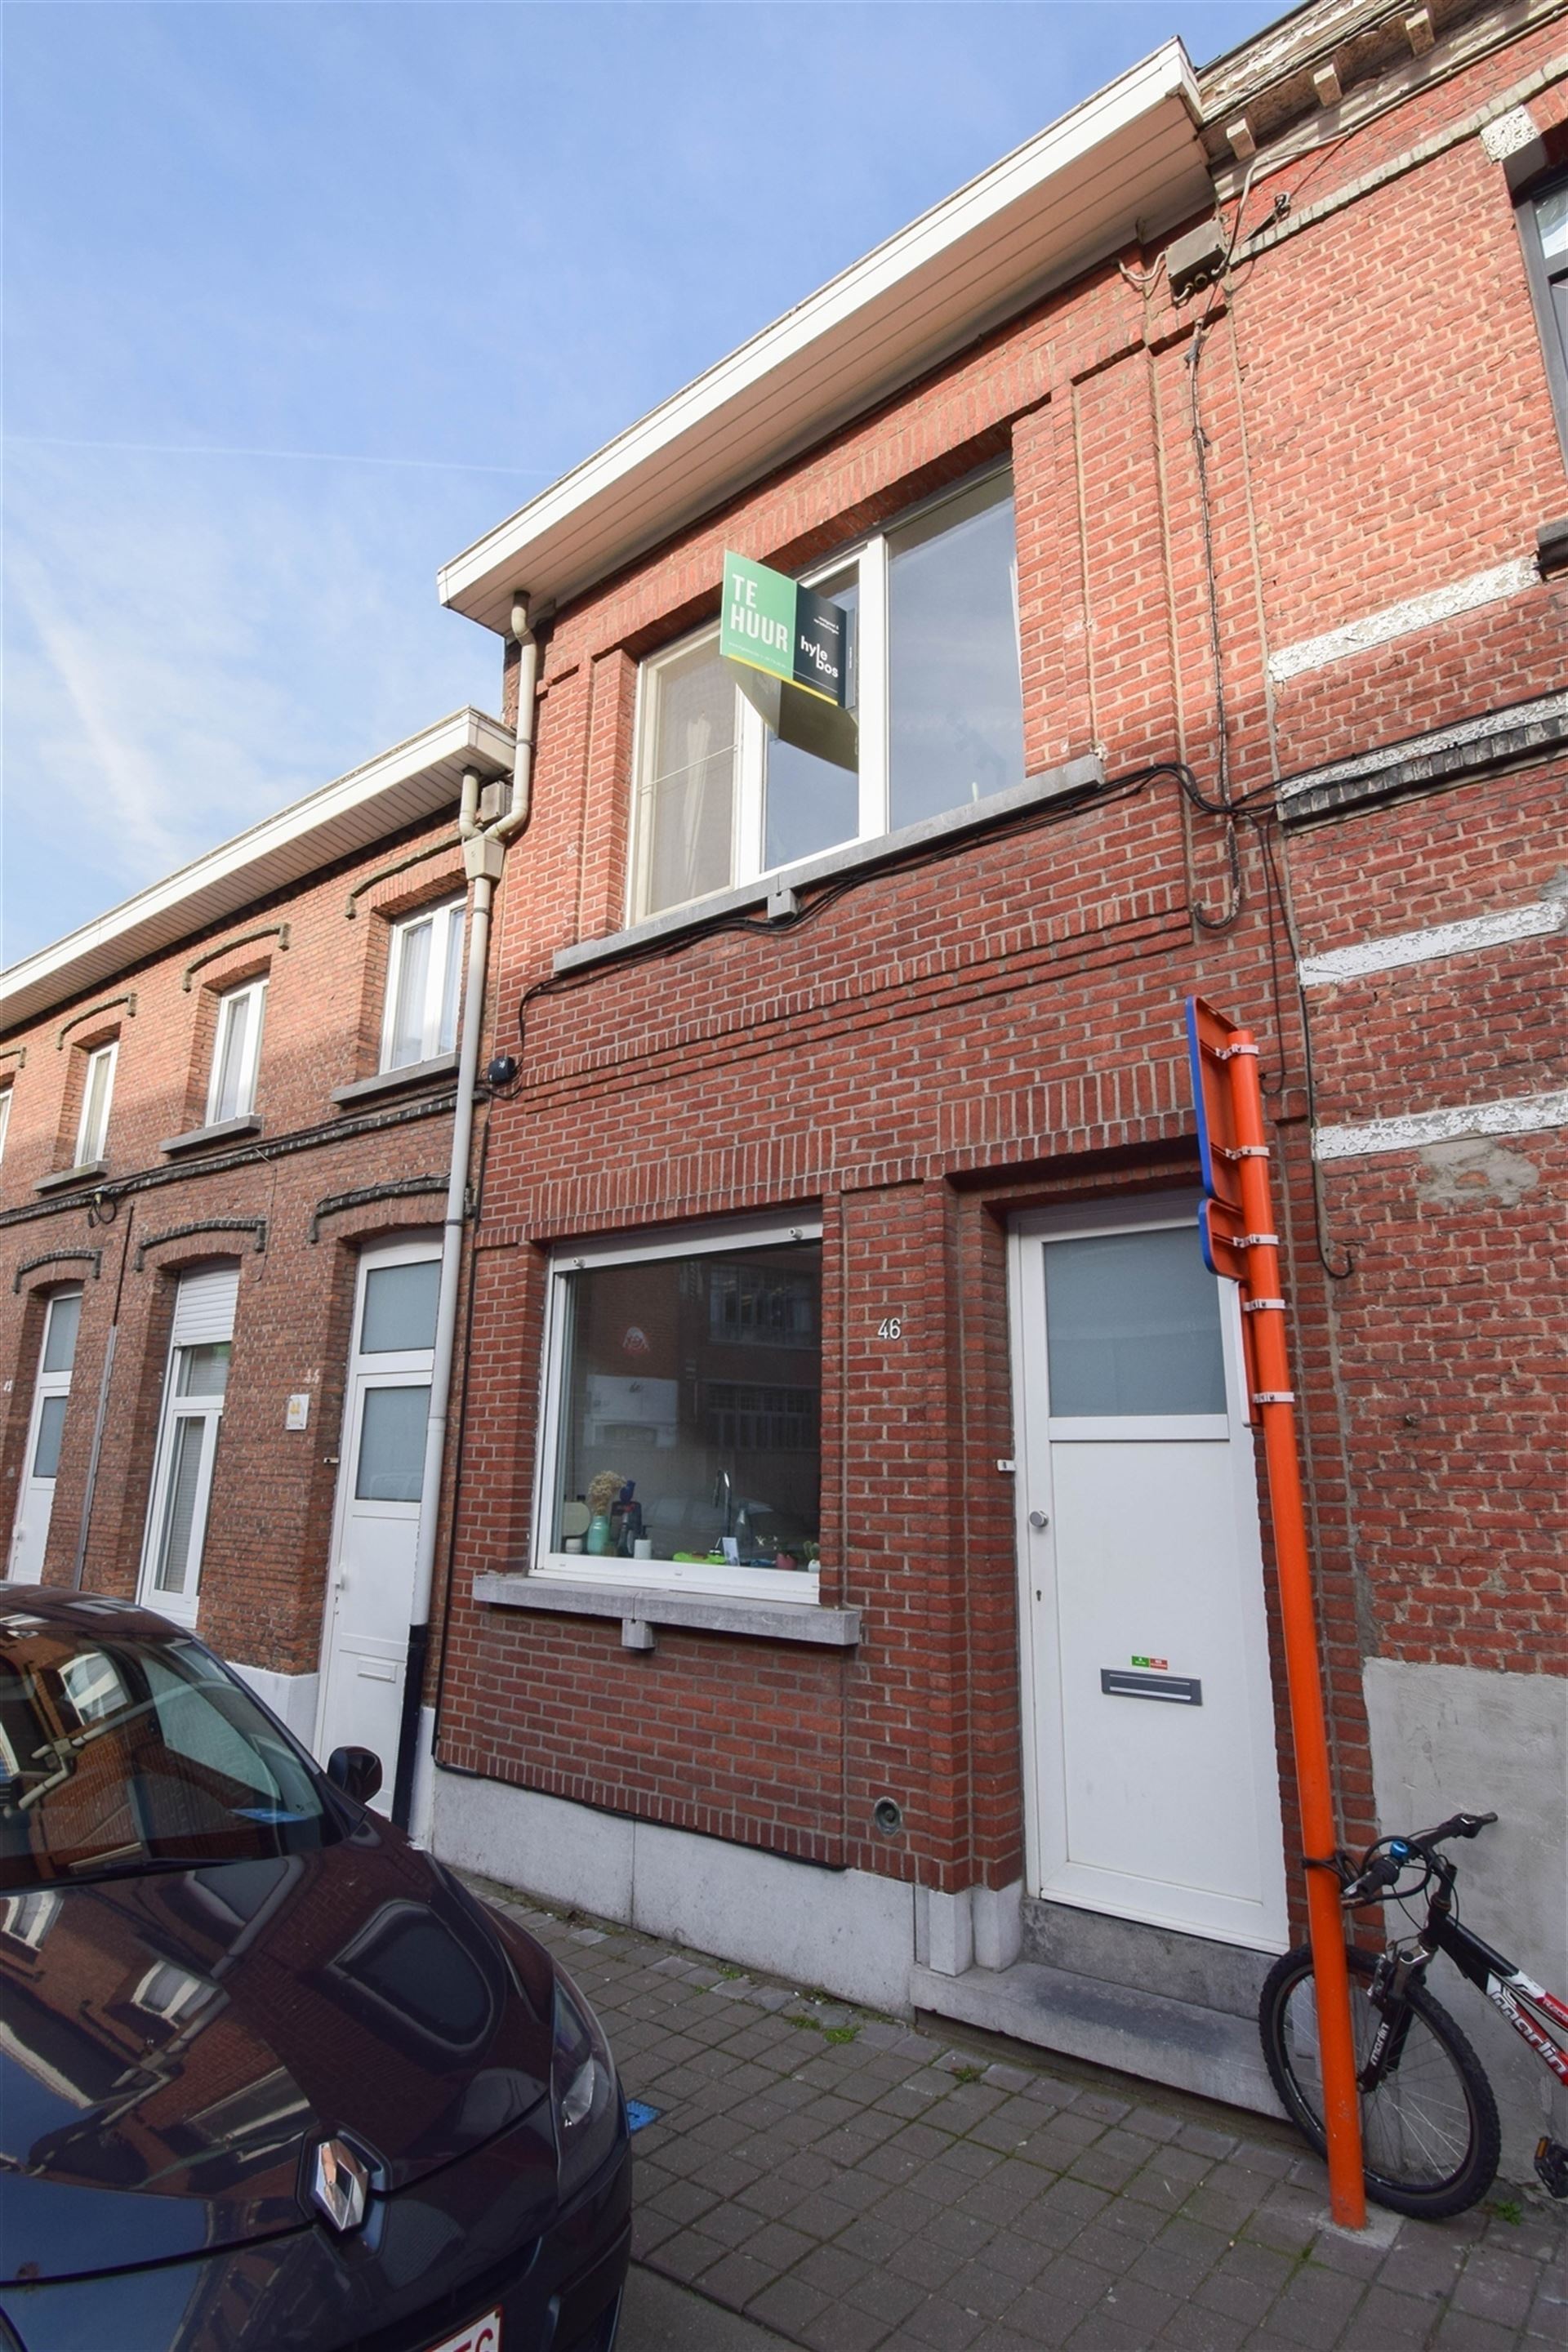
- 121 m² living
- 2 bedrooms
- 1 bathroom
- Garden
Description
House
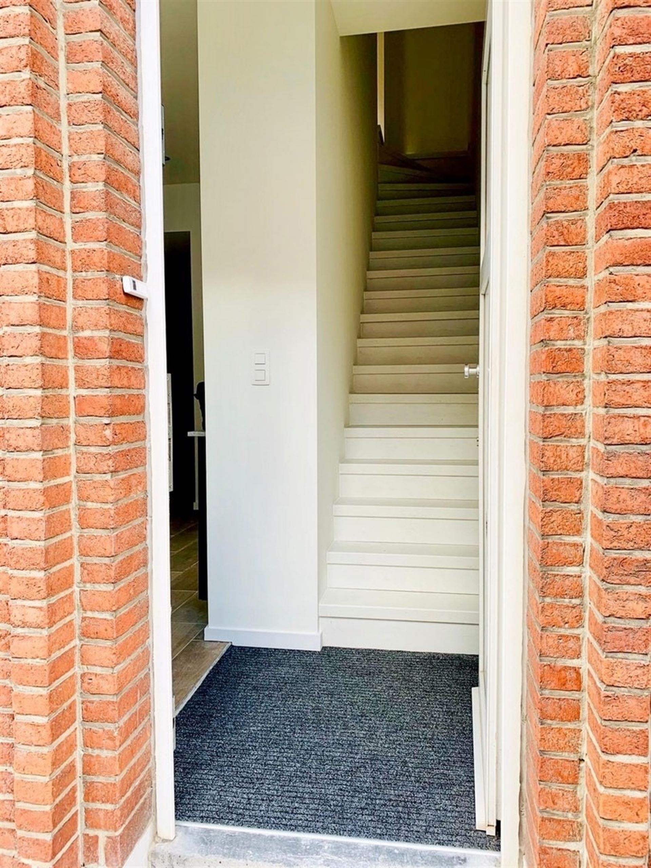
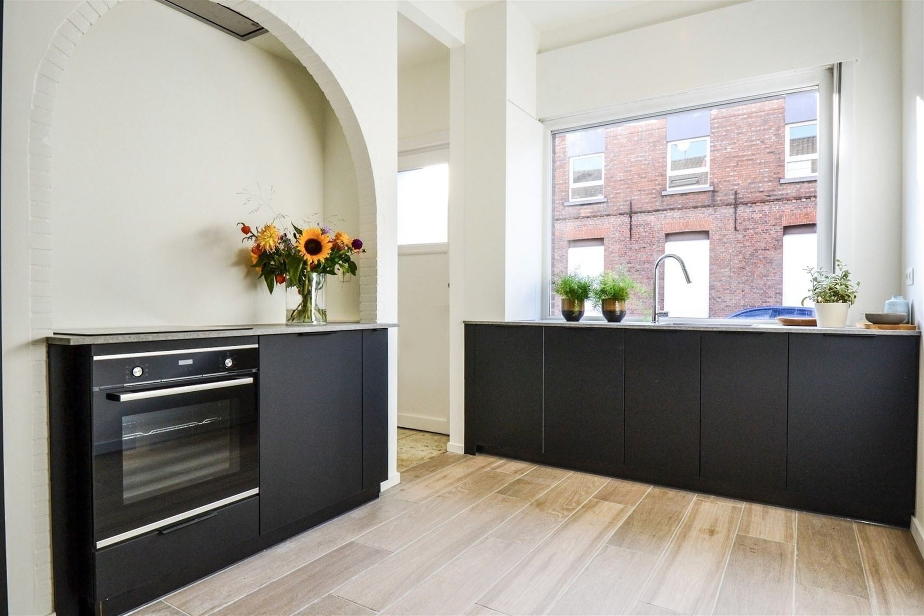
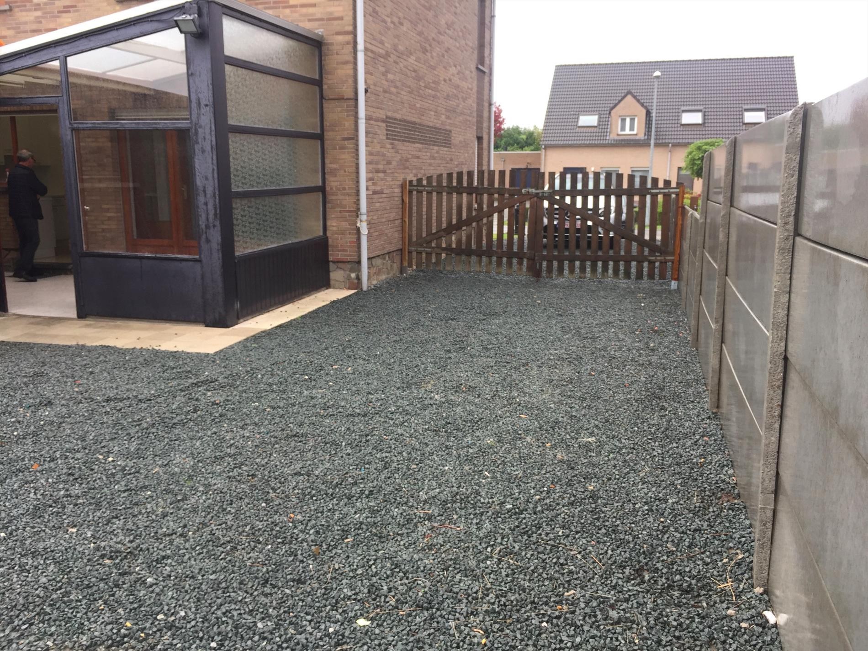
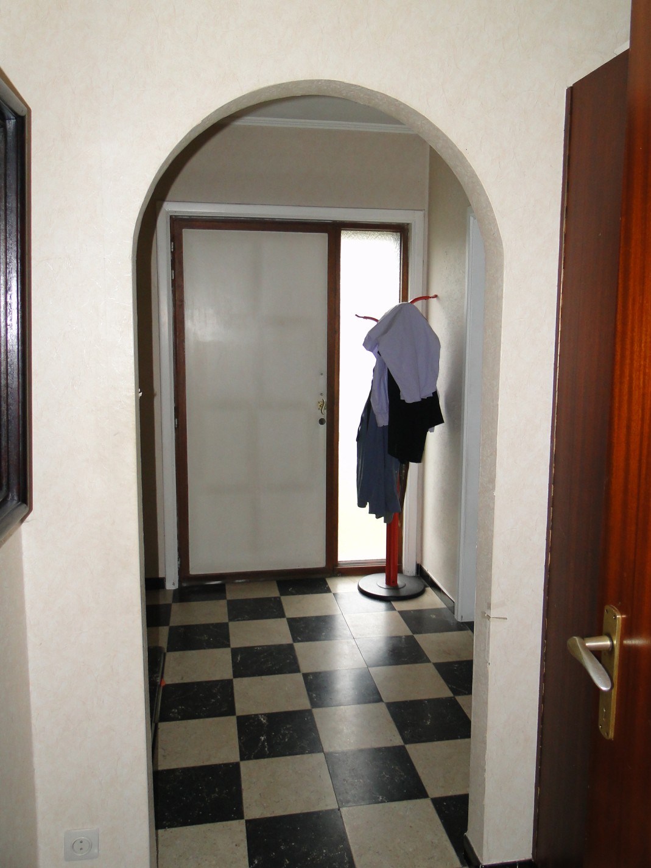
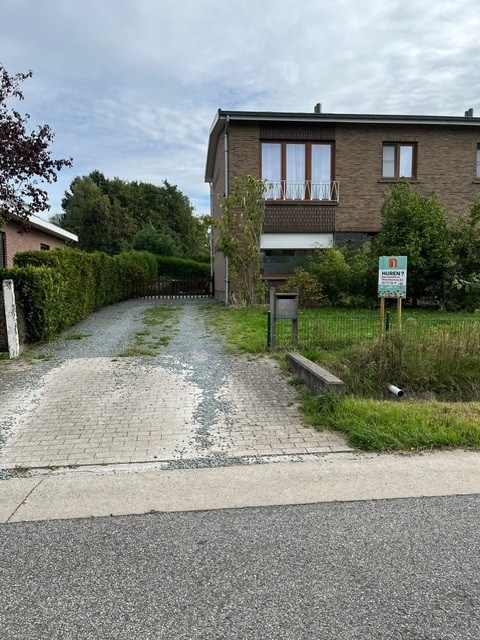
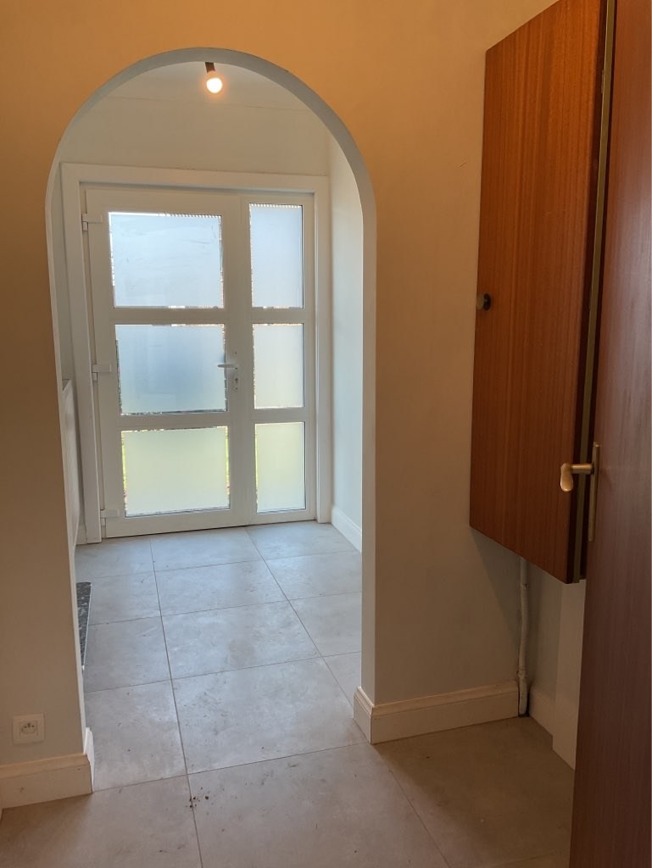
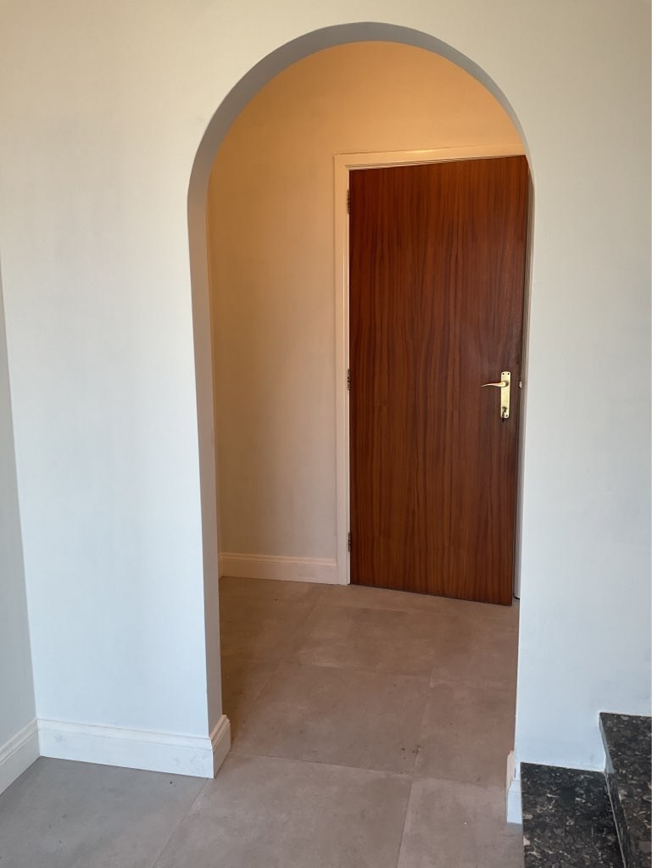
This centrally located townhouse offers 121 m² of living space and is available immediately. The ground floor features an entryway, a separate front porch, the living area, and the kitchen, which is equipped only with a range hood. The home also features a bathroom with a shower, toilet, and single sink, as well as a practical storage room. The city garden provides a pleasant outdoor space. Upstairs, there are two bedrooms. There is also an attic space. The home is heated by natural gas central heating.
Don't be too late!
Do you have questions or would like to schedule a visit?

Vastgoed HylebosParklaan 40, 9100 Sint-Niklaas
Financial
- Cadastral info
- 1187/00L000
Building
- Type of property
- House
- Subtype
- House
- Surface
- 121 m²
See all featuresShow fewer features
- State building
- Good
- Type of roof
- Gable roof
- Type of buildings
- Closed
Terrain
- Surface garden
- 75 m²
Location
- Distance to public transport
- 113 m
- Distance to school
- 322 m
Layout
- Number of bedrooms
- 2
- Surface bedrooms
- 14,19 m²; 13,33 m²
- Number of bathrooms
- 1
See all featuresShow fewer features
- Surface area bathroom
- 8,75 m²
- Surface kitchen
- 8,4 m²
- Type of kitchen
- Partially installed
- Living room surface
- 17 m²
- Number of toilets
- 1
- Surface attic
- 25,2 m²
Comfort
- Gas connection
- Yes
- Water connection
- Yes
- Telephone
- Yes
Energy
- EPC score (kWh/(m² years))
- 339
- EPC label
- D
- Window profiles
- PVC
See all featuresShow fewer features
- Type of heating
- Gas
- Heating source
- Gas
Urban planning
- Cadastral plan
- Yes
Location
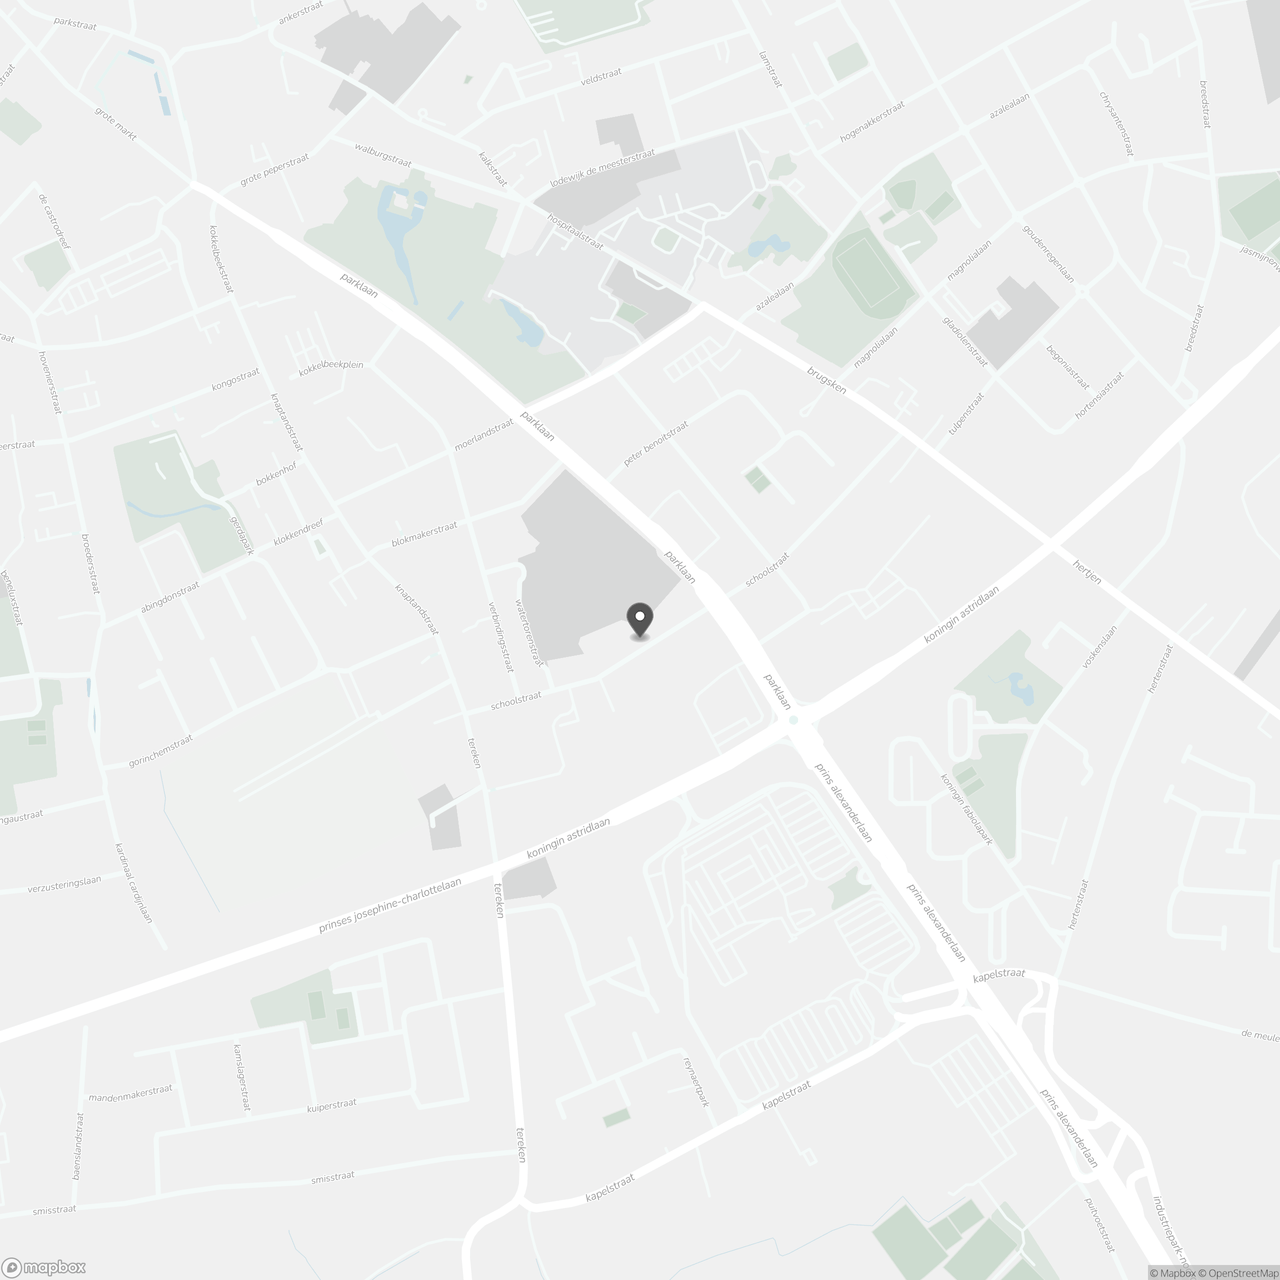
Schoolstraat 165, 9100 Sint-Niklaas
Show route