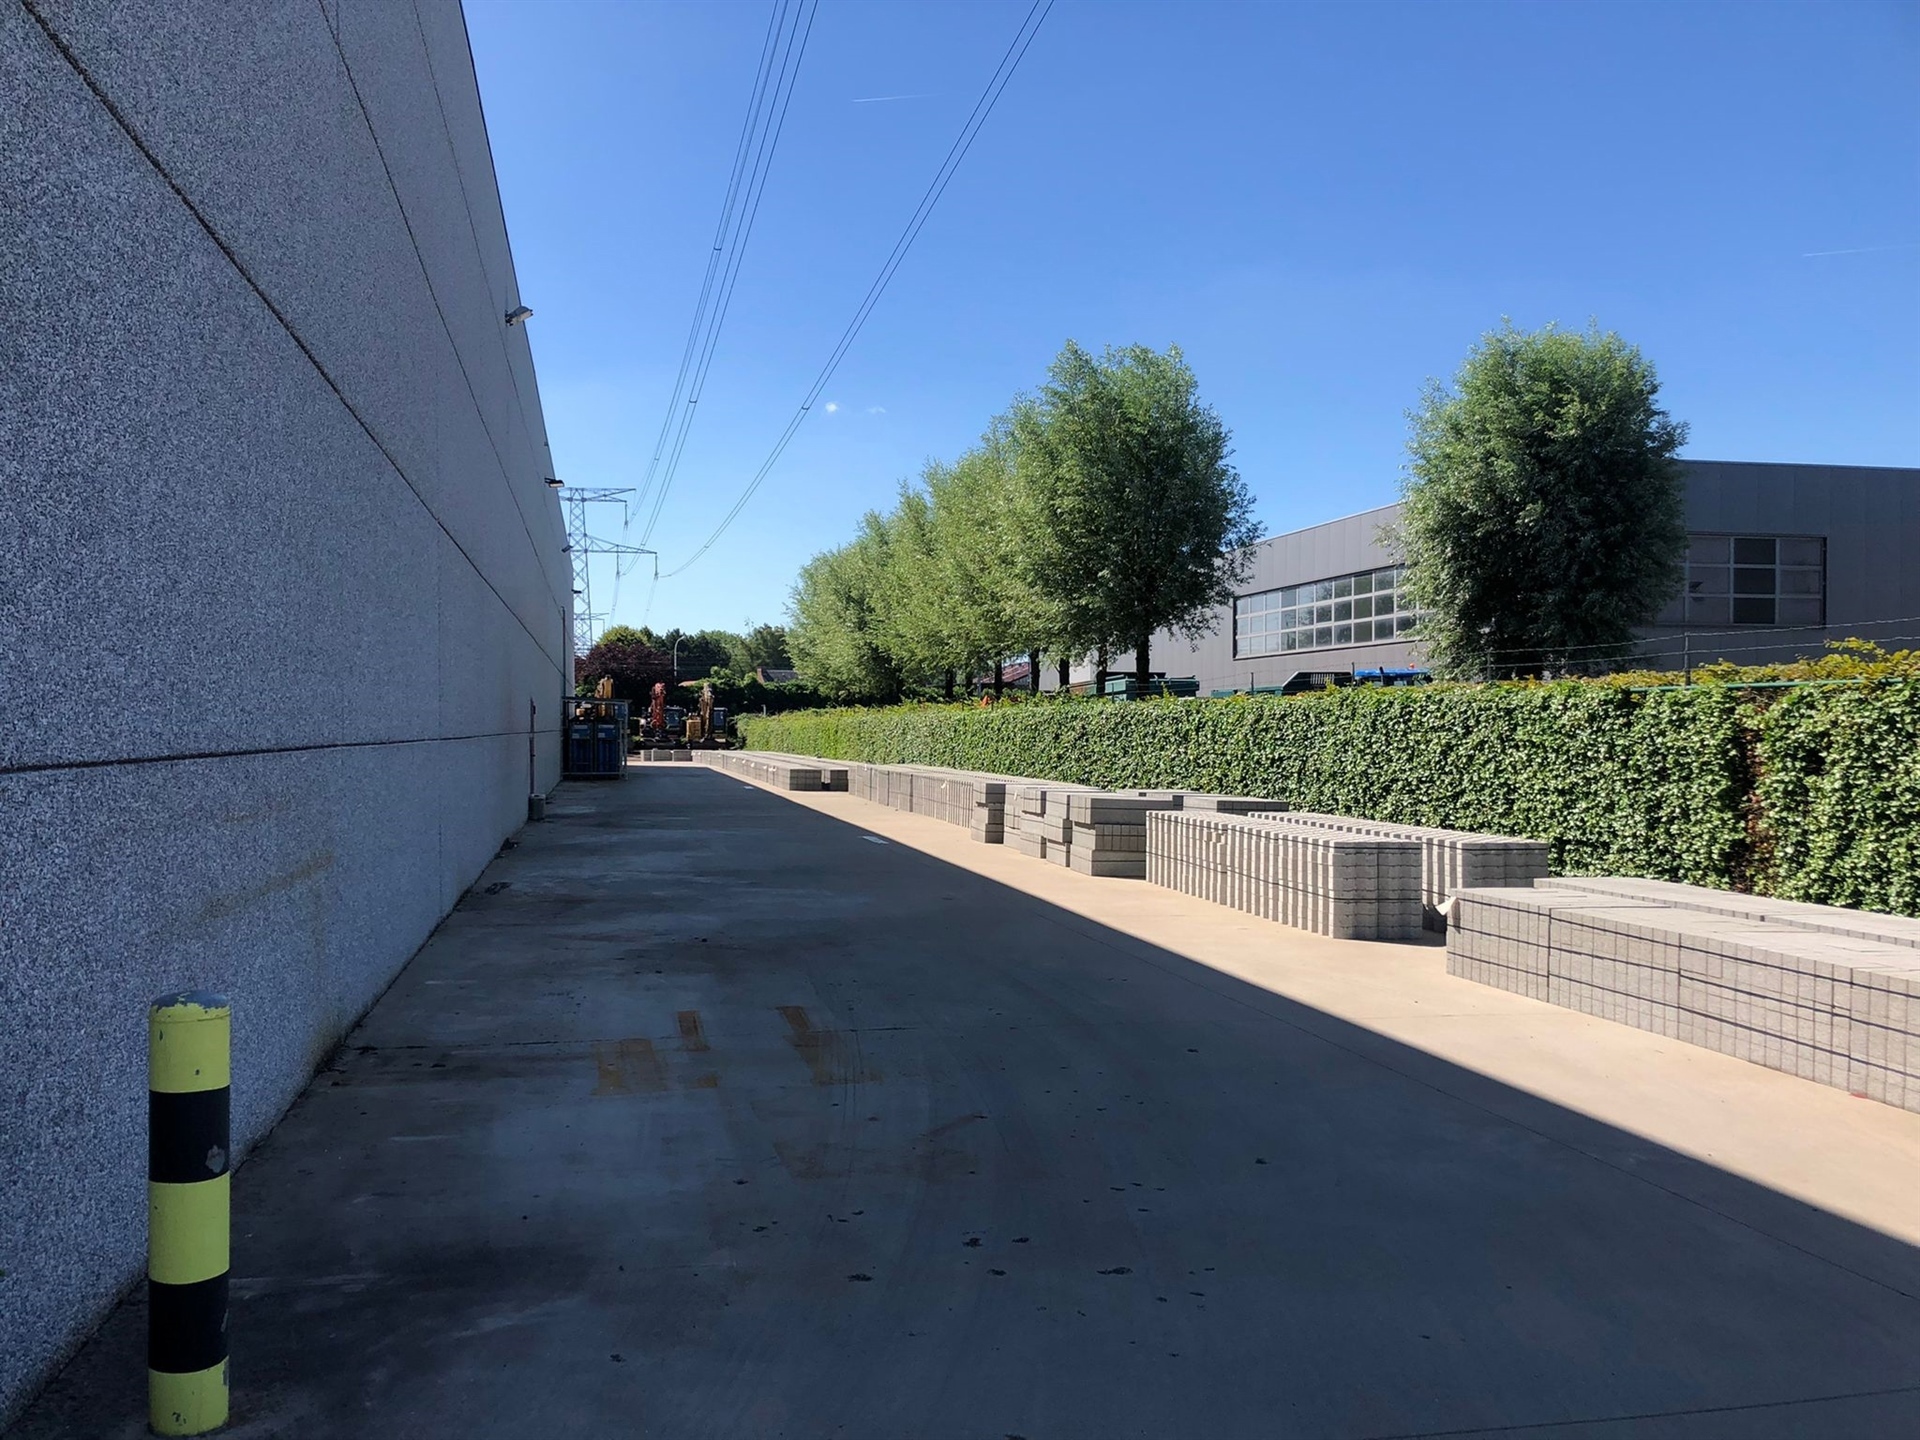
1.375 m²
Description
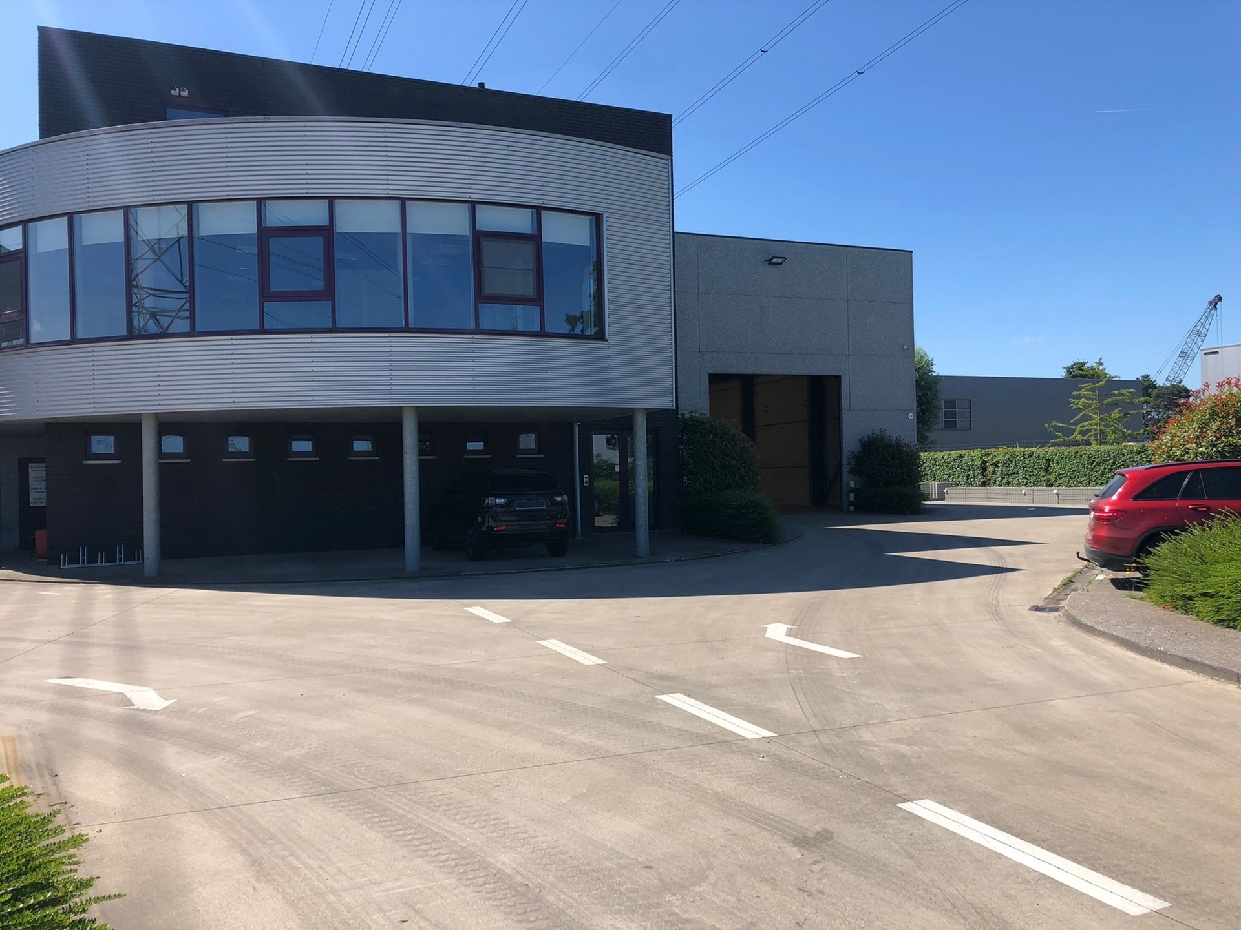
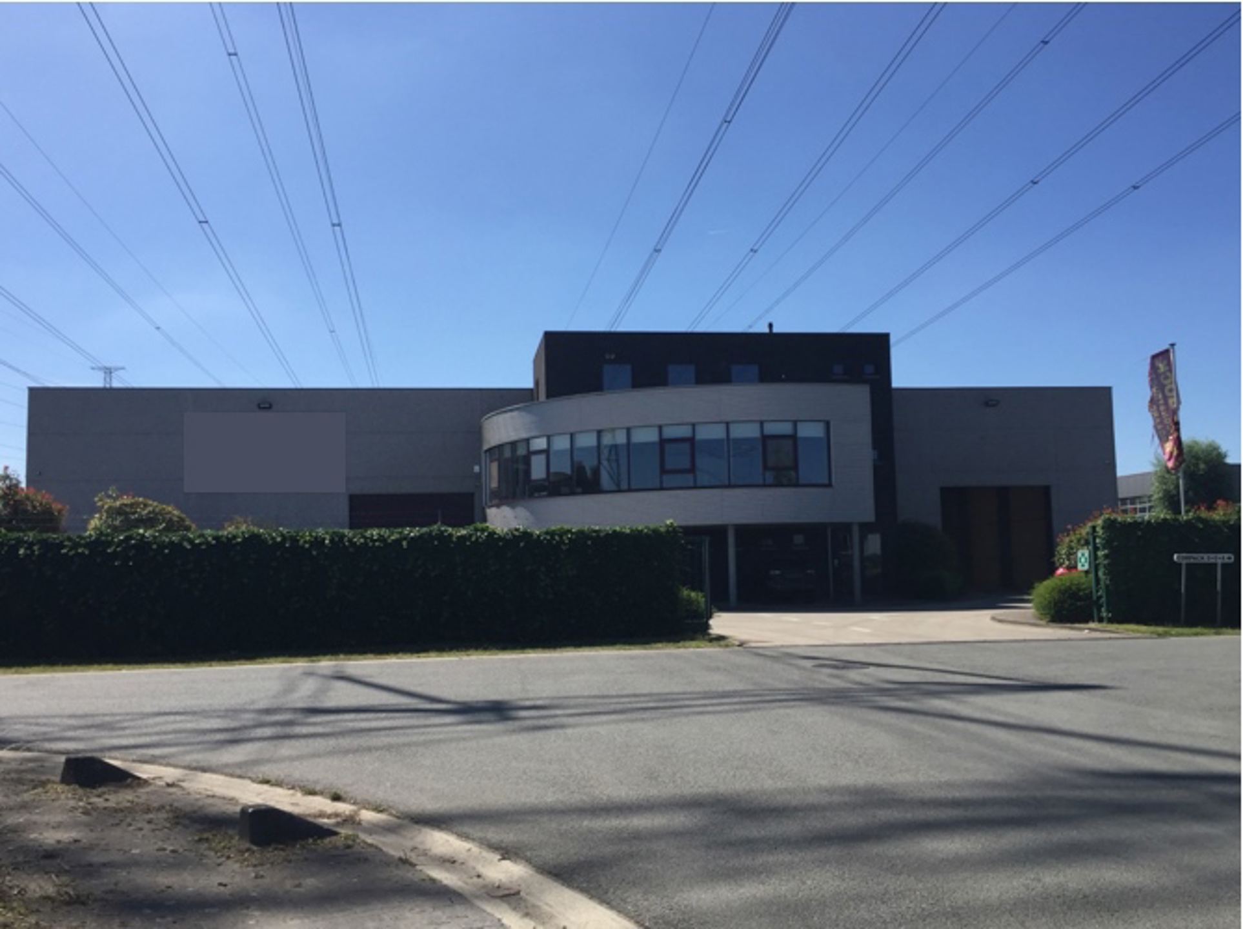
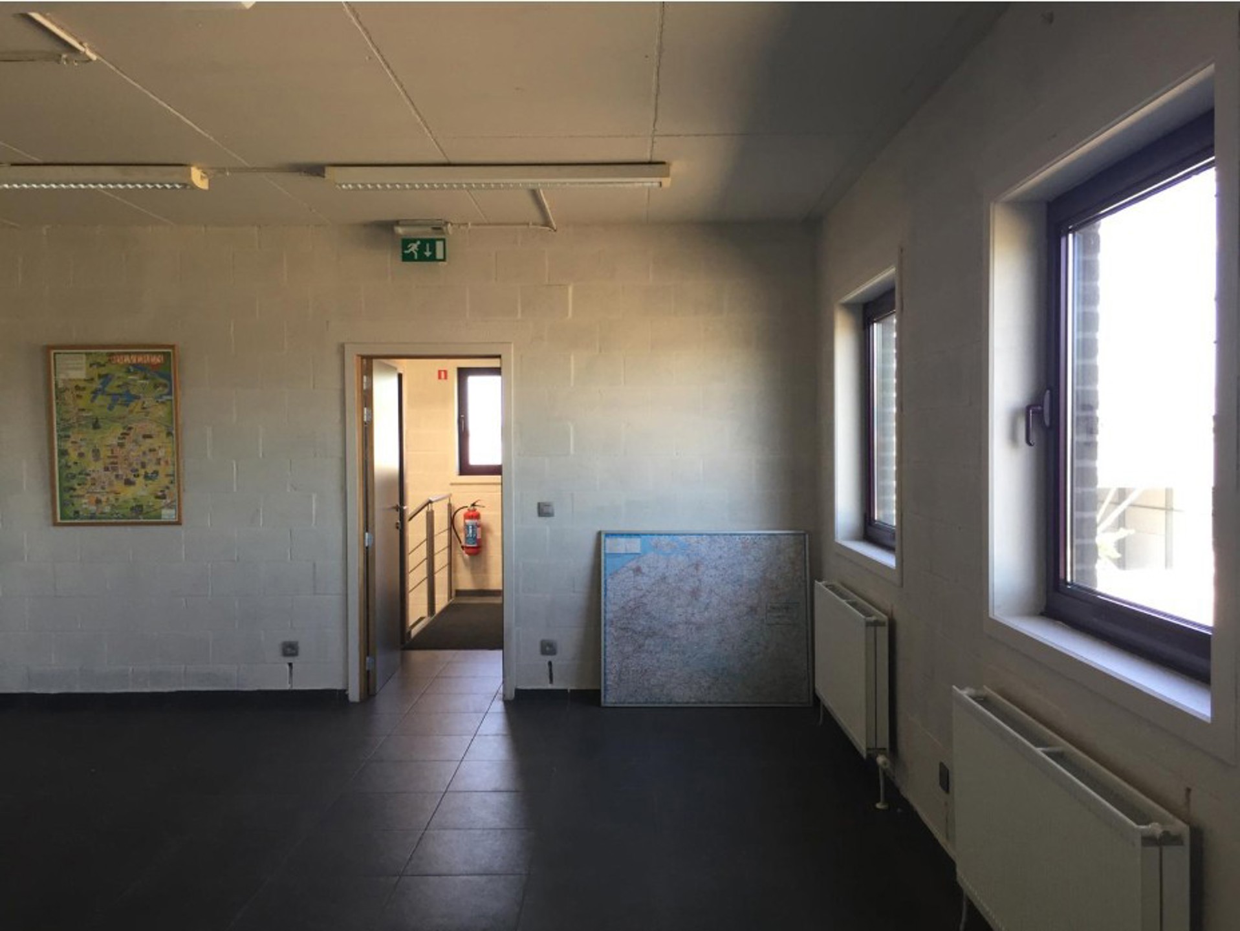
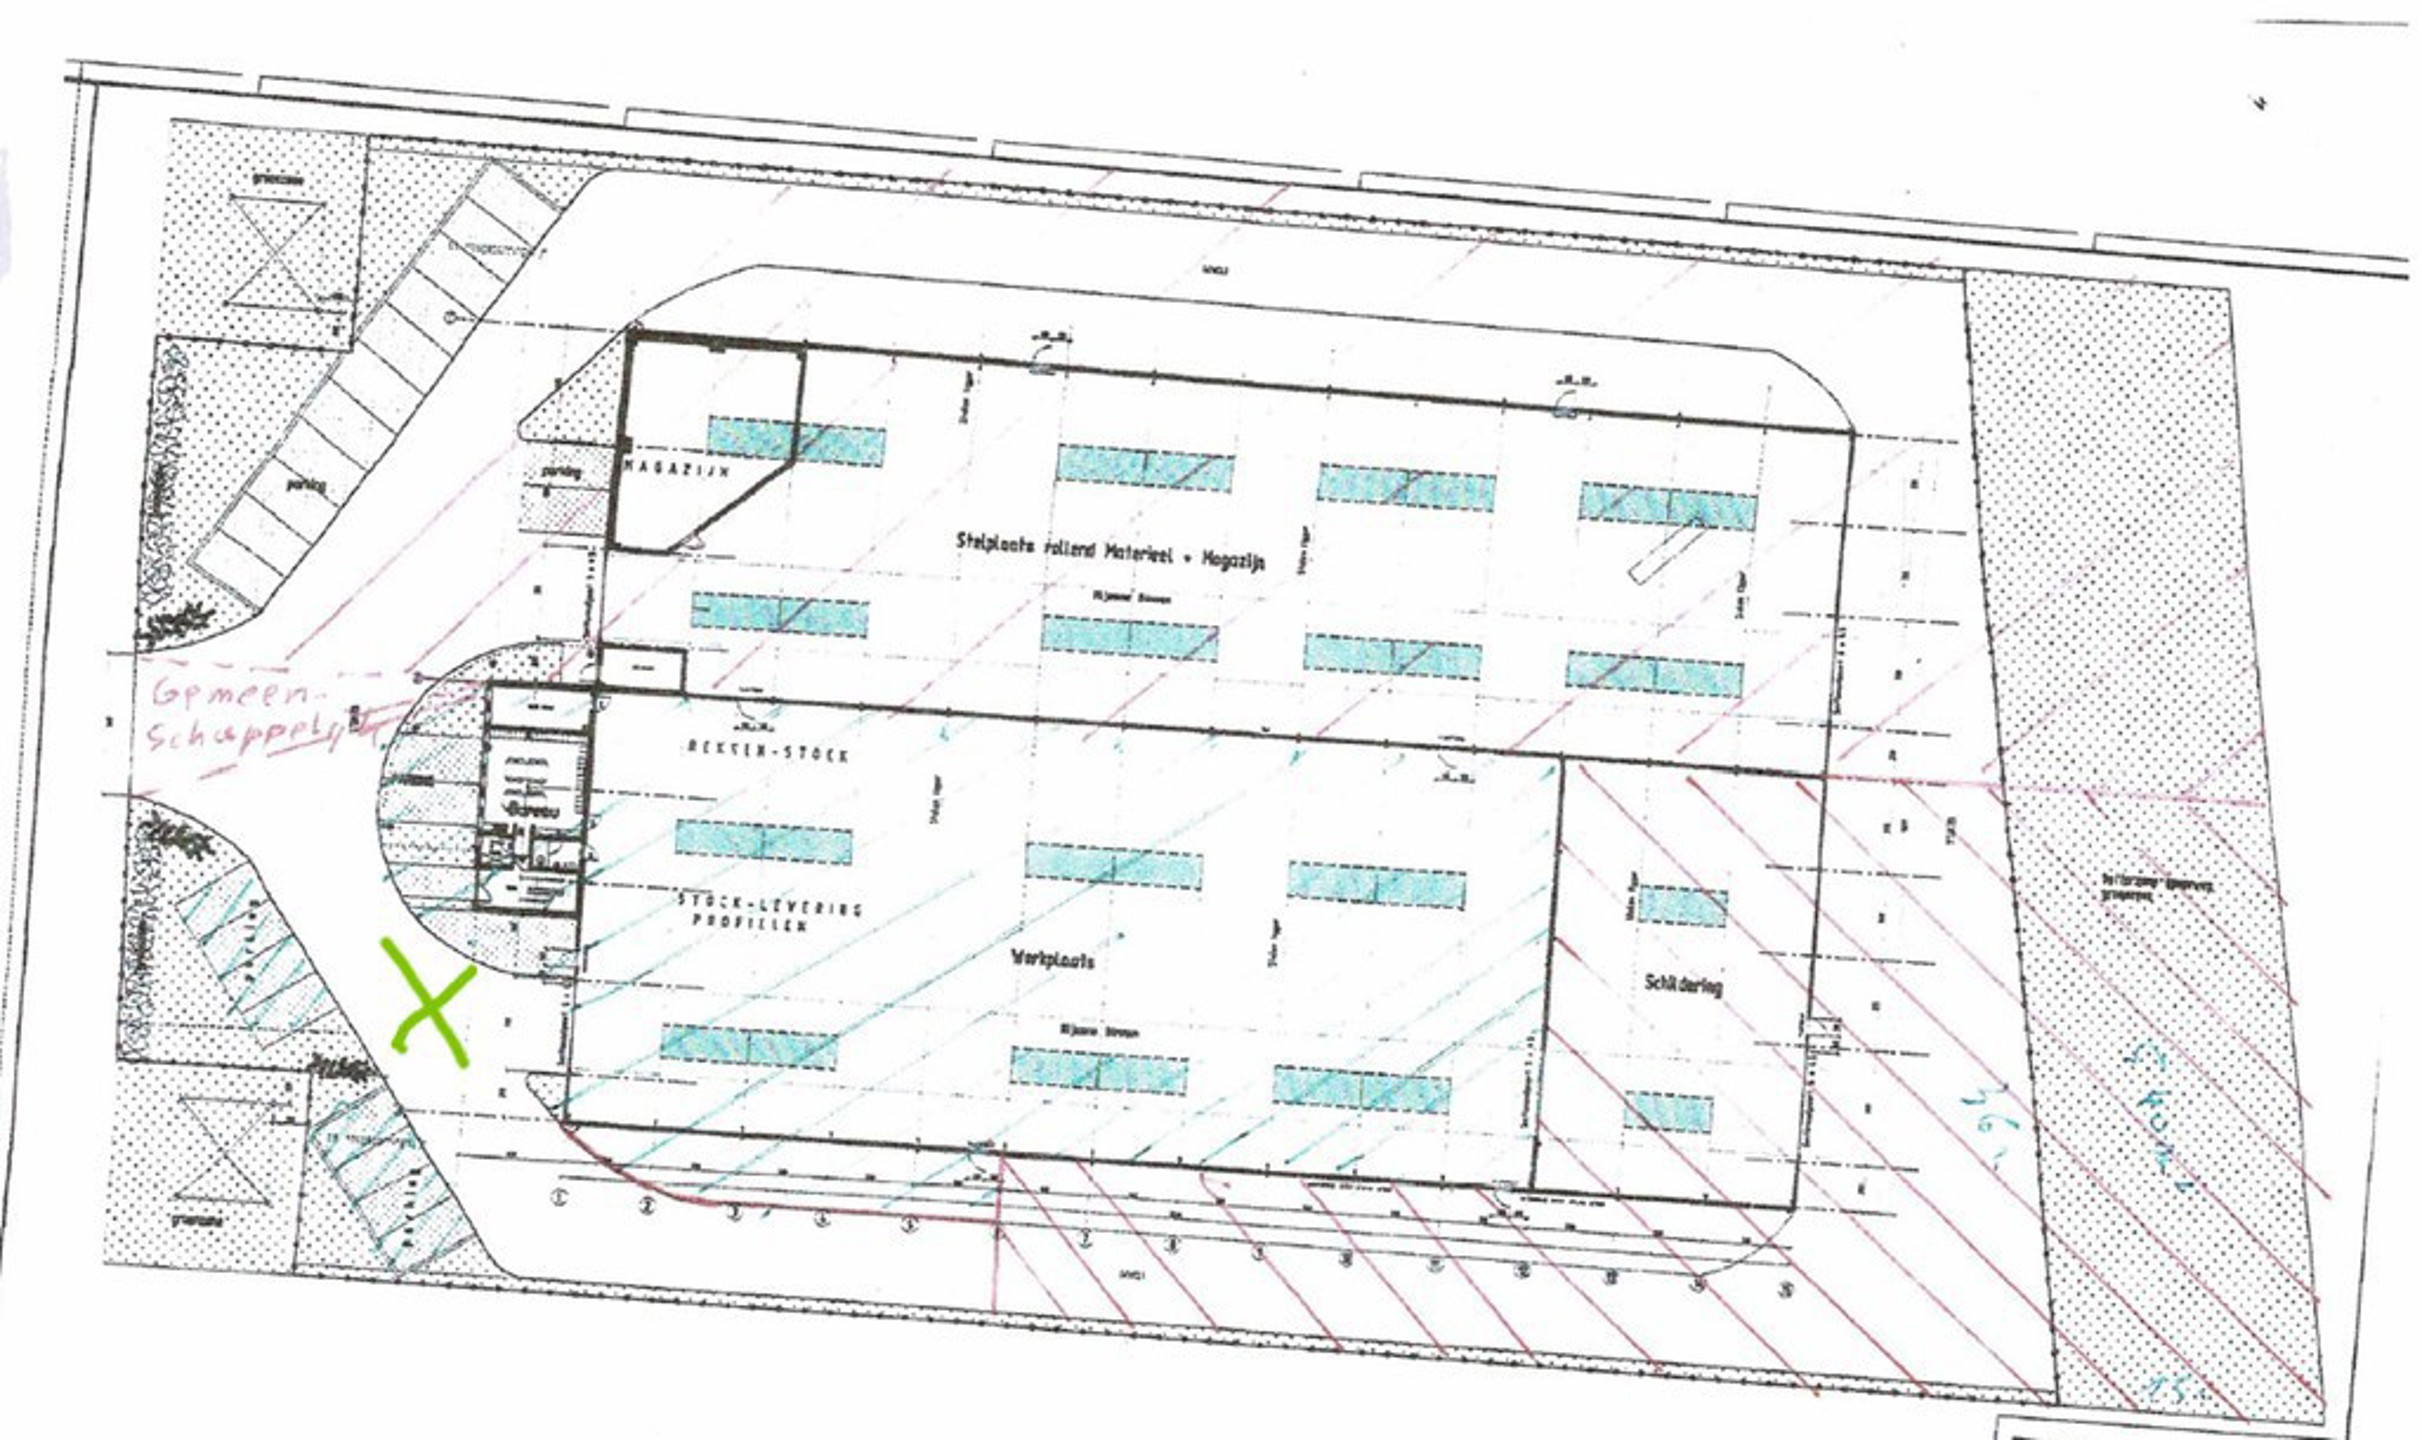
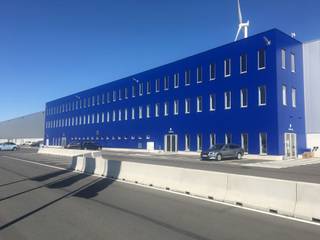
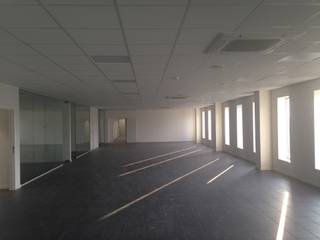
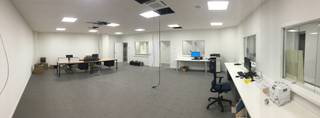
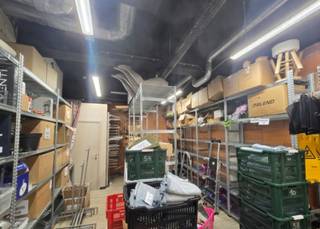
A ready-to-move-in, versatile commercial property in the Doornpark industrial estate in Beveren-Waas, comprising 1.375 m² of warehouse space with an 8-metre clear height and approximately 290 m² of office space with a kitchenette. Nine parking spaces are included. Strategically located near the N70 and with easy access to the E34 and E17, ideal for logistics and industrial activities.
Key features:
Warehouse
-Steel structure with concrete walls
-High-load-bearing polyconcrete floor
-Clear height of approx. 8 metres, eaves height 8.90m
-Warehouse approx. 55 metres deep and 25 metres wide
-Electric access gate
-9 car parking spaces included
-Skylights providing natural light
-Fluorescent lighting and industrial lighting
-Toilets, changing room and canteen adjacent to the warehouse
Technical and additional features
-Entire roof fitted with solar panels
-High-voltage substation on site
-CCTV and outdoor lighting
-Solar panels
Location
-Situated in the Doornpark industrial estate in Beveren-Waas
-Easy access to the N70, E34 and E17
-Excellent accessibility for transport and logistics
Key features:
Warehouse
-Steel structure with concrete walls
-High-load-bearing polyconcrete floor
-Clear height of approx. 8 metres, eaves height 8.90m
-Warehouse approx. 55 metres deep and 25 metres wide
-Electric access gate
-9 car parking spaces included
-Skylights providing natural light
-Fluorescent lighting and industrial lighting
-Toilets, changing room and canteen adjacent to the warehouse
Technical and additional features
-Entire roof fitted with solar panels
-High-voltage substation on site
-CCTV and outdoor lighting
-Solar panels
Location
-Situated in the Doornpark industrial estate in Beveren-Waas
-Easy access to the N70, E34 and E17
-Excellent accessibility for transport and logistics
Building
Type of property
Commercial
Subtype
Warehouse without office
Surface
1.375 m²
Location
Doornpark 34, 9120 BeverenAlso interesting for you

Commercial for rent
€ 5.500
Vrasenestraat 9
9120 Beveren-Kruibeke-Zwijndrecht
567 m²
543 m²
B

Commercial for rent
€ 10.500
Oudedijk
9120 Beveren
900 m²

Commercial for rent
€ 4.000
Grote Markt 15
9120 Beveren-Kruibeke-Zwijndrecht
A