House for rent in Beveren-Kruibeke-Zwijndrecht with 3 bedrooms
€2,200
169
330
3
2
Description
Exclusive new-build home for rent in Beveren-centrum
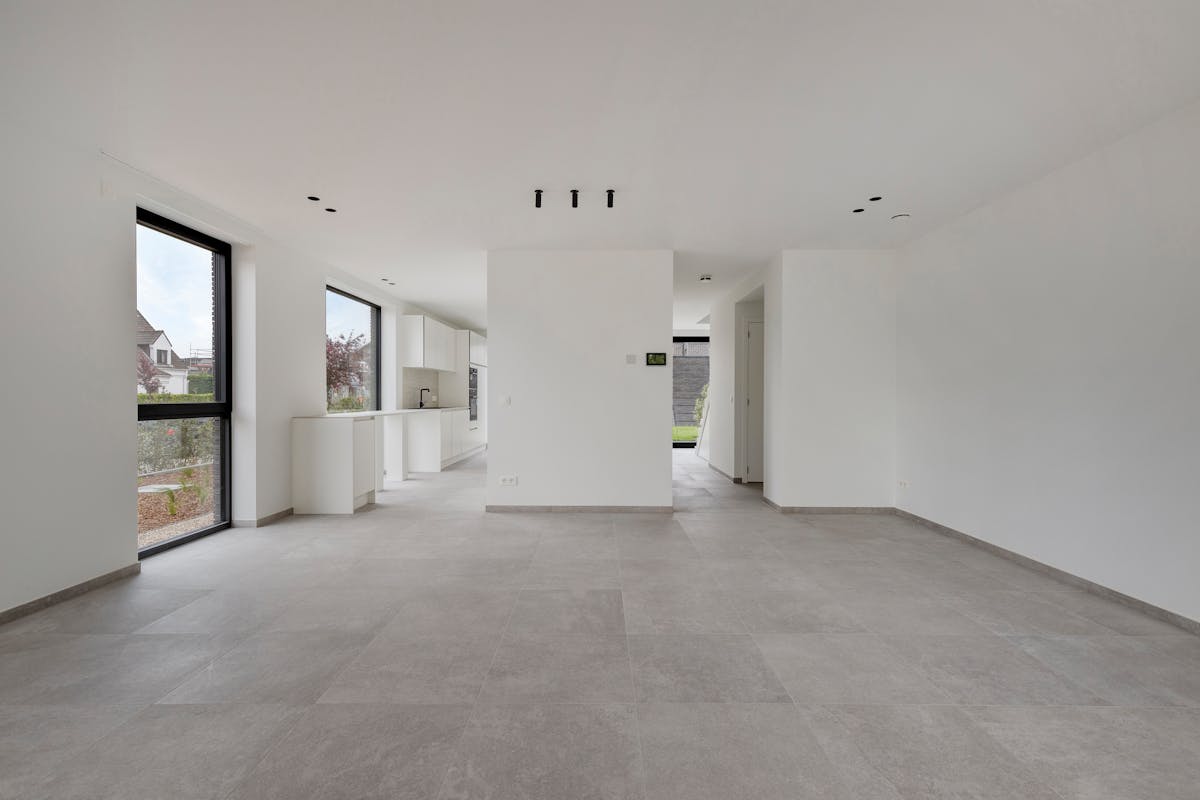
Are you looking for a modern and energy-efficient living solution with a luxurious look? This unique bunk house in the Goudenregenlaan offers you exceptional living comfort within a high-quality new construction project. Thanks to the sophisticated modern architecture and high-quality materials, you can enjoy a harmonious combination of space, light and elegance here. The house can also be perfectly combined with the adjacent building. This makes it a unique opportunity for those looking for a kangaroo home or a versatile housing solution.
The central location in Beveren guarantees easy accessibility. Shops, schools and public transport are within walking distance.
The layout of the property is as follows:
-Entrance hall with built-in cloakroom, staircase and practical built-in cupboards
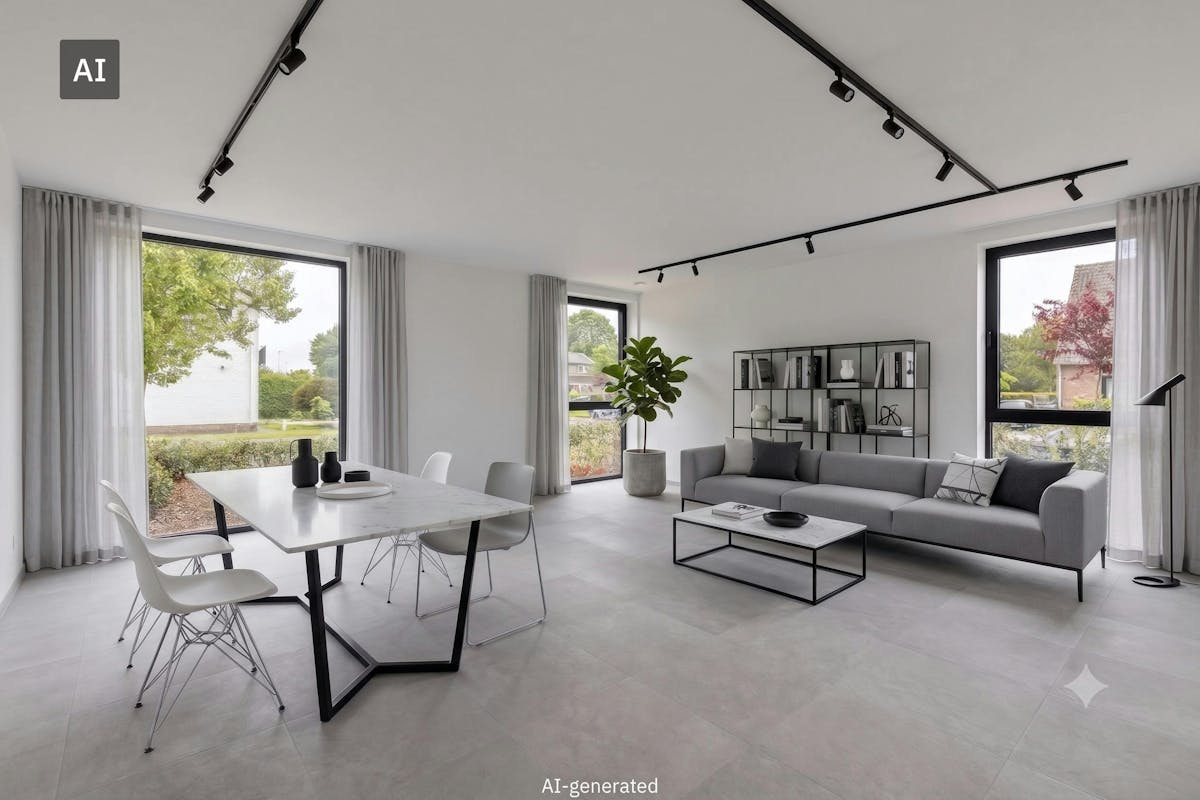
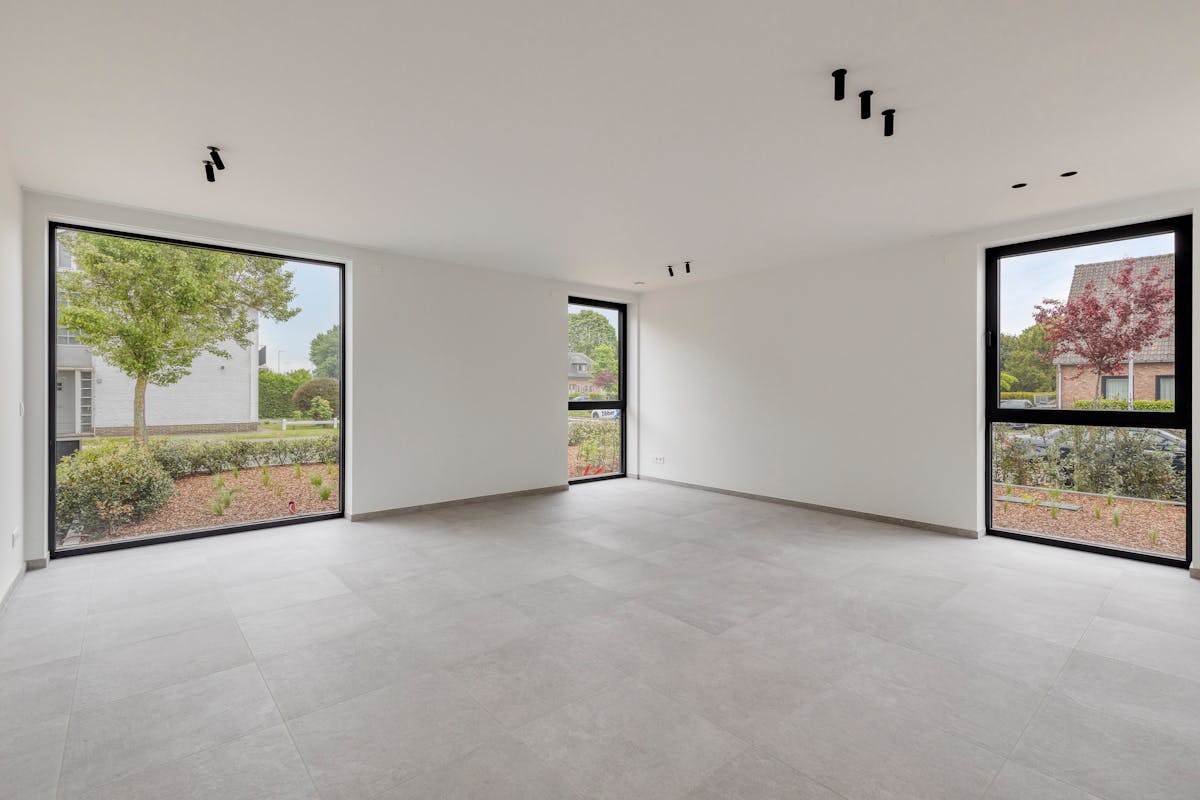
-Bright living space with floor-to-ceiling windows and direct access to the terrace and garden
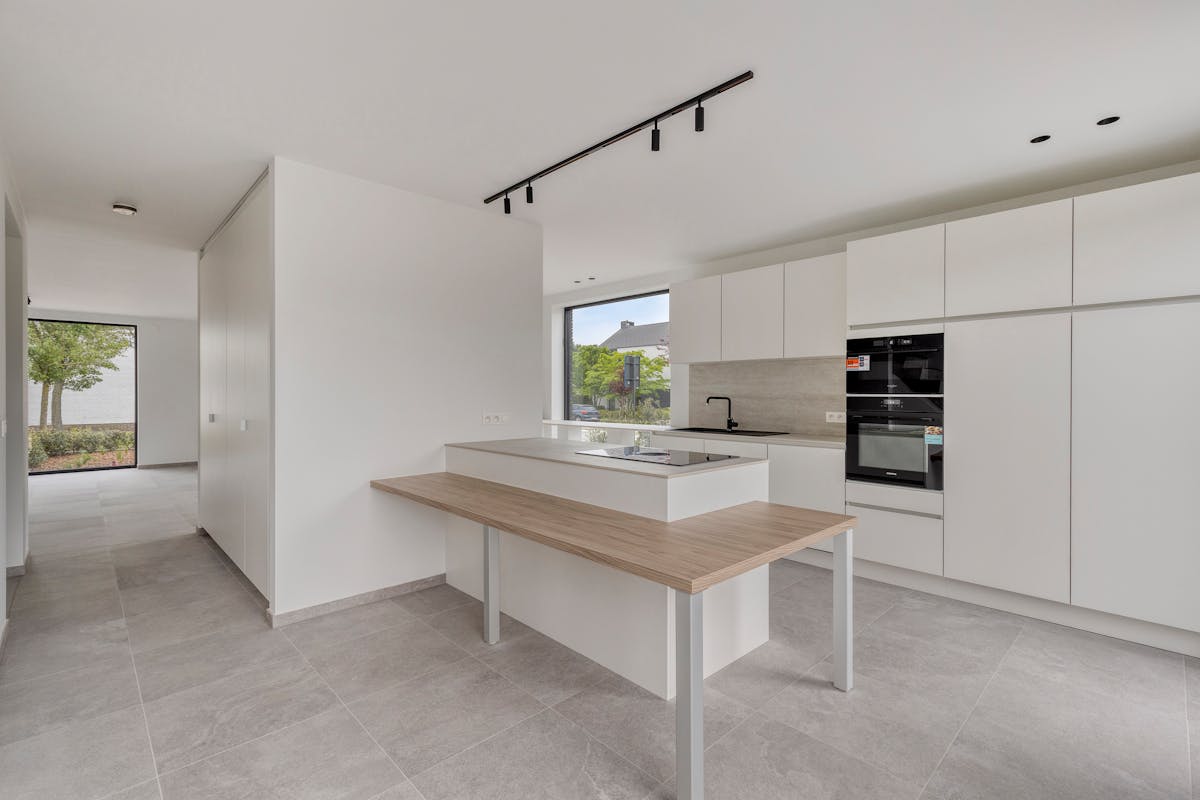
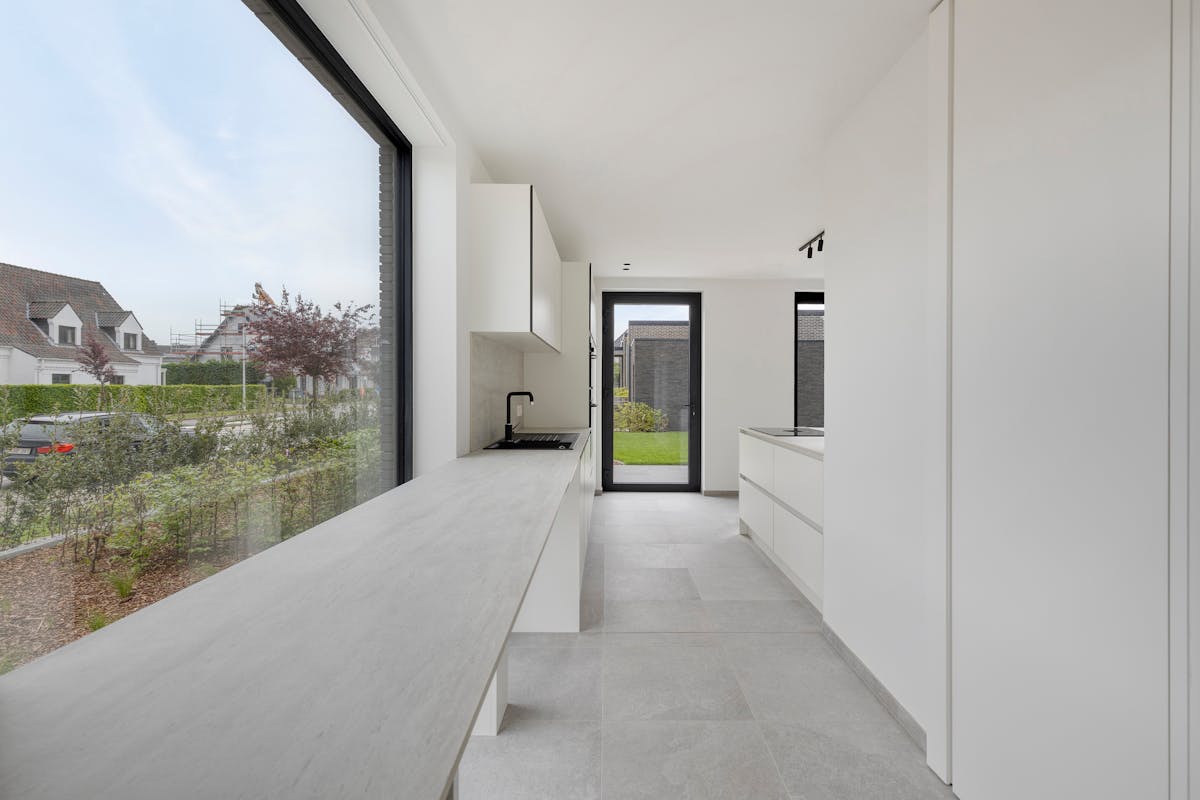
-Modern open and fully equipped kitchen with stylish cooking island and integrated dining table
-Guest toilet
-Cozy terrace
-Beautifully landscaped private garden with garden shed
First floor:
-Bedroom 1 with dressing room, integrated desk and ensuite bathroom
-Bedroom 2
-Bedroom 3
-Bathroom 1 equipped with walk-in shower, bath, double sink and towel radiator, fully tiled
-Bathroom 2 equipped with walk-in shower, single sink and towel radiator, fully tiled
-Separate toilet
-Technical storage with connection for washing machine and dryer
EPC construction on request.
These AI visualizations are intended as inspiration. No technical specifications, urban planning regulations, or concrete realization possibilities were taken into account.
The central location in Beveren guarantees easy accessibility. Shops, schools and public transport are within walking distance.
The layout of the property is as follows:
-Entrance hall with built-in cloakroom, staircase and practical built-in cupboards
-Bright living space with floor-to-ceiling windows and direct access to the terrace and garden
-Modern open and fully equipped kitchen with stylish cooking island and integrated dining table
-Guest toilet
-Cozy terrace
-Beautifully landscaped private garden with garden shed
First floor:
-Bedroom 1 with dressing room, integrated desk and ensuite bathroom
-Bedroom 2
-Bedroom 3
-Bathroom 1 equipped with walk-in shower, bath, double sink and towel radiator, fully tiled
-Bathroom 2 equipped with walk-in shower, single sink and towel radiator, fully tiled
-Separate toilet
-Technical storage with connection for washing machine and dryer
EPC construction on request.
These AI visualizations are intended as inspiration. No technical specifications, urban planning regulations, or concrete realization possibilities were taken into account.
Financial
Price
2.200 €
Rental guarantee (amount)
6.600 €
Building
Surface
169 m²
New building
Yes
Passive dwelling
Yes
Terrain
Plot size
330 m²
Surface garden
147 m²
Location
Surroundings / neighbourhood
Residential area
Layout
Number of rooms
13
Number of bedrooms
3
Number of bathrooms
2
Comfort
Parlophone
Yes
Electricity connection
Yes
Connection sewerage
Yes
Energy
Solar panels
Yes
Capacity solar panels
4.200 kWh
Double glazing
Yes
Urban planning
Destination building
Private - house