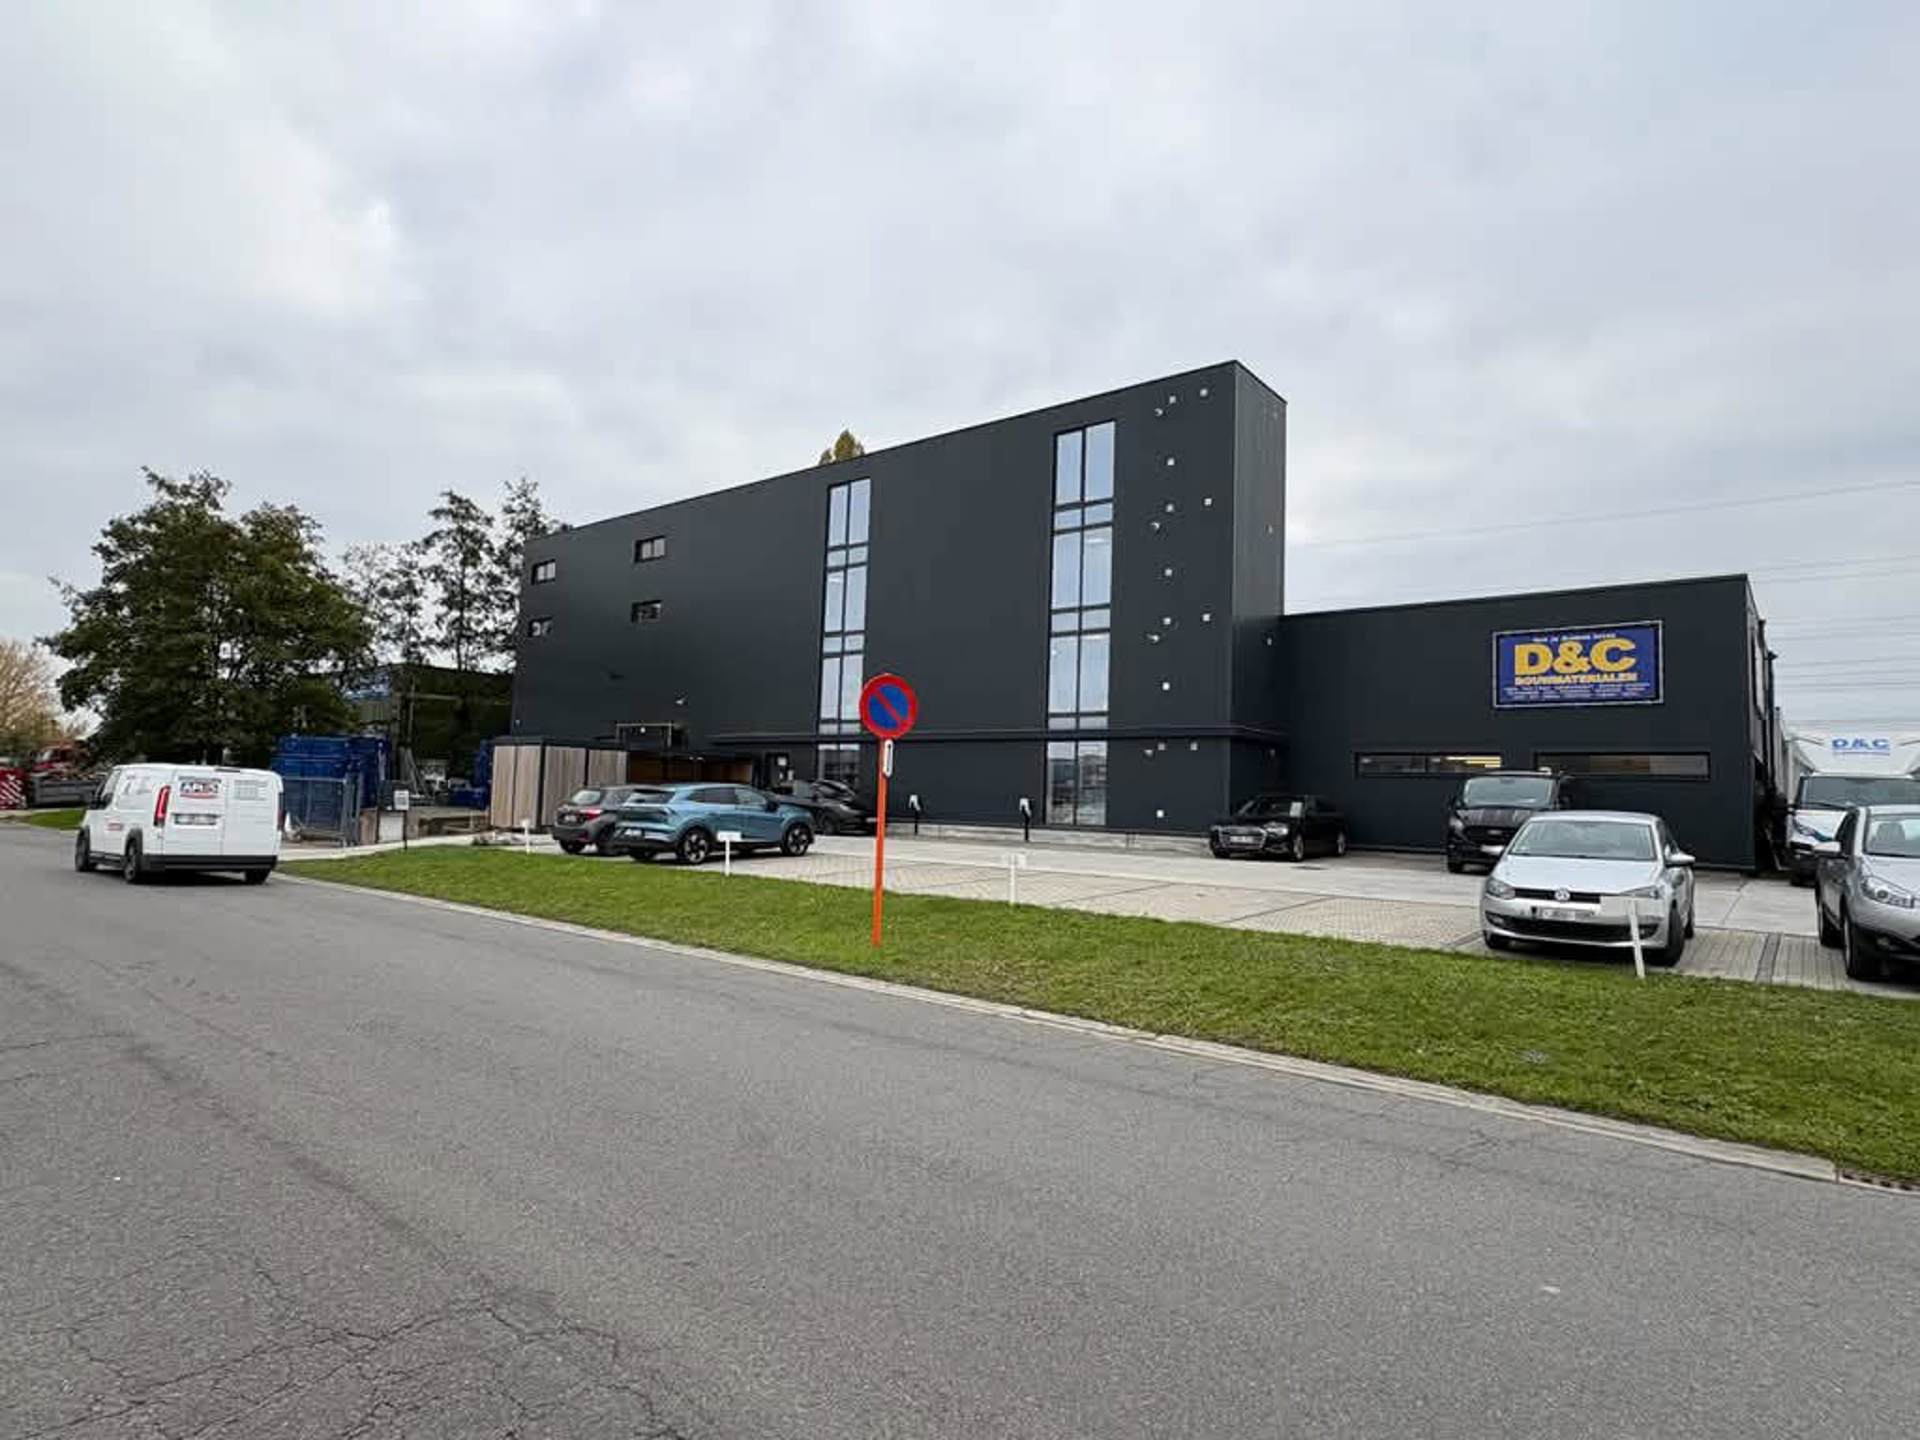
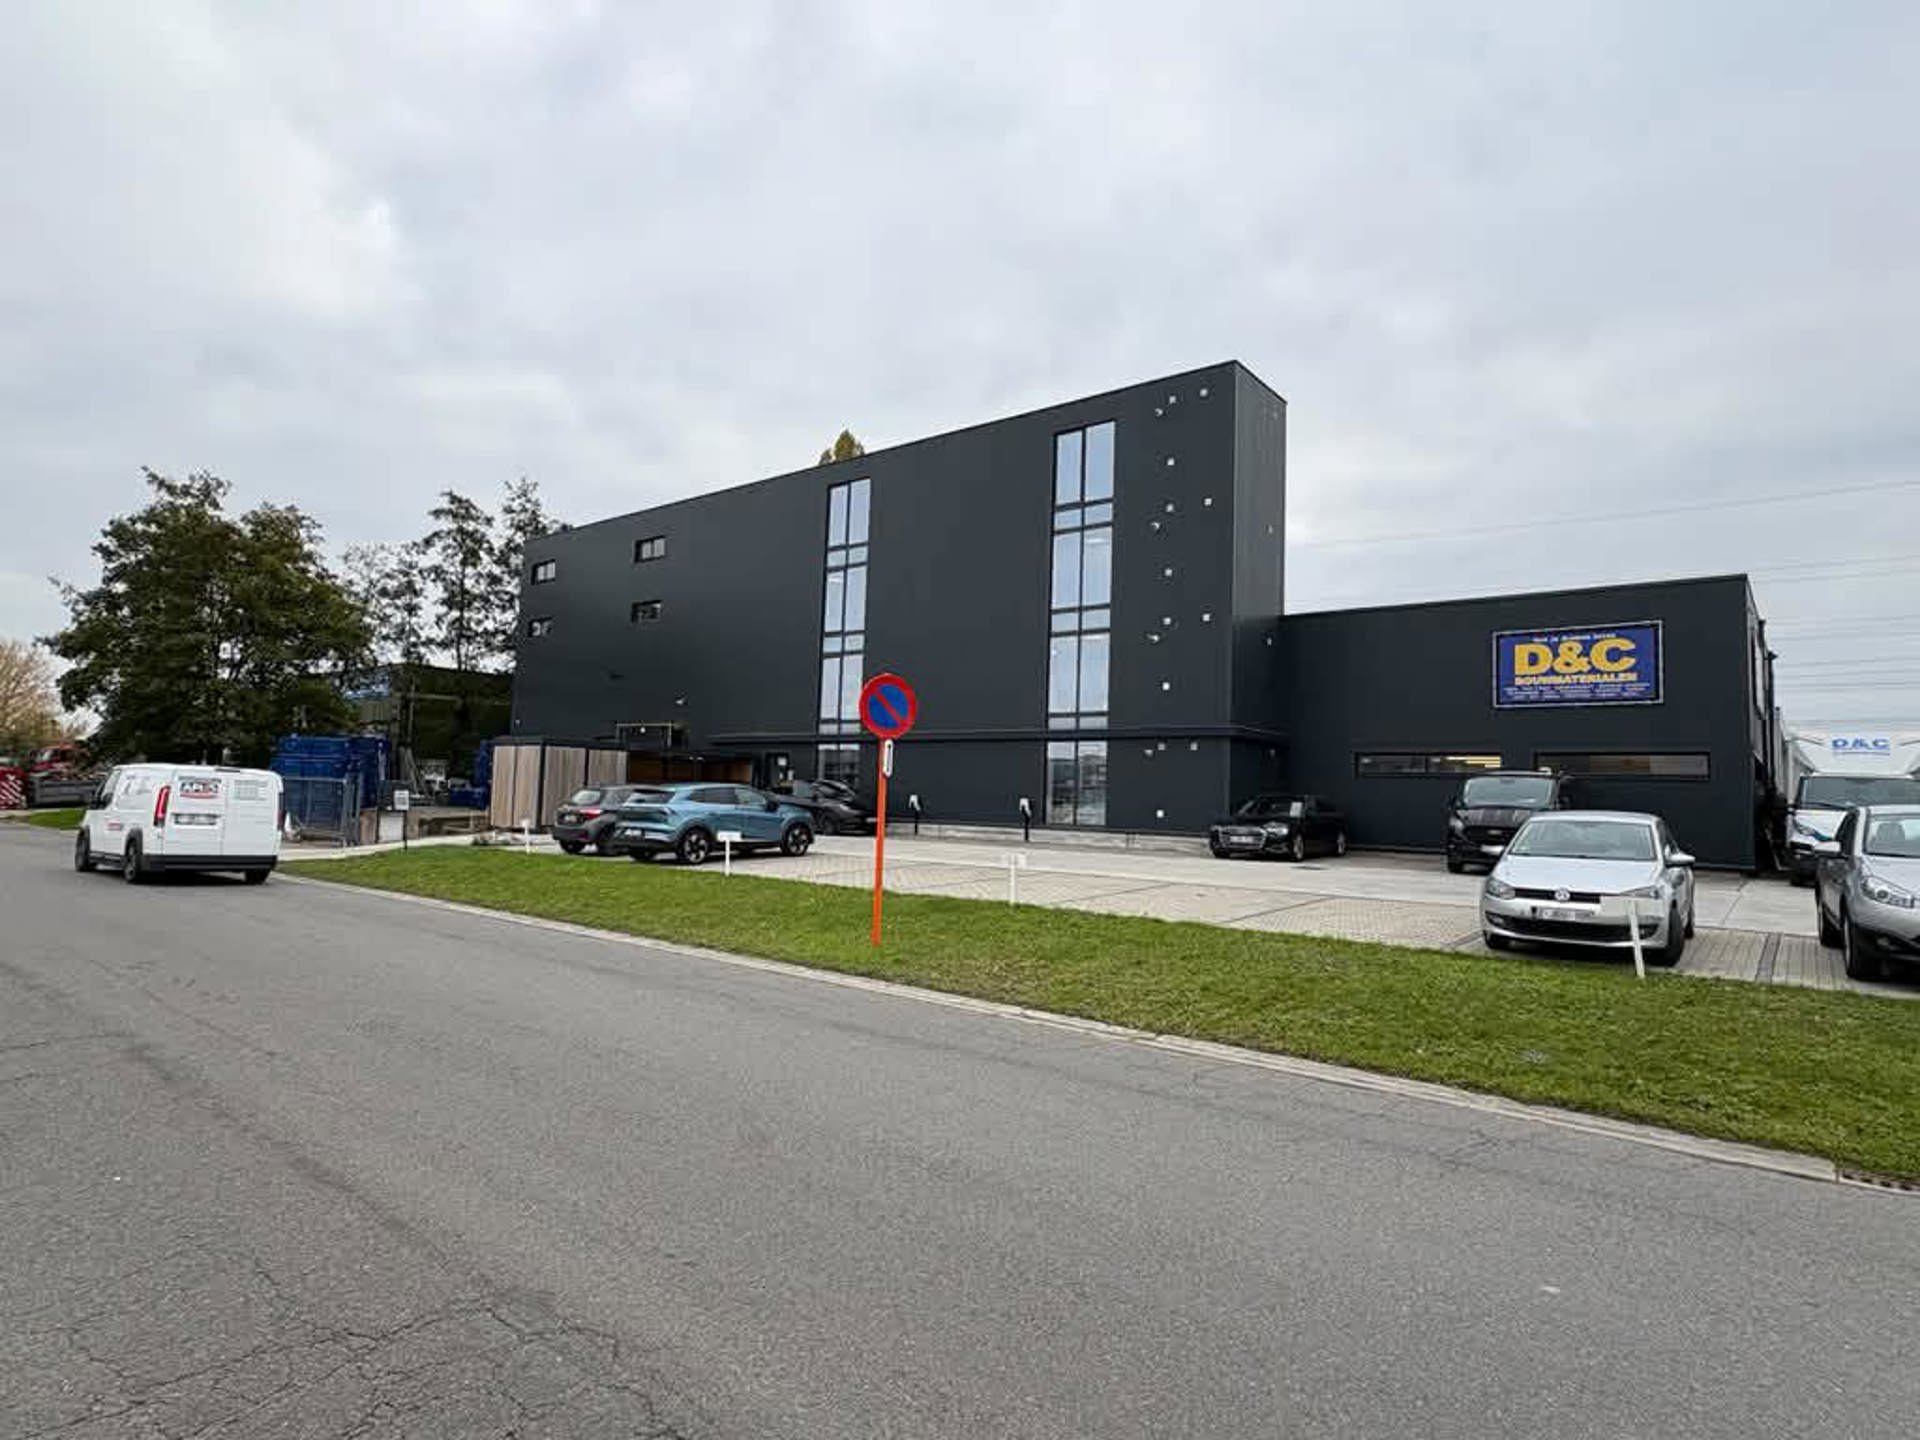
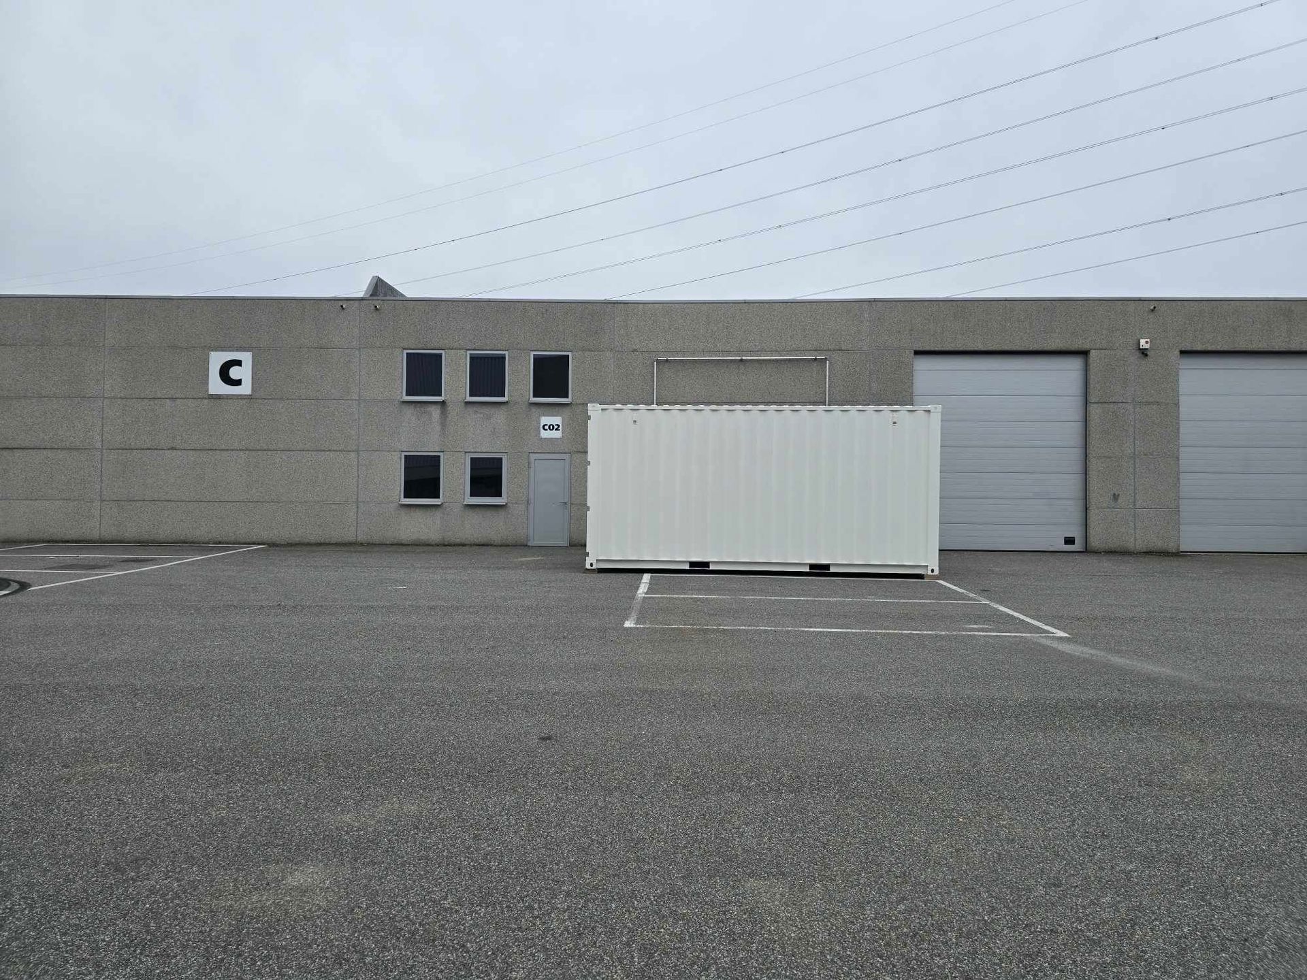
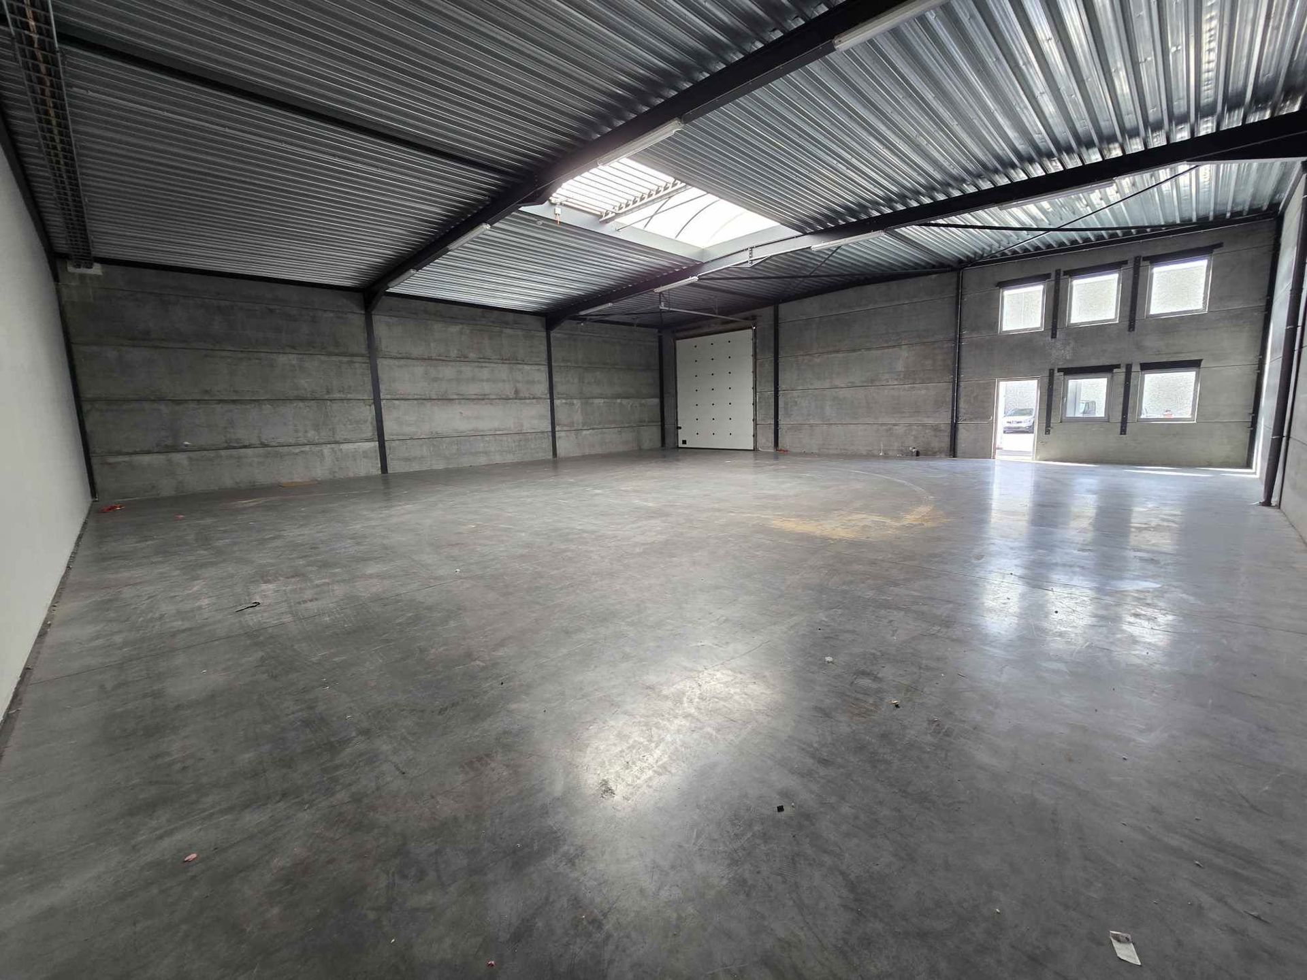
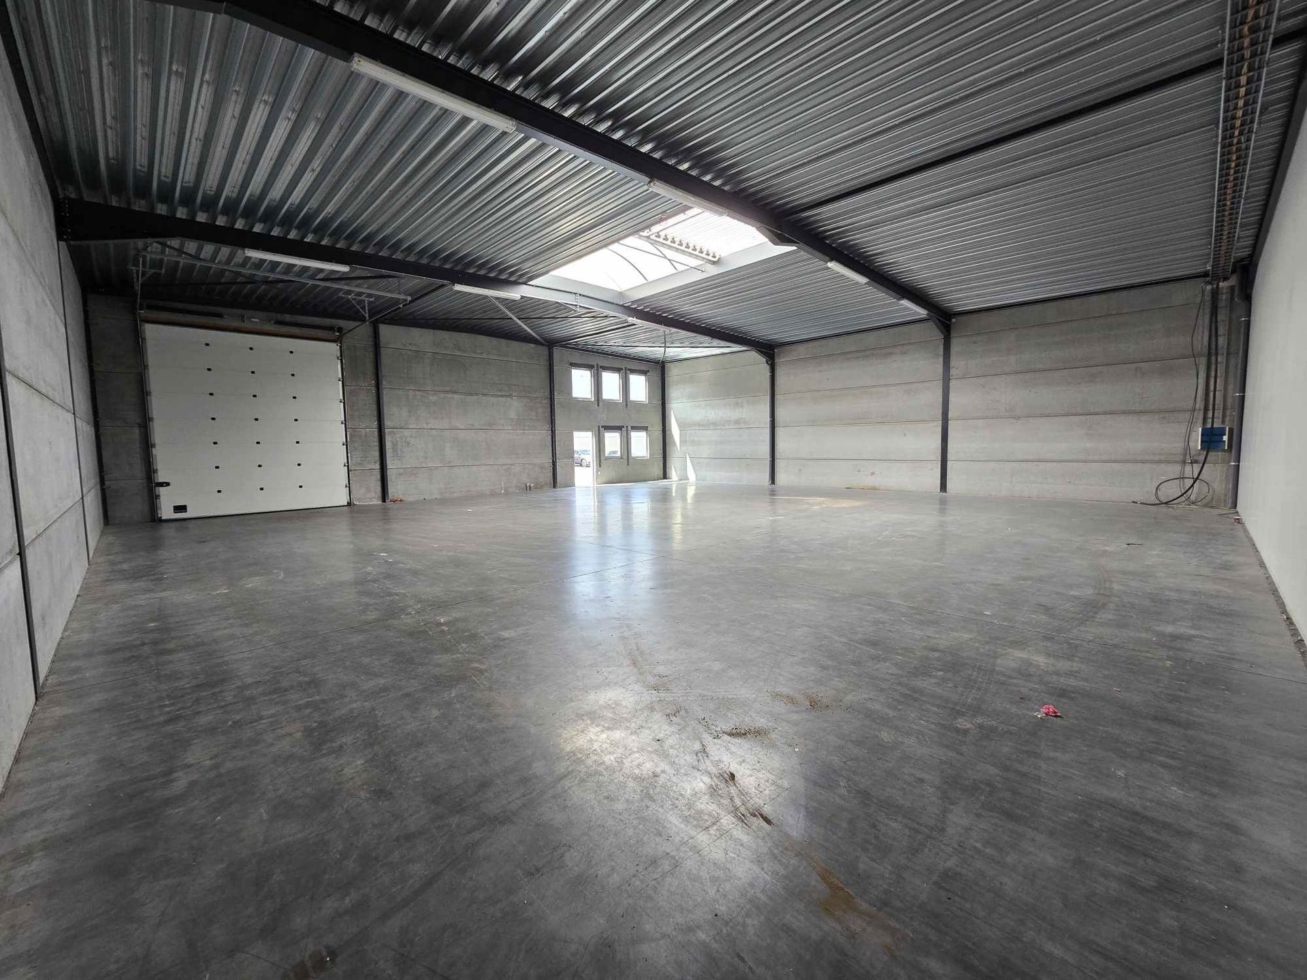
- 140 m² living
- Parking
Description
Retail space
Versatile commercial space with a beautiful view of greenery and private access.
Looking for a professional workspace that combines tranquility and privacy?
This charming commercial space, located on the top floor of a building rich in character, offers a pleasant working environment with a beautiful, unobstructed view of the fields beyond. Thanks to its completely separate entrance and independent layout, this is the ideal location for anyone who wants to receive clients in complete privacy or work in total serenity.
Layout
- Separate, private entrance on the ground floor
- Entrance hall with stairs leading to the upper floor (1st floor)
- Landing with space for a reception area or waiting area
- Several separate rooms, suitable as a practice space, treatment room, or office(s)
- Additional room, ideal as a storage room, archive, storage space, or dining area
- Spacious multipurpose room with a beautiful view of the fields behind
Highlights
- Fully independent commercial space: private entrance, completely separate from the rest of the building
- Versatile use: currently set up as a beauty salon, but also suitable for independent professionals, office activities, coaching, consulting, practice space, and numerous other professional purposes
- Peaceful surroundings: beautiful, rural views of the fields behind the building, ideal for working with focus and in complete serenity
- Professional ambiance: pleasant and functional spaces where clients can be welcomed in a welcoming and professional manner
- Air conditioning provided: the installed systems provide both cooling and heating, supplemented by air circulation and air purification
- Insulated roof
- Ample parking: space for approximately five cars, a significant added value for both the occupant and visitors
- Distinctive architecture: the retail space is located in a charming building with a rustic feel
Details
- 3 parking spaces in front of the building must be rented from €at 50 each
- Monthly electricity fee (with submeter) will be determined by mutual agreement based on the level of activity
Note regarding the EPC
The property currently has an EPC rating of D. It is important to note that the existing energy performance certificate is not fully representative of the property’s current technical equipment.
At the time the EPC was issued, a fuel oil heating system was still in place.
This system has since been decommissioned, and air conditioning systems capable of both heating and cooling have since been installed.
In addition, the roof has been insulated. The presence of garages beneath the retail space has had a less favorable impact on the energy assessment in certain areas.
The current EPC rating should therefore be viewed in light of these changes and the building’s specific configuration.
Don't be too late!
Do you have questions or would like to schedule a visit?

Financial
- Available from
- 01-12-2026
Building
- Type of property
- Commercial
- Subtype
- Commercial
- Surface
- 140 m²
See all featuresShow fewer features
- Constructed area
- 140 m²
- State building
- Good
- Type of roof
- Gable roof
- Type of buildings
- Open
- Façade width street side
- 7 m
- Orientation rear facade
- South
- Outdoor parking
- Yes
- Outdoor parking spaces
- 3
Terrain
- Plot width
- 7 m
- Plot depth
- 20 m
Location
- Distance to public transport
- 387 m
- Distance to school
- 1.684 m
Layout
- Type of kitchen
- Not installed
Comfort
- Water connection
- Yes
- Telephone
- Yes
Energy
- EPC label
- D
- Unique code EPC
- 20250417-0003579103-KNR-1
- Type of glazing
- Double glazing
See all featuresShow fewer features
- Window profiles
- PVC
- Electricity inspection certificate
- Yes, compliant
- Type of heating
- Warm air
Urban planning
- Subdivision permit
- Not applicable
- Riparian zone
- No
- Flood-prone
- No
Location
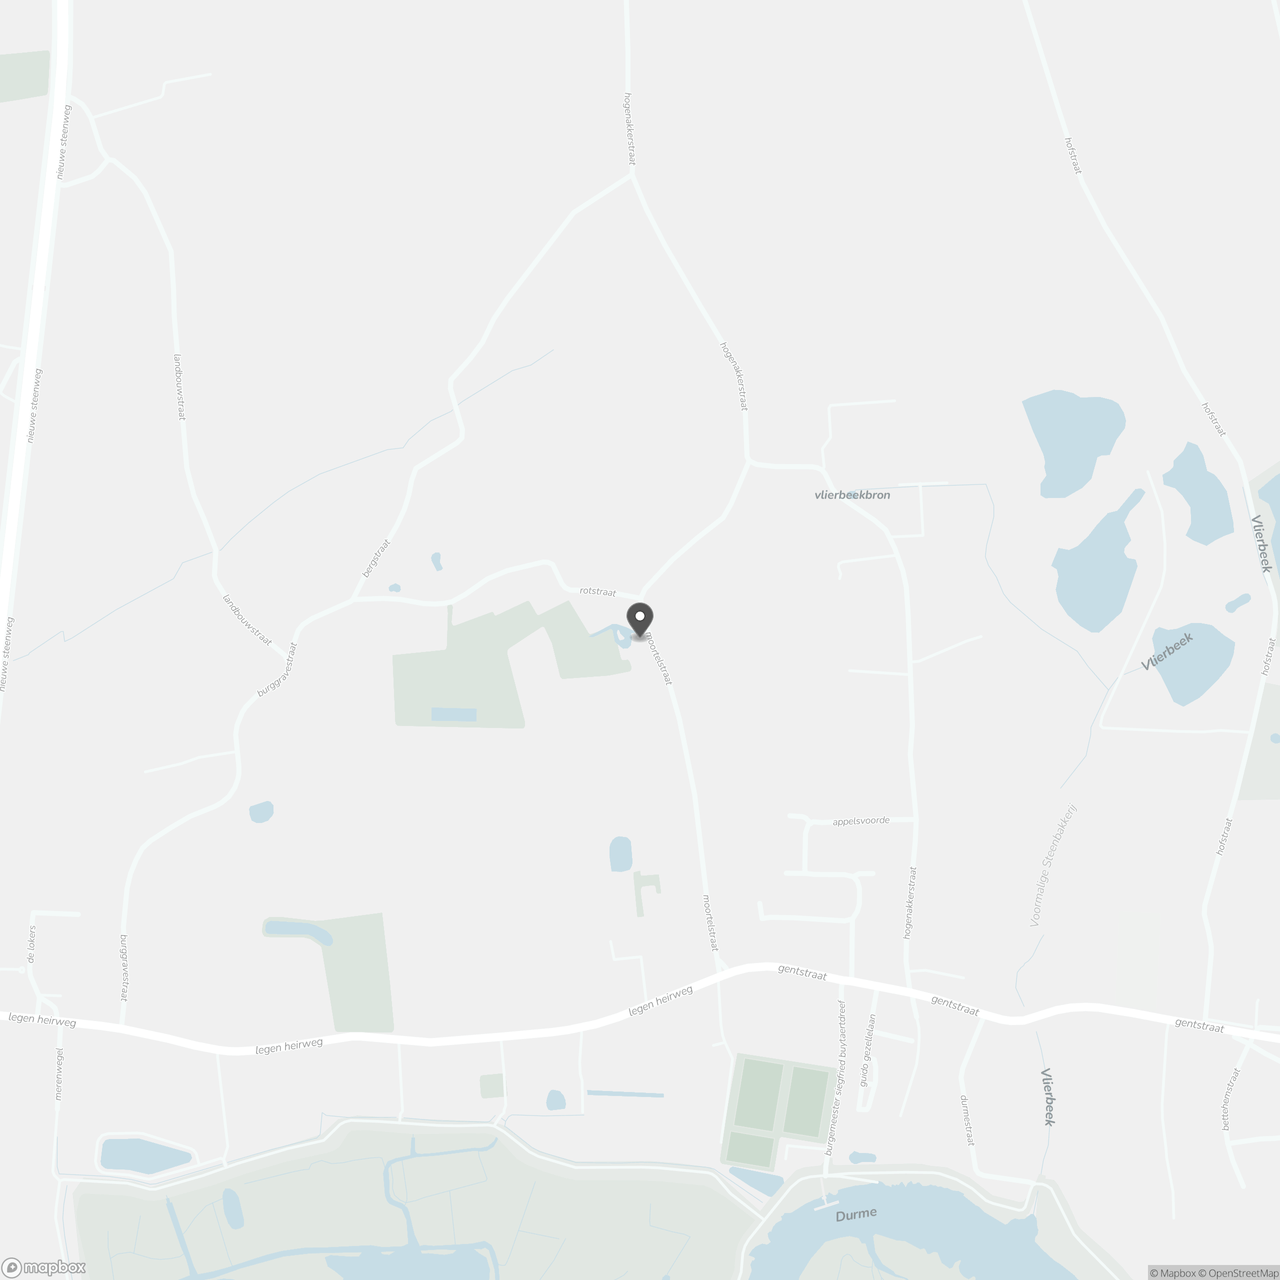
Moortelstraat 25 A, 9140 Temse
Show route