- 134 m² living
- 3 bedrooms
- 1 bathroom
- Parking
Description
House
Location
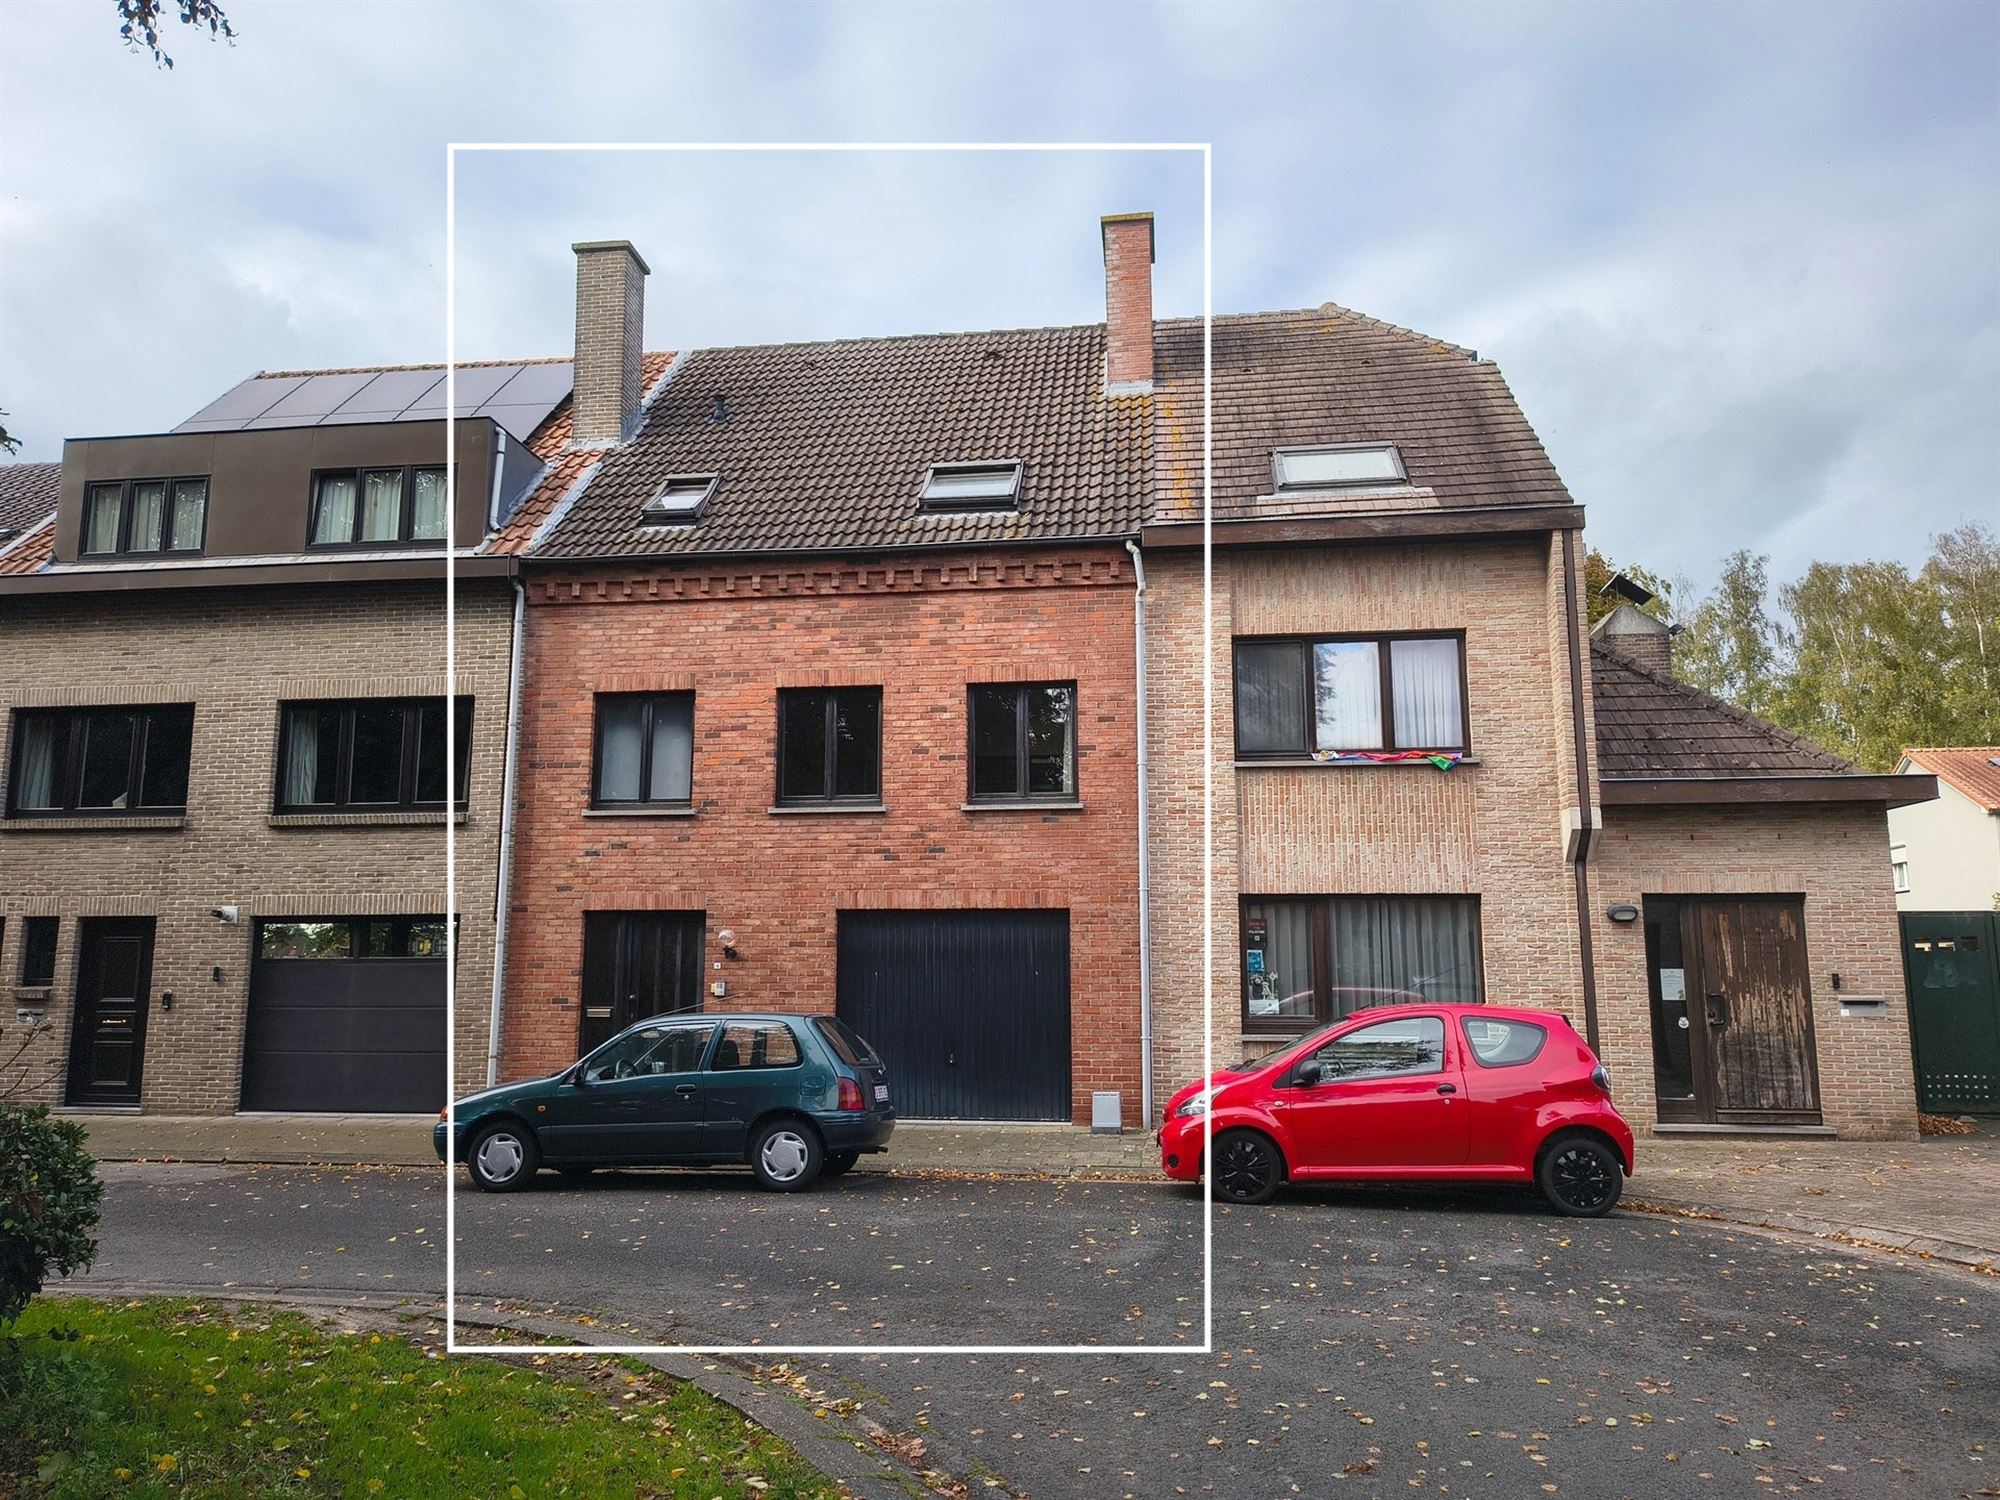
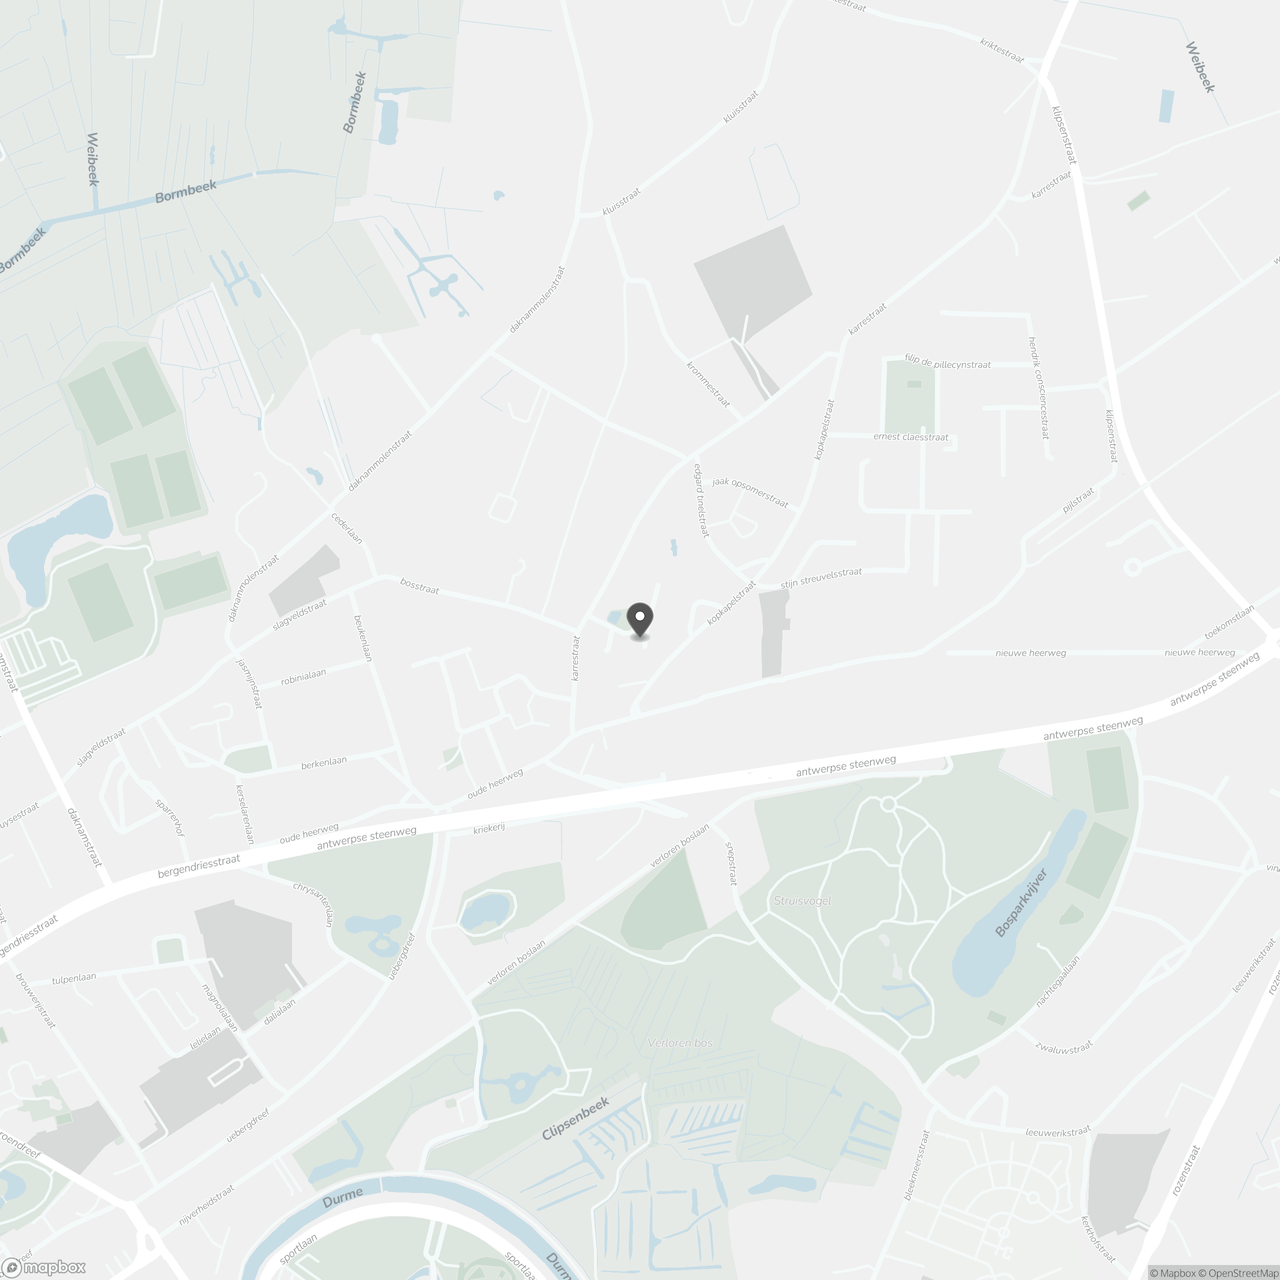
/ side street off Karrestraat
/ quiet neighborhood—dead-end street
/ close to all amenities
/ excellent accessibility
Layout
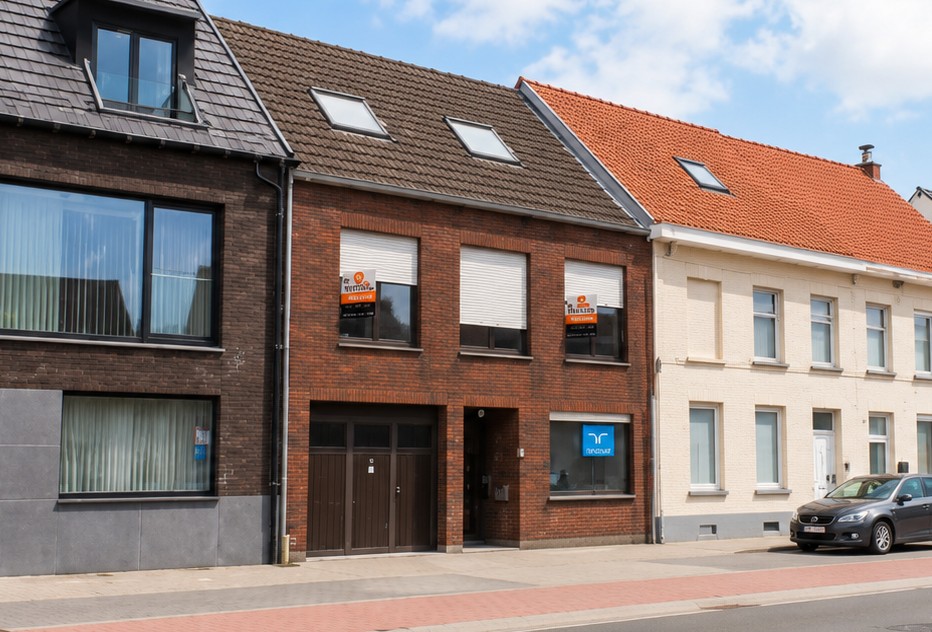
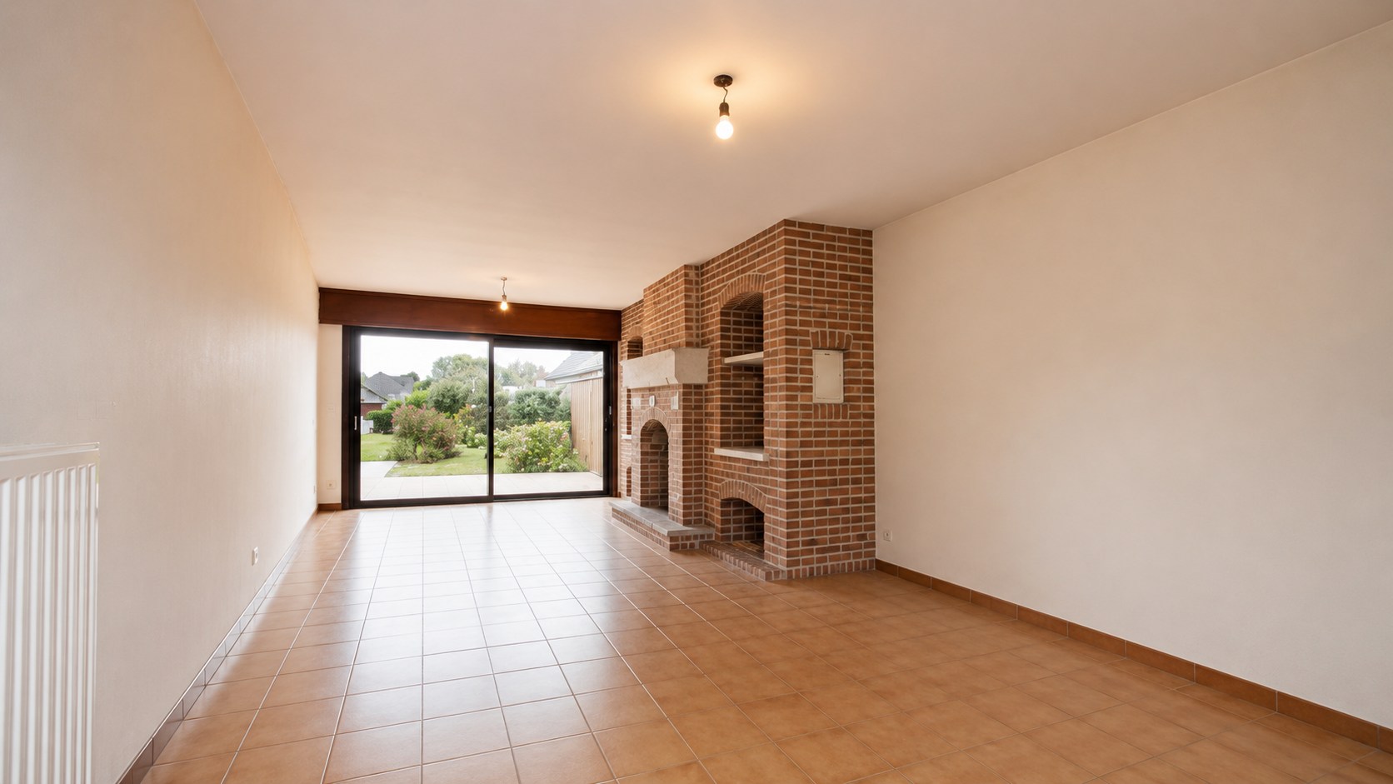
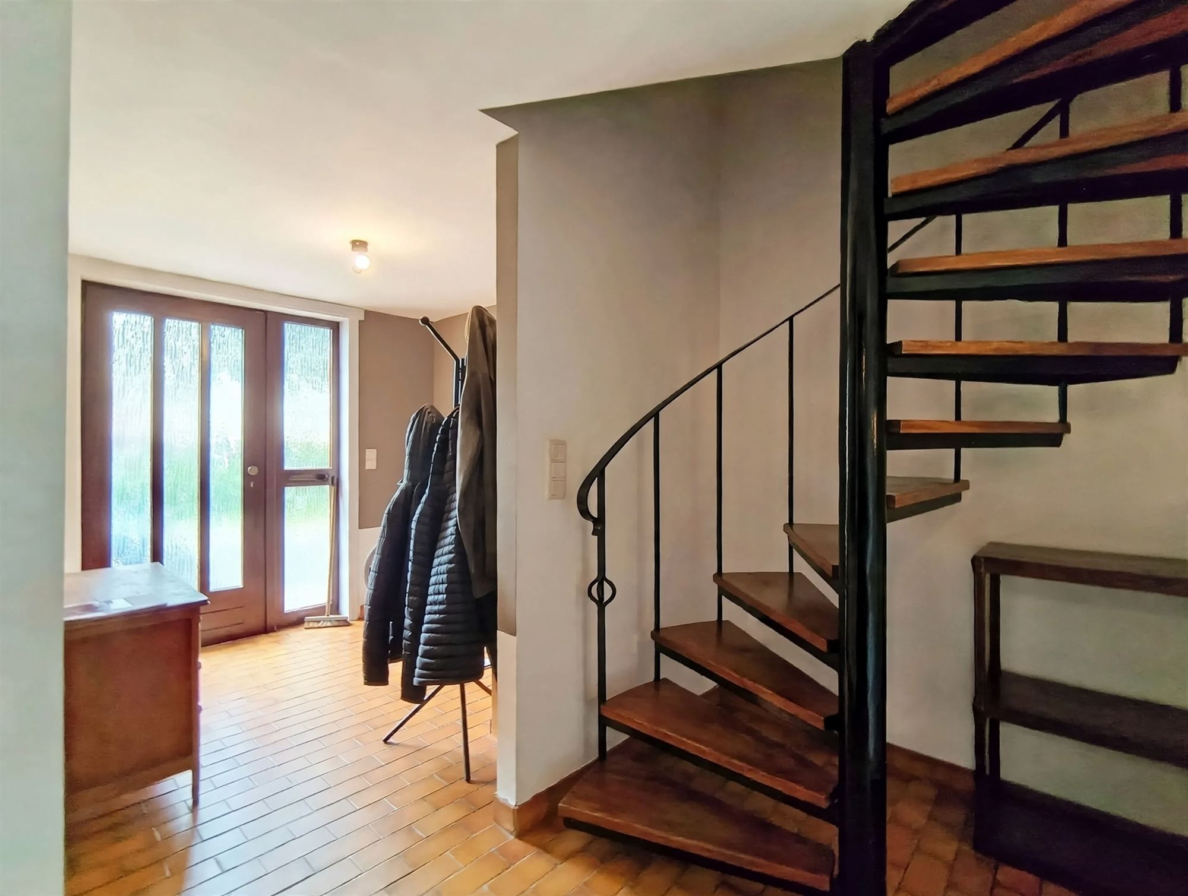
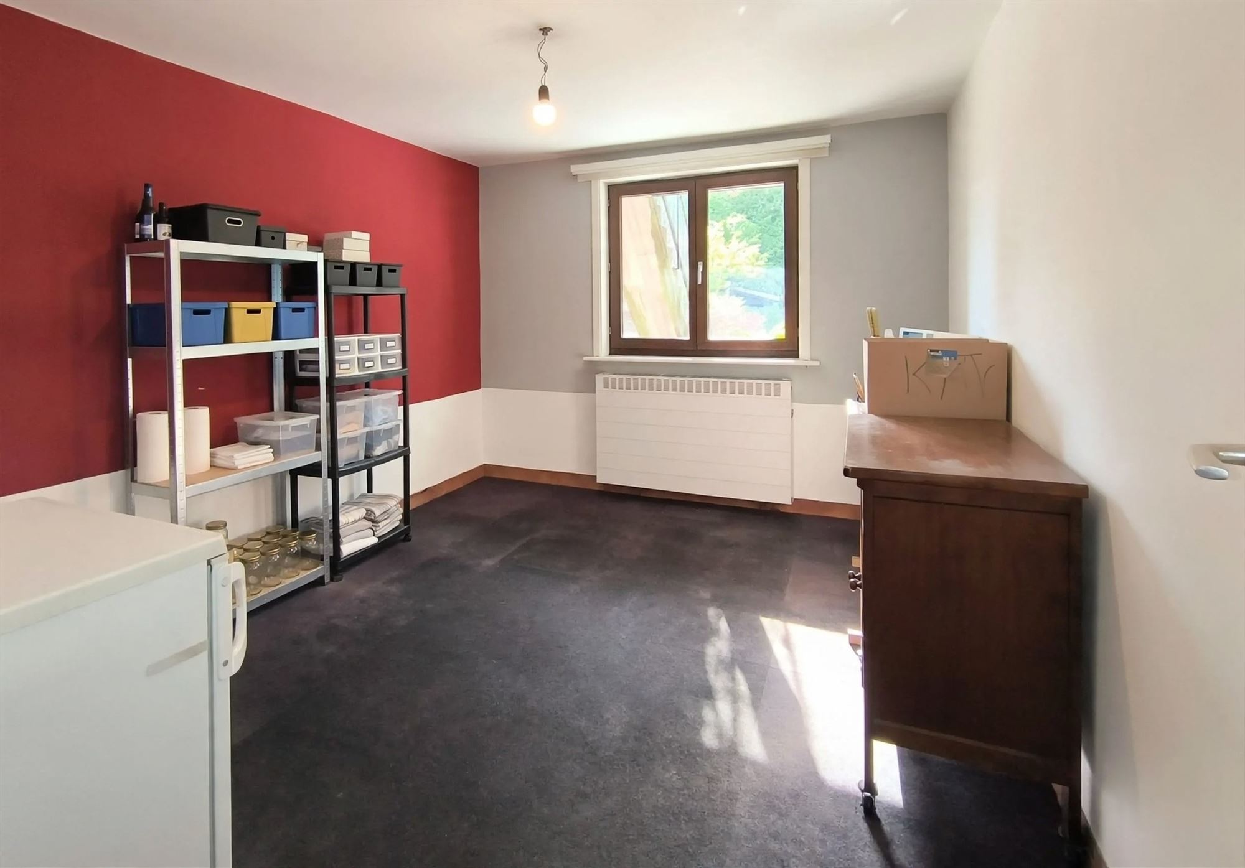
Through the entryway, which features a separate guest restroom, you enter this home where the spacious living area and open kitchen come together to create a pleasant space for daily family life. There is also a storage room with a connection for the washing machine.
Upstairs, there are 3 bedrooms. There is also a bathroom (equipped with a vanity with 2 sinks's, a toilet, and a bathtub).
Outside, you can enjoy the south-facing garden.
There is a carport in front of the house.#NewLine#
Rent
1,100.00 euros / month
Available
Viewing
Please 'fill out your rental profile' below to request a viewing. If a viewing is scheduled and your profile meets our expectations, you will be contacted. Please keep in mind that we receive a large number of applications for some properties, and we are not always able to contact all applicants or schedule a viewing for everyone.
Don't be too late!
Do you have questions or would like to schedule a visit?

Financial
- Cadastral info
- 0474/00F002
Building
- Type of property
- House
- Subtype
- House
- Surface
- 134 m²
See all featuresShow fewer features
- State building
- Good
- Type of roof
- Gable roof
- Type of buildings
- Semi-open
- Construction year
- 2016
- Orientation rear facade
- South
- Outdoor parking spaces
- 1
Layout
- Number of bedrooms
- 3
- Number of bathrooms
- 1
- Type of kitchen
- Fully finished kitchen
See all featuresShow fewer features
- Number of toilets
- 2
- Attic
- Yes
Energy
- EPC label
- B
- Type of glazing
- Double glazing
- Window profiles
- PVC
See all featuresShow fewer features
- Type of heating
- Gas
- Heating source
- Gas
Urban planning
- Cadastral plan
- Yes
- Summons
- In request
- Subdivision permit
- In request
Location
Karrenspoorstraat 11, 9160 Lokeren
Show route