
Description
Warehouse (900 m² - 2,700 m²) for rent in Kapellebrug (NL)
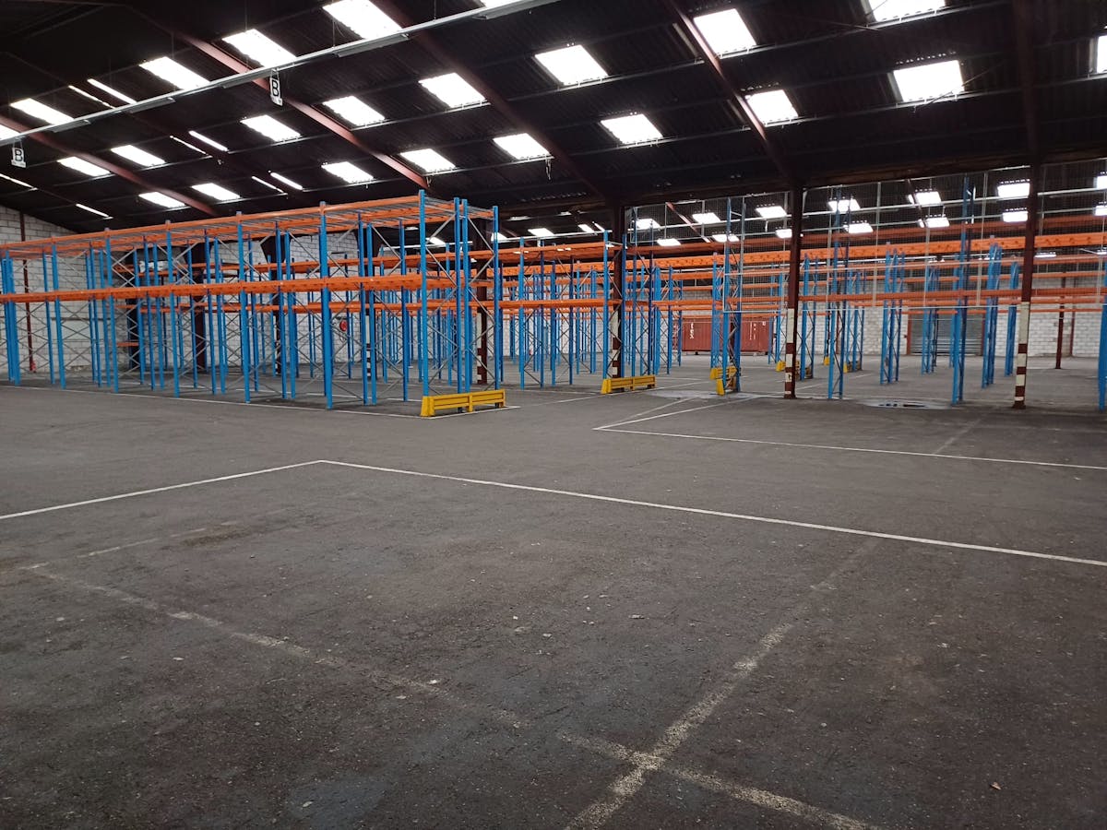
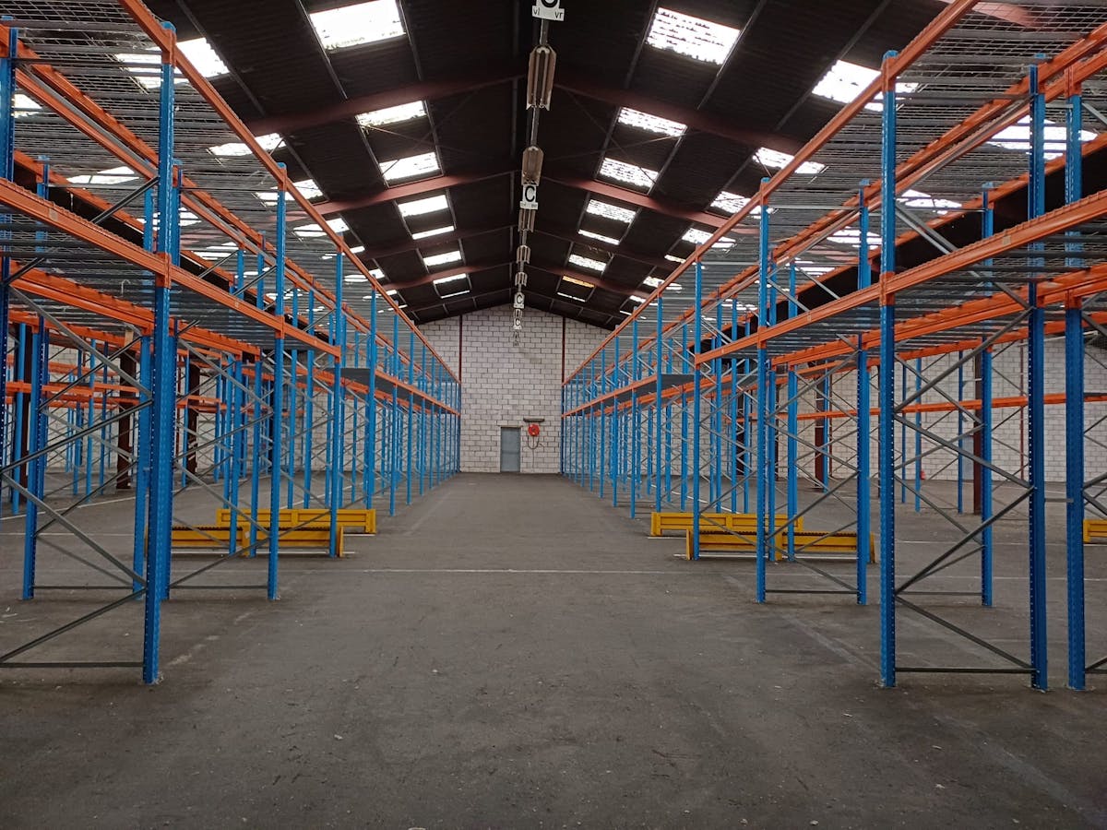
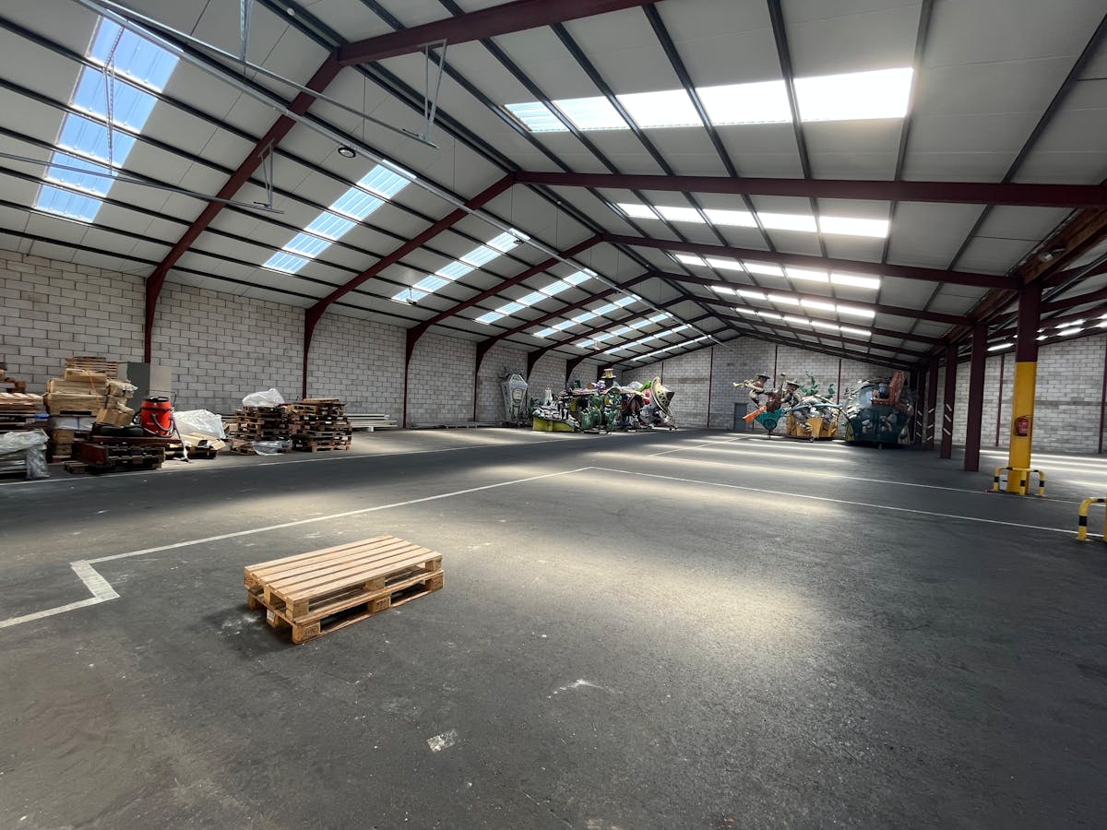
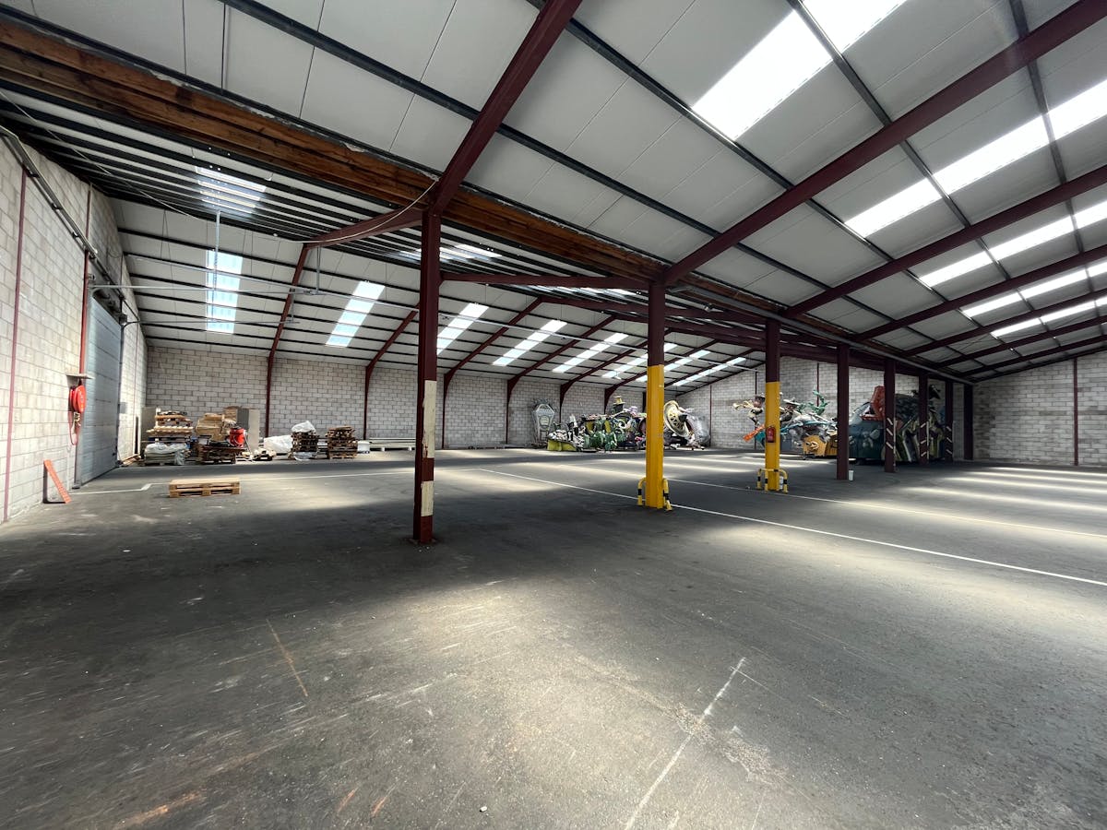
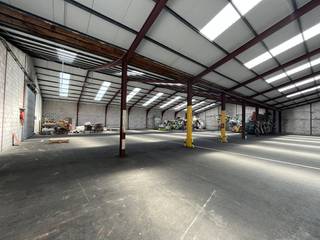
This spacious warehouse with office for rent is located just across the Dutch border, 1.5 km from the N49 (Antwerp-Knokke express road). It is possible to rent warehouse space from 900 m², including options for handling and storage and transshipment.
Surface:
2,700 m² (divisible from 900 m²)
Specifications:
- 3 sectional doors
- Clear height: approx. 4.9 m (ridge height approx. 7.9 m)
- Polyconcrete floor
- Steel structure
- 40 cm PUR
- Automatic lighting
- Availability of forklifts
Availability:
- Areas up to 1,800 m²: immediately available
- Totality: available from September 2025
Are you interested in this warehouse for rent in Kapellebrug? Do not hesitate to contact us at 09 245 35 35 or business.gent@dewaele.com.
Surface:
2,700 m² (divisible from 900 m²)
Specifications:
- 3 sectional doors
- Clear height: approx. 4.9 m (ridge height approx. 7.9 m)
- Polyconcrete floor
- Steel structure
- 40 cm PUR
- Automatic lighting
- Availability of forklifts
Availability:
- Areas up to 1,800 m²: immediately available
- Totality: available from September 2025
Are you interested in this warehouse for rent in Kapellebrug? Do not hesitate to contact us at 09 245 35 35 or business.gent@dewaele.com.
Financial
Price
5.500 €
Building
Surface
1.800 m²
Constructed area
1.800 m²
State building
Good
Terrain
Most recent urban destination
Industrial area
Location
Surroundings / neighbourhood
Industrial location
Layout
Bathroom type
Not installed
Type of kitchen
Not installed
Comfort
Gas connection
Yes
Connection sewerage
Yes
Water connection
Yes
Energy
Double glazing
Yes
Type of glazing
Double glazing
Window profiles
PVC
Urban planning
Destination building
Storage
Building permit
Yes
Subdivision permit
No
Location
De Stropersstraat 35, 9190 KemzekeAlso interesting for you



Commercial for rent
€ 2.850
De Stropersstraat 35
9190 Kemzeke
900


Commercial for rent
€ 8.350
De Stropersstraat 35
9190 Kemzeke
2.700

Commercial for rent
€ 1.200
Stationsstraat 86
9190 Kemzeke