- 112 m² living
- 2 bedrooms
- 1 bathroom
- Parking
- Terrace
Description
Apartment
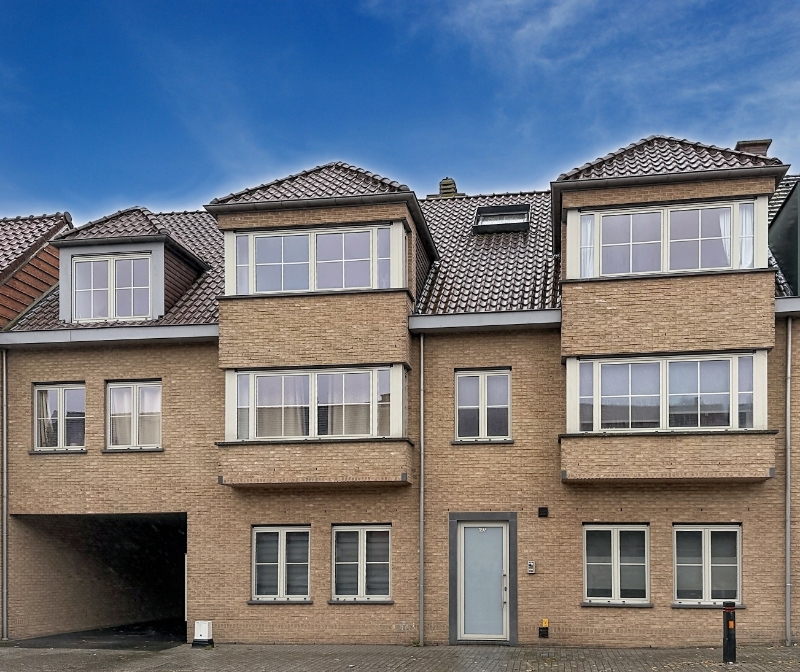
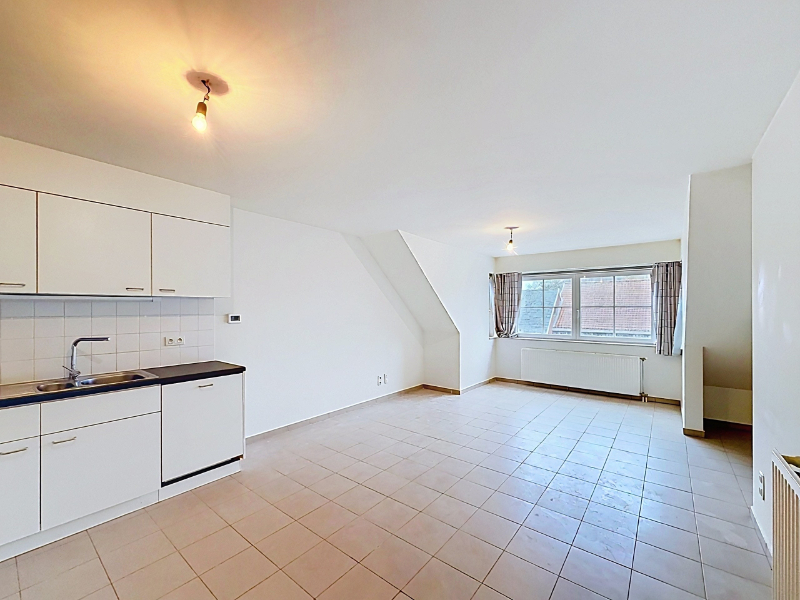
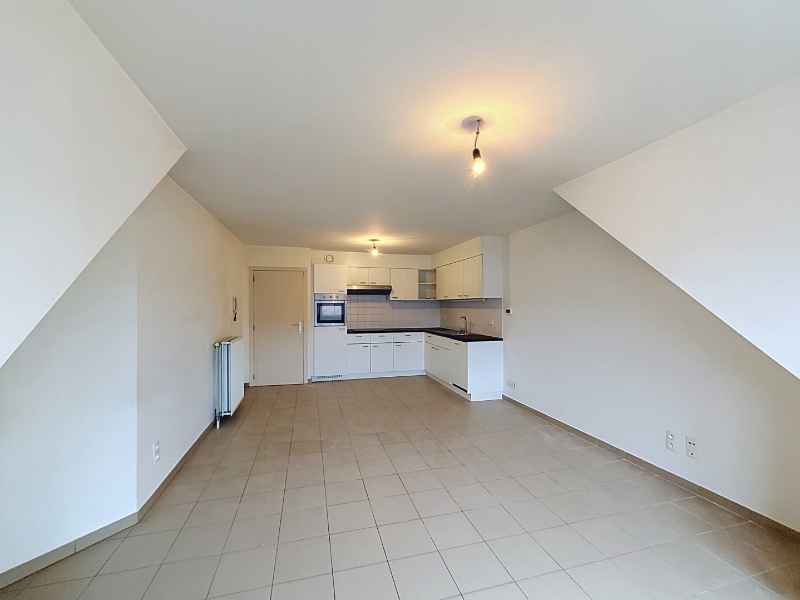
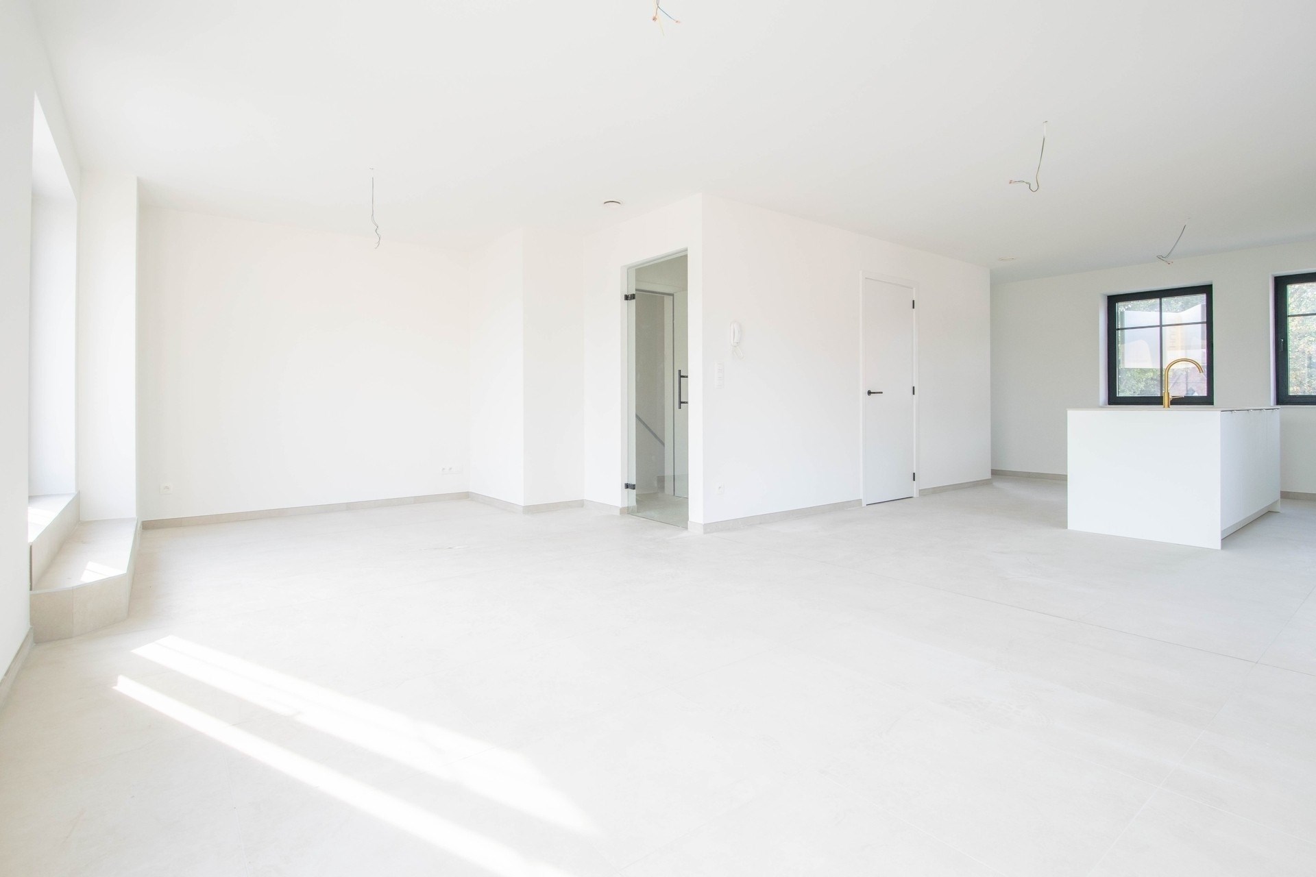
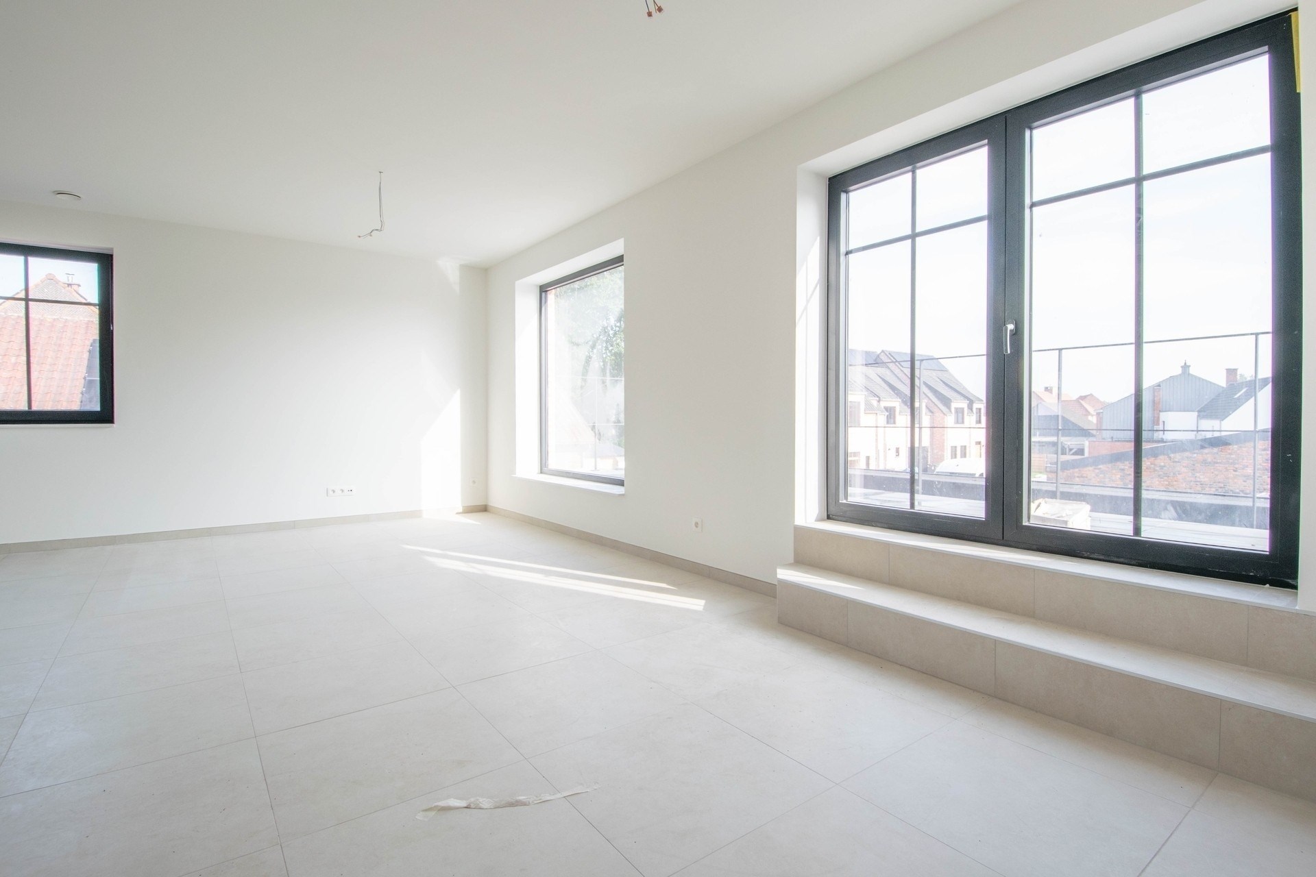
This spacious and bright apartment is located in a well-maintained residence built in 2008 and is accessible by elevator. The entryway leads to the pleasant living area, which opens onto a fully equipped kitchen featuring a ceramic cooktop, range hood, oven, refrigerator, and dishwasher. Adjacent to the kitchen is a practical storage room with a connection for a washing machine. The apartment features two full-sized bedrooms and a bathroom, fitted with a bathtub and a double sink with vanity. The apartment also has two separate toilets and a spacious storage attic, accessible via a retractable staircase. The terrace and the accompanying parking space round out the property. Thanks to its favorable EPC rating of B, you’ll enjoy energy-efficient living comfort. The apartment is available starting November 1, 2026.
Don't be too late!
Do you have questions or would like to schedule a visit?

Financial
- Cadastral info
- 2241/00D000
- Monthly costs (€/month)
- 50 €
- Available from
- 01-12-2026
Building
- Type of property
- Apartment
- Surface
- 112 m²
- State building
- Good
See all featuresShow fewer features
- Type of roof
- Gable roof
- Type of buildings
- Closed
- Construction year
- 2008
- Floor
- 3
- Number of floors
- 3
- Number of garages
- 1
Location
- Distance to public transport
- 46 m
- Distance to school
- 726 m
Layout
- Number of bedrooms
- 2
- Surface bedrooms
- 7,56 m²; 21,07 m²
- Number of bathrooms
- 1
See all featuresShow fewer features
- Surface area bathroom
- 3,74 m²
- Surface kitchen
- 8,12 m²
- Type of kitchen
- Partially installed
- Living room surface
- 34 m²
- Number of toilets
- 2
- Terrace
- Yes
- Terrace surface
- 6,3 m²
Comfort
- Gas connection
- Yes
- Water connection
- Yes
- Telephone
- Yes
Energy
- EPC score (kWh/(m² years))
- 172
- EPC label
- B
- Window profiles
- Wood
See all featuresShow fewer features
- Electricity inspection certificate
- Yes, compliant
- Type of heating
- Gas
- Heating source
- Gas
Urban planning
- Cadastral plan
- Yes
Location
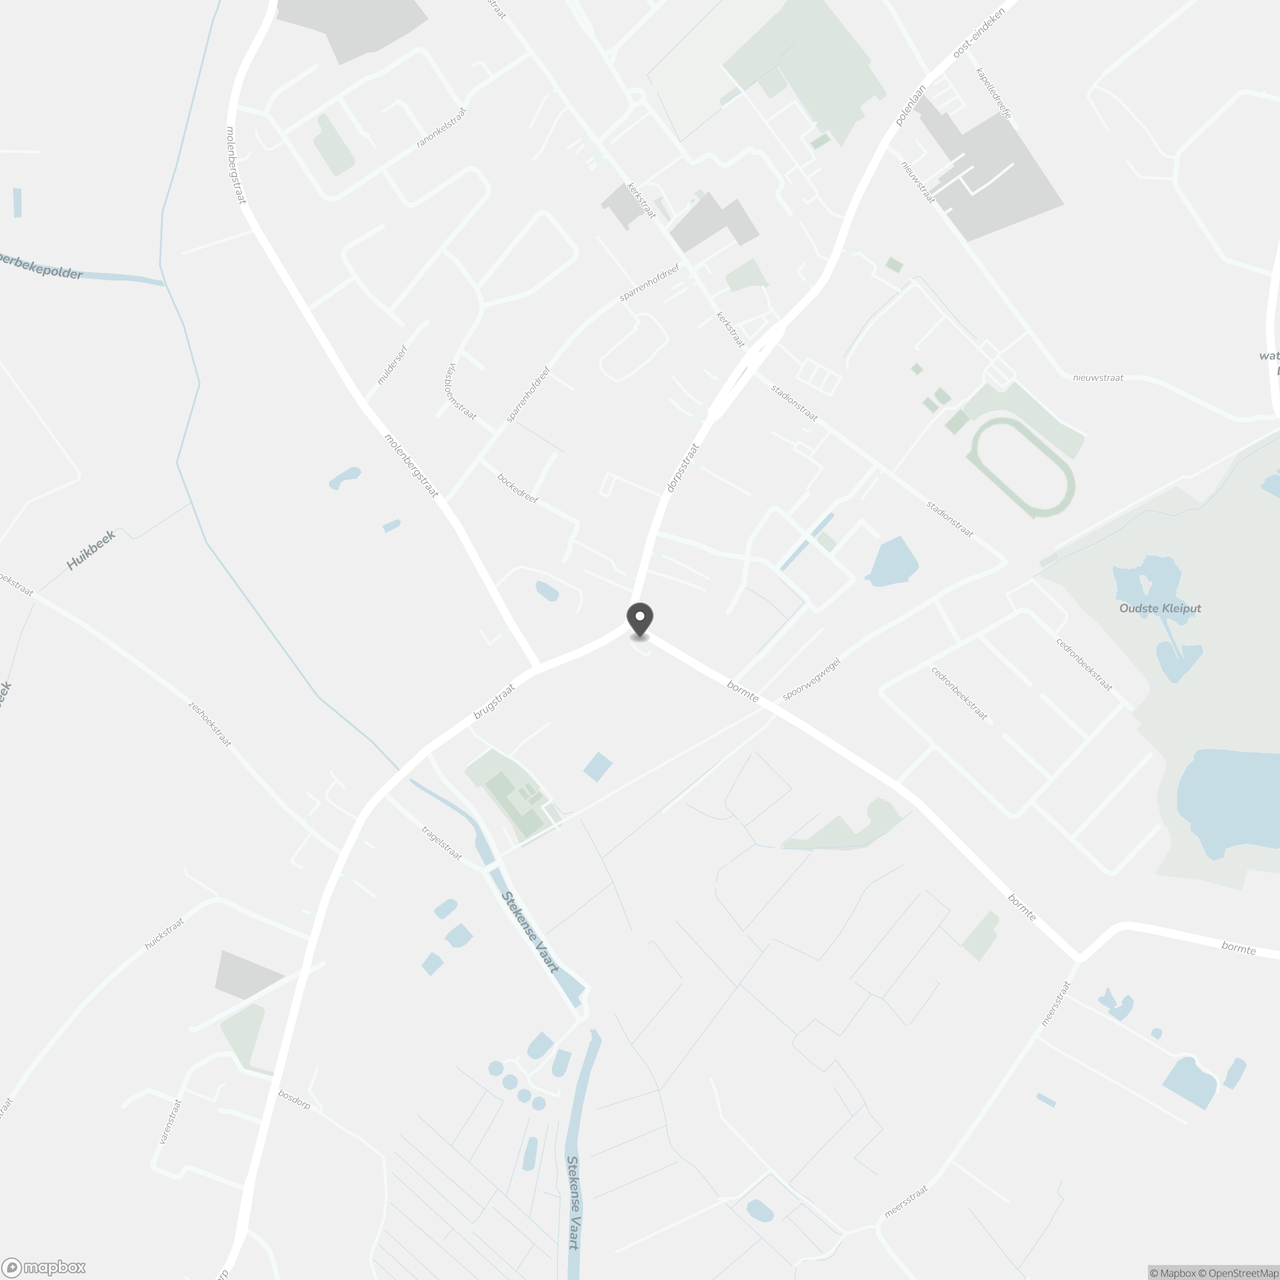
Bormte 2 B 7, 9190 Stekene
Show route