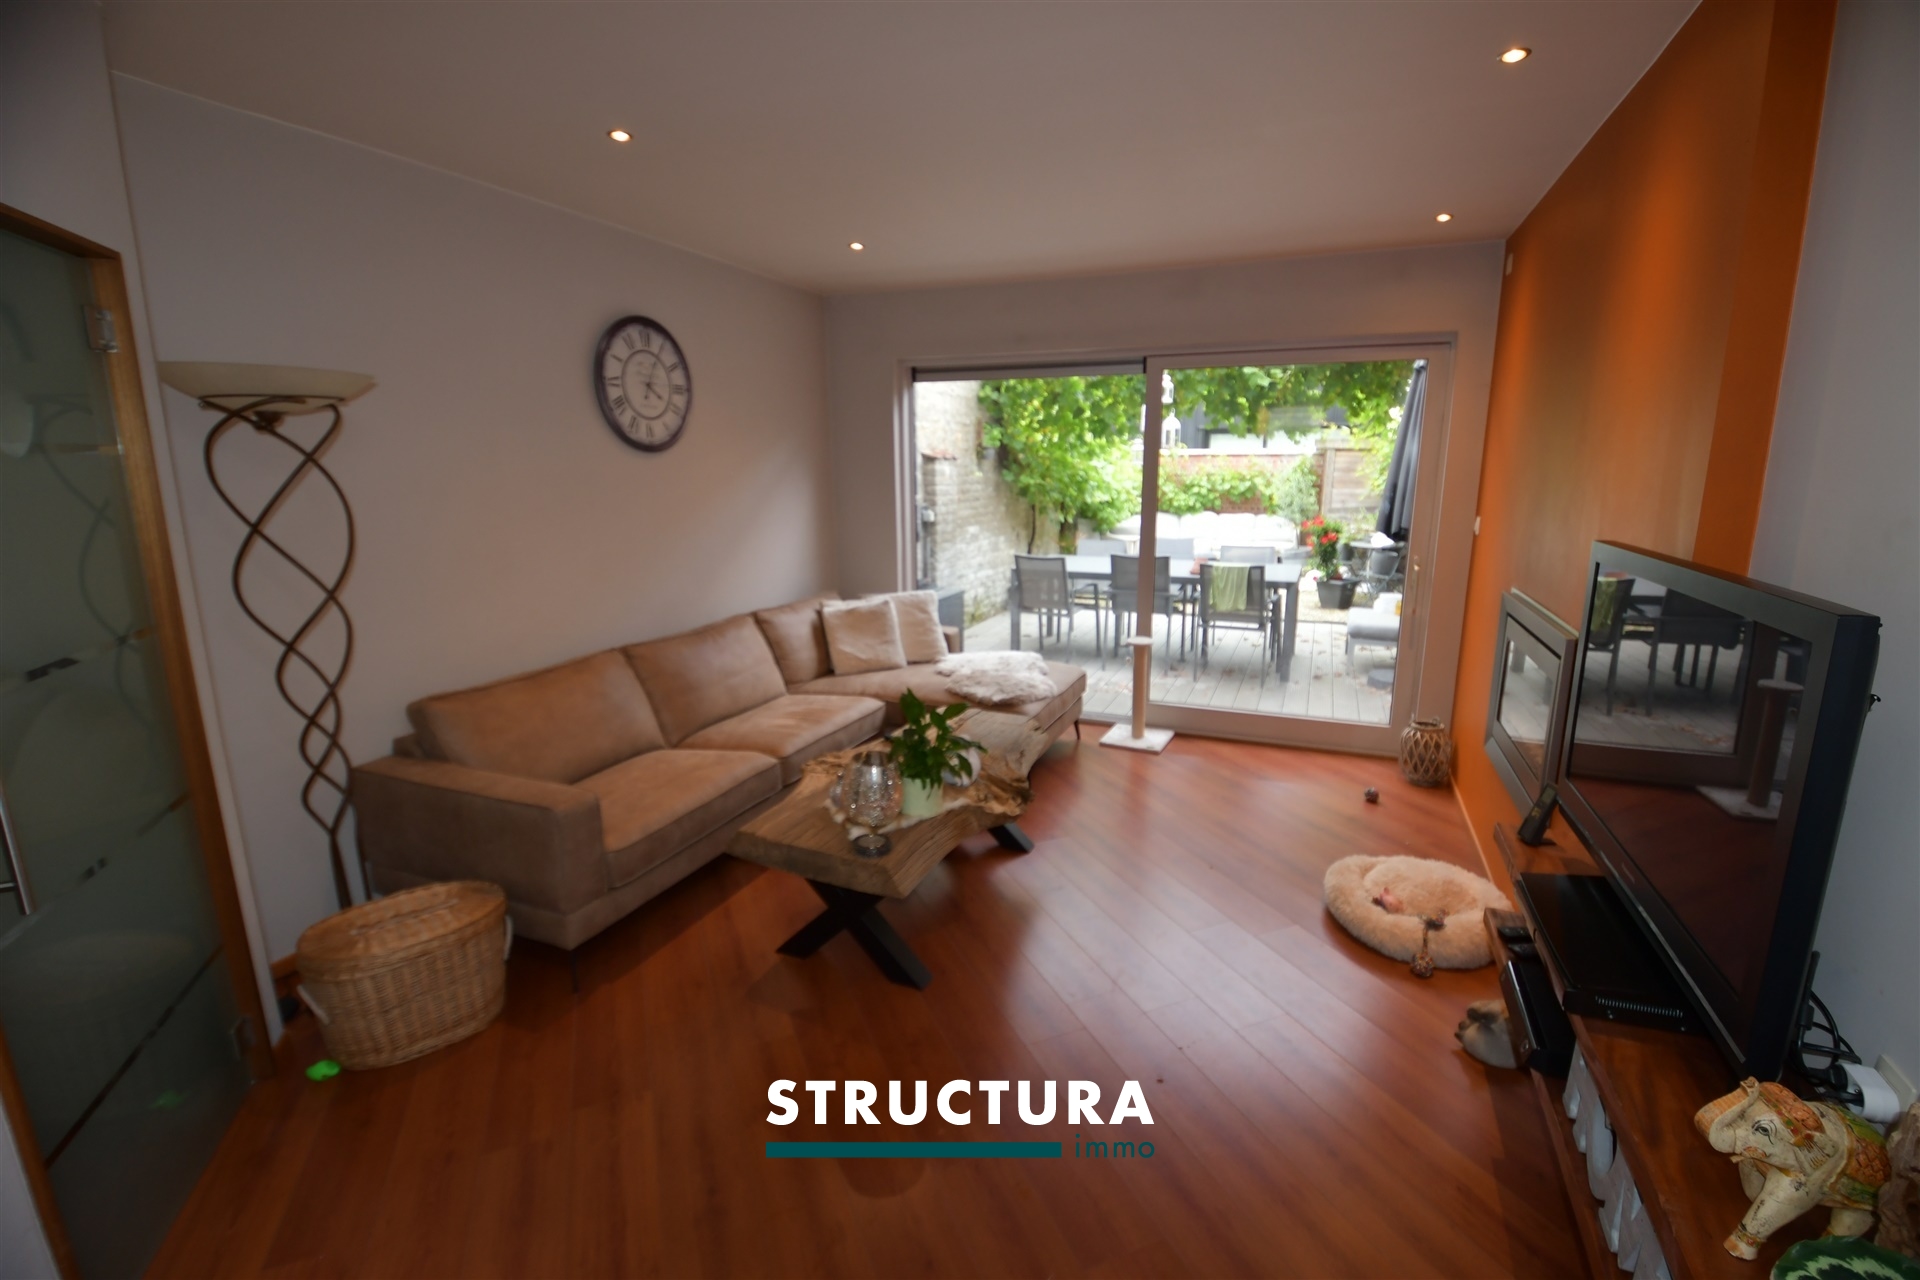
Description
Ground Floor
Area: 5,0m²
Area: 1,0m²
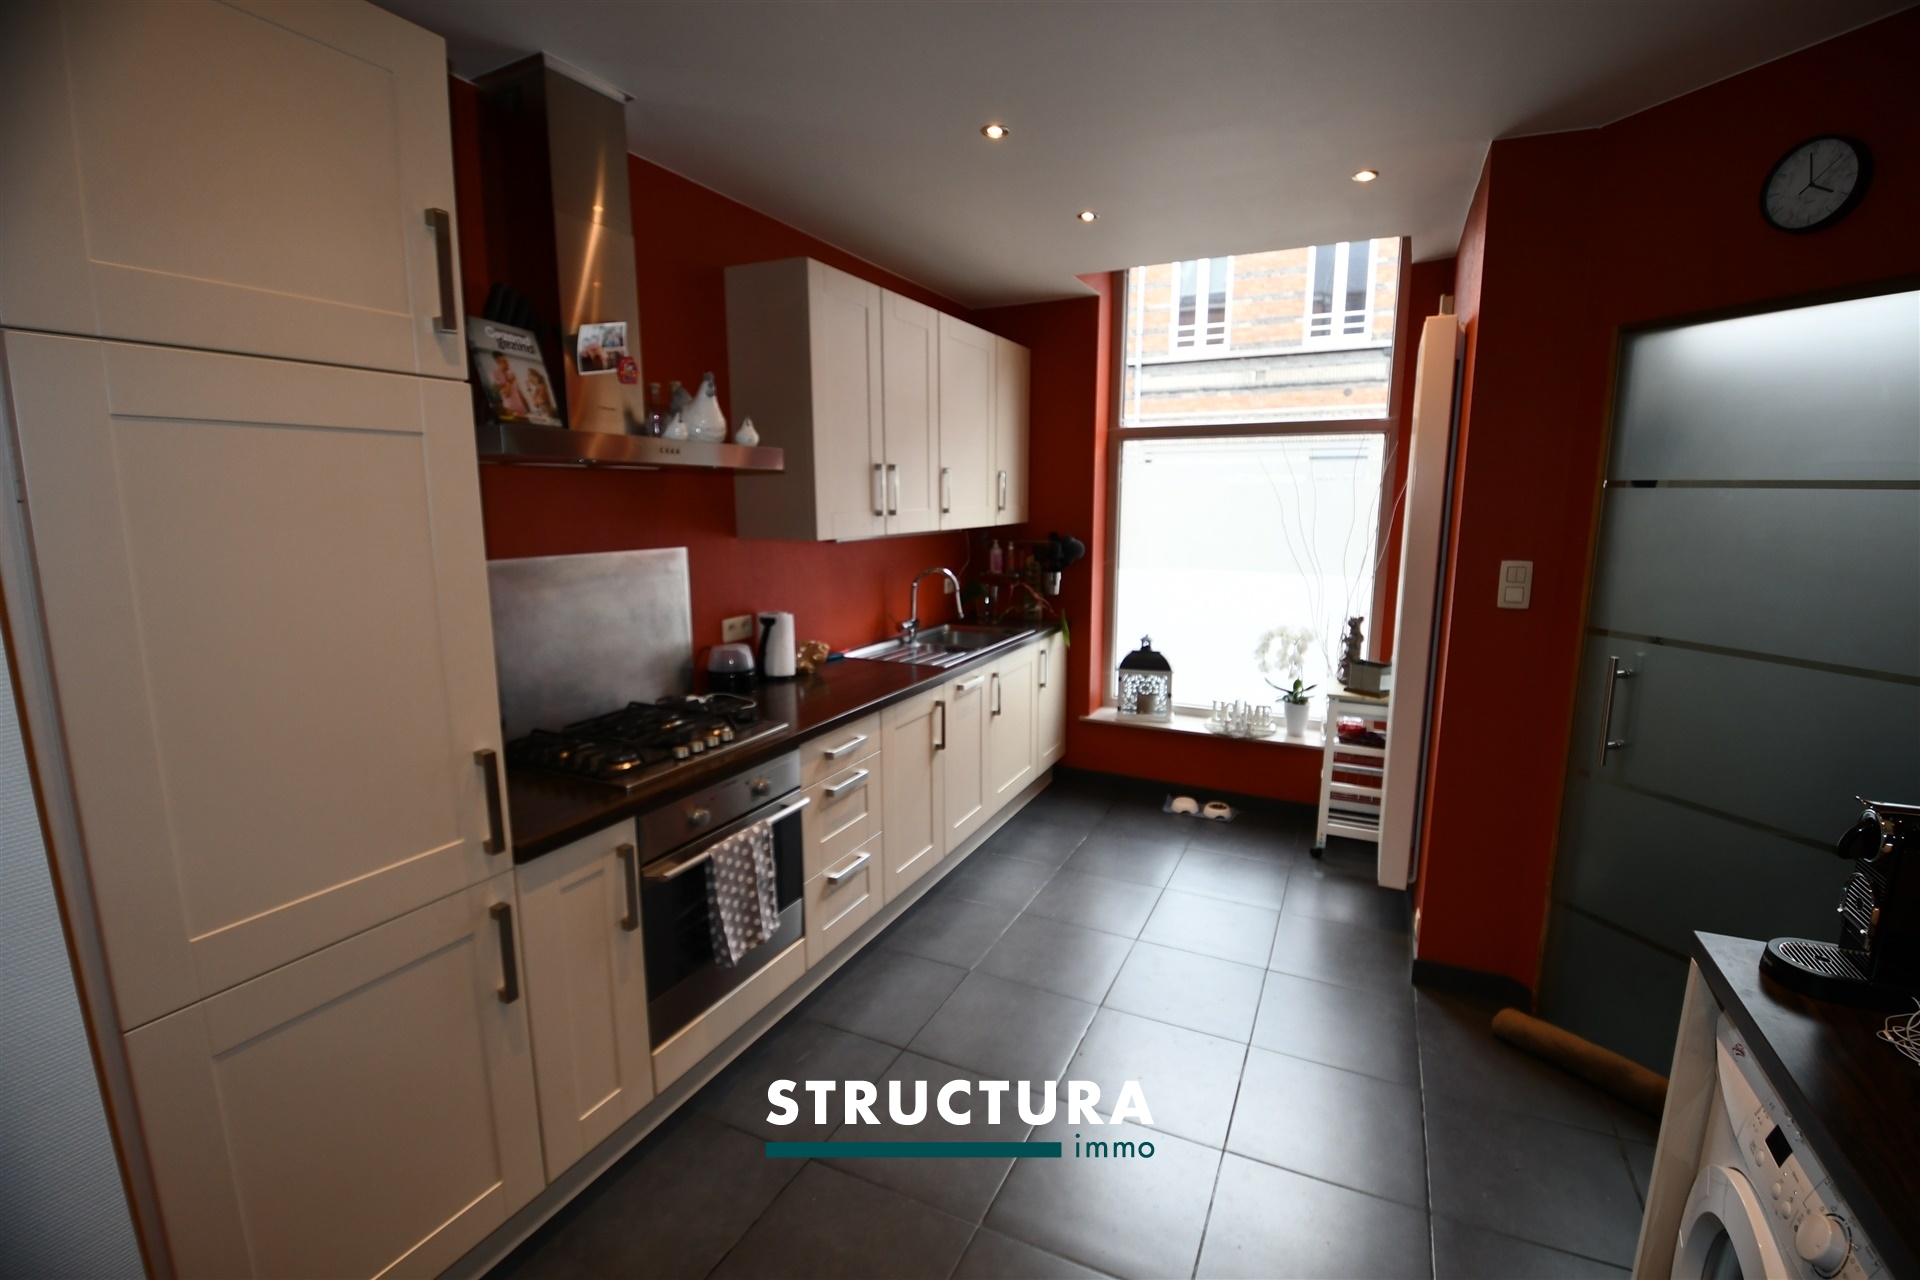
Area: 14,0m²
Area: 1,0m²
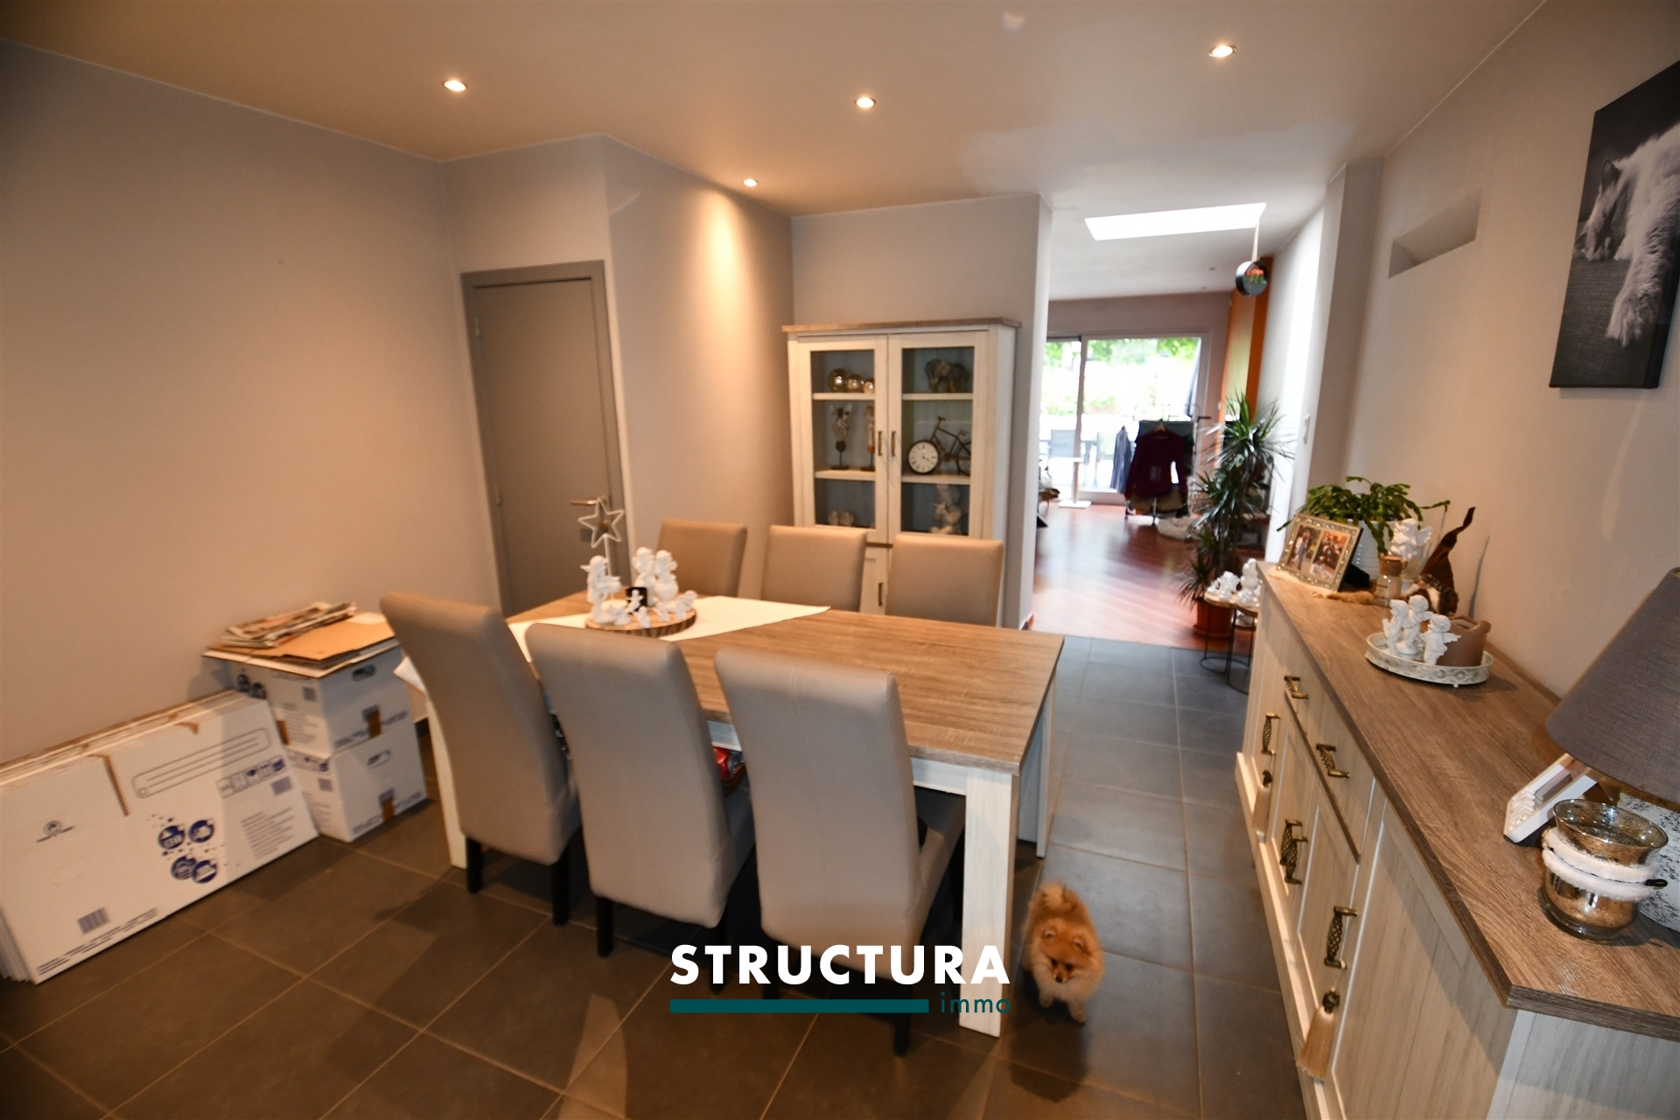
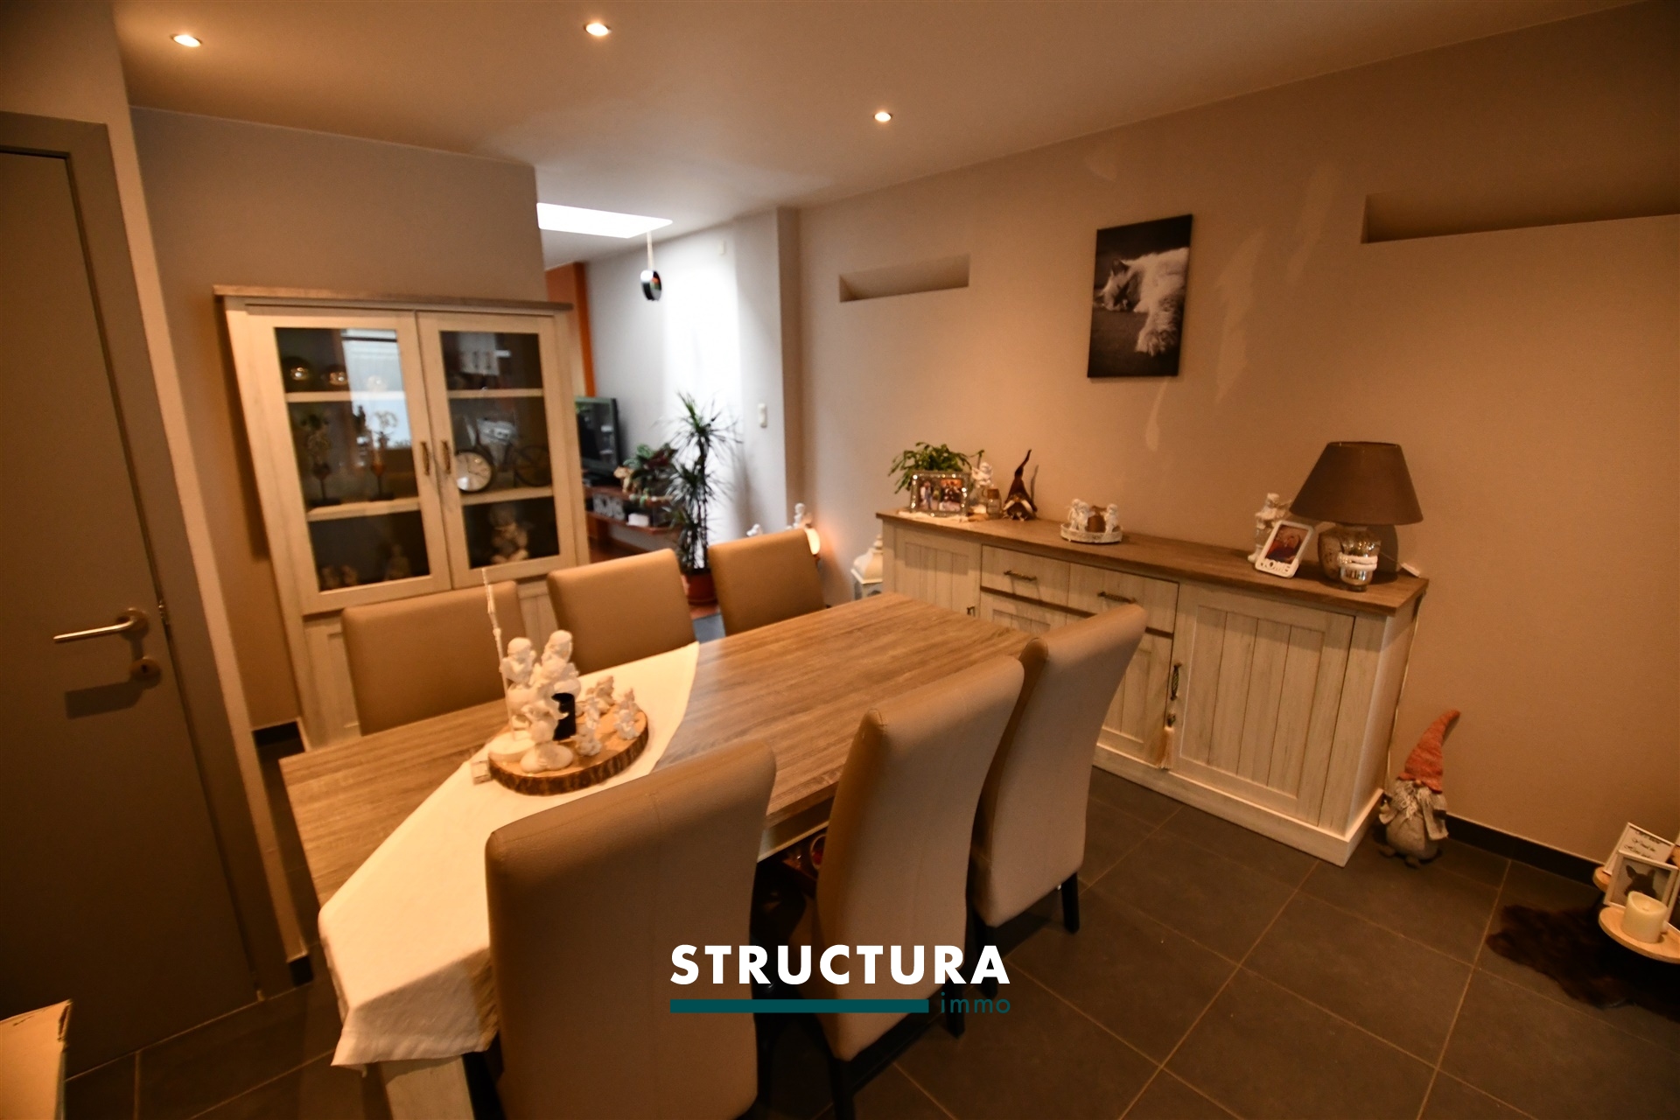
Area: 19,0m²
Area: 19,0m²
Area: 41,0m²
Floor 1
Area: 9,5m²
Area: 17,0m²
Area: 5,0m²
Area: 8,0m²
Floor 2
Area: 34,0m²
Financial
Available from
01-12-2026
Building
Type of property
House
Subtype
House
Surface
132,5 m²
Terrain
Surface garden
41 m²
Layout
Number of bedrooms
2
Surface bedrooms
17 m²; 34 m²
Number of bathrooms
1
Energy
EPC score (kWh/(m² years))
179
EPC label
B
Unique code EPC
1.946.306
Urban planning
Subdivision permit
Not applicable
Location
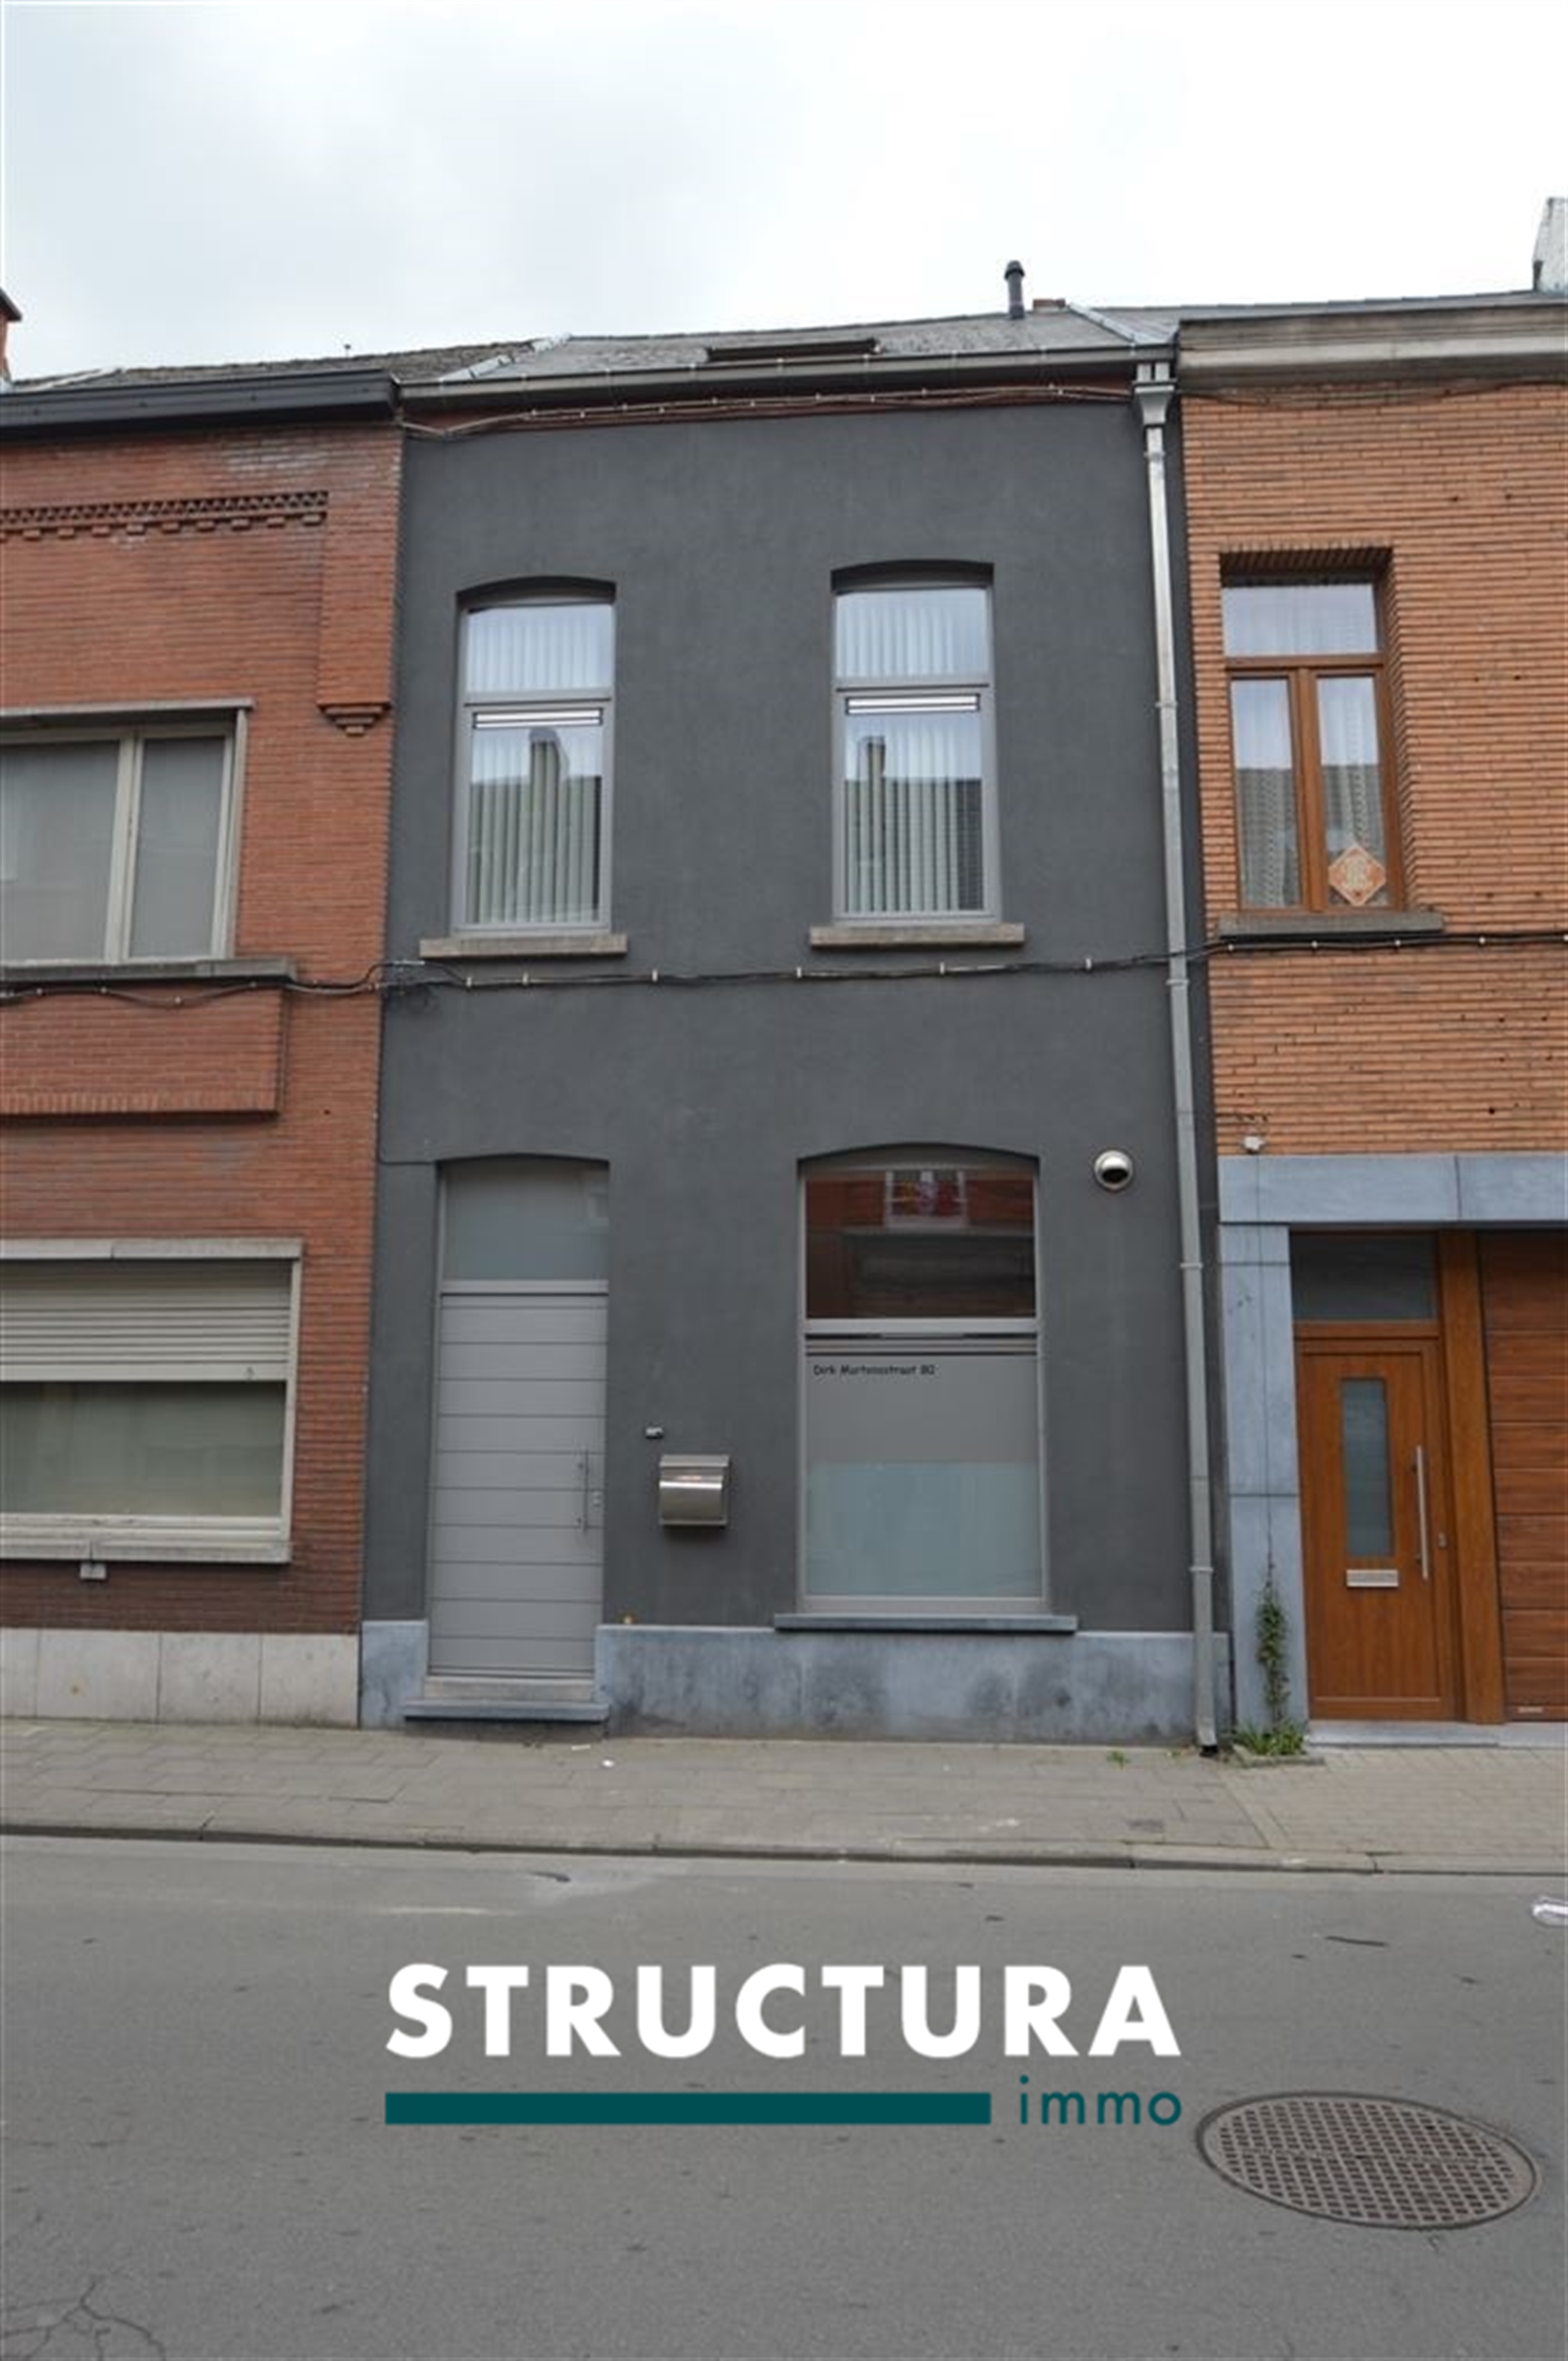
Dirk Martensstraat 80, 9300 AalstAlso interesting for you

House for rent
€ 1.100
Weverijstraat 22
9300 Aalst
127
120
3
1
D

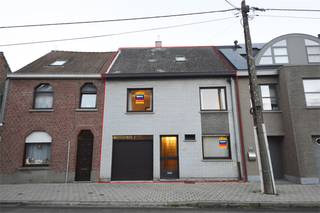
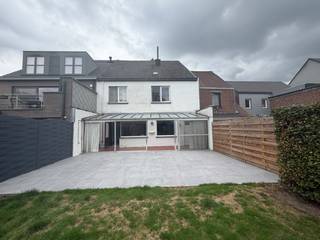
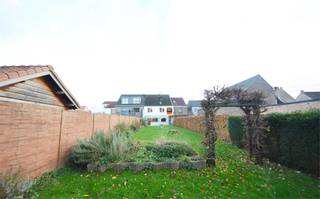
House for rent
€ 1.145
Blauwenbergstraat 45
9300 Aalst
240
1
C

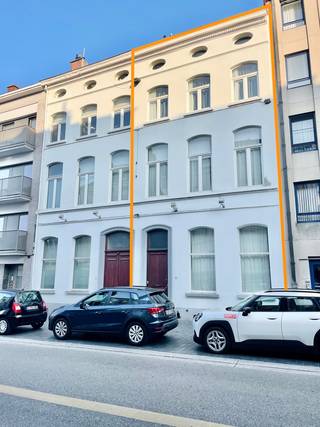
House for rent
€ 1.450
Stationsstraat 31
9300 Aalst
5
2
B