- 2.8 m² living
- 5.4 m² plot
- Parking
Description
This commercial site currently comprises
GROUND FLOOR:
- free floor space of approx. 2,800 m²
- clear height under the rafters in the building is approx. 5.80 m.
- separate sanitary facilities
- entrance hall with automatic sliding doors
- building is also equipped with a complete sprinkler system,
- heating system is present.
- ventilation system is present
- industrial gas connection.
- Deliveries possible via Kaai and also via Molenstraat
FIRST FLOOR:
- Multipurpose office space of approximately 200 m²
- Already divided into various offices/meeting rooms
- Sanitary facilities (toilets) available
- Separate entrance possible (also via Molenstraat)
PLOT:
- total area is approximately 5,400 m².
- enclosed car park with at least 55 parking spaces.
- site is accessible via both the Quay and Molenstraat.
LOCATION:
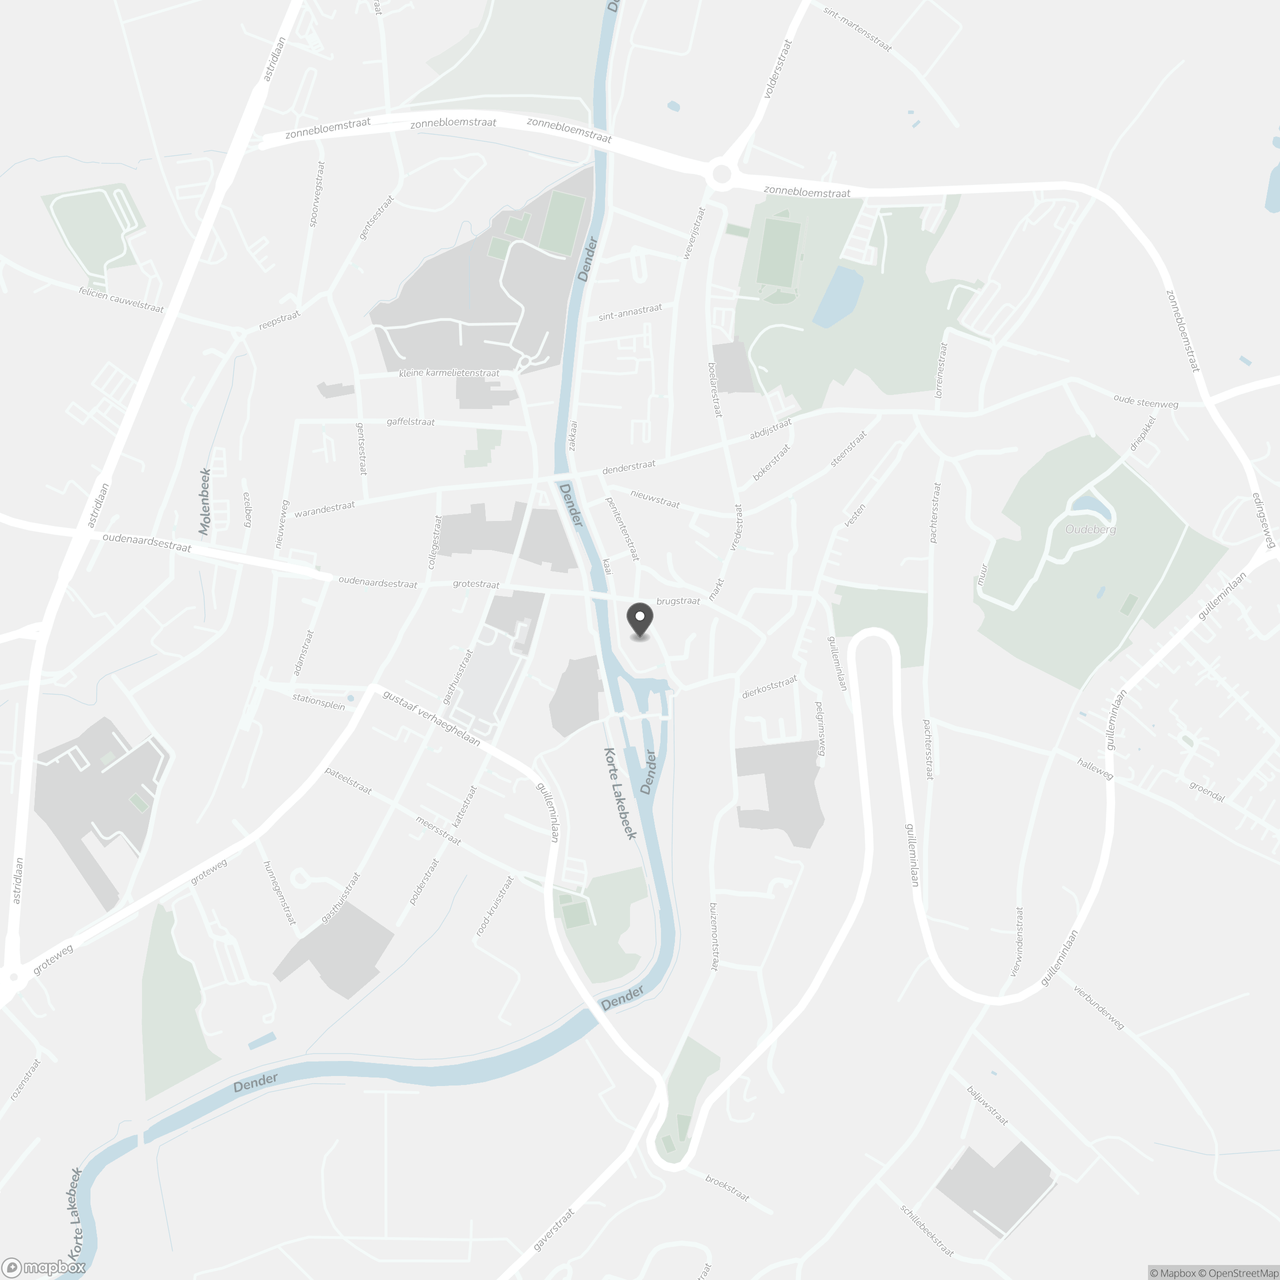
- prime location on the commercial axis in the commercial centre of Geraardsbergen.
- High visibility
- Close to various new construction projects and schools
- 200 metres from the Market Square in Geraardsbergen
This site (currently not leased, so immediately available) is in principle offered in its entirety.
However, splitting it up into smaller entities for sale is negotiable.
For additional information (extra photos, land registry, soil certificate, etc.) or to arrange a viewing, please contact Pieter Cardoen on 0475 361252. Or send an email to pieter@cornelis-partners.be.
The dimensions stated are for information purposes only and are not binding.
GROUND FLOOR:
- free floor space of approx. 2,800 m²
- clear height under the rafters in the building is approx. 5.80 m.
- separate sanitary facilities
- entrance hall with automatic sliding doors
- building is also equipped with a complete sprinkler system,
- heating system is present.
- ventilation system is present
- industrial gas connection.
- Deliveries possible via Kaai and also via Molenstraat
FIRST FLOOR:
- Multipurpose office space of approximately 200 m²
- Already divided into various offices/meeting rooms
- Sanitary facilities (toilets) available
- Separate entrance possible (also via Molenstraat)
PLOT:
- total area is approximately 5,400 m².
- enclosed car park with at least 55 parking spaces.
- site is accessible via both the Quay and Molenstraat.
LOCATION:
- prime location on the commercial axis in the commercial centre of Geraardsbergen.
- High visibility
- Close to various new construction projects and schools
- 200 metres from the Market Square in Geraardsbergen
This site (currently not leased, so immediately available) is in principle offered in its entirety.
However, splitting it up into smaller entities for sale is negotiable.
For additional information (extra photos, land registry, soil certificate, etc.) or to arrange a viewing, please contact Pieter Cardoen on 0475 361252. Or send an email to pieter@cornelis-partners.be.
The dimensions stated are for information purposes only and are not binding.
Don't be too late!
Do you have questions or would like to schedule a visit?

Cornelis Goeman - GeraardsbergenGrotestraat 28, 9500 Geraardsbergen
Building
- Type of property
- Commercial
- Subtype
- Office
- Surface
- 2.800 m²
See all featuresShow fewer features
- Type of buildings
- Open
- Number of facades
- 4
- Disabled facilities
- No
- Garage
- Yes
- Indoor parking
- Yes
- Outdoor parking
- Yes
Terrain
- Plot size
- 5.400 m²
- Most recent urban destination
- Residential area with a cult., hist. and/or aesthetic value
Location
- Public transport nearby
- Yes
Layout
- Toilet
- Yes
Comfort
- Gas connection
- Yes
- Connection sewerage
- Yes
- Water connection
- Yes
Urban planning
- Destination building
- Commercial
Location
Brugstraat 42, 9500 Geraardsbergen
Show route