- 160 m² living
- 1 bedroom
- 1 bathroom
- Parking
Description
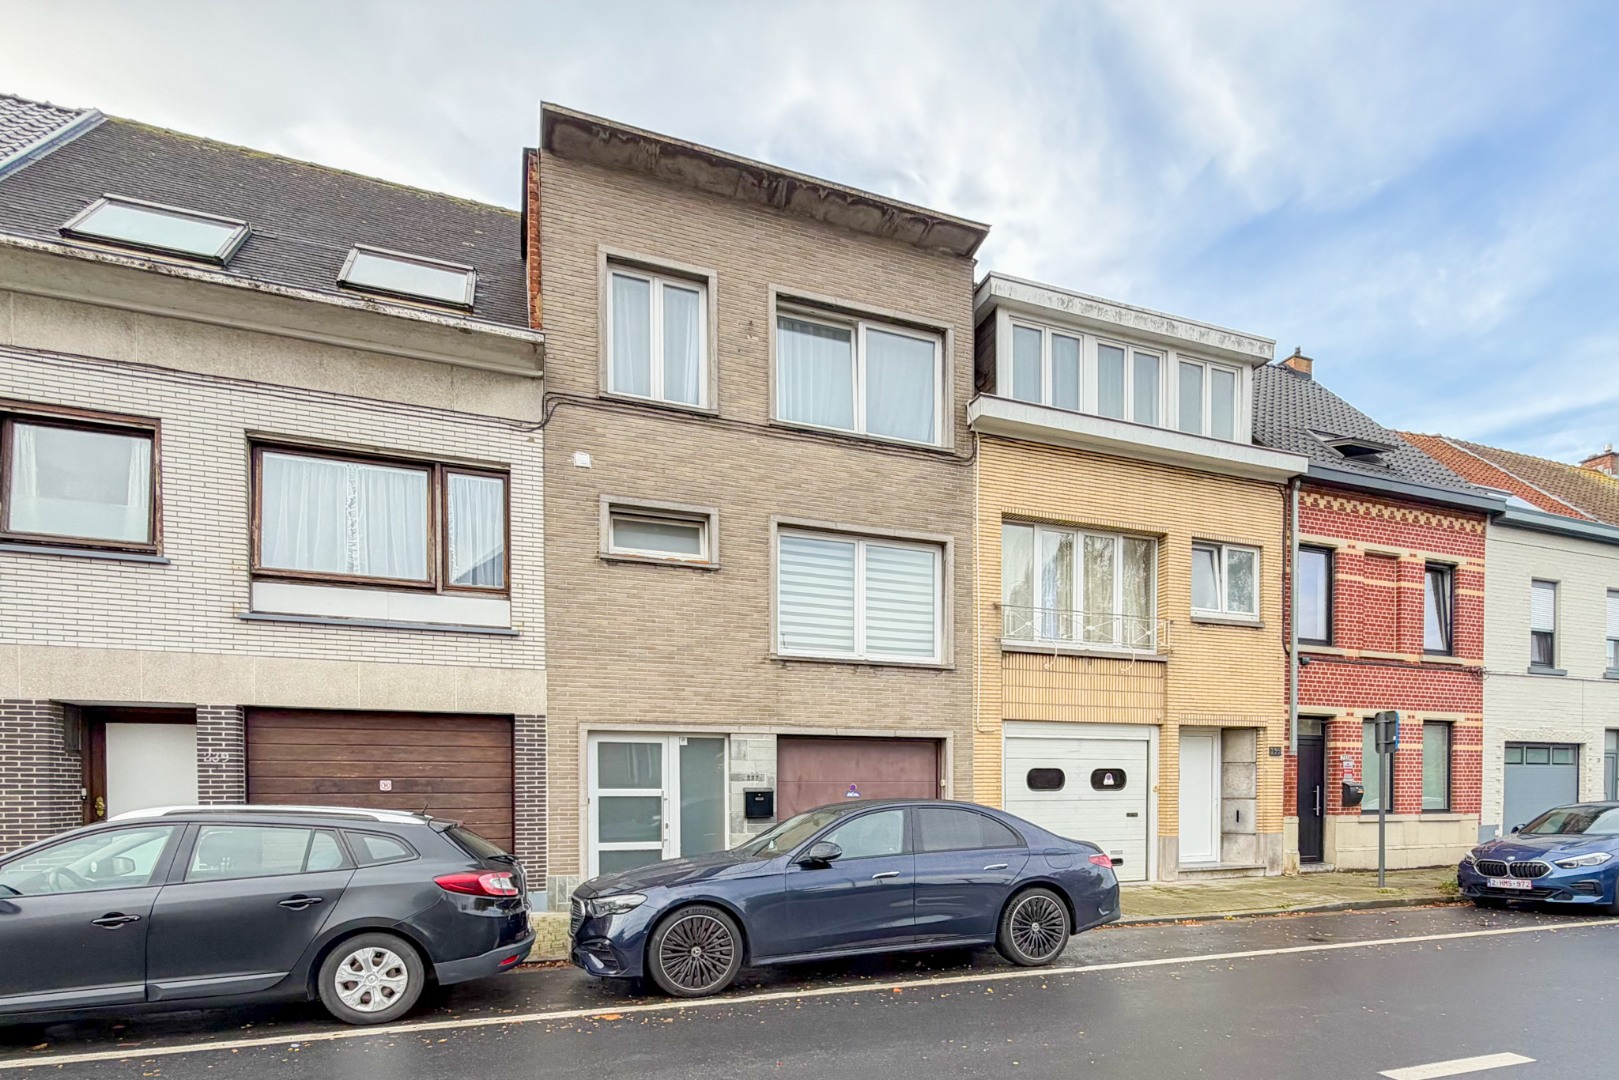
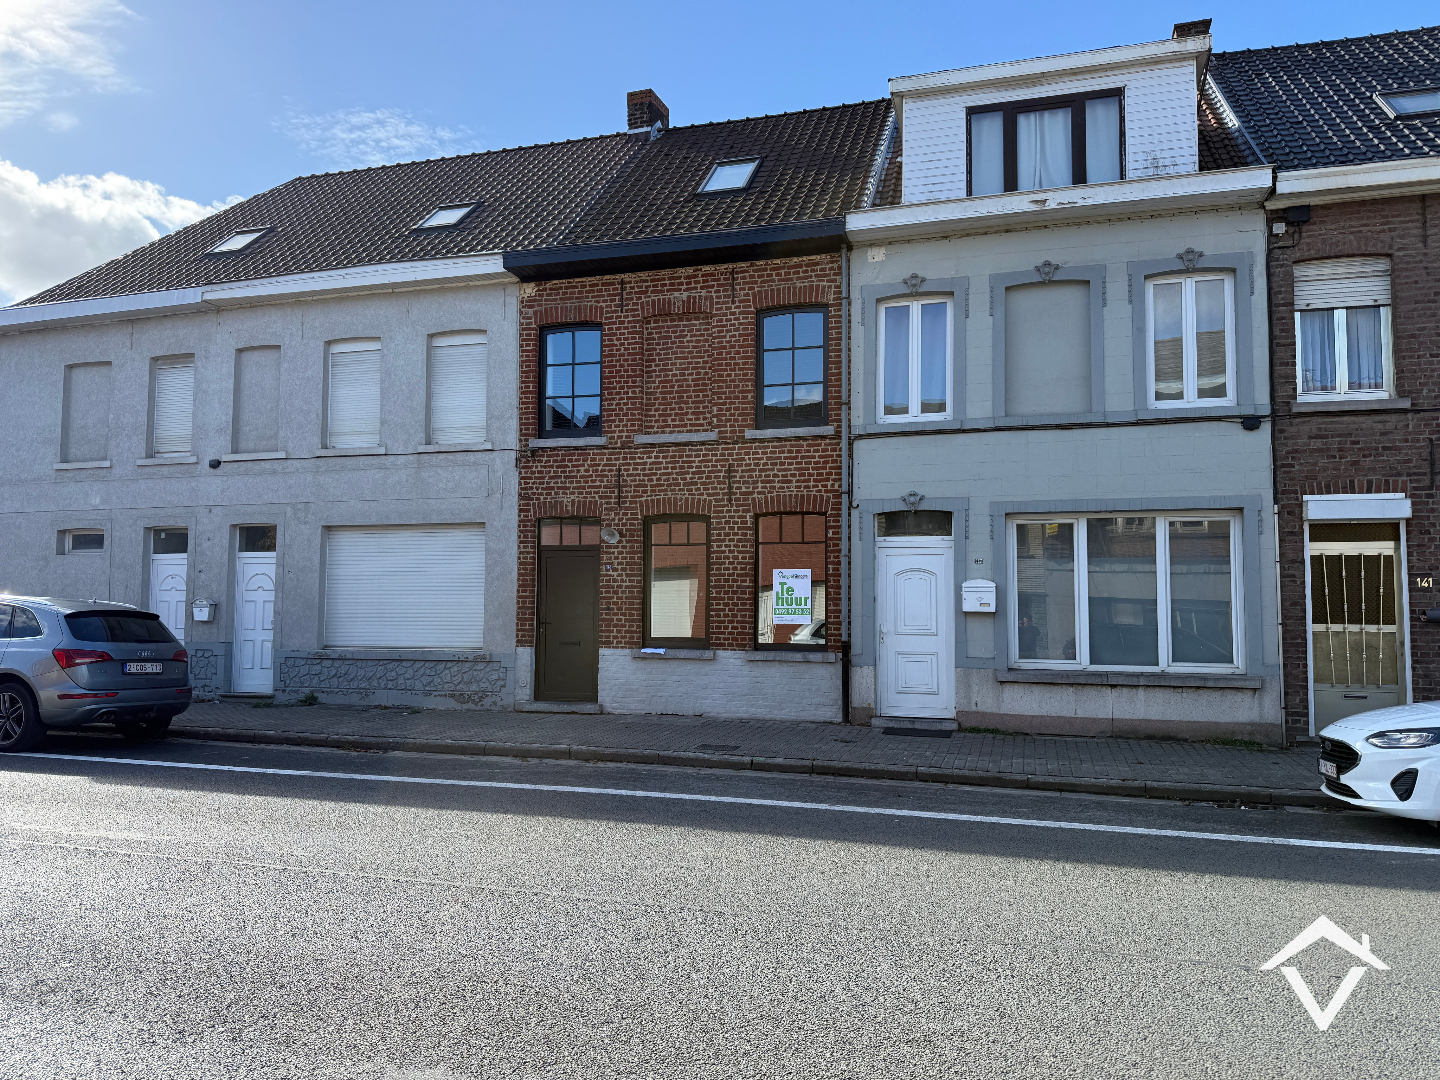
Spacious city house with double garage and rooftop terrace
NOMINATE YOURSELF FOR A VISIT VIA THE FOLLOWING LINK: https://coorevits.mijnhuurprofiel.be/property/c8336392-aa87-4c35-8a7b-767ee8616569
Are you looking for an exceptionally spacious city home with a cozy inner courtyard, a beautiful roof terrace, and a double garage? Look no further!
The central location just a stone’s throw from all essential amenities, the generously sized living areas, the double garage with automatic gate, and the stunning rooftop terrace are just a few of the many highlights this property has to offer!
LAYOUT:
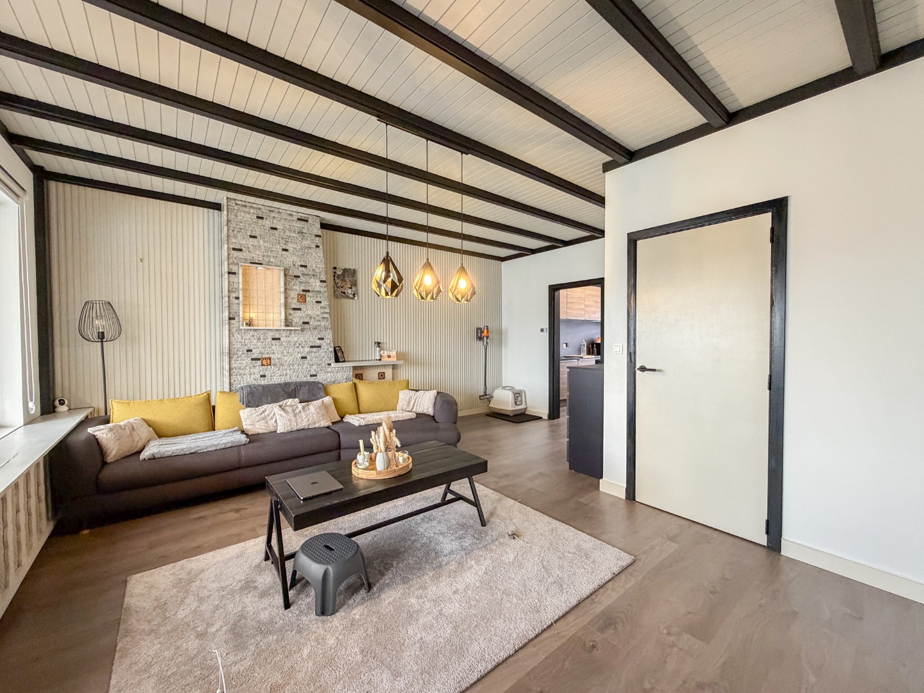
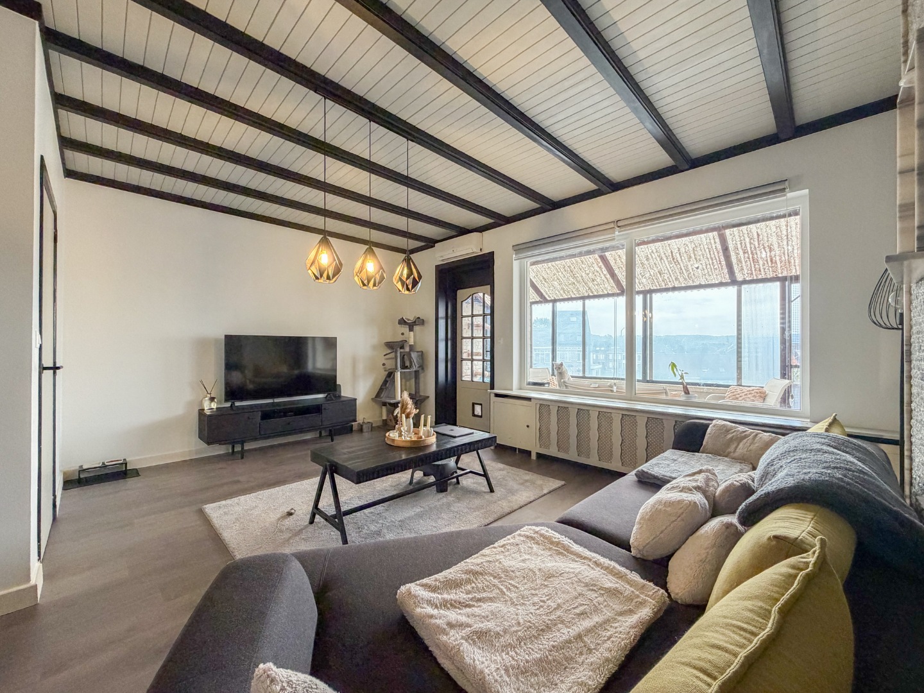
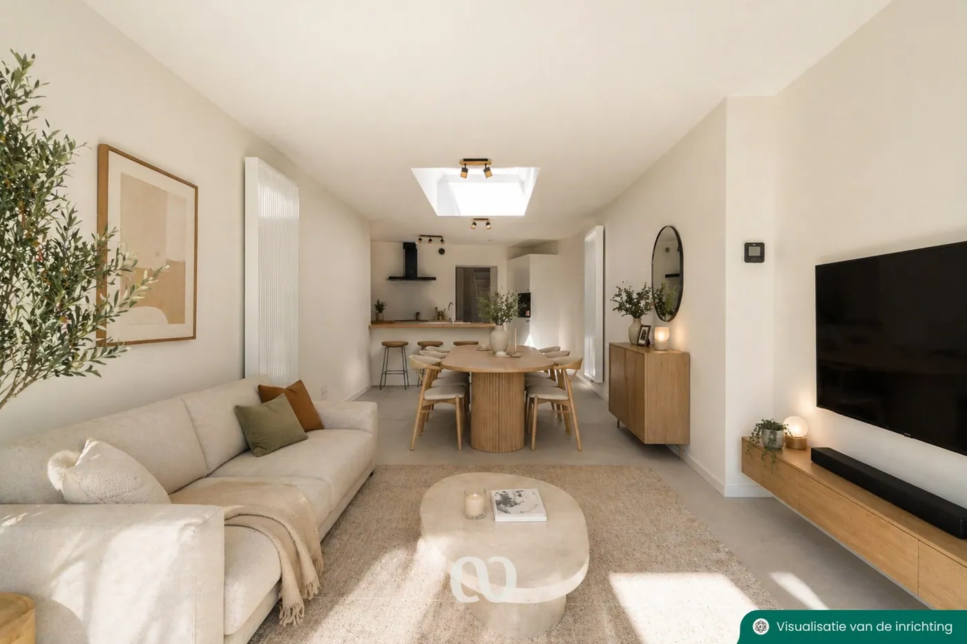
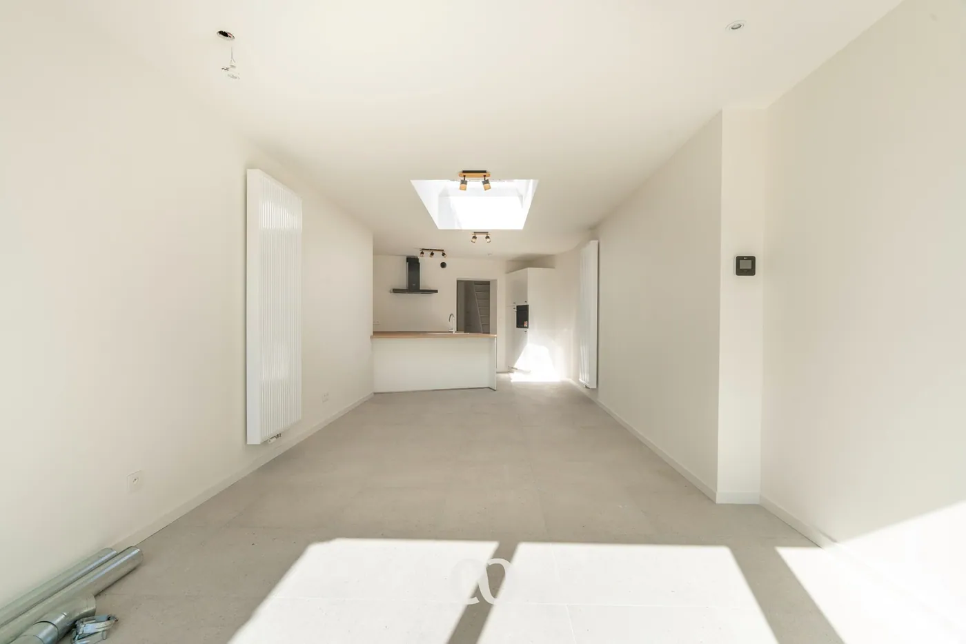
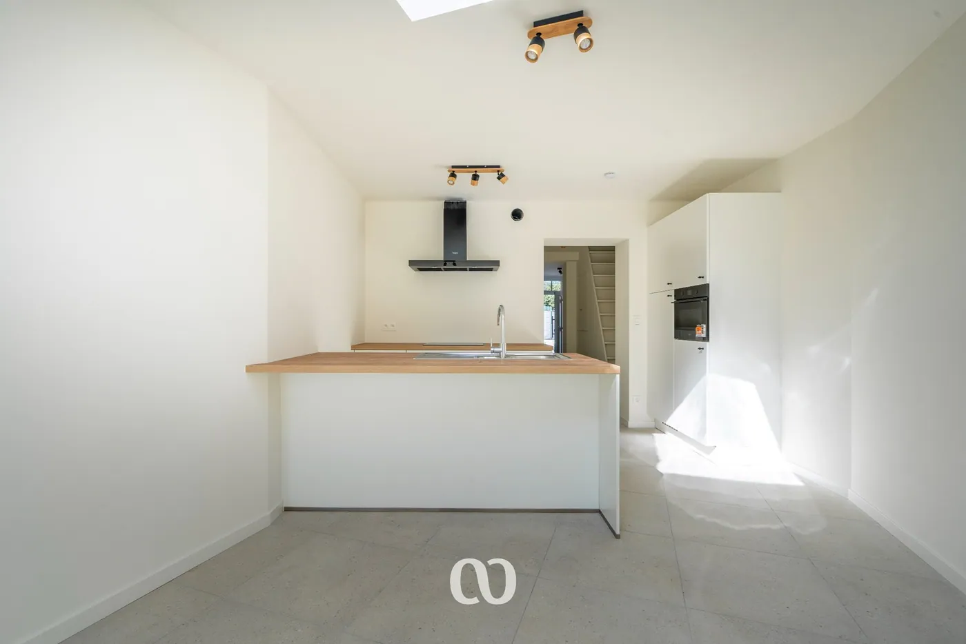
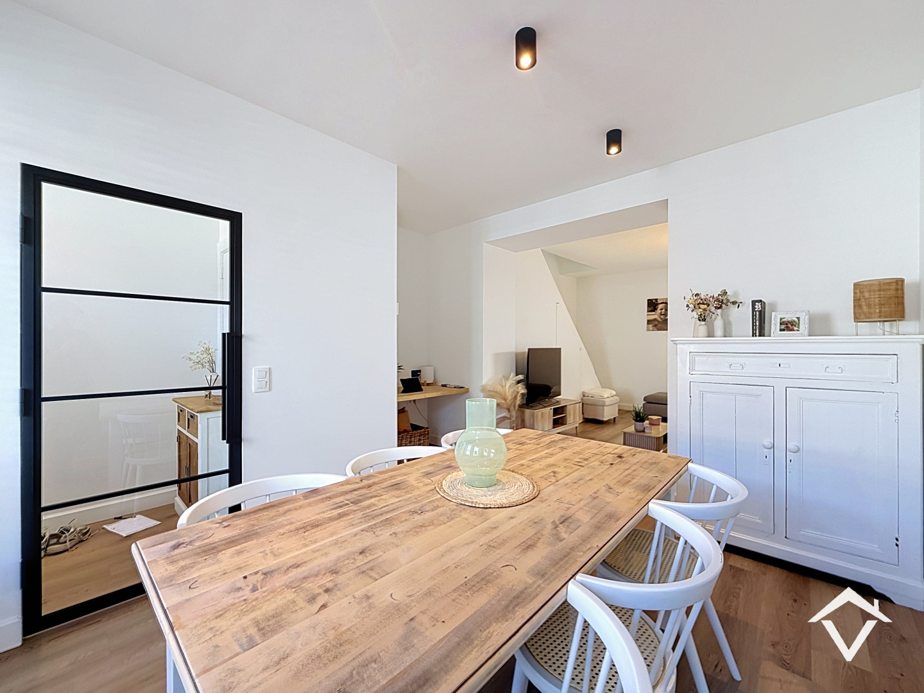
GROUND FLOOR: Enter the house through the double garage with automatic gate. From here, you have direct access to the home. The ground floor includes a practical storage room, a guest toilet, and a fully equipped open kitchen overlooking the charming inner courtyard. Adjacent is the impressive living area of no less than 60 m², flooded with natural light and offering plenty of space.
FIRST FLOOR: Upstairs, you arrive at the night hall with access to the spacious and beautiful roof terrace. There is a large bedroom that seamlessly flows into a spacious, fitted dressing room. This leads to the luxurious bathroom, featuring a double vanity, a walk-in shower, and a second toilet.
Does this exceptionally spacious city home sound like the one for you? Don’t hesitate—register today for a visit!
Are you looking for an exceptionally spacious city home with a cozy inner courtyard, a beautiful roof terrace, and a double garage? Look no further!
The central location just a stone’s throw from all essential amenities, the generously sized living areas, the double garage with automatic gate, and the stunning rooftop terrace are just a few of the many highlights this property has to offer!
LAYOUT:
GROUND FLOOR: Enter the house through the double garage with automatic gate. From here, you have direct access to the home. The ground floor includes a practical storage room, a guest toilet, and a fully equipped open kitchen overlooking the charming inner courtyard. Adjacent is the impressive living area of no less than 60 m², flooded with natural light and offering plenty of space.
FIRST FLOOR: Upstairs, you arrive at the night hall with access to the spacious and beautiful roof terrace. There is a large bedroom that seamlessly flows into a spacious, fitted dressing room. This leads to the luxurious bathroom, featuring a double vanity, a walk-in shower, and a second toilet.
Does this exceptionally spacious city home sound like the one for you? Don’t hesitate—register today for a visit!
Don't be too late!
Do you have questions or would like to schedule a visit?

Vastgoed CoorevitsBeverestraat 26 bus 101, 9700 Oudenaarde
Financial
- Cadastral surface
- 390 m²
- Availability
- Immediately
Building
- Surface
- 160 m²
- Number of facades
- 2
- Garage
- Yes
See all featuresShow fewer features
- Number of garages
- 2
Terrain
- Most recent urban destination
- Residential area with a cult., hist. and/or aesthetic value
Location
- Public transport nearby
- Yes
- City nearby
- Yes
- School nearby
- Yes
See all featuresShow fewer features
- Fitness centre nearby
- Yes
- Shops nearby
- Yes
Layout
- Number of bedrooms
- 1
- Bedroom surface
- 30 m²
- Dressing
- Yes
See all featuresShow fewer features
- Surface dressing
- 10 m²
- Number of bathrooms
- 1
- Kitchen
- Yes
- Surface kitchen
- 50 m²
- Living room surface
- 60 m²
- Toilet
- Yes
- Number of toilets
- 2
- Salvage
- Yes
Comfort
- Electricity connection
- Yes
- Gas connection
- Yes
- Water connection
- Yes
See all featuresShow fewer features
- Connection to network
- Yes
Energy
- EPC score (kWh/(m² years))
- 304
- EPC label
- D
- Unique code EPC
- 1993441-1
See all featuresShow fewer features
- Double glazing
- Yes
- Type of glazing
- Mixed glazing
- Window profiles
- PVC
- Heating
- Yes
- Type of heating
- Gas
Urban planning
- Summons
- No
- Summons
- No judicial remedial or administrative measure imposed
- Building permit
- No
See all featuresShow fewer features
- Construction obligations
- No
- Subdivision permit
- No
- Pre-emption right
- No
- G-score (building score)
- A (no flood modeled)
- P-score (parcel score)
- A (no flood modeled)
Location
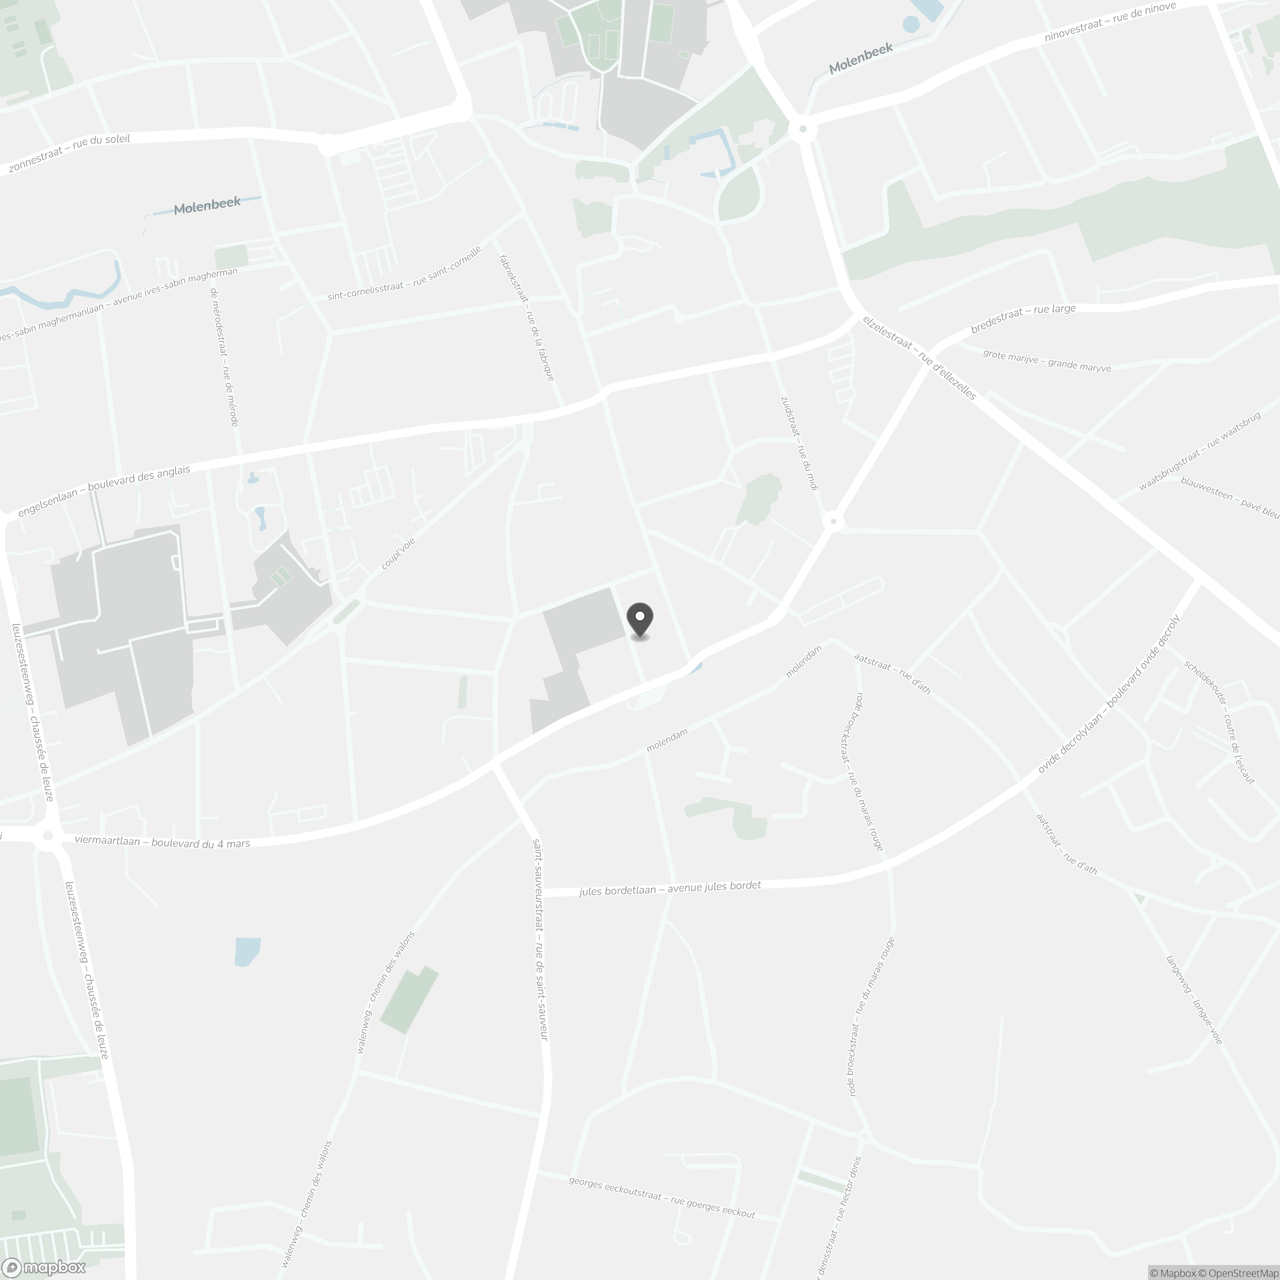
Collegestraat 26, 9600 Ronse
Show route