- 219 m² plot
- Parking
Description
Modern SME unit of 219 m² for rent – Business Park De Vier Kronen, Ronse
Looking for a modern and functional workspace for your business? This newly built SME unit of 219 m² is part of the business park De Vier Kronen, located on Viermaartlaan in Ronse. The unit offers numerous possibilities for storage, production, distribution, or other business activities and serves as an ideal base for your company, thanks to its quality construction and practical layout.
Technical specifications: Total area: 219 m². Free height: 6 meters. Floor load: 3 tons/m². Sectional door 4 meters wide and 4.50 meters high. Shell delivery, with options for custom finishing.
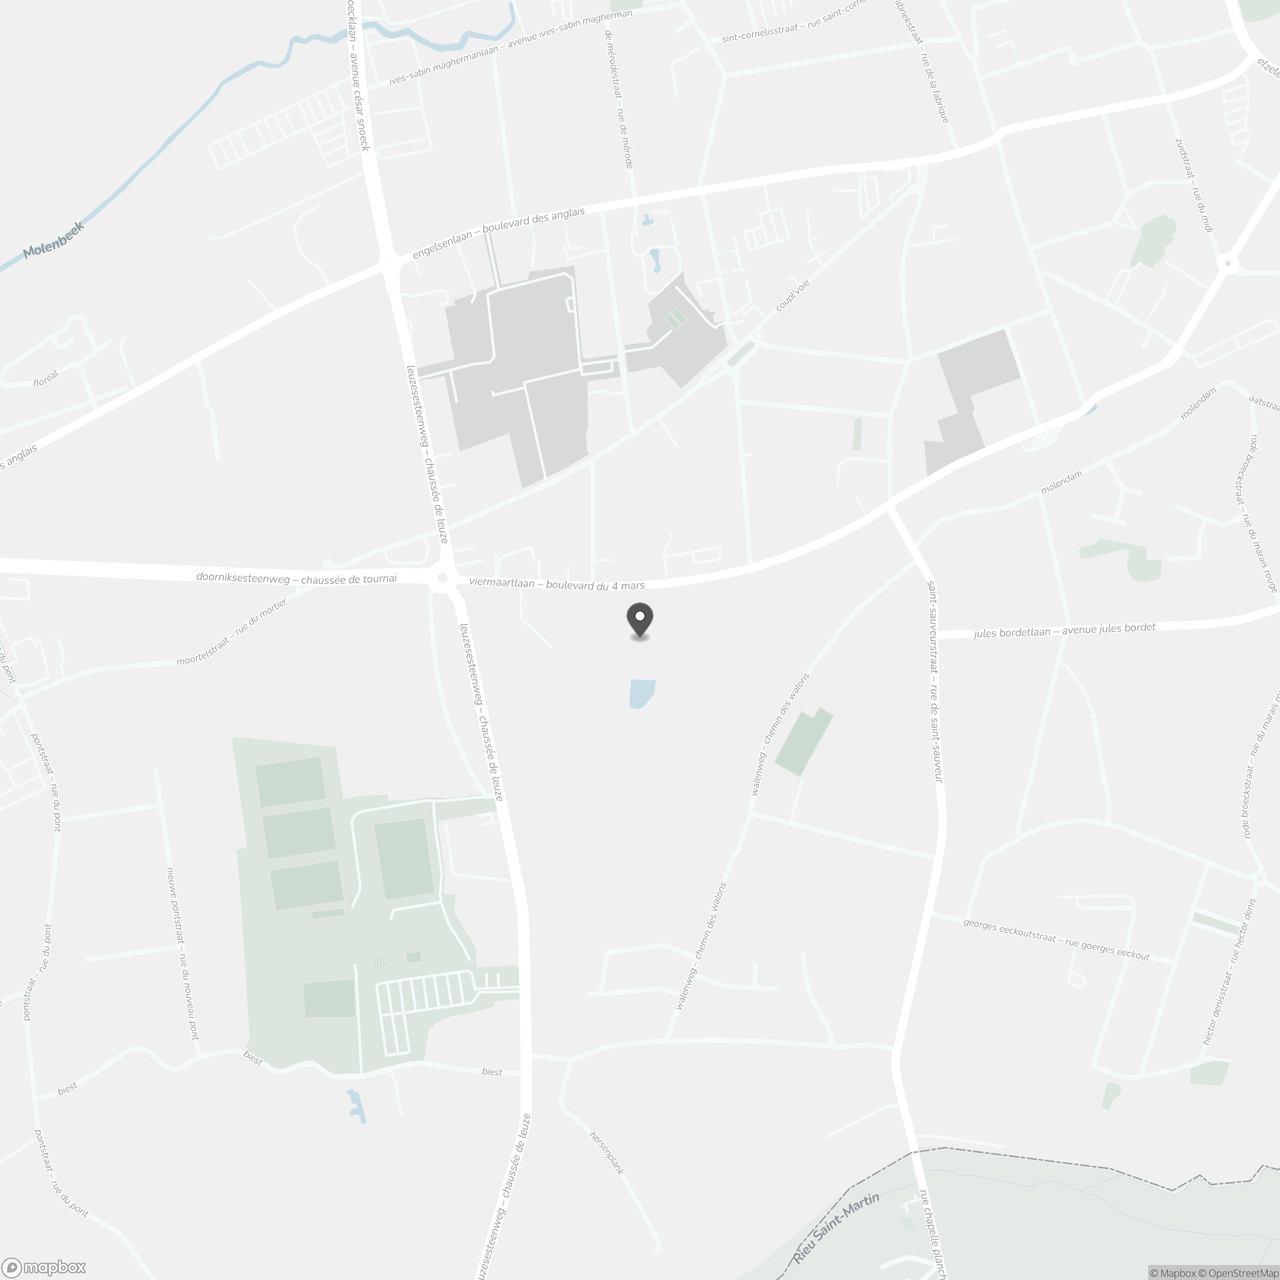
Strategic location: The business park is located on Viermaartlaan in Ronse and benefits from easy accessibility, with good connections to East Flanders and Wallonia. With its combination of modern infrastructure, practical space, and favorable location, this unit is particularly suitable for both start-ups and established businesses.
Contact Simon Van Innis for additional information or a non-binding site visit at +32 479 05 31 59 or at simon@kmovastgoed.be
Technical specifications: Total area: 219 m². Free height: 6 meters. Floor load: 3 tons/m². Sectional door 4 meters wide and 4.50 meters high. Shell delivery, with options for custom finishing.
Strategic location: The business park is located on Viermaartlaan in Ronse and benefits from easy accessibility, with good connections to East Flanders and Wallonia. With its combination of modern infrastructure, practical space, and favorable location, this unit is particularly suitable for both start-ups and established businesses.
Contact Simon Van Innis for additional information or a non-binding site visit at +32 479 05 31 59 or at simon@kmovastgoed.be
Don't be too late!
Do you have questions or would like to schedule a visit?

KMO VastgoedKortrijksesteenweg 241, 9830 Sint-Martens-Latem
Financial
- Availability
- From deed
Building
- New building
- No
- State building
- New construction
- Type of buildings
- Closed
See all featuresShow fewer features
- Construction year
- 2025
- Number of floors
- 0
- Disabled facilities
- Yes
- Number of garages
- 0
- Number of parking spaces
- 2
Terrain
- Plot size
- 219 m²
- Most recent urban destination
- Industrial area
- Orientation garden
- East
Layout
- Number of bedrooms
- 0
- Number of bathrooms
- 0
- Number of toilets
- 0
Comfort
- Lift
- No
- Electricity connection
- Yes
- Connection sewerage
- Yes
See all featuresShow fewer features
- Water connection
- Yes
- Fireplaces
- 0
- Connection to network
- Yes
Energy
- E-level
- 0
- Type of glazing
- Triple glazing
- Electricity inspection certificate
- Yes, compliant
Urban planning
- Subdivision permit
- No
- Pre-emption right
- No
- G-score (building score)
- A (no flood modeled)
See all featuresShow fewer features
- P-score (parcel score)
- A (no flood modeled)
- Protected heritage
- No
Location
Viermaartlaan 10 12, 9600 Ronse
Show route