House for rent in Deinze with 3 bedrooms
€1,300
168
208
3
1
Description
REQUEST A VISIT AT OUR WEBSITE!
Hoe vraag ik een bezoek aan?
HIGHLIGHTS
- Modern & Energy-Efficient
- Unique & Convenient Location
- Private Parking Space
LOCATION
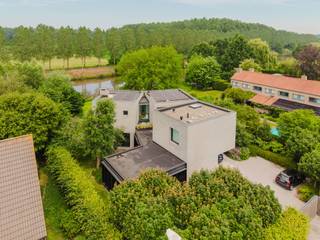
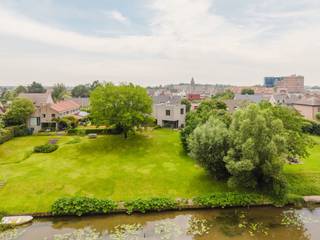
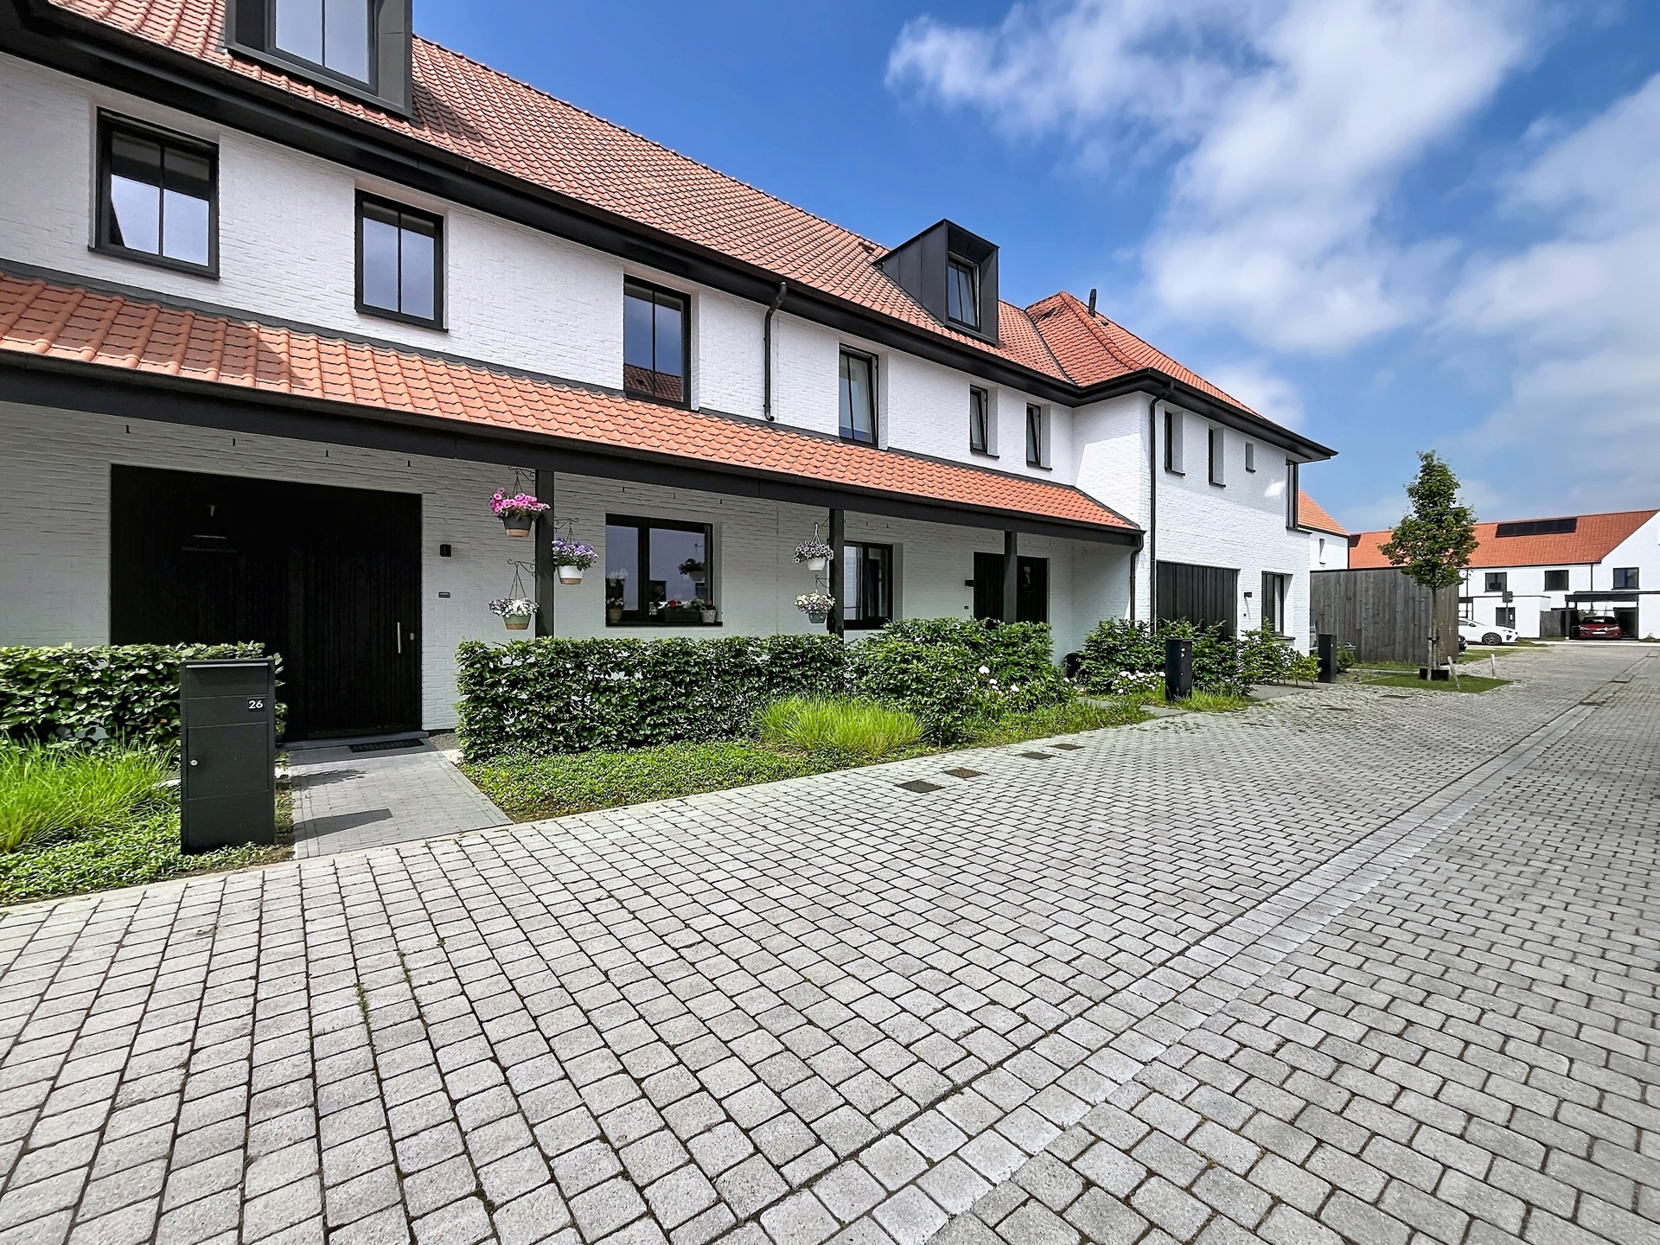
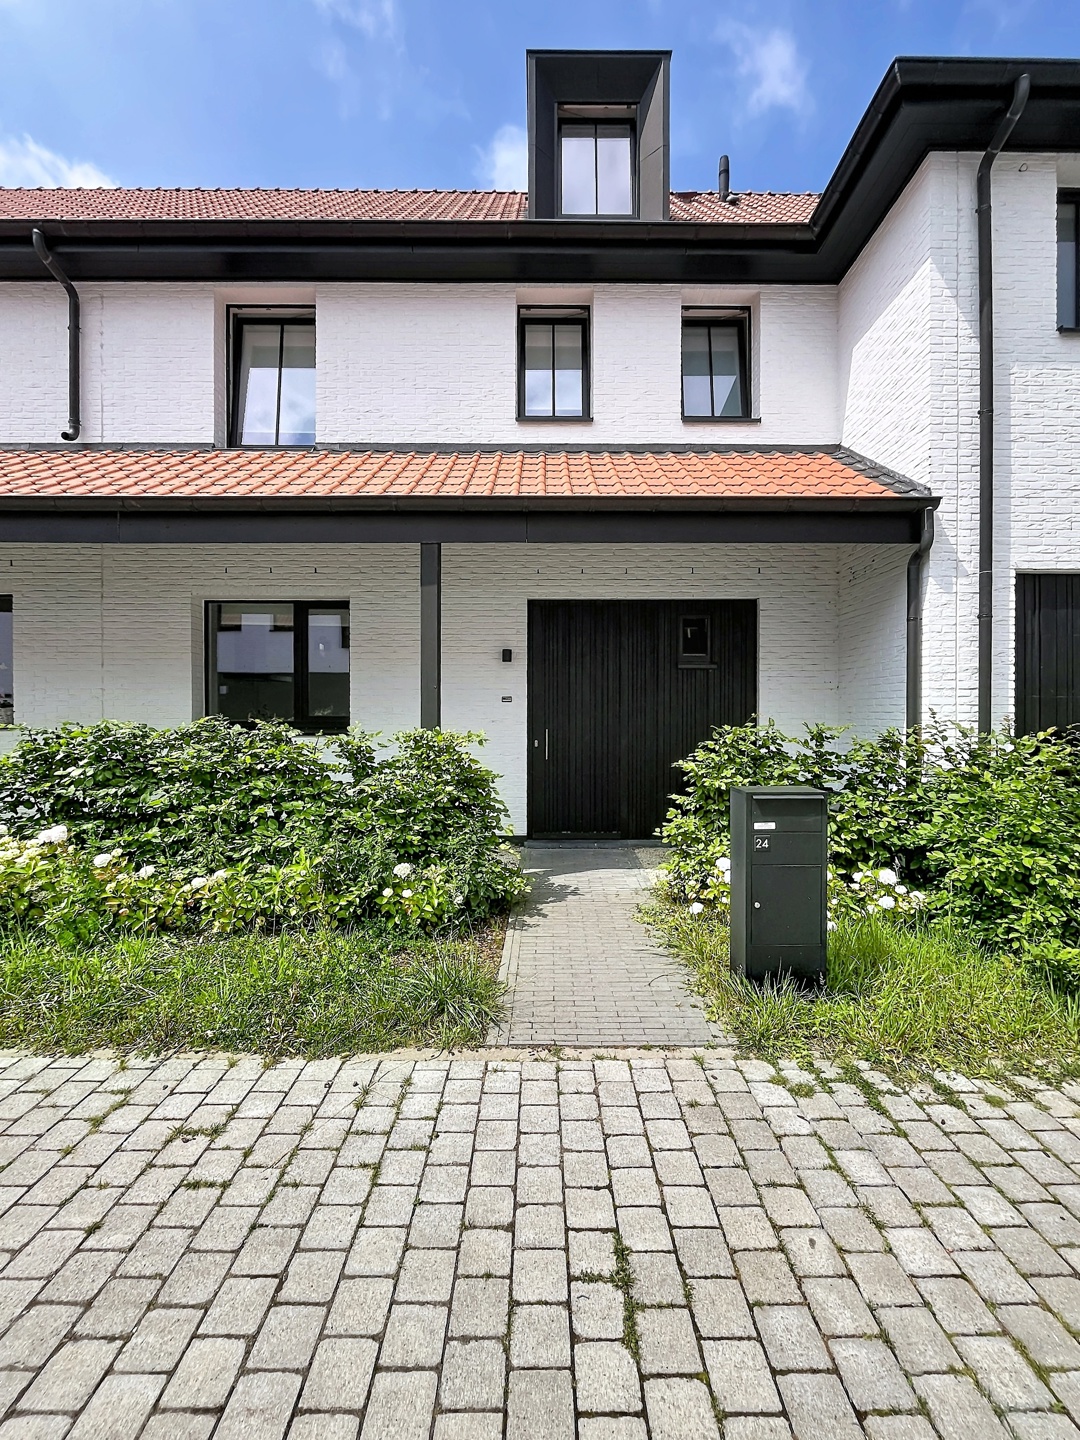
This move-in-ready new-build home is part of the Lalys development, which boasts a unique location in Astene.
Thanks to this location, you are just a few minutes away from the center of Deinze and the historic city of Ghent.
Furthermore, there are numerous major roads in the immediate vicinity, and public transportation, the train station (Deinze), shops, and parks are all nearby.
LAYOUT
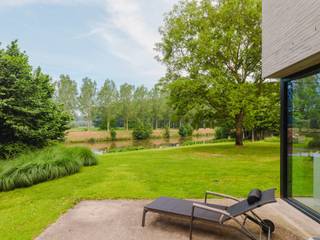
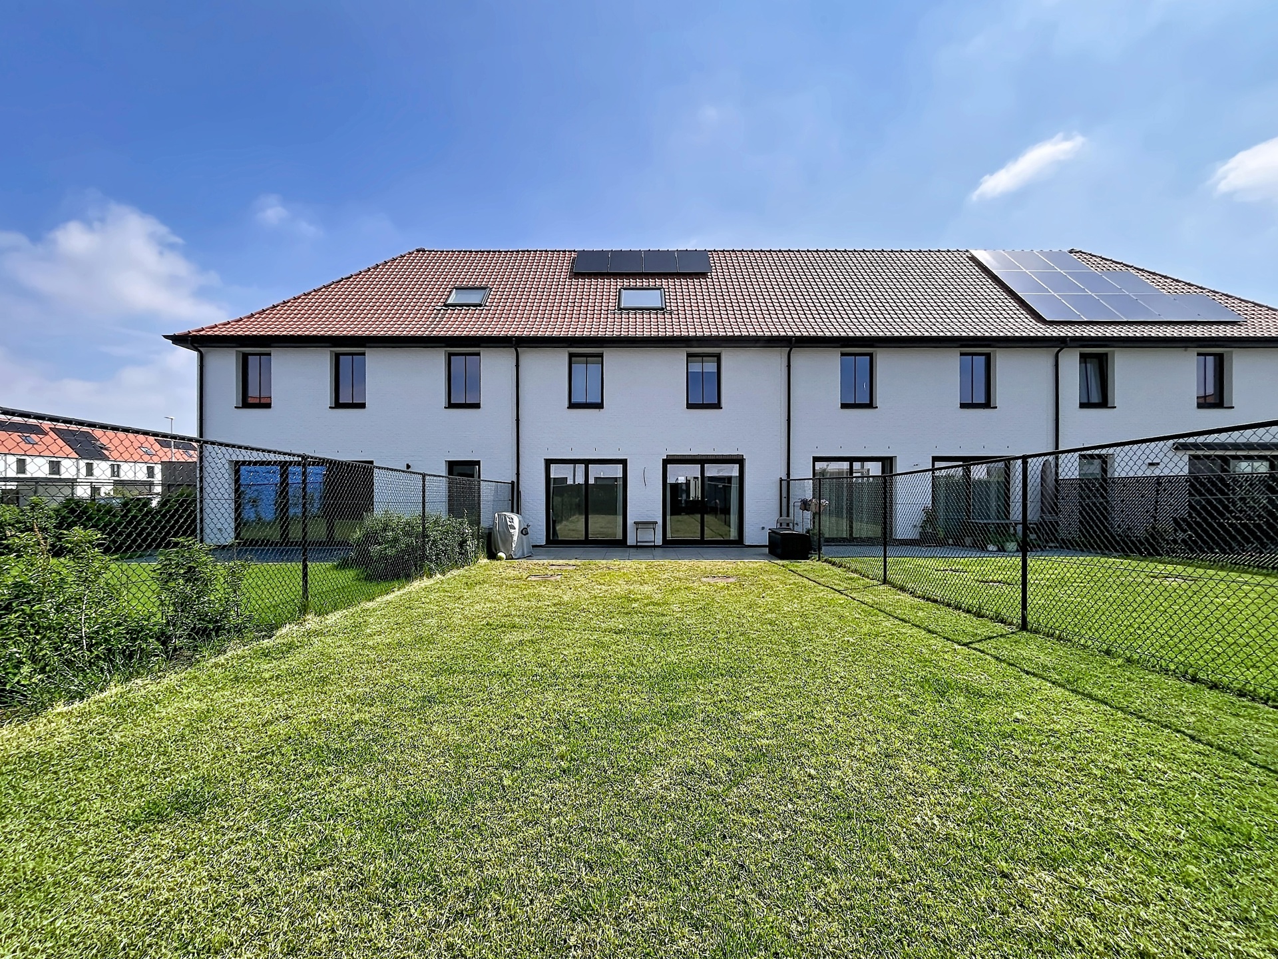
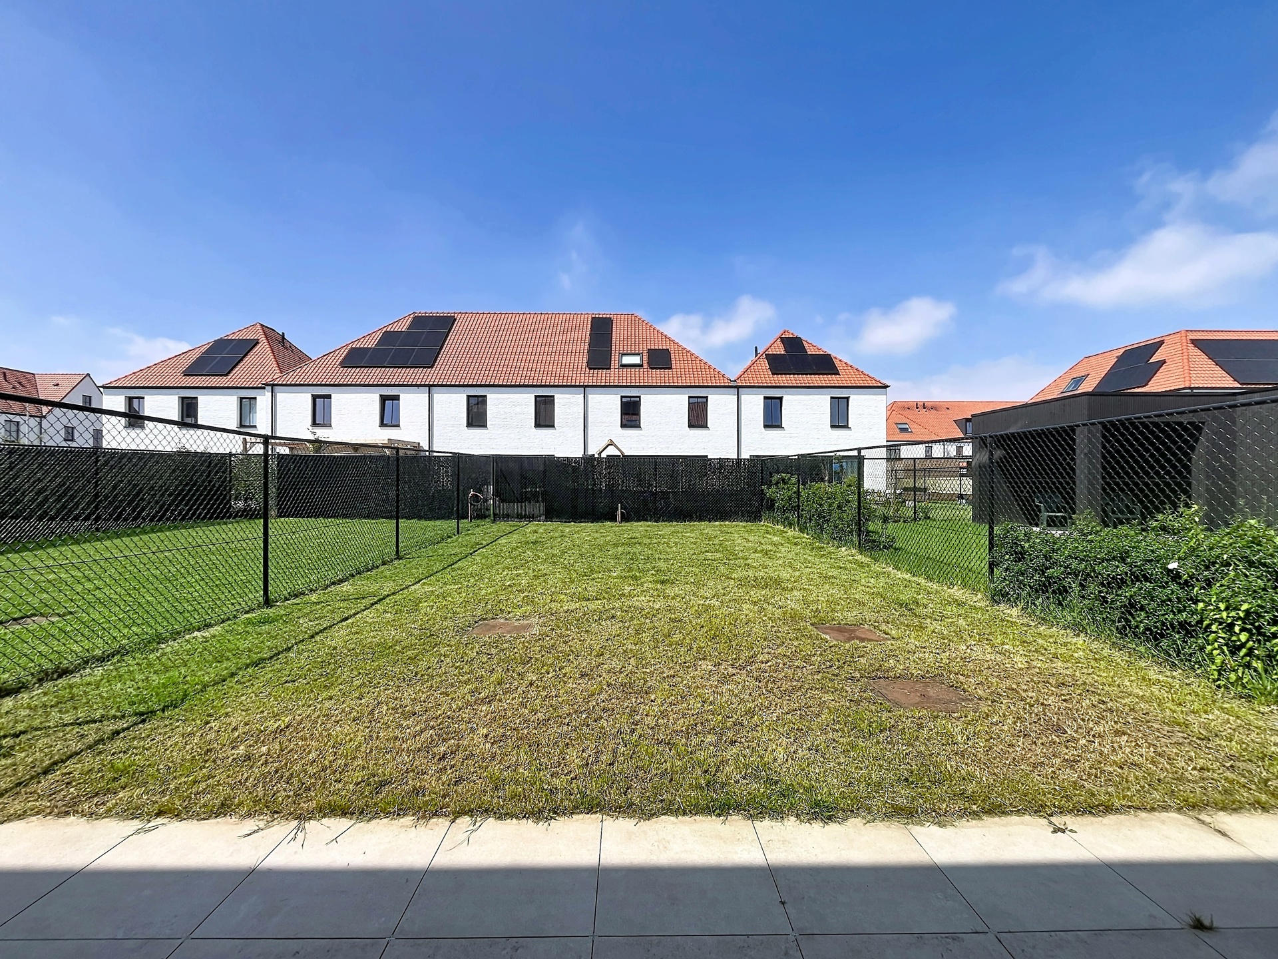
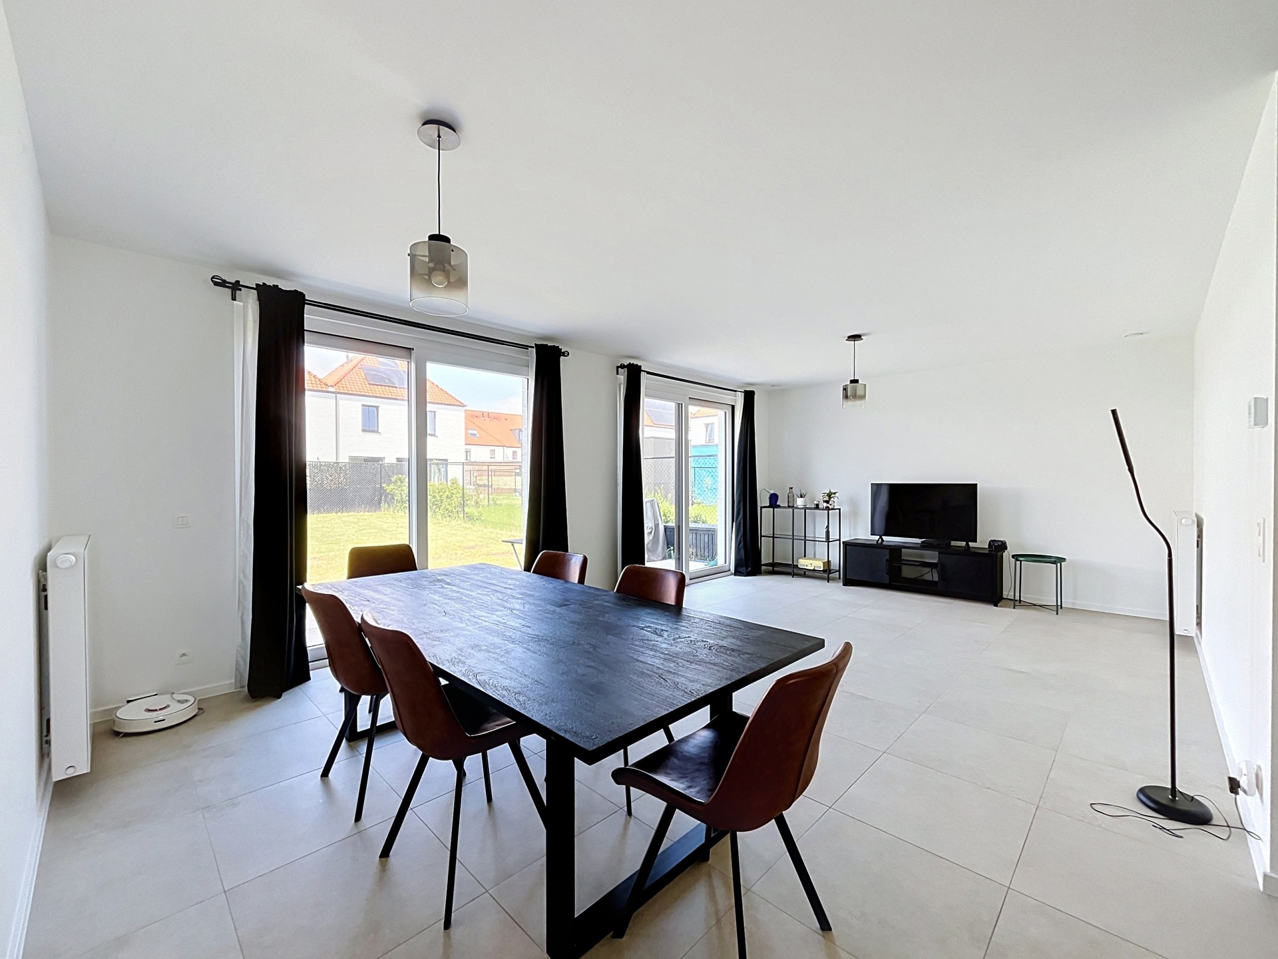
You enter through the entryway, which provides access to a guest bathroom, a storage room, and the living area. Adjacent to this is the open kitchen, equipped with all necessary built-in appliances. Two large sliding windows in the living room open onto the spacious terrace and garden.
On the first floor, you’ll find a second restroom, additional storage space, the bathroom, and 3 bedrooms.
The bathroom features a double sink with vanity, a bathtub, and a walk-in rain shower.
Finally, there’s a multipurpose room in the attic that you can use as you wish—as a hobby room, an extra bedroom, etc. !
You also have your own private outdoor parking space!
ADDITIONAL INFO
Rent: €1,300/month + €50/month for parking space (mandatory to rent)
Term: Starting at 1 year (Extension definitely possible)
RESIDENCE REQUIRED!
REQUEST A VISIT AT OUR WEBSITE!
Hoe vraag ik een bezoek aan?
HIGHLIGHTS
- Modern & Energy-Efficient
- Unique & Convenient Location
- Private Parking Space
LOCATION
This move-in-ready new-build home is part of the Lalys development, which boasts a unique location in Astene.
Thanks to this location, you are just a few minutes away from the center of Deinze and the historic city of Ghent.
Furthermore, there are numerous major roads in the immediate vicinity, and public transportation, the train station (Deinze), shops, and parks are all nearby.
LAYOUT
You enter through the entryway, which provides access to a guest bathroom, a storage room, and the living area. Adjacent to this is the open kitchen, equipped with all necessary built-in appliances. Two large sliding windows in the living room open onto the spacious terrace and garden.
On the first floor, you’ll find a second restroom, additional storage space, the bathroom, and 3 bedrooms.
The bathroom features a double sink with vanity, a bathtub, and a walk-in rain shower.
Finally, there’s a multipurpose room in the attic that you can use as you wish—as a hobby room, an extra bedroom, etc. !
You also have your own private outdoor parking space!
ADDITIONAL INFO
Rent: €1,300/month + €50/month for parking space (mandatory to rent)
Term: Starting at 1 year (Extension definitely possible)
RESIDENCE REQUIRED!
REQUEST A VISIT AT OUR WEBSITE!
Financial
Rental guarantee (months)
3
Building
Type of property
House
Subtype
House
Surface
168 m²
Terrain
Plot size
208 m²
Most recent urban destination
Residential expansion area
Location
Surroundings / neighbourhood
City edge; Residential area
Public transport nearby
Yes
Distance to public transport
350 m
Layout
Number of bedrooms
3
Surface bedrooms
13,51 m²; 11,88 m²; 9,81 m²
Number of bathrooms
1
Comfort
Lift
No
Swimming pool
No
Gas connection
Yes
Energy
EPC score (kWh/(m² years))
31
EPC label
A
Unique code EPC
44083-G-OMV_2020112890/EP20238/A130/D01/SD001
Urban planning
G-score (building score)
A (no flood modeled)
P-score (parcel score)
A (no flood modeled)
Flood-prone area
Not located in a flood-prone area