Description
Easily accessible offices (198-415 m²) in Merelbeke
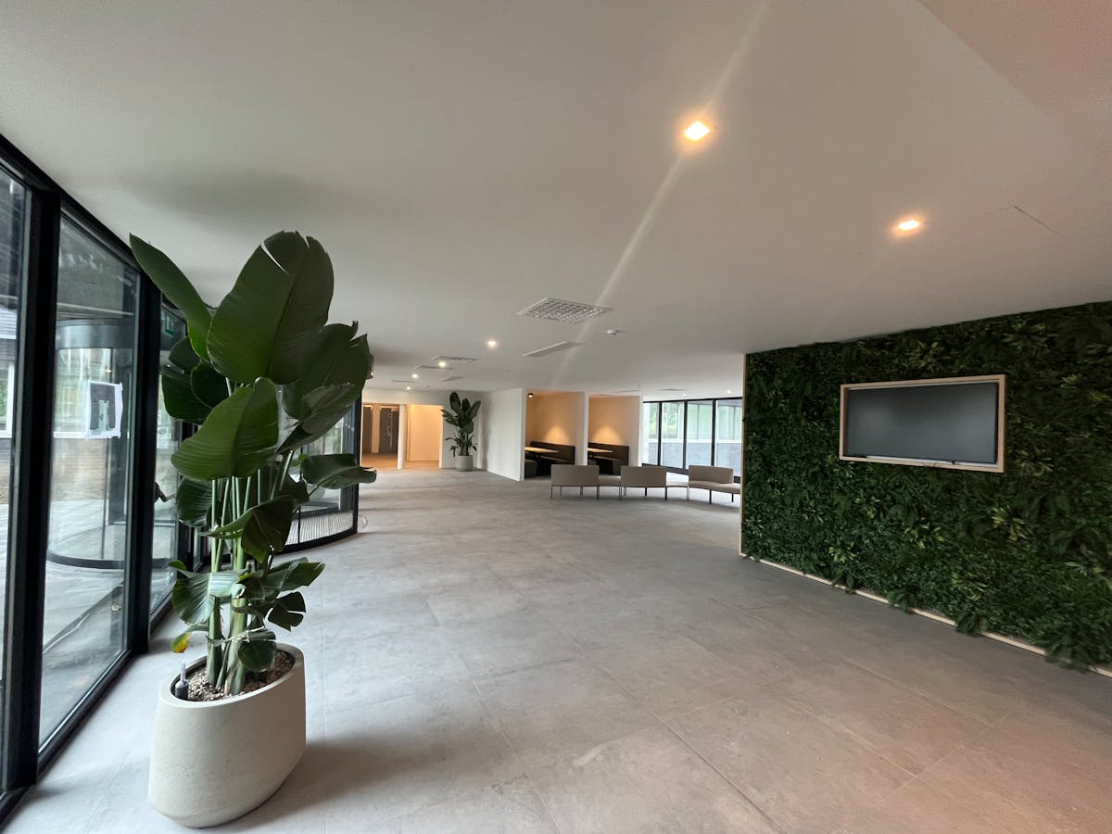
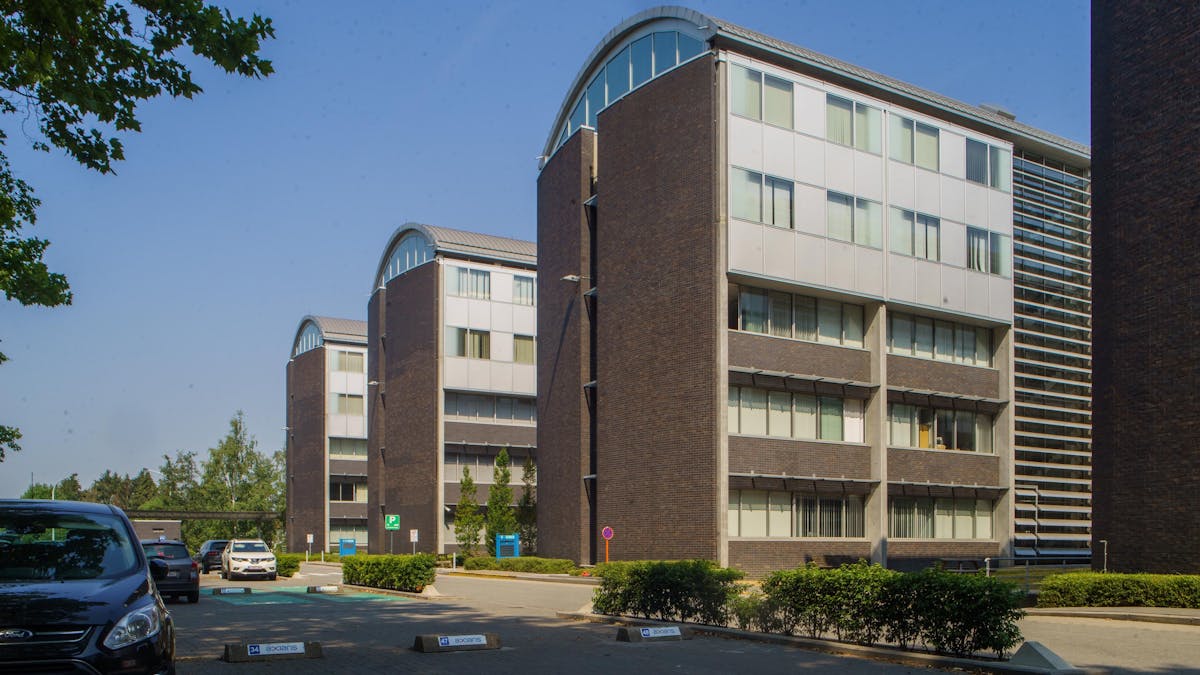
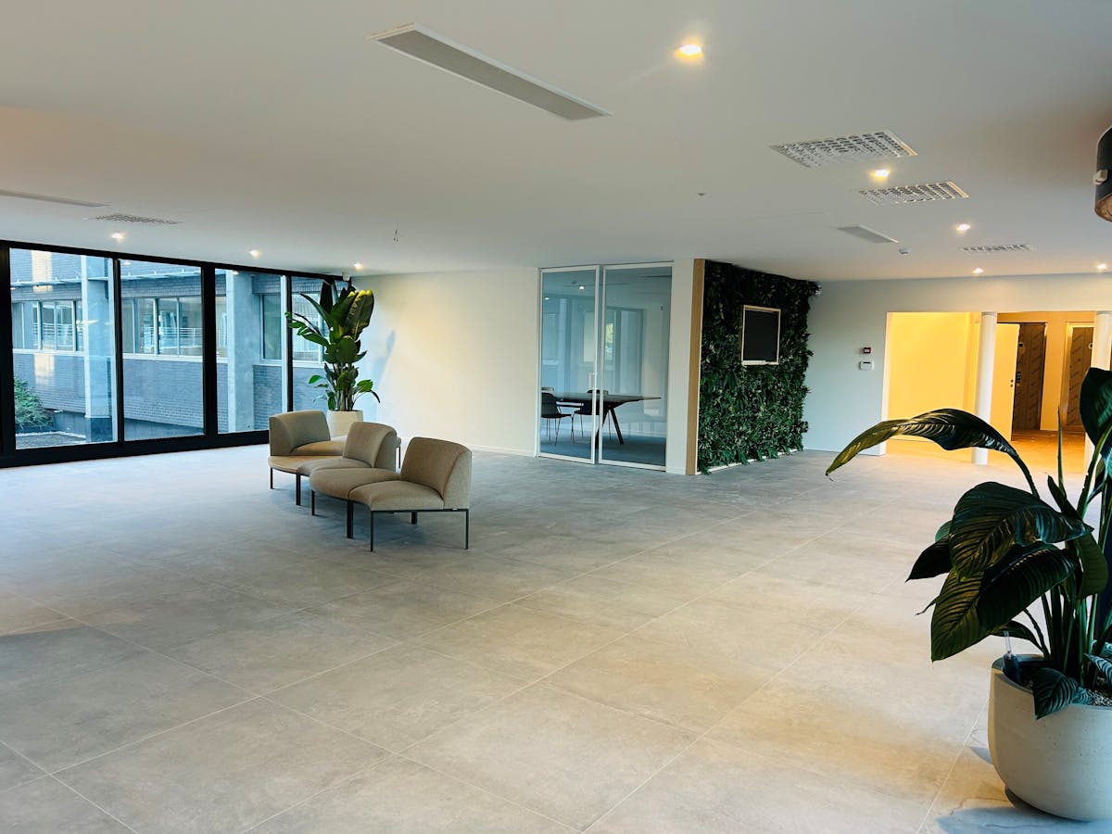
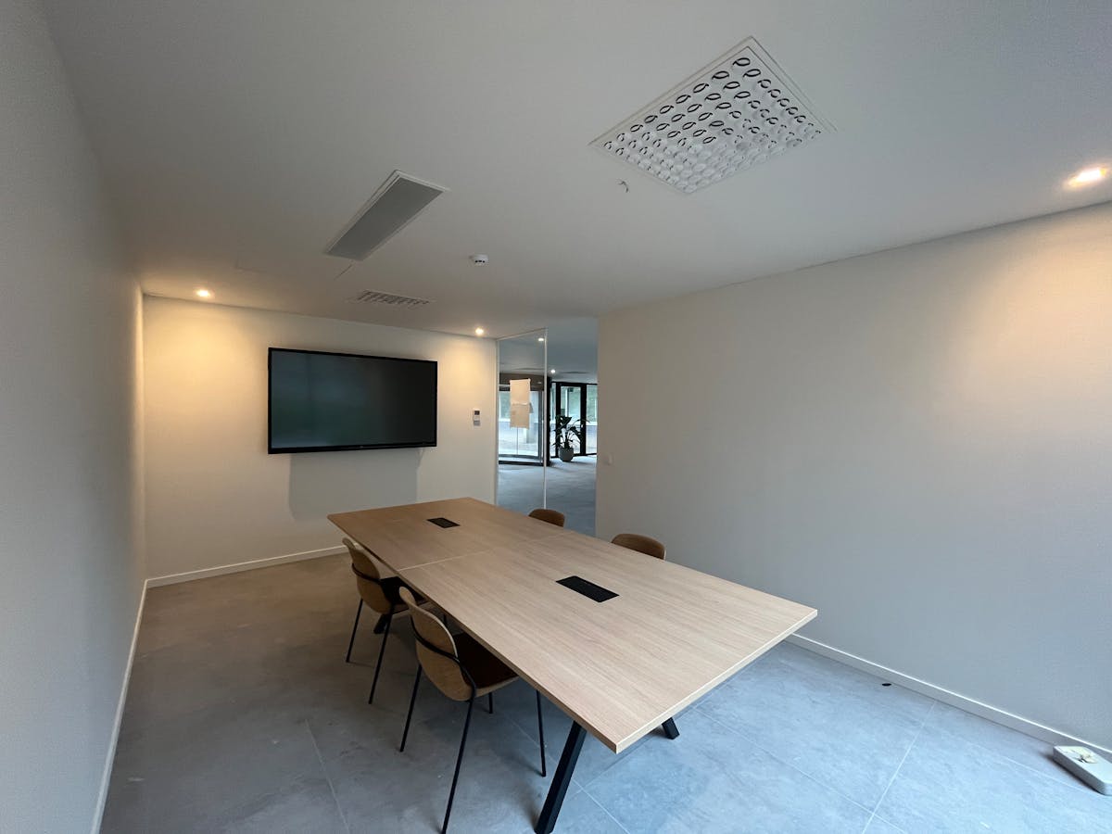
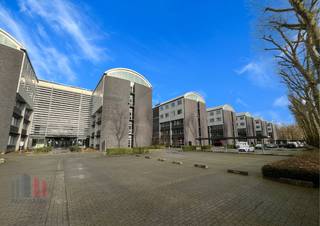
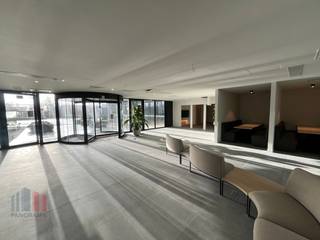
These modern offices in the Axxes Business Park in Merelbeke are available for rent and offer both furnished spaces and open landscape offices. They are easily accessible thanks to their convenient location along the E40 and R4 near Ghent, and there is the possibility to rent parking spaces (ratio 1 pp/26 m²). These offices are also very accessible by public transport; a bus stop is located a few metres from the park.
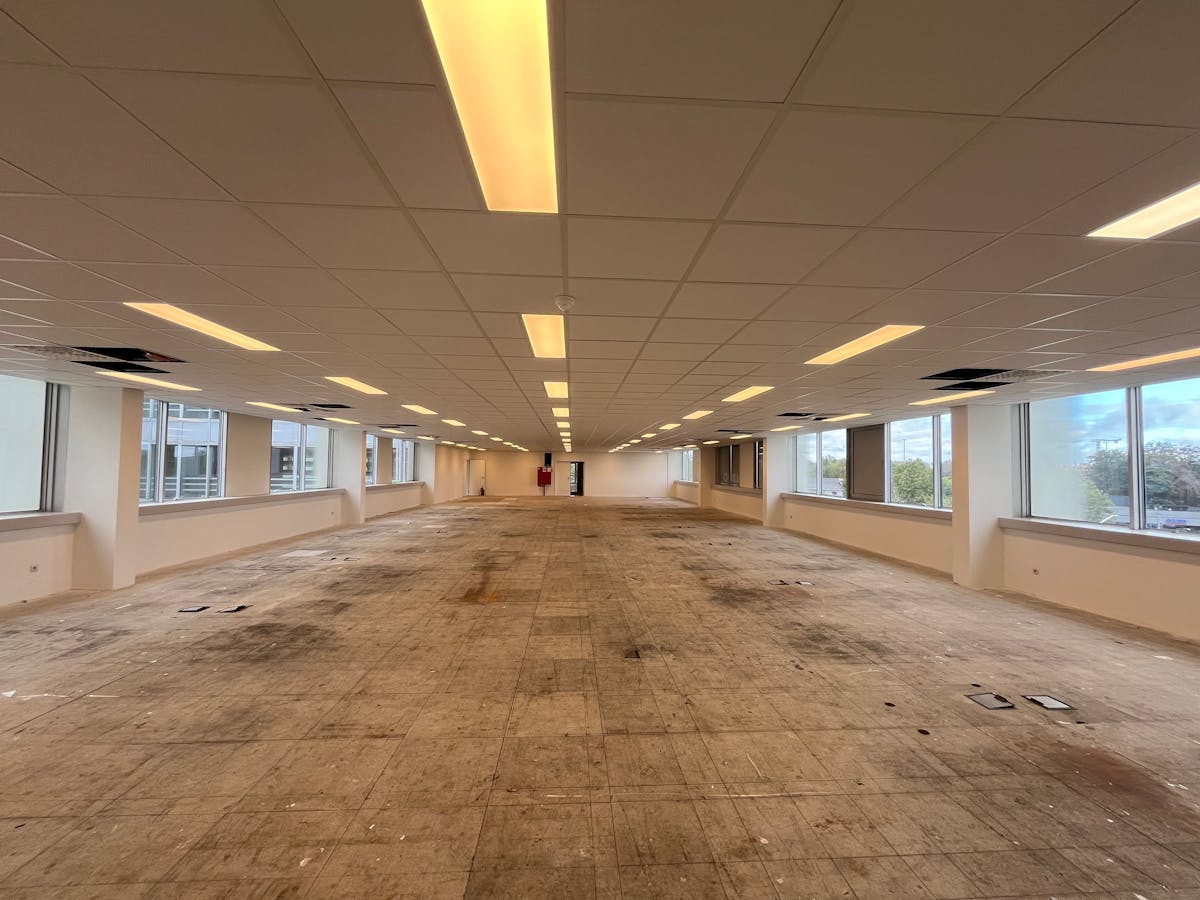
The offices are highly visible and optimally accessible and are adjacent to a 2-hectare green park, which contributes to a pleasant working environment. The spaces can be divided flexibly from 198 m², making this location ideal for both small and larger companies.
Surfaces:
- building B, ground floor: 198 m²
- building B, 1st floor: 216 m² and 415 m²
- building B, 3rd floor: 237 m²
- building D, 2nd floor: 216 m² and 415 m²
- building E, ground floor: 384 m² and 198 m²
- building E, 1st and 2nd floors: 415 m² and 216 m²
- building E, 4th floor: 454 m² and 237 m²
- building F, ground floor: 198 m² and 237 m²
- building F, 1st, 2nd, 3rd and 4th floors: 216 m² and 415 m²
- building G, ground floor: 198 m² and 237 m²
- building G, 1st, 2nd, 3rd and 4th floors: 216 m² and 415 m²
Year of construction:
2000
Specifications:
- company restaurant
- 3 elevators
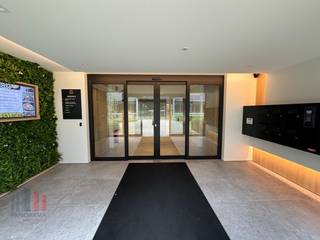
- access control with badges/keypad
- sanitary D/H on each floor
- kitchenette
- gas central heating
- air conditioning
- double glazing
Availability:
- Building B and D: available immediately.
- Building G, E and F: available from 1/05/2023.
Are you interested in these offices for rent in Merelbeke? Be sure to contact us at 09 245 35 35 or business.gent@dewaele.com.
The offices are highly visible and optimally accessible and are adjacent to a 2-hectare green park, which contributes to a pleasant working environment. The spaces can be divided flexibly from 198 m², making this location ideal for both small and larger companies.
Surfaces:
- building B, ground floor: 198 m²
- building B, 1st floor: 216 m² and 415 m²
- building B, 3rd floor: 237 m²
- building D, 2nd floor: 216 m² and 415 m²
- building E, ground floor: 384 m² and 198 m²
- building E, 1st and 2nd floors: 415 m² and 216 m²
- building E, 4th floor: 454 m² and 237 m²
- building F, ground floor: 198 m² and 237 m²
- building F, 1st, 2nd, 3rd and 4th floors: 216 m² and 415 m²
- building G, ground floor: 198 m² and 237 m²
- building G, 1st, 2nd, 3rd and 4th floors: 216 m² and 415 m²
Year of construction:
2000
Specifications:
- company restaurant
- 3 elevators
- access control with badges/keypad
- sanitary D/H on each floor
- kitchenette
- gas central heating
- air conditioning
- double glazing
Availability:
- Building B and D: available immediately.
- Building G, E and F: available from 1/05/2023.
Are you interested in these offices for rent in Merelbeke? Be sure to contact us at 09 245 35 35 or business.gent@dewaele.com.
Financial
Price
4.960 €
Sale on annuity
Yes
Building
Surface
384 m²
Constructed area
384 m²
State building
Very good condition
Terrain
Most recent urban destination
Residential area
Orientation garden
Southeast
Location
Surroundings / neighbourhood
City edge
Layout
Bathroom type
Not installed
Type of kitchen
Not installed
Comfort
Home automation
Yes
Lift
Yes
Alarm
Yes
Energy
Double glazing
Yes
Type of glazing
Double glazing
Window profiles
PVC
Urban planning
Destination building
Offices
Building permit
Yes
Subdivision permit
No
Location
Guldensporenpark 2, 9820 MerelbekeAlso interesting for you
Commercial for rent
€ 4.960
9820 Merelbeke
384 m²
Commercial for rent
€ 4.960
Guldensporenpark 4
9820 Merelbeke
384 m²
384 m²
X


Commercial for rent
€ 4.680
Guldensporenpark 120
9820 Merelbeke
198 m²