- 169 m² living
- 170 m² plot
- 4 bedrooms
- 2 bathrooms
- Parking
- Terrace
Description
- You can request a viewing through our website: https://vicusvastgoed.be/nl/te-huur.
- Go to the property in question and click on “Request a viewing.”
Once you’ve filled out “My Rental Profile,” we’ll get back to you shortly.
DO NOT CALL
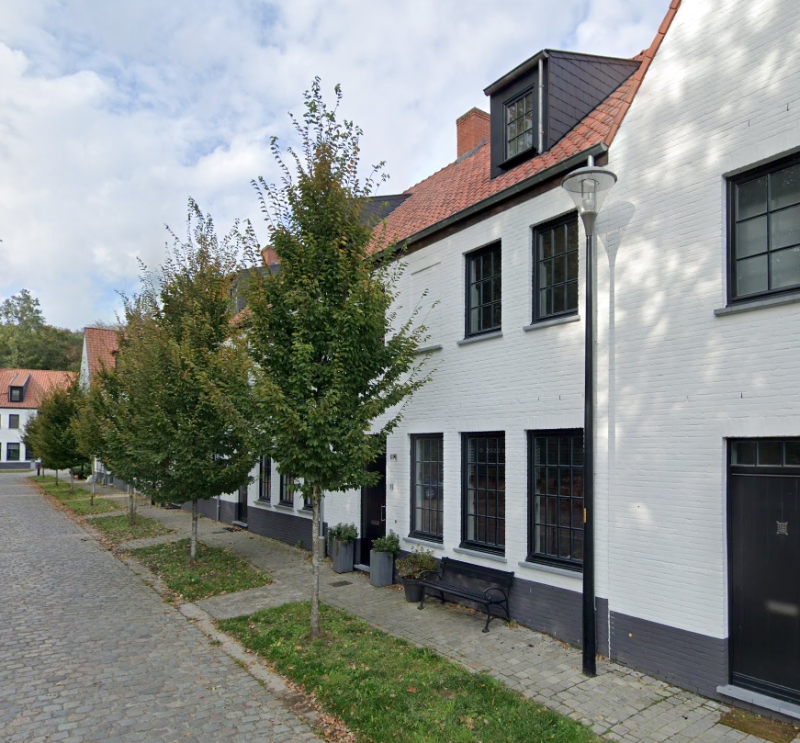
Located in the residential and peaceful town of Merelbeke, you’ll find this spacious BEN home with SOLAR PANELS and underfloor heating.
The home is nearly energy-neutral: with an extremely favorable E-level of E23, the EGW costs are exceptionally low!!
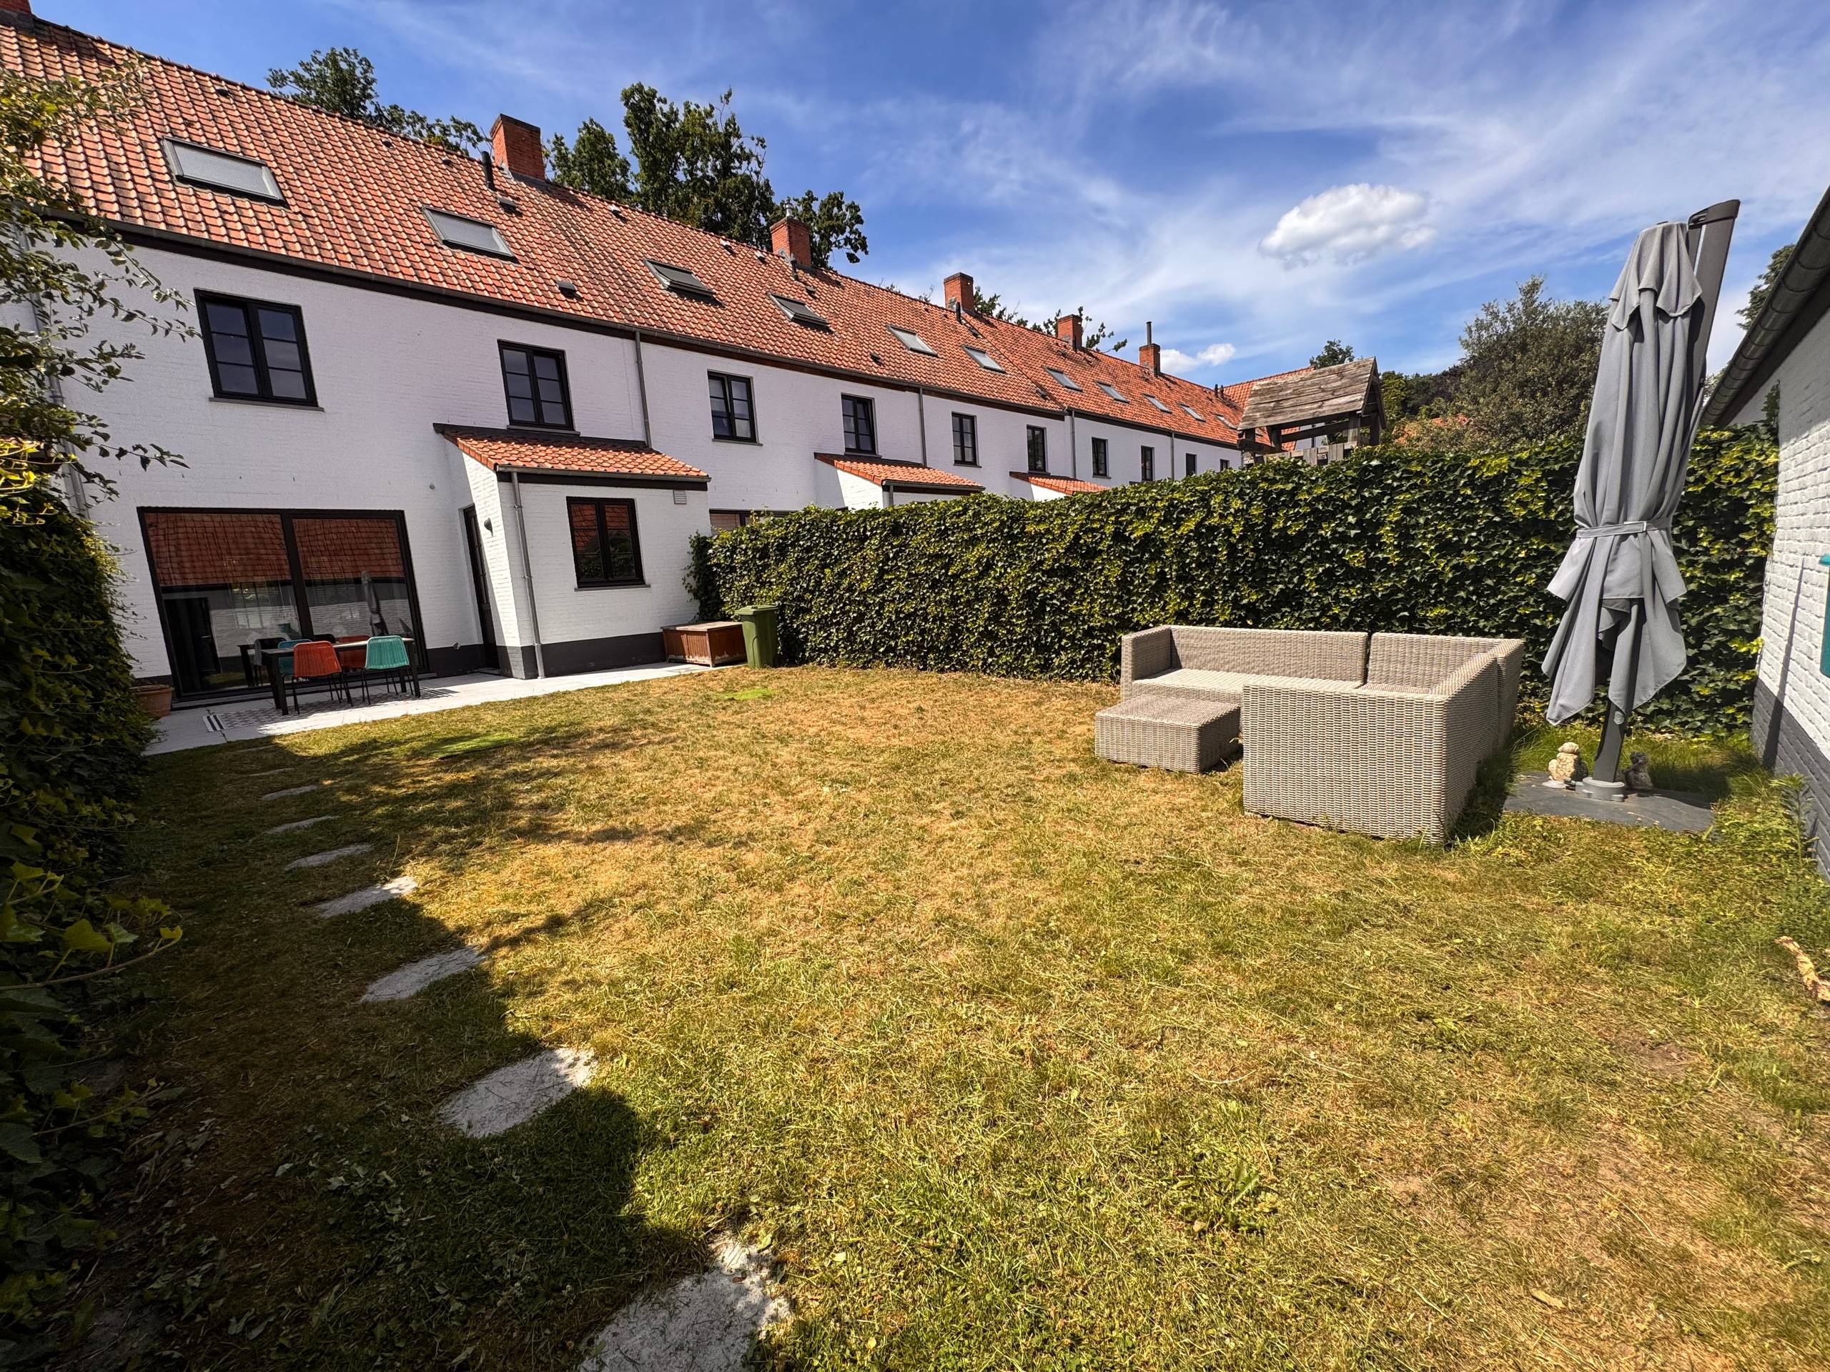
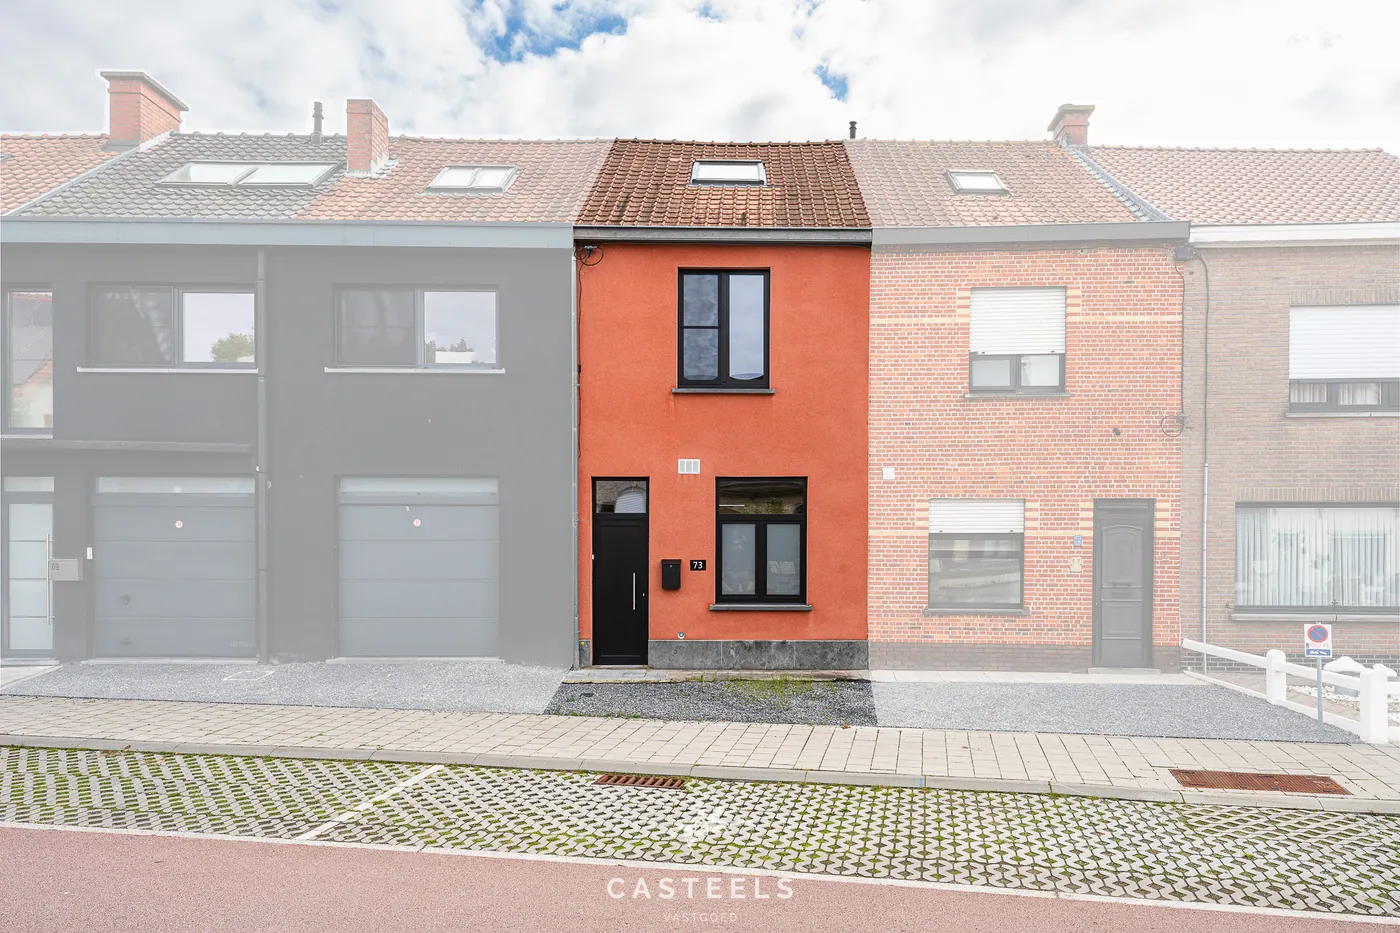
The home features both a front yard with parking and a large backyard with a practical garden shed.
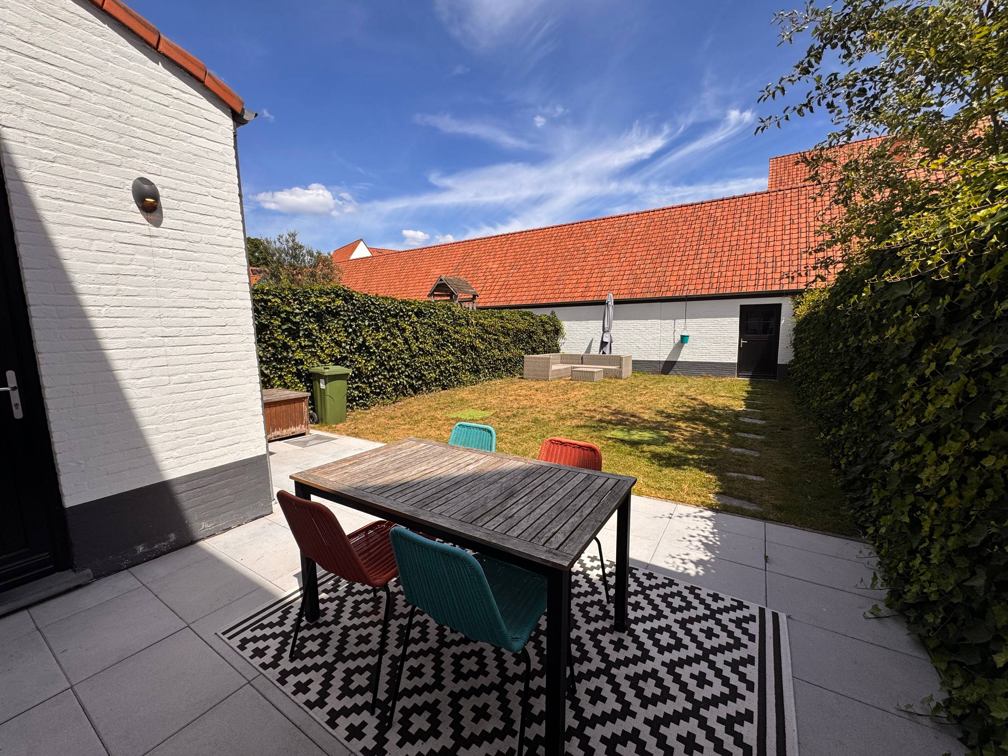
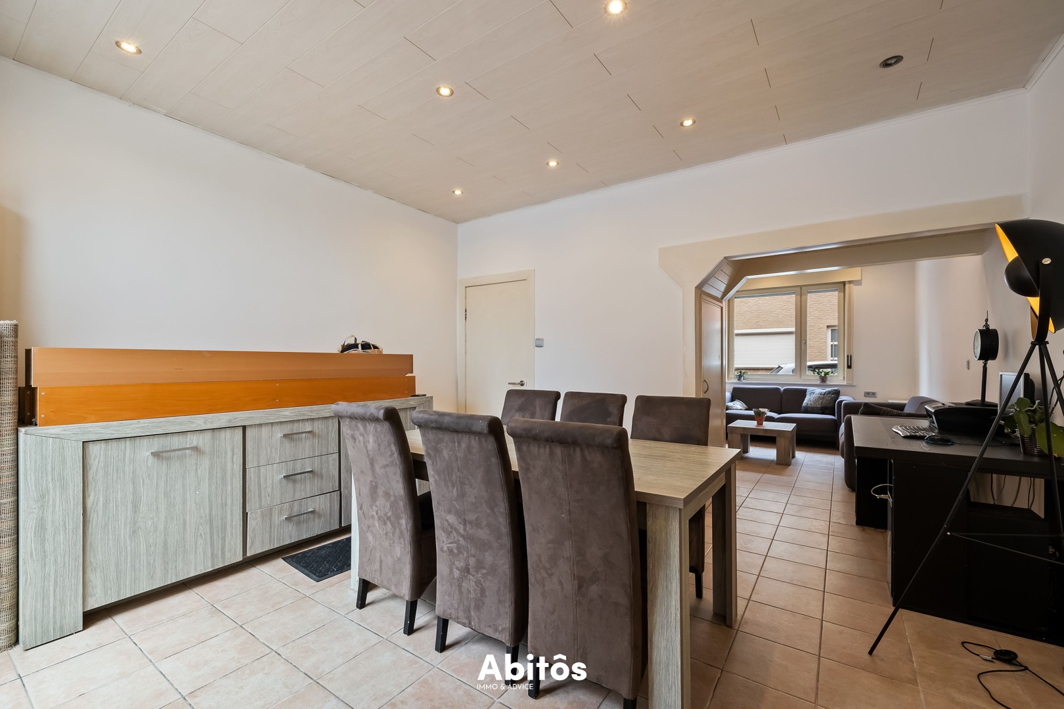
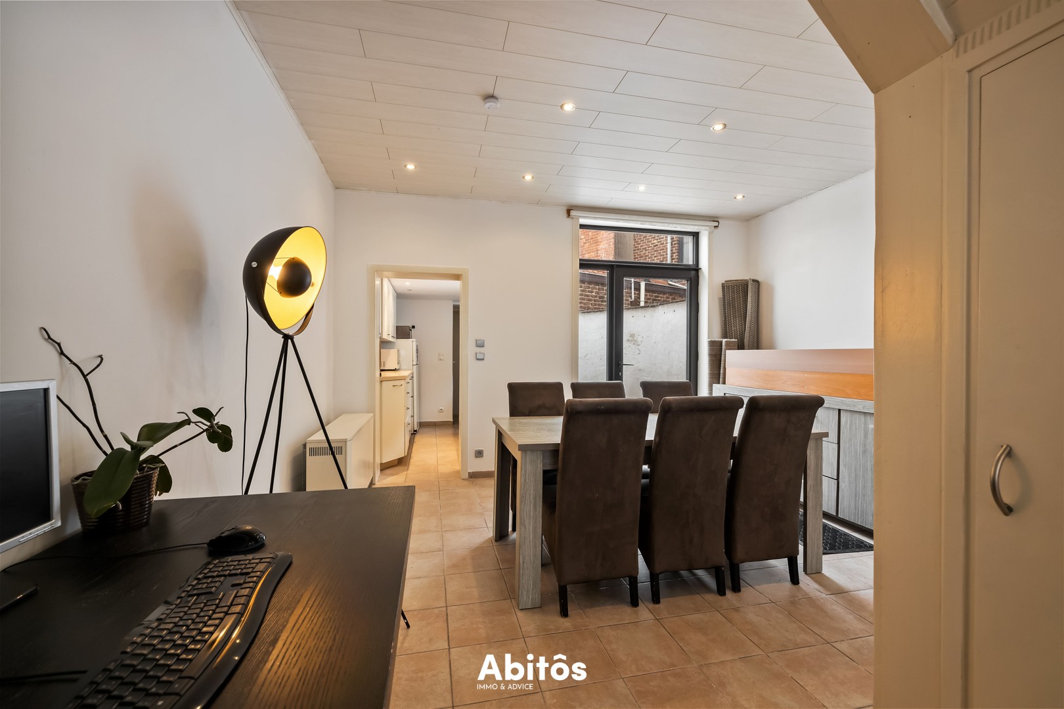
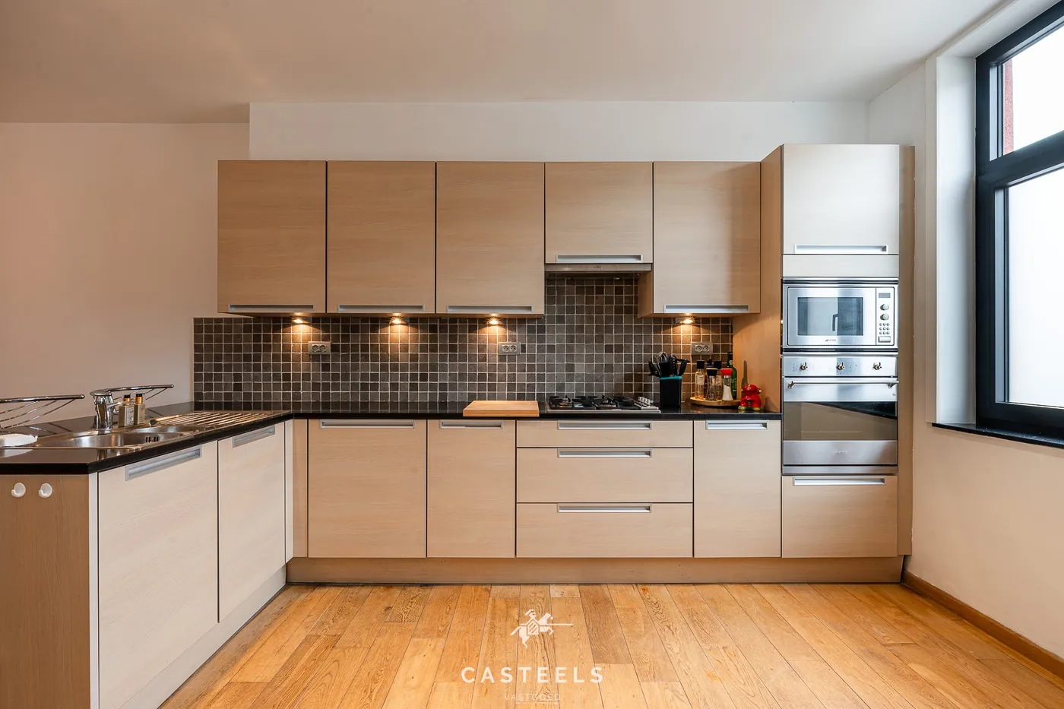
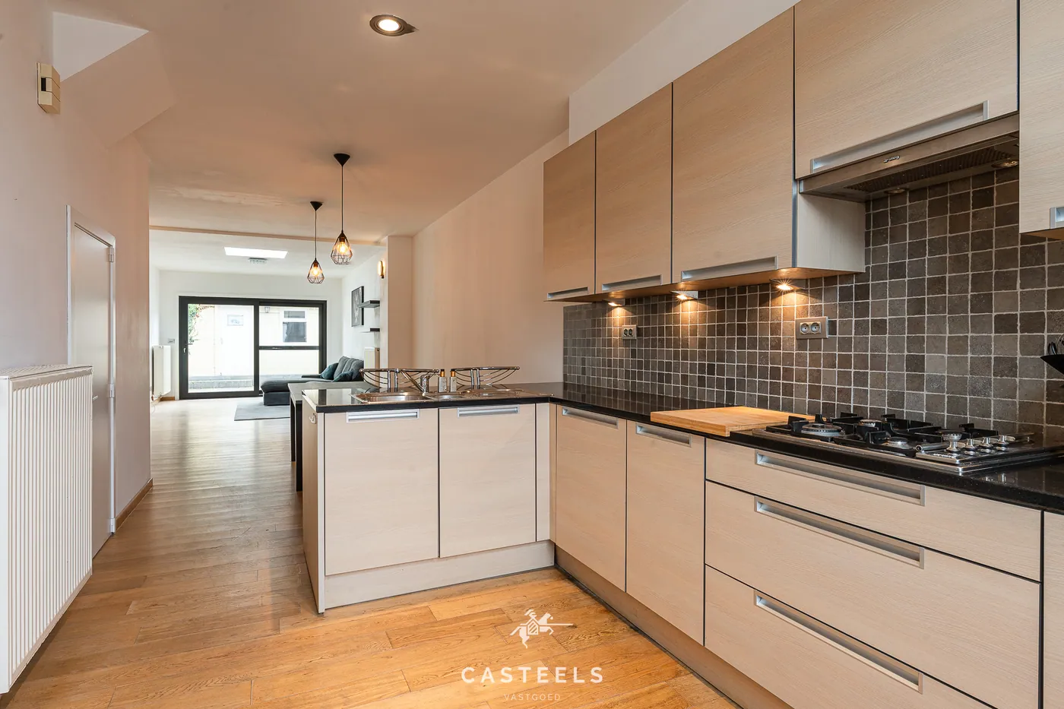
The ground floor consists of a separate entry hall, a separate restroom, and a spacious living area with an open kitchen (equipped with appliances). A large sliding window provides access to the terrace and spacious garden.
The many large windows create a wonderfully bright atmosphere.
There’s no shortage of storage space: the ground floor also features a large storage room (with a washing machine hookup), and the garden includes a garden shed.
On the first floor of the home, there are 2 bathrooms, 3 bedrooms, and a second separate toilet.
The second floor also features an extremely spacious bedroom. The home is move-in ready: light fixtures are installed and curtain rods are in place.
Highly low-maintenance materials were chosen to ensure a completely worry-free living experience.
- Go to the property in question and click on “Request a viewing.”
Once you’ve filled out “My Rental Profile,” we’ll get back to you shortly.
DO NOT CALL
Located in the residential and peaceful town of Merelbeke, you’ll find this spacious BEN home with SOLAR PANELS and underfloor heating.
The home is nearly energy-neutral: with an extremely favorable E-level of E23, the EGW costs are exceptionally low!!
The home features both a front yard with parking and a large backyard with a practical garden shed.
The ground floor consists of a separate entry hall, a separate restroom, and a spacious living area with an open kitchen (equipped with appliances). A large sliding window provides access to the terrace and spacious garden.
The many large windows create a wonderfully bright atmosphere.
There’s no shortage of storage space: the ground floor also features a large storage room (with a washing machine hookup), and the garden includes a garden shed.
On the first floor of the home, there are 2 bathrooms, 3 bedrooms, and a second separate toilet.
The second floor also features an extremely spacious bedroom. The home is move-in ready: light fixtures are installed and curtain rods are in place.
Highly low-maintenance materials were chosen to ensure a completely worry-free living experience.
Don't be too late!
Do you have questions or would like to schedule a visit?

Vicus VastgoedBegijnhofdries 31, 9000 Gent
Building
- Type of property
- House
- Subtype
- House
- Surface
- 169 m²
See all featuresShow fewer features
- Type of buildings
- Closed
- Number of facades
- 2
- Construction year
- 2024
- Number of floors
- 3
- Disabled facilities
- No
- Outdoor parking
- Yes
Terrain
- Plot size
- 170 m²
Location
- Surroundings / neighbourhood
- Quiet; Residential area
Layout
- Number of bedrooms
- 4
- Surface bedrooms
- 12,63 m²; 13,33 m²; 11,32 m²; 32,28 m²
- Number of bathrooms
- 2
See all featuresShow fewer features
- Number of shower rooms
- 2
- Kitchen
- Yes
- Type of kitchen
- American kitchen fully installed
- Number of toilets
- 2
- Laundry room
- Yes
- Terrace
- Yes
- Number of terraces
- 2
Comfort
- Lift
- No
- Swimming pool
- No
- Gas connection
- Yes
Energy
- EPC score (kWh/(m² years))
- 36
- EPC label
- A
- Double glazing
- Yes
See all featuresShow fewer features
- Electricity inspection certificate
- Yes, compliant
- Type of heating
- Floor heating
Location
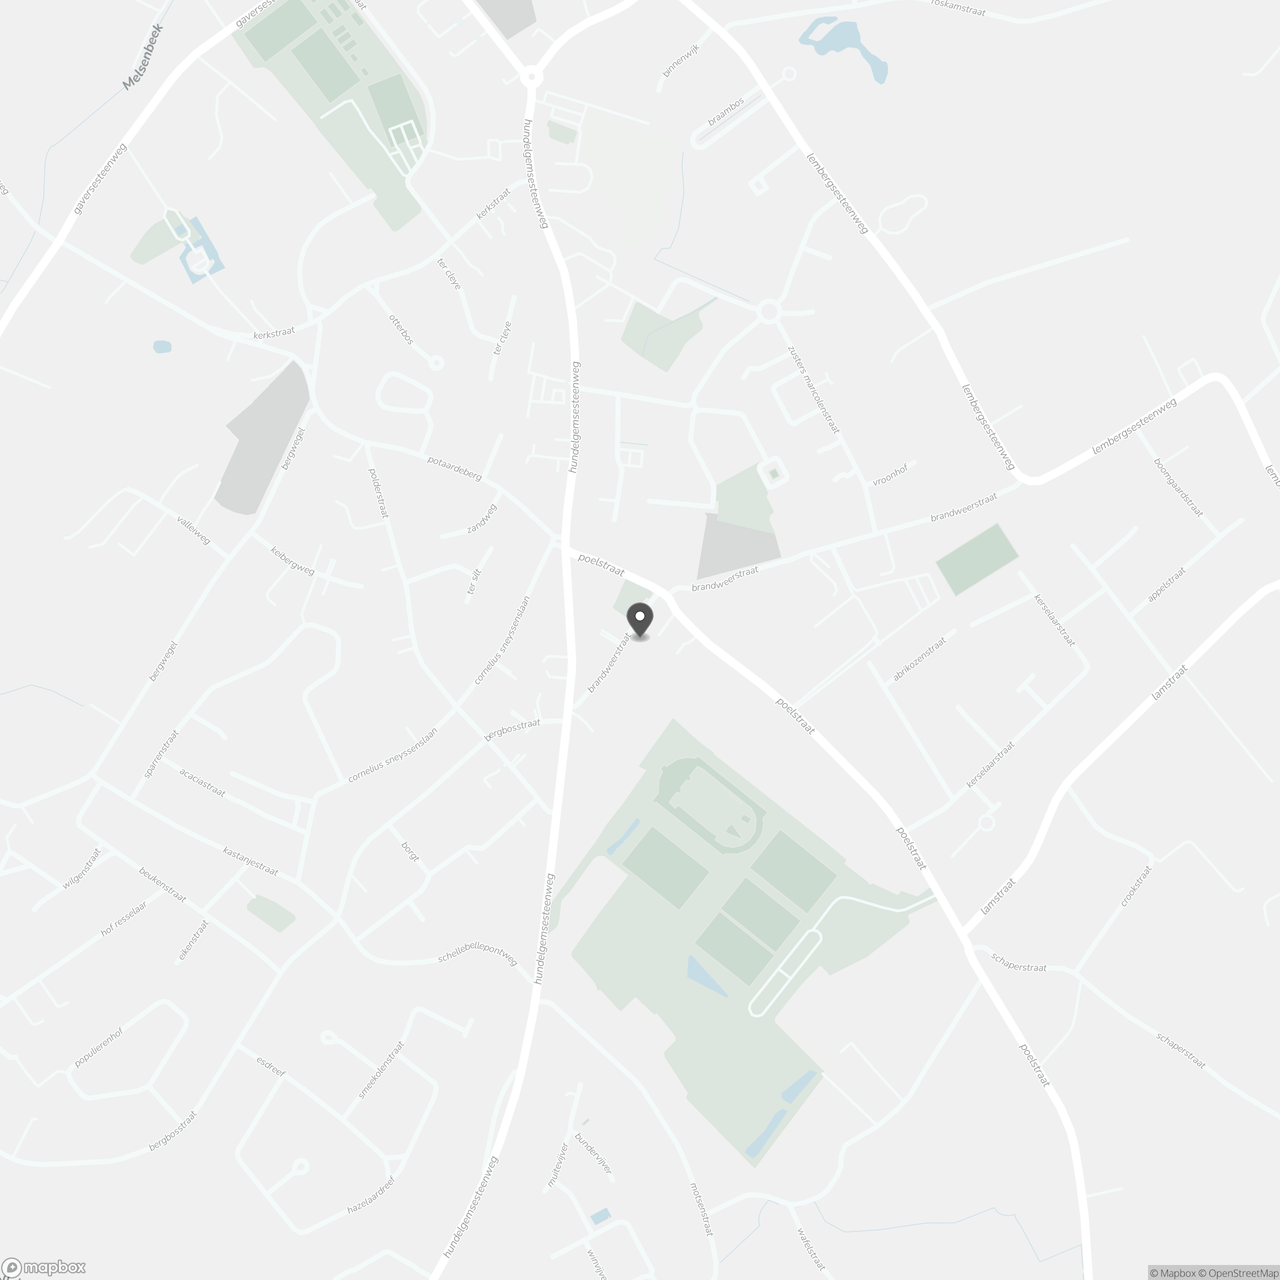
Brandweerstraat 14 A, 9820 Merelbeke
Show route