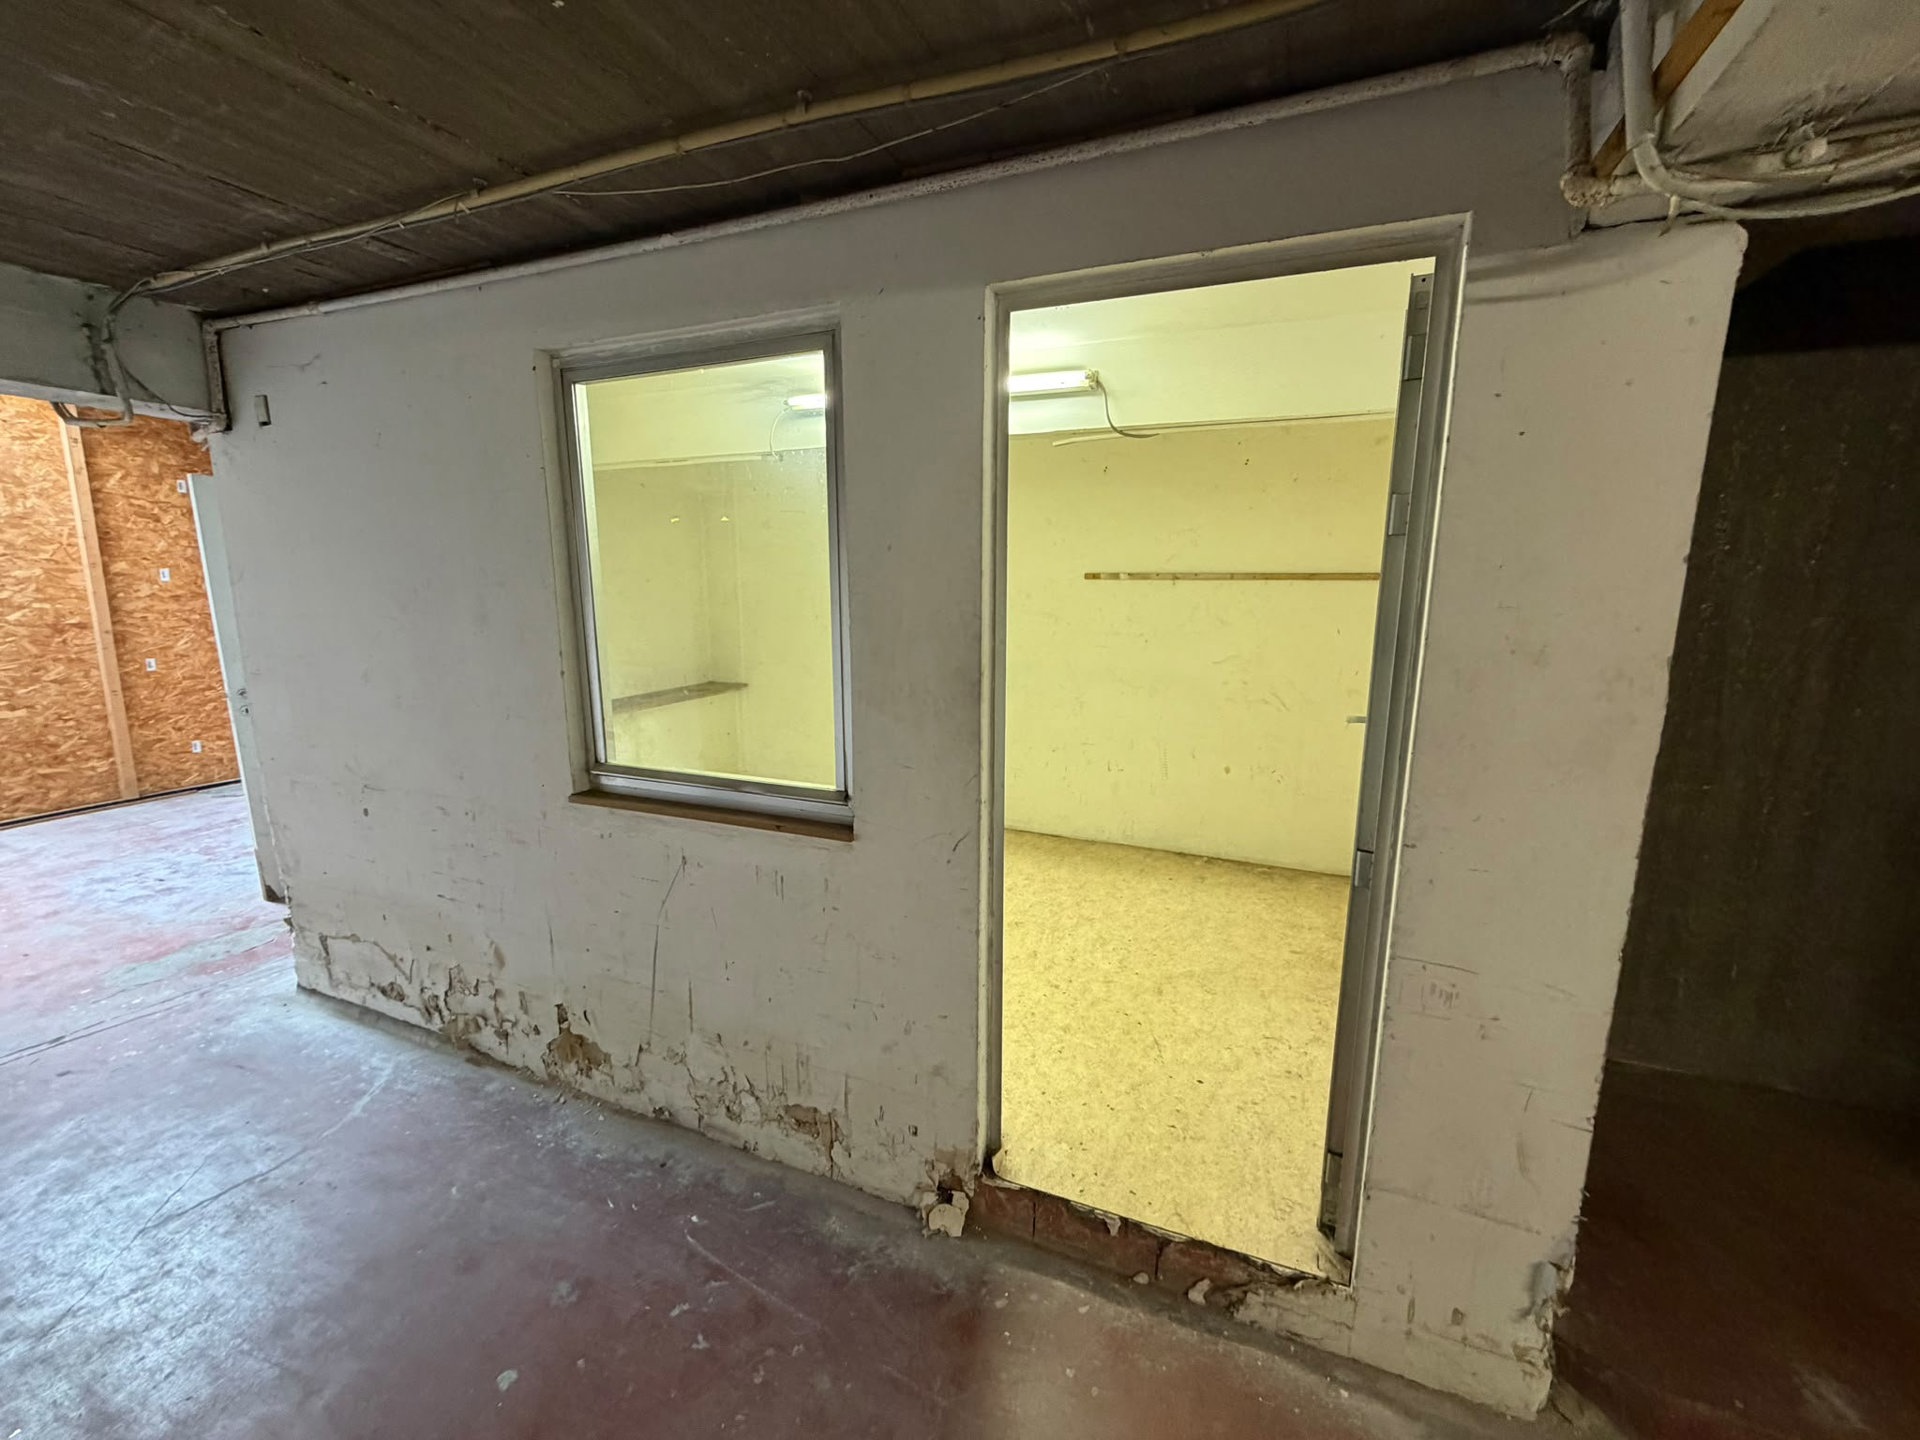
185 m²
235 m²
Garage / Parking space
Description
This versatile property, measuring roughly 185 m², is based in Saint-Josse-ten-Noode – on the border with Schaerbeek – in the immediate vicinity of Square Armand Steurs, public transport, local amenities and the European institutions, and offers a range of potential uses.
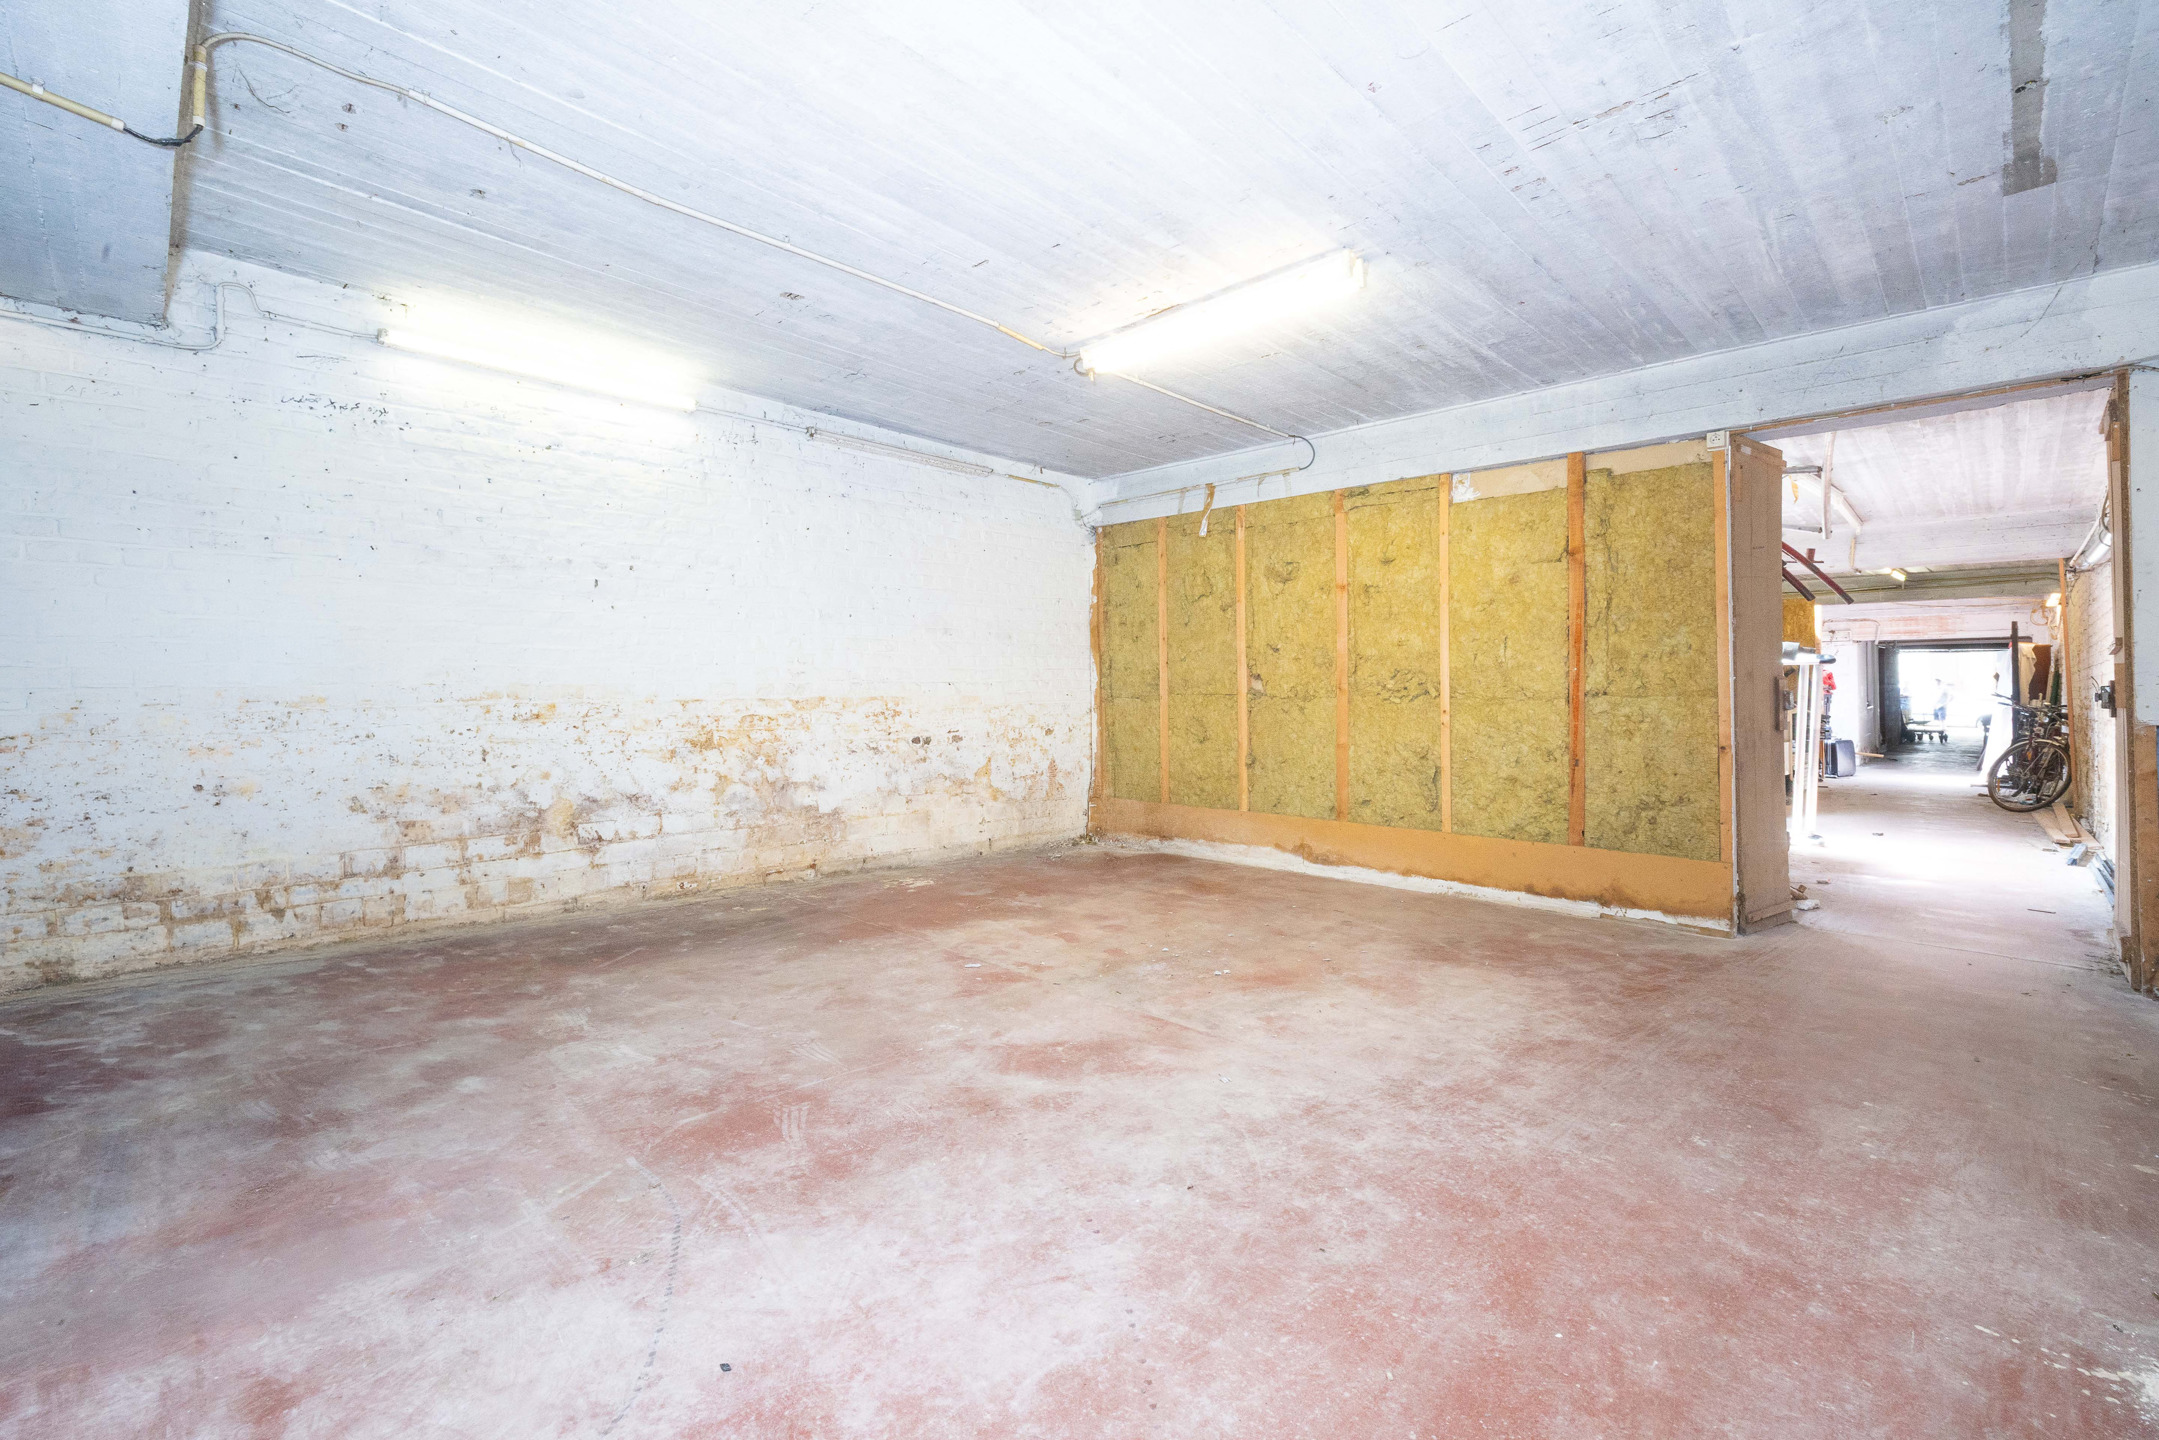
Originally designated for parking five vehicles, the property also benefits from authorised use as a warehouse, as per a planning permission granted in the 1990s. It would therefore be suitable for a business seeking storage space, an activity requiring the storage of equipment, or a buyer wishing to create several separate storage areas, subject to the relevant authorisations. Use as a parking lot is also a possibility, given the neighbourhood’s needs and subject to access restrictions.
The property comprises a large main area, an office of about 9 m² and a separate toilet with a washbasin. A boiler provides hot water. Utility meters are individual, and the monthly contribution towards communal charges is estimated at €55.
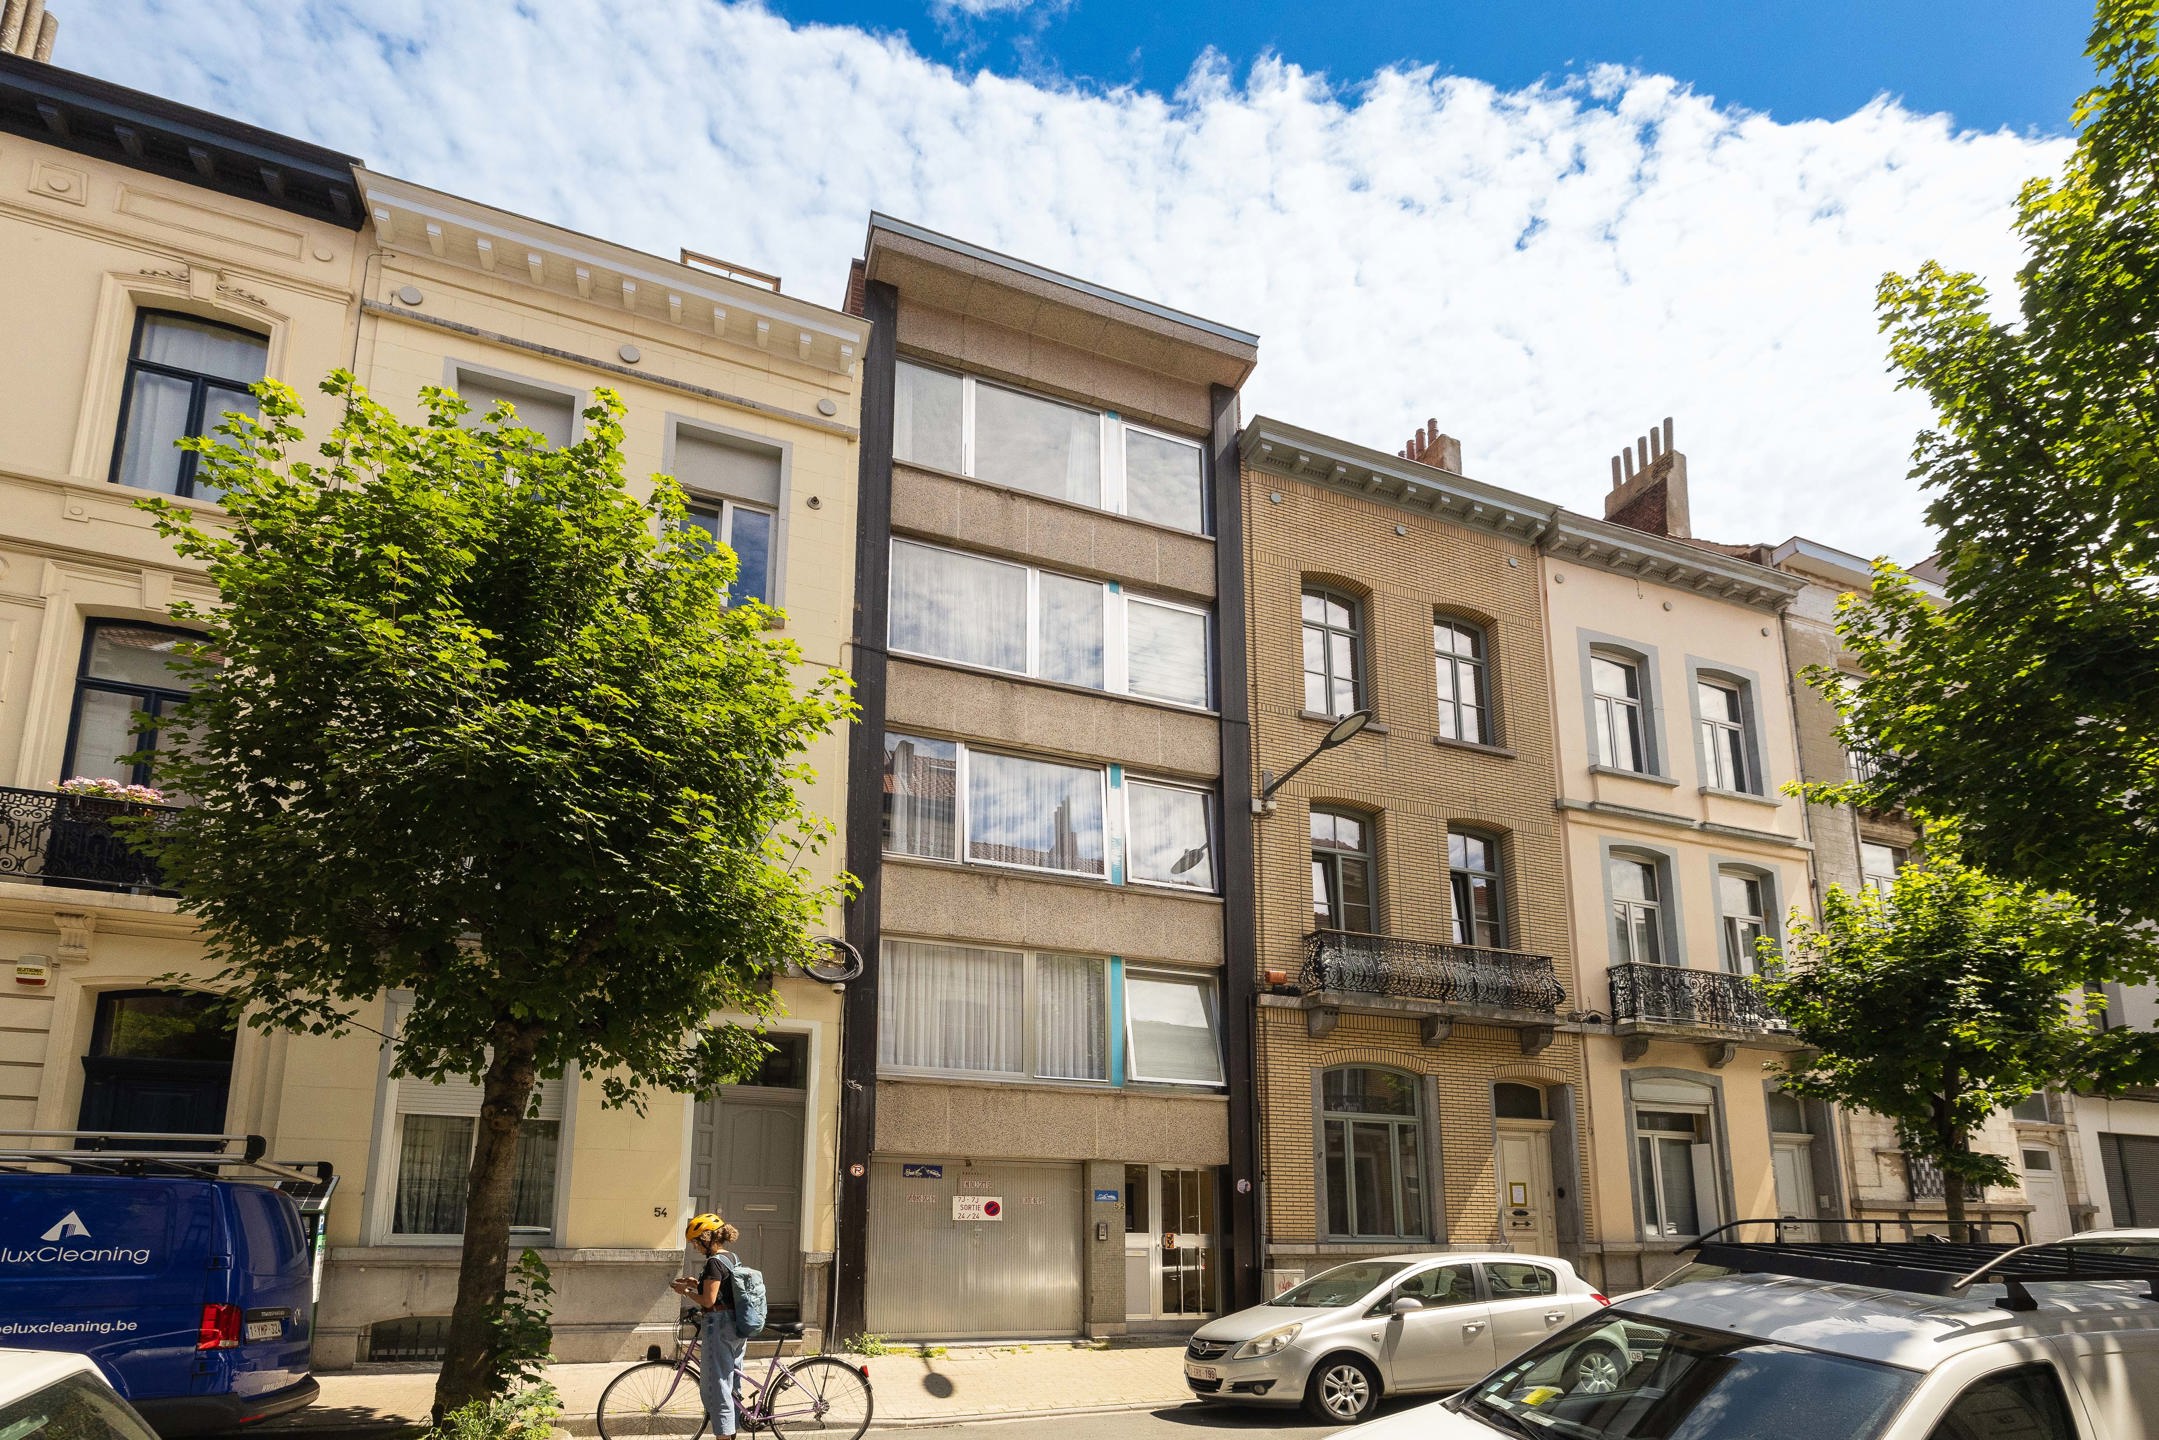
Located on the ground floor of a small-scale block of flats dating from 1974, this space presents an attractive opportunity for a self-employed person, a business or an investor seeking a functional and versatile space in an urban setting.
Description:
- Sectional door dimensions: 2.47m W x 2.17m H
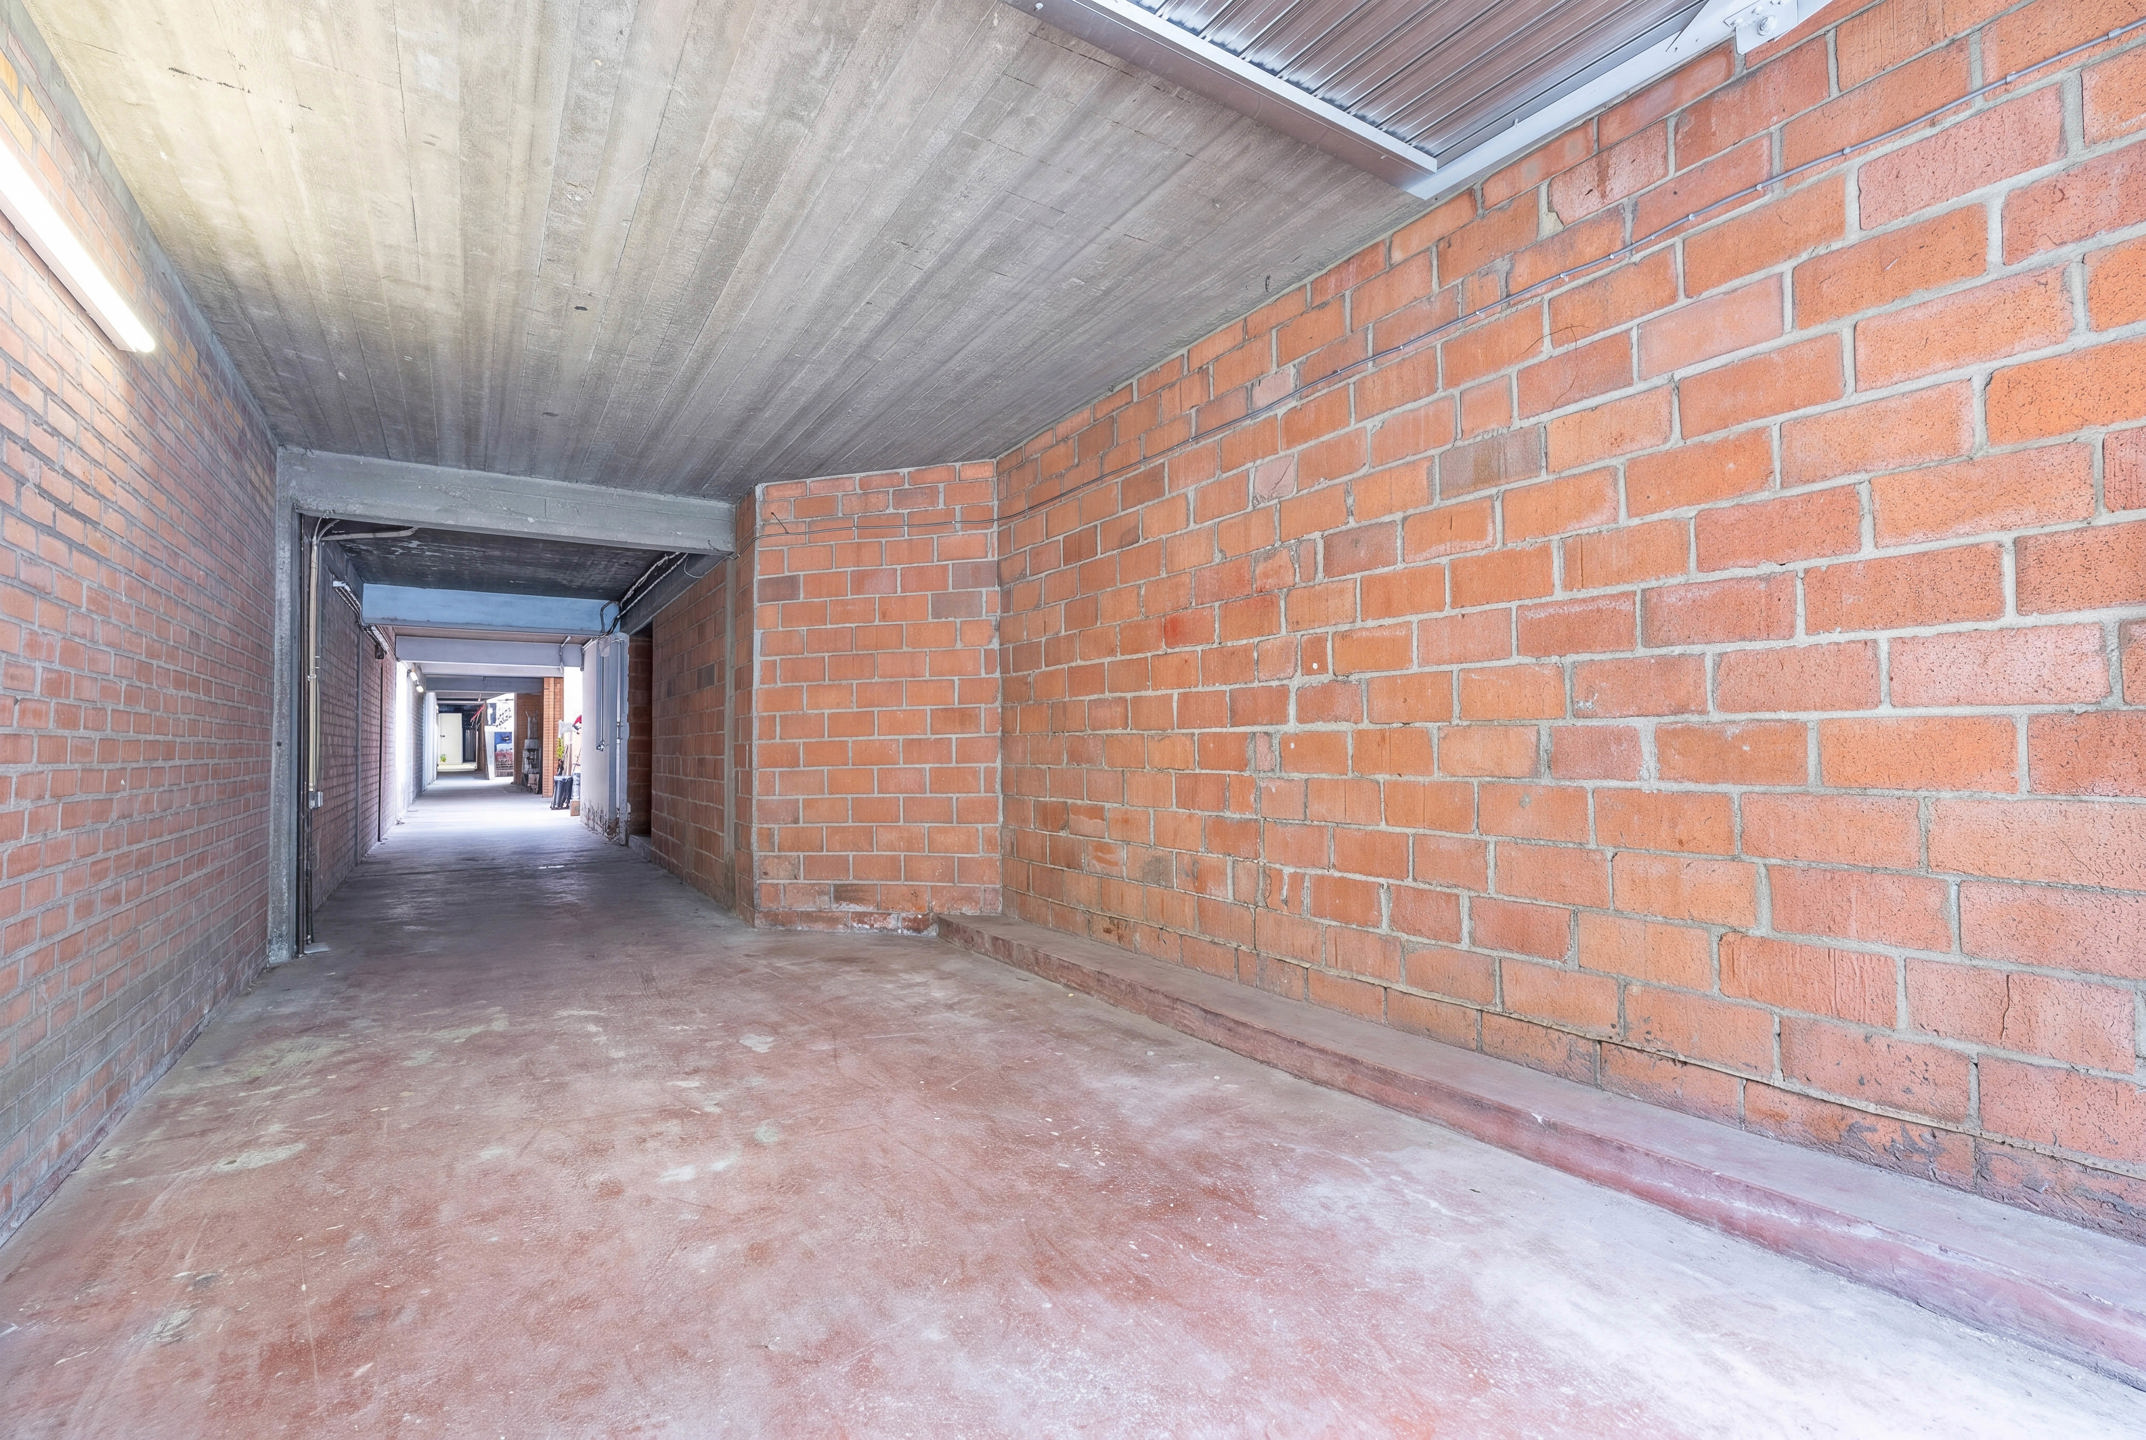
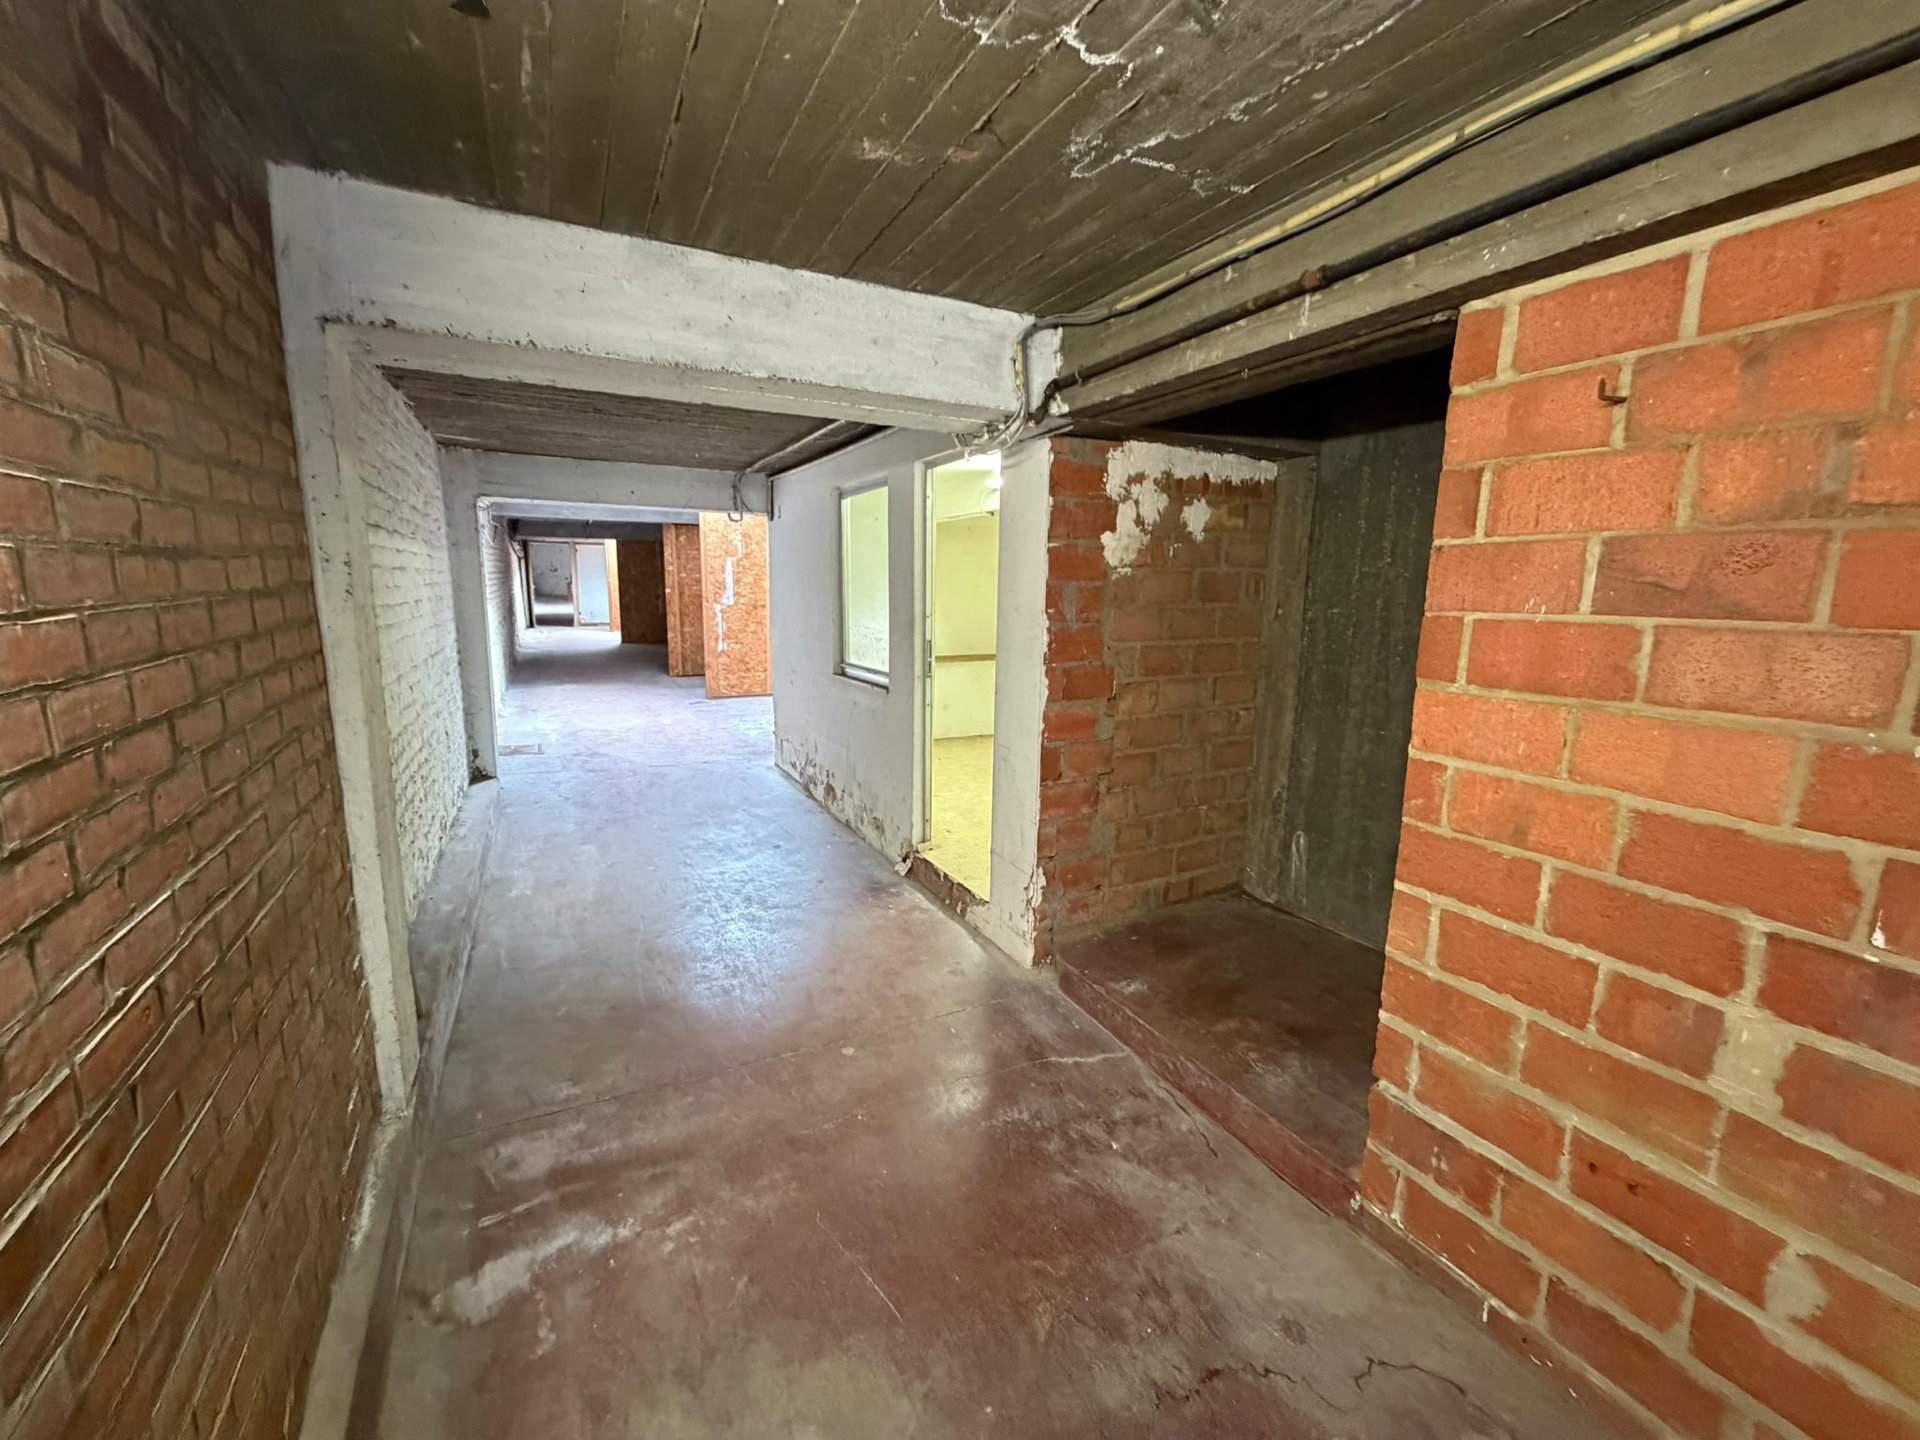
- Entrance hall: 2m wide
- Warehouse: 5m W x 30m long
- Office: 9m²
- Toilet: 2m²
Financial
Sales under VAT system
No
Building
Type of property
Commercial
Subtype
Warehouse without office
Surface
185 m²
Terrain
Plot size
235 m²
Location
Surroundings / neighbourhood
Residential area
Public transport nearby
Yes
Layout
Number of shower rooms
0
Toilet
No
Number of toilets
1
Comfort
Lift
No
Alarm
No
Armoured door
No
Energy
Double glazing
No
Electricity inspection certificate
No
Urban planning
Soil certificate
Yes
Location
Rue Verboeckhaven 52, 1030 SchaerbeekAlso interesting for you
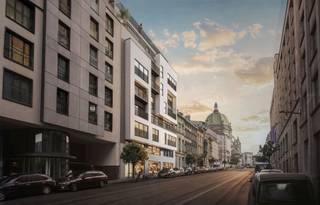
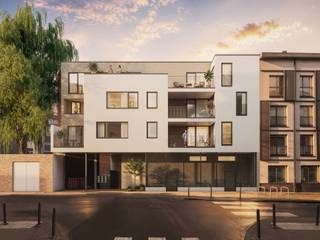
Commercial for sale
€ 170.000
Rue des Palais 25-27 25
1030 Schaerbeek
93 m²
B

Commercial for sale
€ 170.000
Rue des Palais 25-27 25
1030 Schaerbeek
93 m²
B
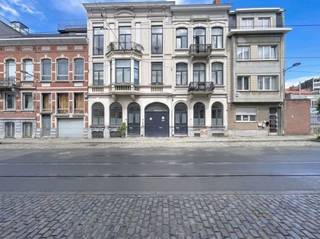
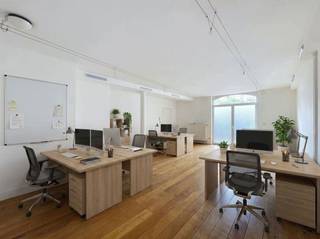
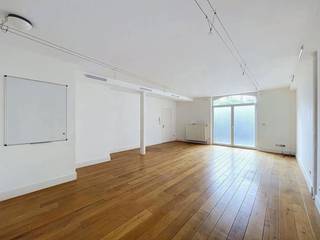
Commercial for sale
€ 135.000
Rue Waelhem 80
1030 Schaerbeek
55 m²